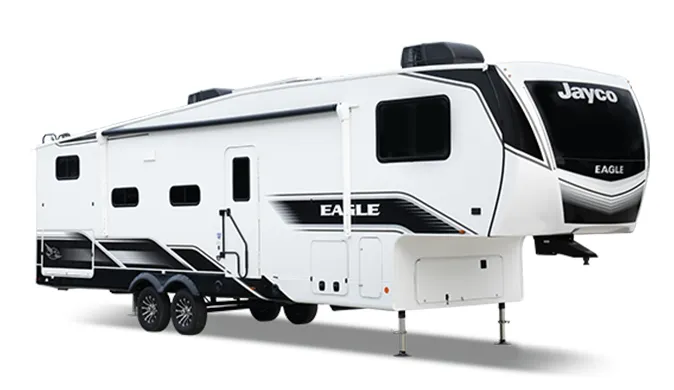
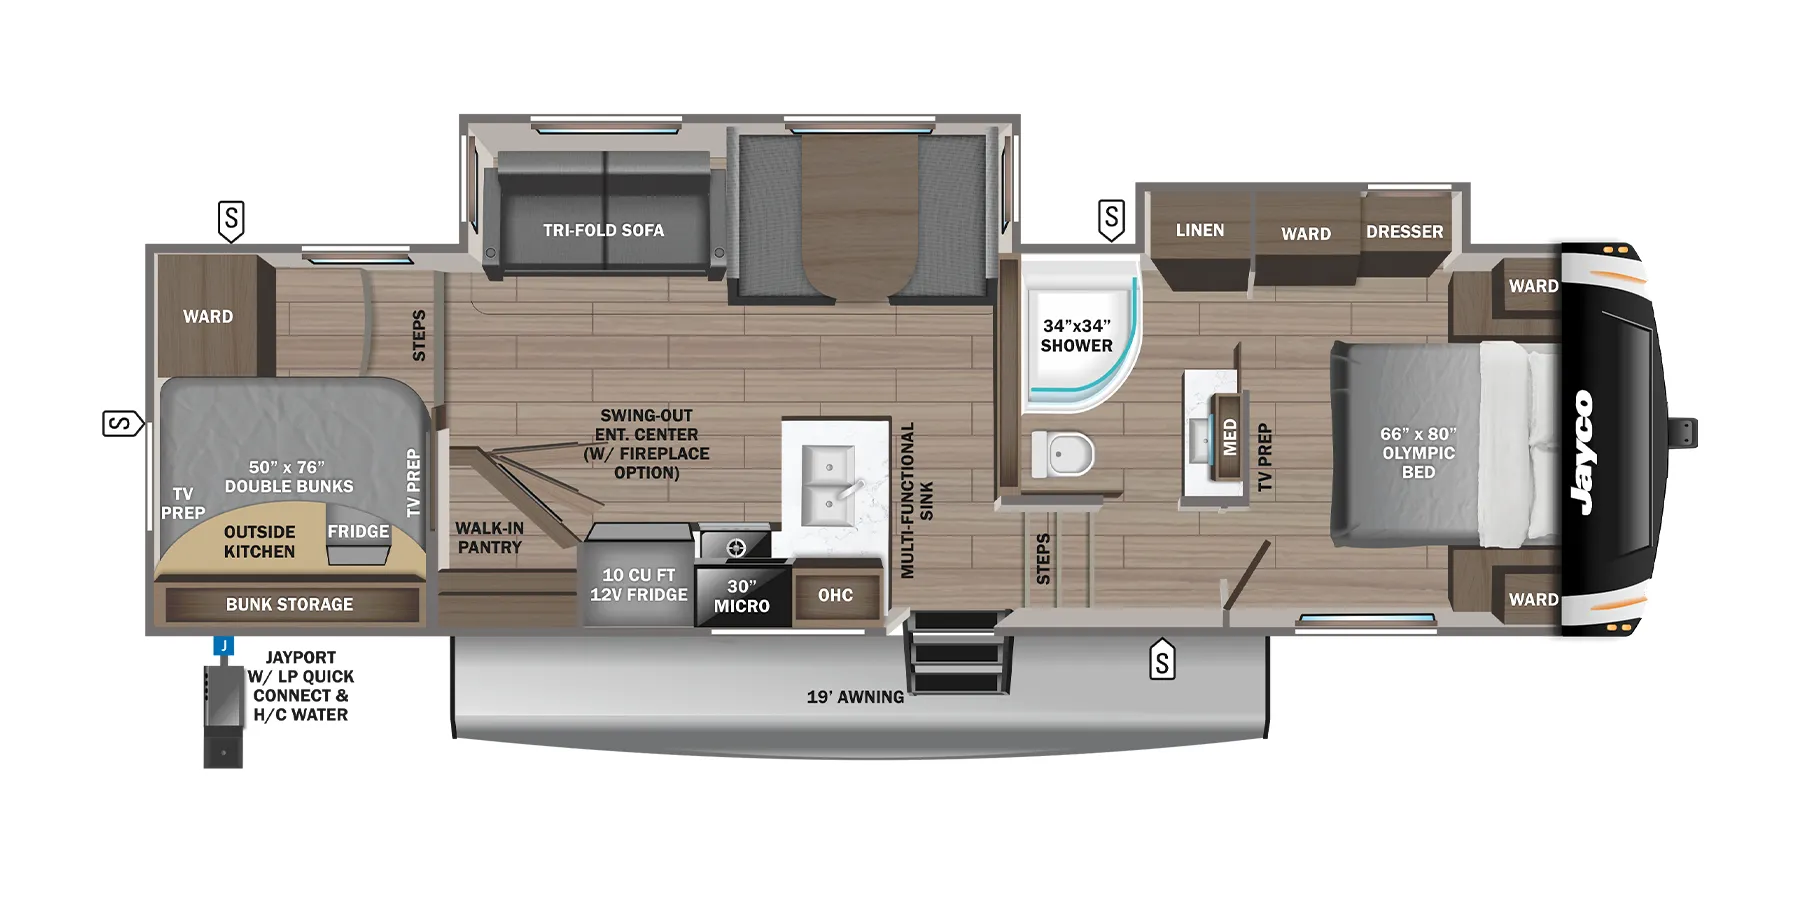
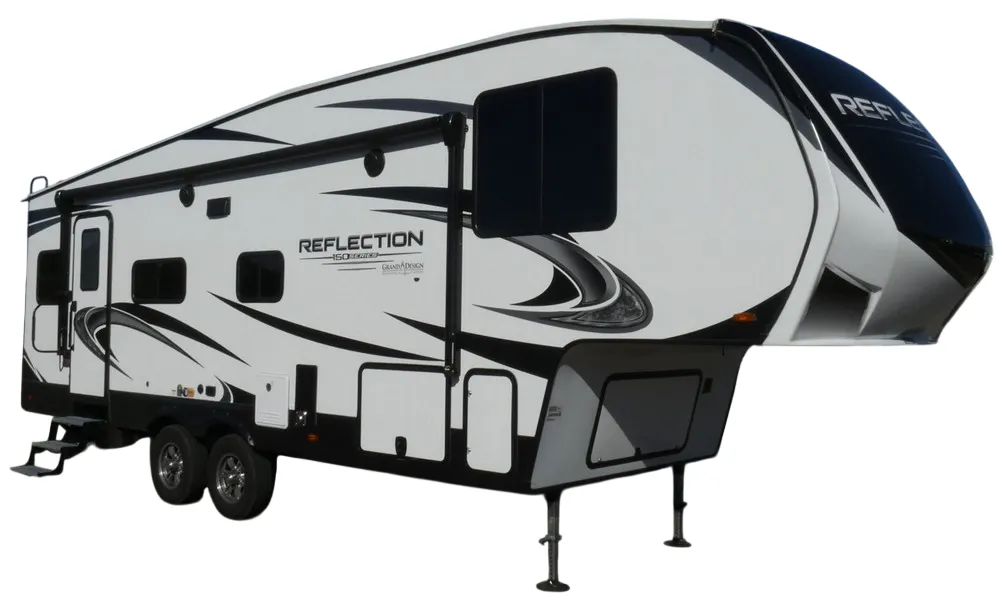
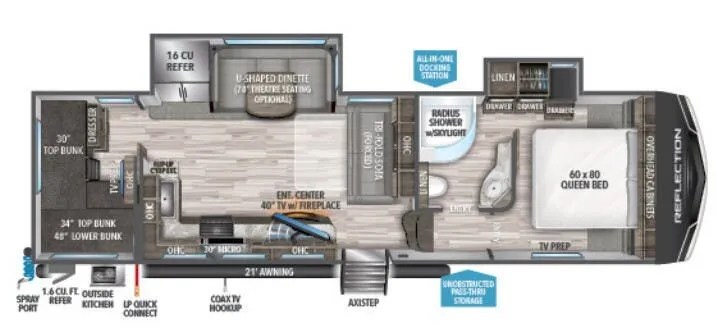
Get in touch and we'll be happy to answer any questions or set up an appointment to see it in person.
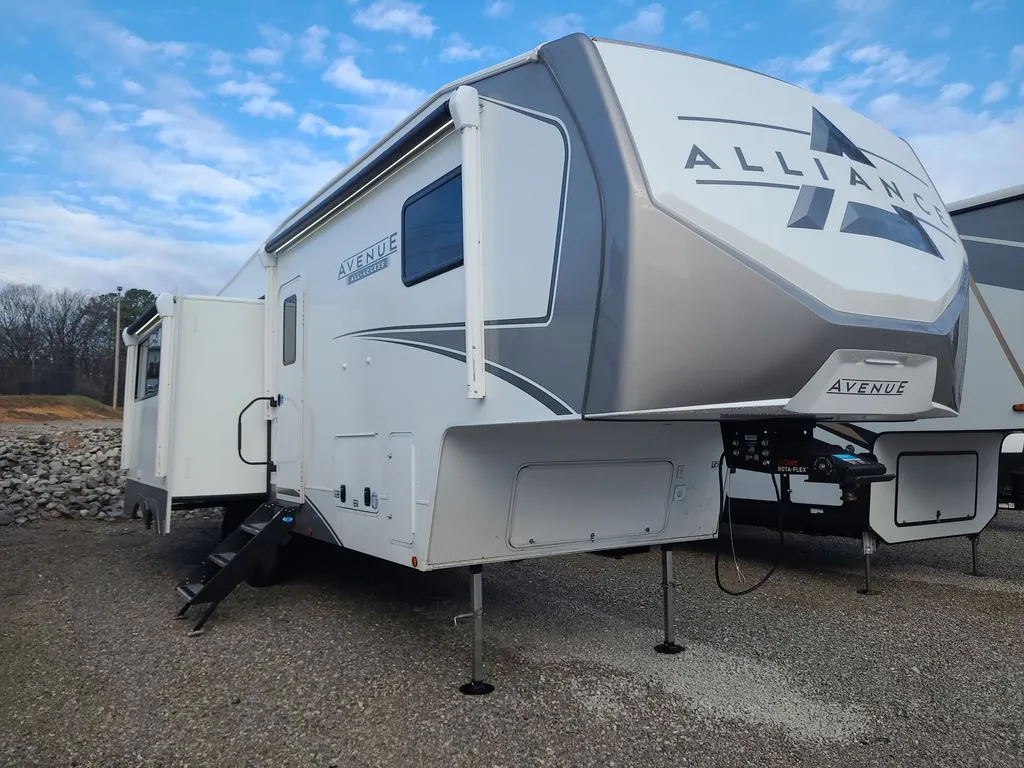
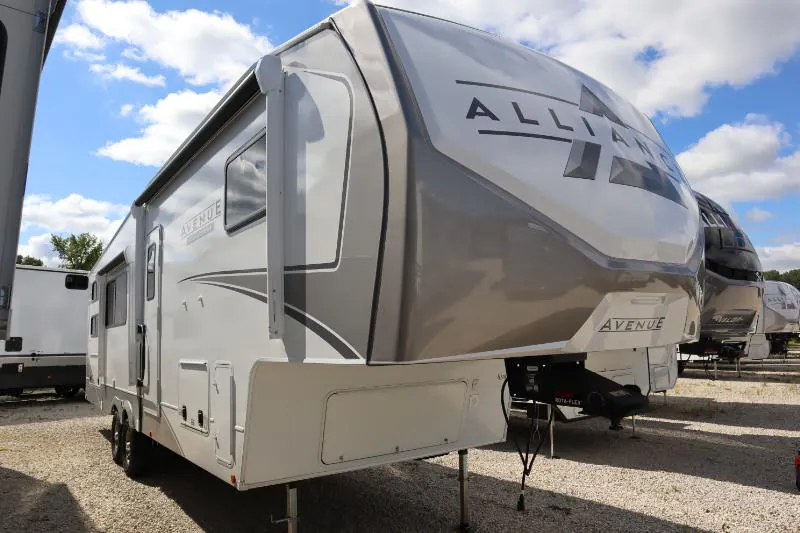
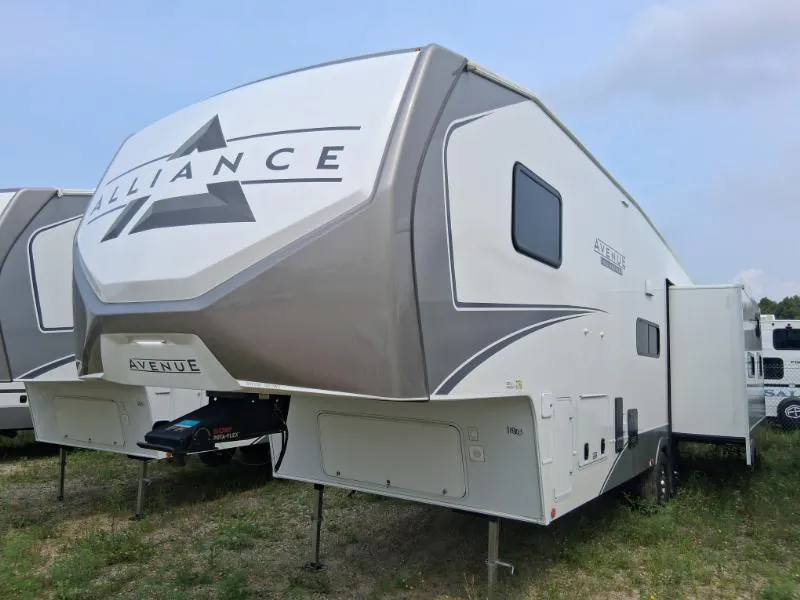
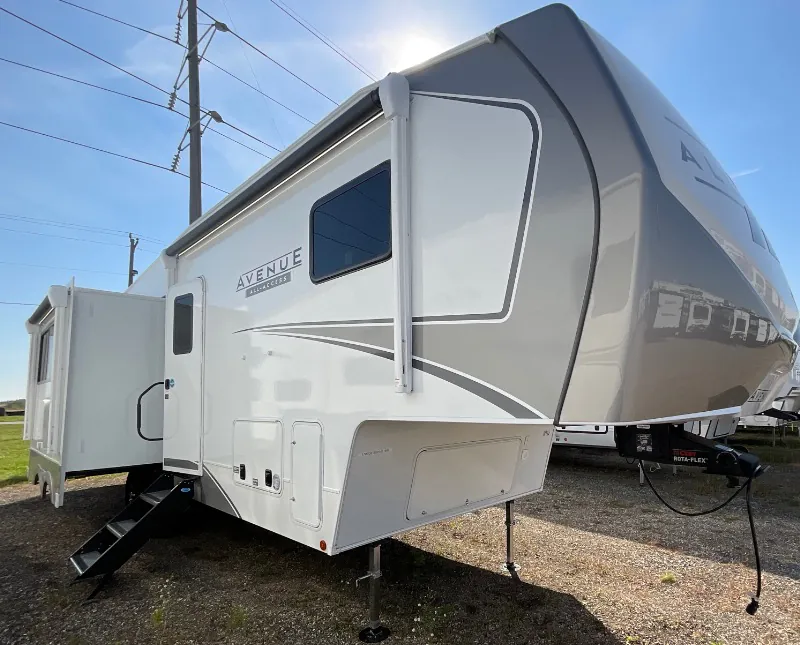
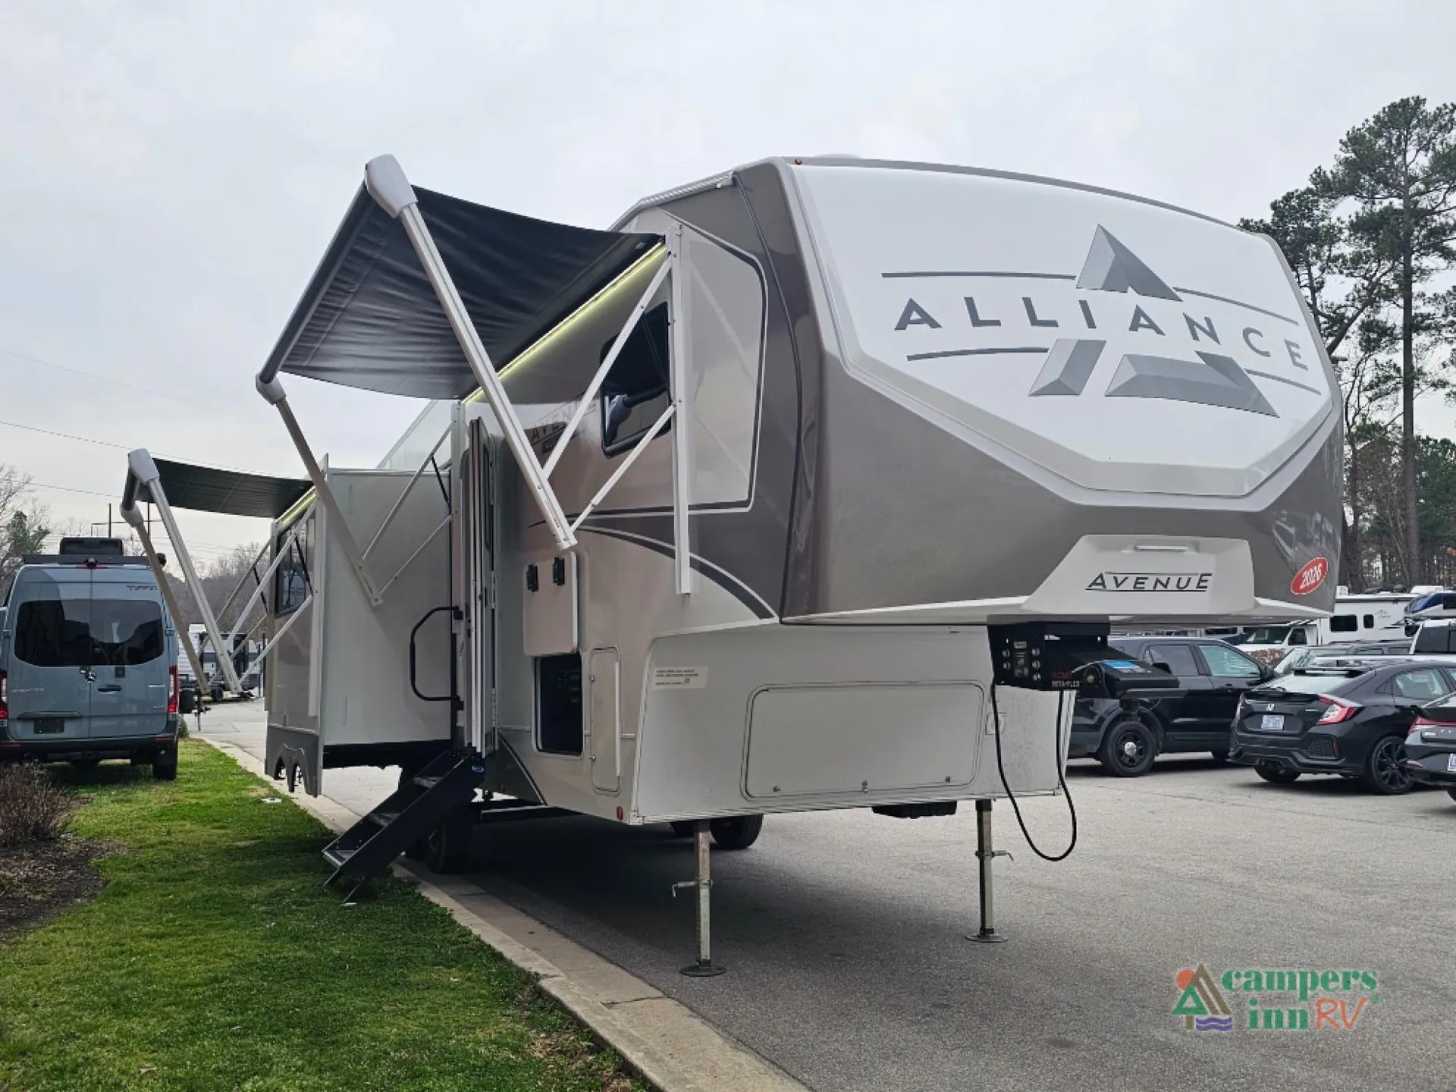
2026 Alliance RV Avenue 30BH
NewStock #109061
Listing price
2026 Avenue 30BH
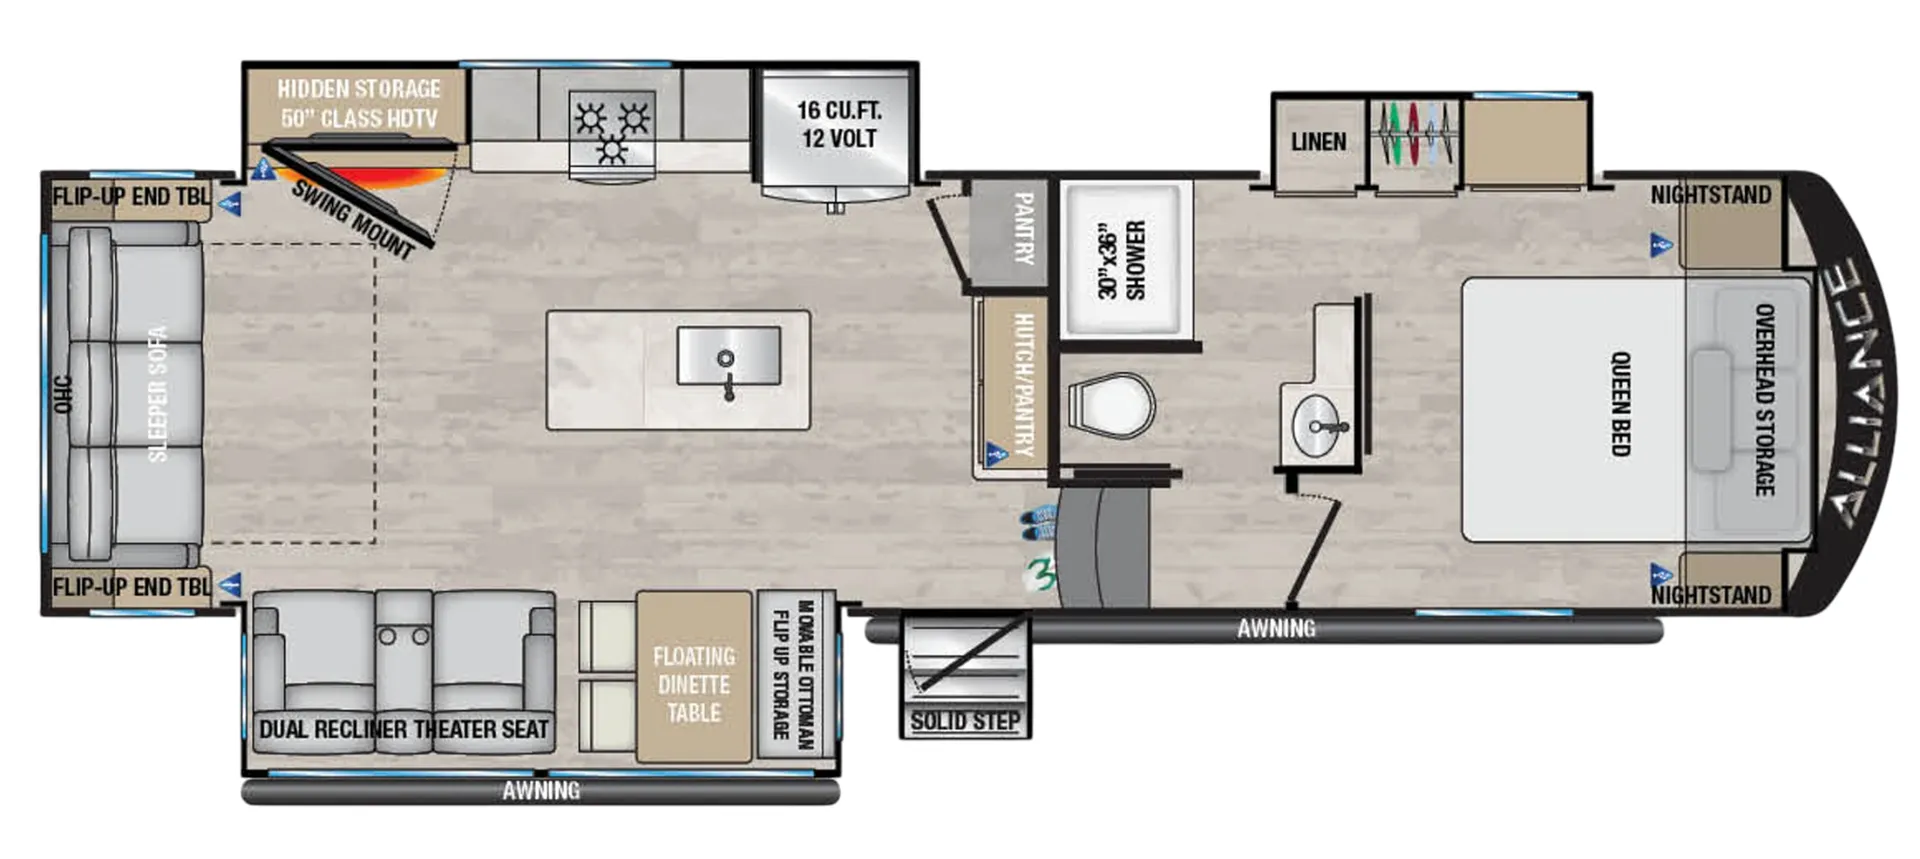
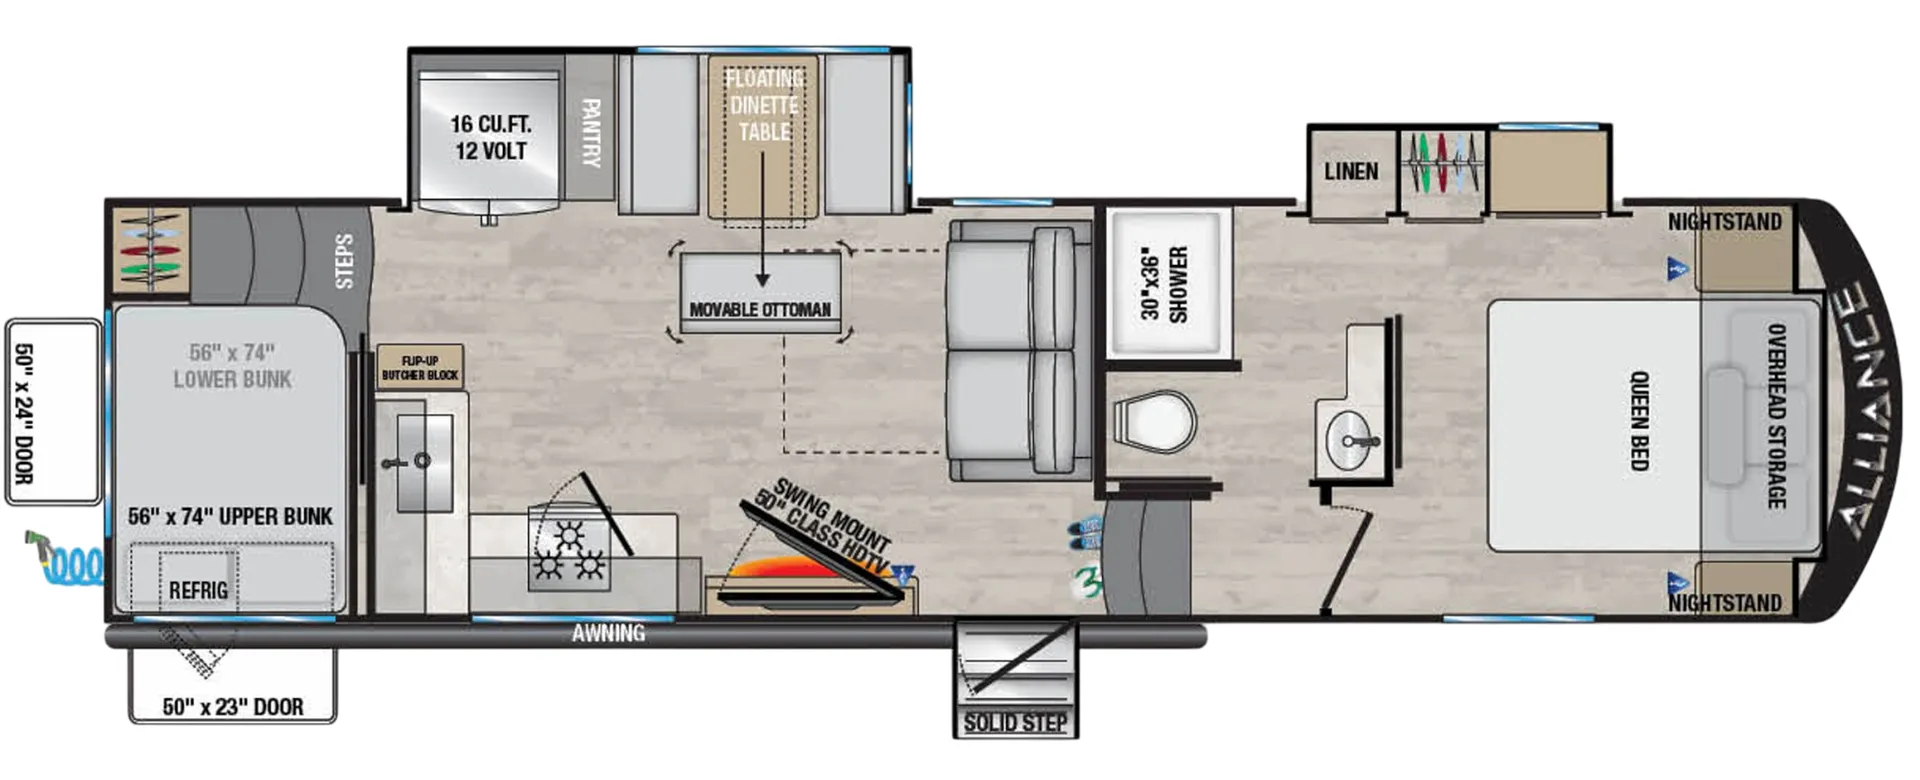
Other floor plans with a similar body style, feature mix, and price range, prioritizing other manufacturers and brands.
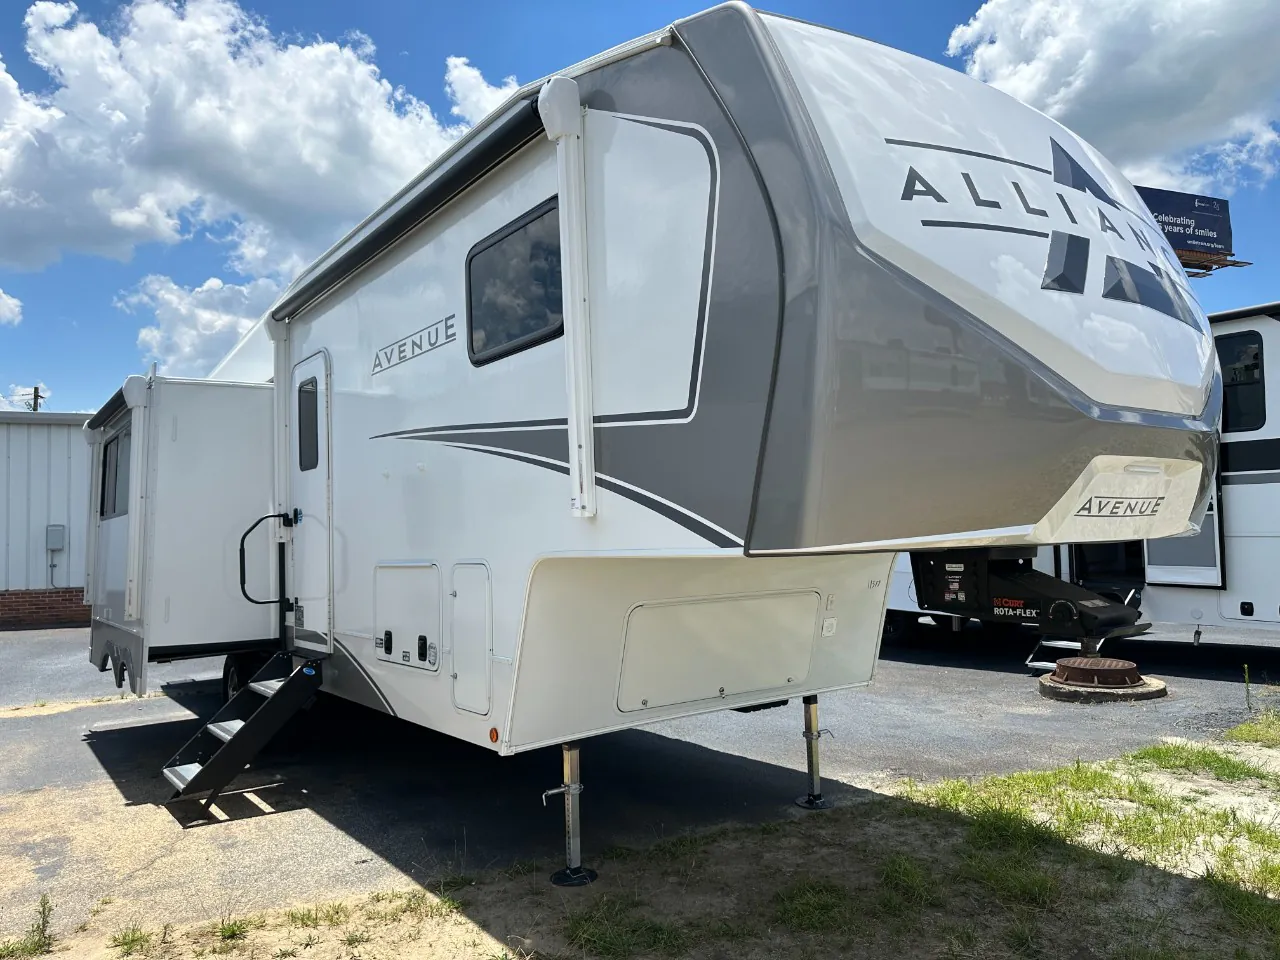
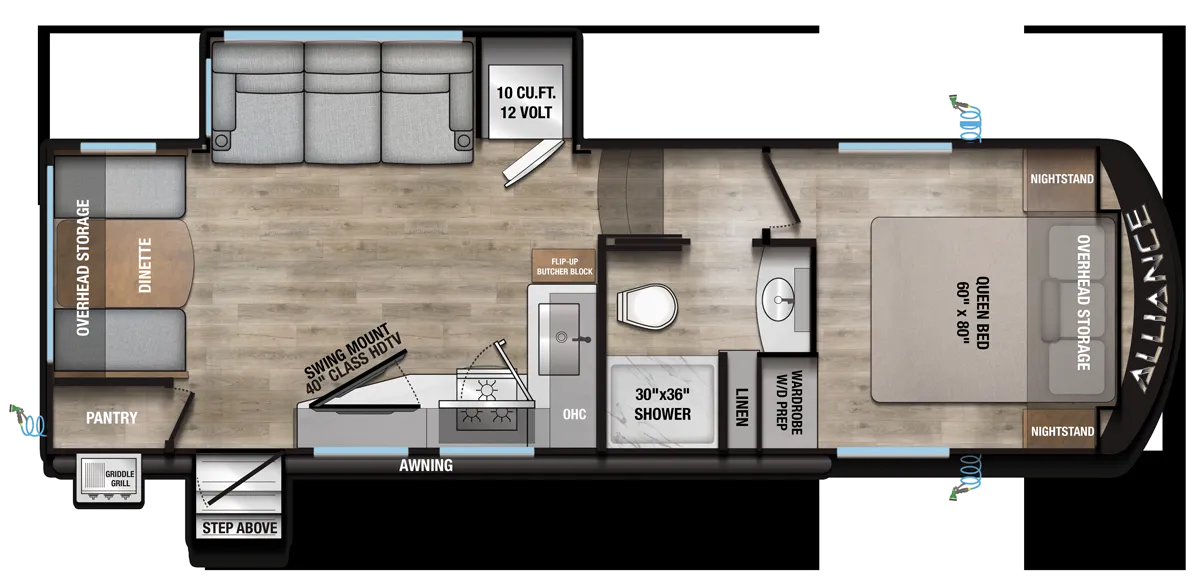
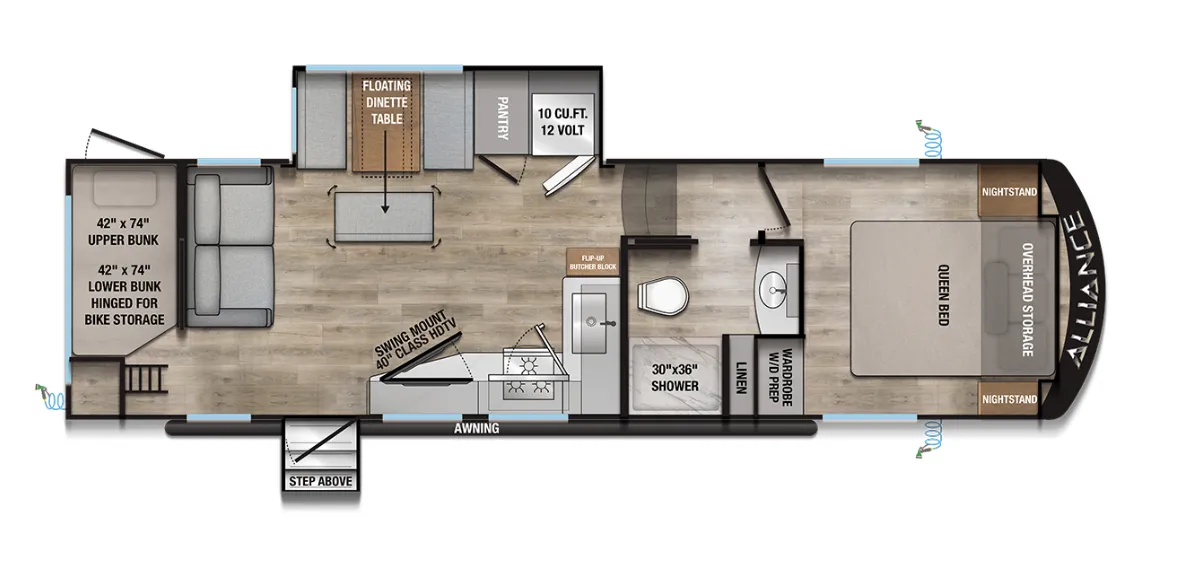
The Alliance RV Avenue 30BH earns its reputation for clever design the moment you start opening things up. Hidden compartments behind the TV, inside the end tables, the ottoman, and even the dinette chairs mean storage shows up where you'd least expect it. The bunk room gets its own slide-out, giving kids genuine separation from the main living area, while adults get a u-shaped kitchen with a deep sink, 3-burner cooktop, and a 10 cu. ft. 12-volt refrigerator. Outside, a pullout griddle/grill keeps the cooking action off the counter and in the fresh air. Alliance built the Avenue 30BH on AZDEL composite sidewalls with a lifetime-warranty PVC roof, and the 400-watt solar package with a 40-amp MPPT charge controller means the off-grid question is already answered before you start customizing.
Length
34 ft 9 in
Dry weight
10,260 lbs
GVWR
11,995 lbs
Sleeps
8
Many factors play into a unit's listing price and what you should pay. This guide provides a ballpark estimate, but it does not factor in your exact scenario or how different listings are equipped.
$56,801 – $64,995
This unit is ranked 1 of 14 by asking price in this group.
The listing price on this unit has changed 5 times.
See the complete price timeline and the rest of this unit's pricing insights.
Campers Inn RV
Toms River, NJ
Compared with 1,119 dealers nationwide
2026 Alliance RV Avenue All-Access Fifth Wheel 30BH – Spacious Bunkhouse Living with Smart Design and Dual Awnings
The Avenue All-Access 30BH is built for families and larger travel groups who need extra sleeping space without sacrificing comfort or quality. With a rear bunkhouse, U-shaped kitchen, private front bedroom, and two awnings for expanded outdoor living, this fifth wheel is designed to make every trip easier and more enjoyable.
Sleeping Arrangements
Front private bedroom with queen bed
Wardrobe with washer and dryer prep
Overhead storage for clothing and essentials
Rear bunkhouse with 40" x 72" bunks
Slide-out flip-up bunk with cube sofa below for flexible sleeping options
Living Area
Sofa positioned directly across from 50" Class HDTV
Booth dinette for family meals or additional sleeping space
Open mid-coach living layout for gathering and relaxing
Kitchen
U-shaped kitchen for efficient cooking and prep space
Generous counter space and cabinetry
Designed for functional meal preparation while traveling
Exterior & Convenience
Two awnings for extended outdoor living space
Exterior griddle for outdoor cooking
101" wide-body construction for added interior room
Flush slide floors for smooth transitions throughout
Construction & Comfort
Benchmark chassis with space-saving upper deck design
Azdel composite sidewalls inside and out
Seamless, fully walkable PVC roof
Carpet-free interior for easy cleaning and pet-friendly living
Hidden storage behind TV, in ottomans, end tables, and dinette chairs
Other listings for this floor plan, ranked by condition, model year, distance, price, and listing quality.
OTG Solar Package with 200W solar panel and MPPT charger
The 30BH delivers the sleeping capacity families need with the residential comfort and durable construction Alliance is known for. The rear bunkhouse offers true separation and flexibility, while the spacious living area and U-shaped kitchen keep everyone comfortable indoors. Add in dual awnings, outdoor cooking, and smart storage throughout, and you have a fifth wheel that’s ready for extended stays or weekend escapes alike.
START YOUR NEXT ADVENTURE AT CAMPERS INN RV OF TOMS RIVER!
Stock images may be shown. Colors and specs may vary. Please ask for exact details on this RV.