Skip to main contentSkip to navigation
RV Envy
RV floor plans
Inventory
Sell your RV
Dealers
Dashboard
  • Class A motorhomes
  • Class C motorhomes
  • Class B vans
  • Fifth wheel trailers
  • Travel trailers
  • Pop-up campers
  • Advanced search
  • Floor plan wizard
  • Inventory

Browse popular layouts & features

Class A motorhomes

  • … with bunk beds
  • … with two bedrooms
  • … with bath and a half
  • … with two full bathrooms
  • … with bunk over cab
  • … with rear bathroom
Browse all features →

Class B vans

  • … with King size bed
  • … with rear twin beds
  • … with Murphy bed
  • … with rear bathroom
  • … with dual twin beds
Browse all features →

Class C motorhomes

  • … with bunk over cab
  • … with bunk beds
  • … with rear bathroom
  • … with rear twin beds
  • … with Murphy bed
  • … with outdoor kitchen
  • … with outdoor TV
Browse all features →

Fifth wheel trailers

  • … with bath and a half
  • … with two bathrooms
  • … with bunk beds
  • … with two bedrooms
  • … with side patio
  • … with rear patio
  • … with outdoor kitchen
  • … with washer/dryer
  • … with front living
Browse all features →

Travel trailers

  • … with bunk beds
  • … with two bedrooms
  • … with Murphy bed
  • … with outdoor kitchen
  • … with rear bath
  • … with front bedroom
Browse all features →

Popup campers

  • under $10k
  • under $15k
  • under 2,000 lbs
  • under 3,000 lbs
Browse all features →

RV dealers by metro area

Los AngelesDallas–Fort WorthHoustonAtlantaPhoenixTampa BayOrlandoDenverChicagoSeattleNashvilleTorontoBrowse all metro areas →

Explore

  • RV floor plans
  • Browse inventory
  • Sell your RV
  • Dealers
  • Shopping tips

Company

  • About
  • Our story
  • Contact

For dealers

  • Dealer websites & CRM
  • Dealer insights

Join our mailing list

We don't send much, but you won't want to miss it!

RV Envy

The RV search engine. Find your dream RV.

We do our best to keep listing details accurate, but pricing, specifications, and availability come from third-party sources and can change without notice. We can't guarantee accuracy, so please confirm the details with the dealer before making any decisions. See something inaccurate? Contact us.

© 2026 RV Envy. All rights reserved.

For AI agentsPrivacyTerms
Dashboard
    1. Home
    2. Inventory
    3. 2026 CrossRoads Redwood 4512TH

    2026 CrossRoads Redwood 4512TH

    NewFifth wheel|Stock #326700|Located at General RV in North Canton, OH
    $179,999$287,328
    Save $107,329
    RV Envy

    2026 CrossRoads Redwood 4512TH

    New · Fifth wheel

    $179,999$287,328Save $107,329

    General RV – North Canton

    3063 Greensburg Road

    North Canton, OH 44720

    (330) 896-8977

    Stock #326700

    2026 CrossRoads Redwood 4512TH floor plan

    Specifications

    Length45 ft
    Dry weight19,056 lbs
    Sleeps8 people
    Slideouts3

    Full specifications

    Black water44 gal
    Dry weight19,056 lbs
    Fresh water148 gal
    GVWR22,500 lbs
    Gray water88 gal
    Length (ft)45 ft
    Sleeps8
    Slides3

    Options and equipment may differ from those listed. We do our best to ensure accuracy, but please confirm all details with the dealer before purchase.

    Get more info

    2026 Redwood 4512TH

    2026 Redwood 4512TH
    I'm interested in
    Preferred contact method
    EmailPhone callText message

    The dealer sees only your first name and general area, not your full name, email, or phone. You'll chat through RV Envy and can share your info anytime.

    We'll add you to our weekly newsletter too, but you can unsubscribe at anytime.

    Dealer information

    General RV – North Canton

    3063 Greensburg Road
    North Canton, OH 44720
    (330) 896-8977

    CrossRoads Redwood 4512TH Highlights:

    Rear Multi-Purpose Guest Suite
    Dual Opposing Sofa Beds
    Loft Sleeping Area
    King Bed Master Suite
    Residential Kitchen Island

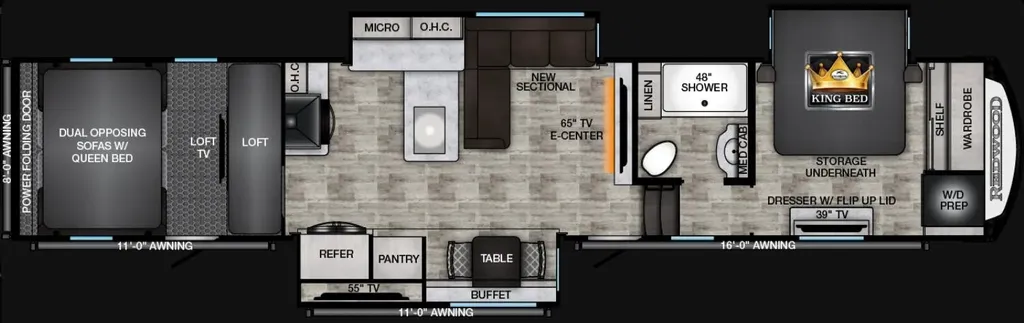
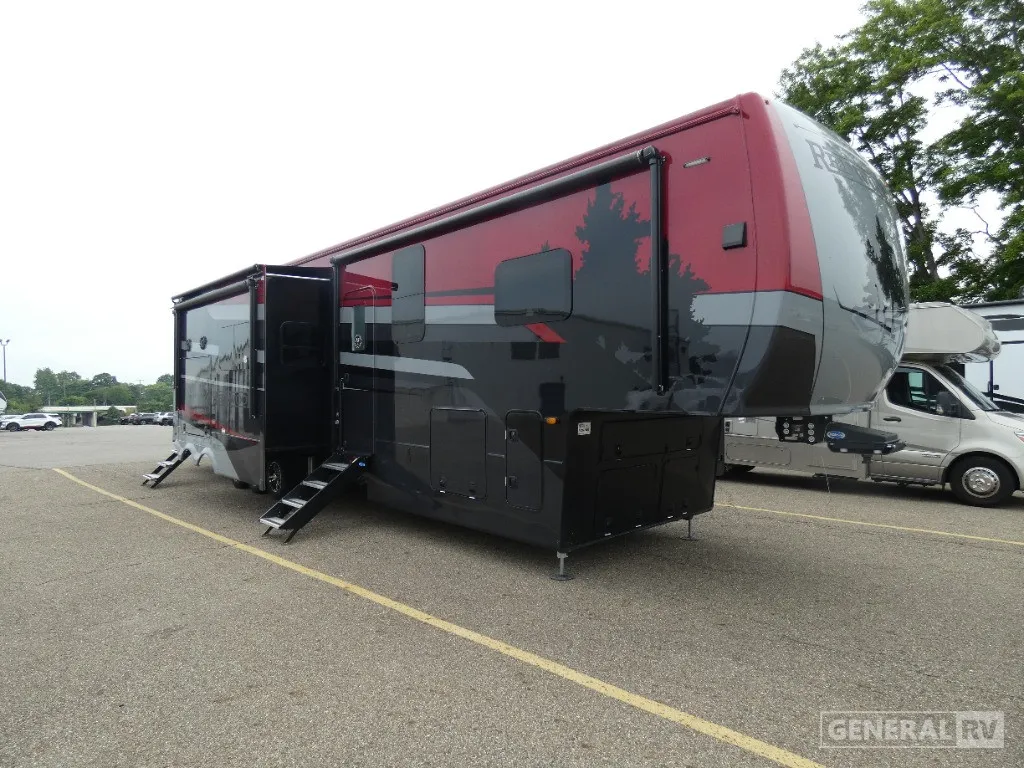
    The CrossRoads Redwood 4512TH blends luxury residential living with exceptional versatility, creating a fifth wheel that is perfect for extended stays, entertaining, and accommodating large groups. At the rear of the coach, a private multi-purpose suite features dual opposing sofa sleepers that convert into queen beds, a loft sleeping area with its own TV, and a separate entrance door, giving guests or family members a comfortable space of their own. The heart of the coach is the expansive living area, where a large sectional sofa faces the 65" entertainment center and fireplace, creating an inviting space for relaxing, watching movies, or gathering with friends after a day of adventure.

    The chef-inspired kitchen is designed with residential comfort in mind and features solid-surface countertops, a large center island with stainless sink, a full-size refrigerator, residential cabinetry, a pantry, buffet storage, microwave, and a four-burner cooktop. A dedicated dining area provides a comfortable setting for meals while maintaining the open-concept feel of the living space. Premium finishes, modern lighting, and abundant storage throughout give the interior a true luxury-home atmosphere.

    Up front, the private master suite offers a king bed with under-bed storage, a large wardrobe, dresser, bedroom TV, and washer/dryer prep for extended travel convenience. The spacious bathroom includes a large 48" shower, linen storage, and residential-style amenities. Outside, multiple awnings expand the outdoor living area, while the triple-axle foundation and massive storage capacity provide confidence and functionality for long-term adventures. Combining luxury appointments, family-friendly sleeping capacity, and a unique guest suite design, the Redwood 4512TH delivers an exceptional home-away-from-home experience wherever your travels take you.

    CrossRoads Redwood 4512TH Highlights:

    Rear Multi-Purpose Guest Suite
    Dual Opposing Sofa Beds
    Loft Sleeping Area
    King Bed Master Suite
    Residential Kitchen Island

    The CrossRoads Redwood 4512TH blends luxury residential living with exceptional versatility, creating a fifth wheel that is perfect for extended stays, entertaining, and accommodating large groups. At the rear of the coach, a private multi-purpose suite features dual opposing sofa sleepers that convert into queen beds, a loft sleeping area with its own TV, and a separate entrance door, giving guests or family members a comfortable space of their own. The heart of the coach is the expansive living area, where a large sectional sofa faces the 65" entertainment center and fireplace, creating an inviting space for relaxing, watching movies, or gathering with friends after a day of adventure.

    The chef-inspired kitchen is designed with residential comfort in mind and features solid-surface countertops, a large center island with stainless sink, a full-size refrigerator, residential cabinetry, a pantry, buffet storage, microwave, and a four-burner cooktop. A dedicated dining area provides a comfortable setting for meals while maintaining the open-concept feel of the living space. Premium finishes, modern lighting, and abundant storage throughout give the interior a true luxury-home atmosphere.

    Up front, the private master suite offers a king bed with under-bed storage, a large wardrobe, dresser, bedroom TV, and washer/dryer prep for extended travel convenience. The spacious bathroom includes a large 48" shower, linen storage, and residential-style amenities. Outside, multiple awnings expand the outdoor living area, while the triple-axle foundation and massive storage capacity provide confidence and functionality for long-term adventures. Combining luxury appointments, family-friendly sleeping capacity, and a unique guest suite design, the Redwood 4512TH delivers an exceptional home-away-from-home experience wherever your travels take you.

    Specifications

    Length

    45 ft

    Dry weight

    19,056 lbs

    Sleeps

    8 people

    Slideouts

    3

    Specifications

    Length

    45 ft

    Dry weight

    19,056 lbs

    Sleeps

    8 people

    Slideouts

    3

    Unit features & options

    • Queen beds (x2)
    • King bed
    • Convertible bed
    • Bunk bed
    • Washer/dryer
    • Center kitchen
    • Center living area
    • Center bath
    • Front bedroom
    • Theater seating
    • Full-size electric refrigerator
    • 4-burner cooktop
    • Microwave
    • Pantry
    • Buffet
    • Large sectional sofa
    • 65" TV entertainment center
    • Loft with TV
    • 48" Shower with plastic/glass doors
    • Storage underneath bed
    • Wardrobe
    • Washer/dryer prep
    • 46 ft. powered retractable awning (4 count)
    • Three slides

    Unit features & options

    • Queen beds (x2)
    • King bed
    • Convertible bed
    • Bunk bed
    • Washer/dryer
    • Center kitchen
    • Center living area
    • Center bath
    • Front bedroom
    • Theater seating
    • Full-size electric refrigerator
    • 4-burner cooktop
    • Microwave
    • Pantry
    • Buffet
    • Large sectional sofa
    • 65" TV entertainment center
    • Loft with TV
    • 48" Shower with plastic/glass doors
    • Storage underneath bed
    • Wardrobe
    • Washer/dryer prep
    • 46 ft. powered retractable awning (4 count)
    • Three slides

    Full specifications

    As provided in the original listing

    Black water44 gal
    Dry weight19,056 lbs
    Fresh water148 gal
    GVWR22,500 lbs
    Gray water88 gal
    Length (ft)45 ft
    Sleeps8
    Slides3

    Full specifications

    As provided in the original listing

    Black water44 gal
    Dry weight19,056 lbs
    Fresh water148 gal
    GVWR22,500 lbs
    Gray water88 gal
    Length (ft)45 ft
    Sleeps8
    Slides3

    Price history

    Days listed

    393

    Price history

    Days listed

    393

    Get more info

    2026 Redwood 4512TH

    2026 Redwood 4512TH
    I'm interested in
    Preferred contact method
    EmailPhone callText message

    The dealer sees only your first name and general area, not your full name, email, or phone. You'll chat through RV Envy and can share your info anytime.

    We'll add you to our weekly newsletter too, but you can unsubscribe at anytime.