$227,520
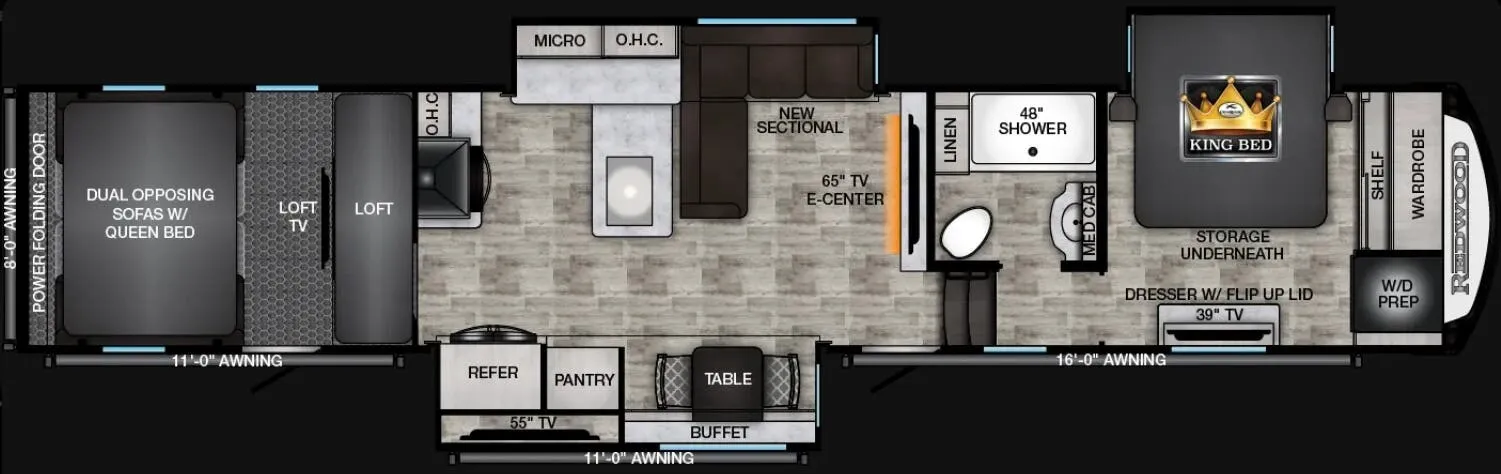
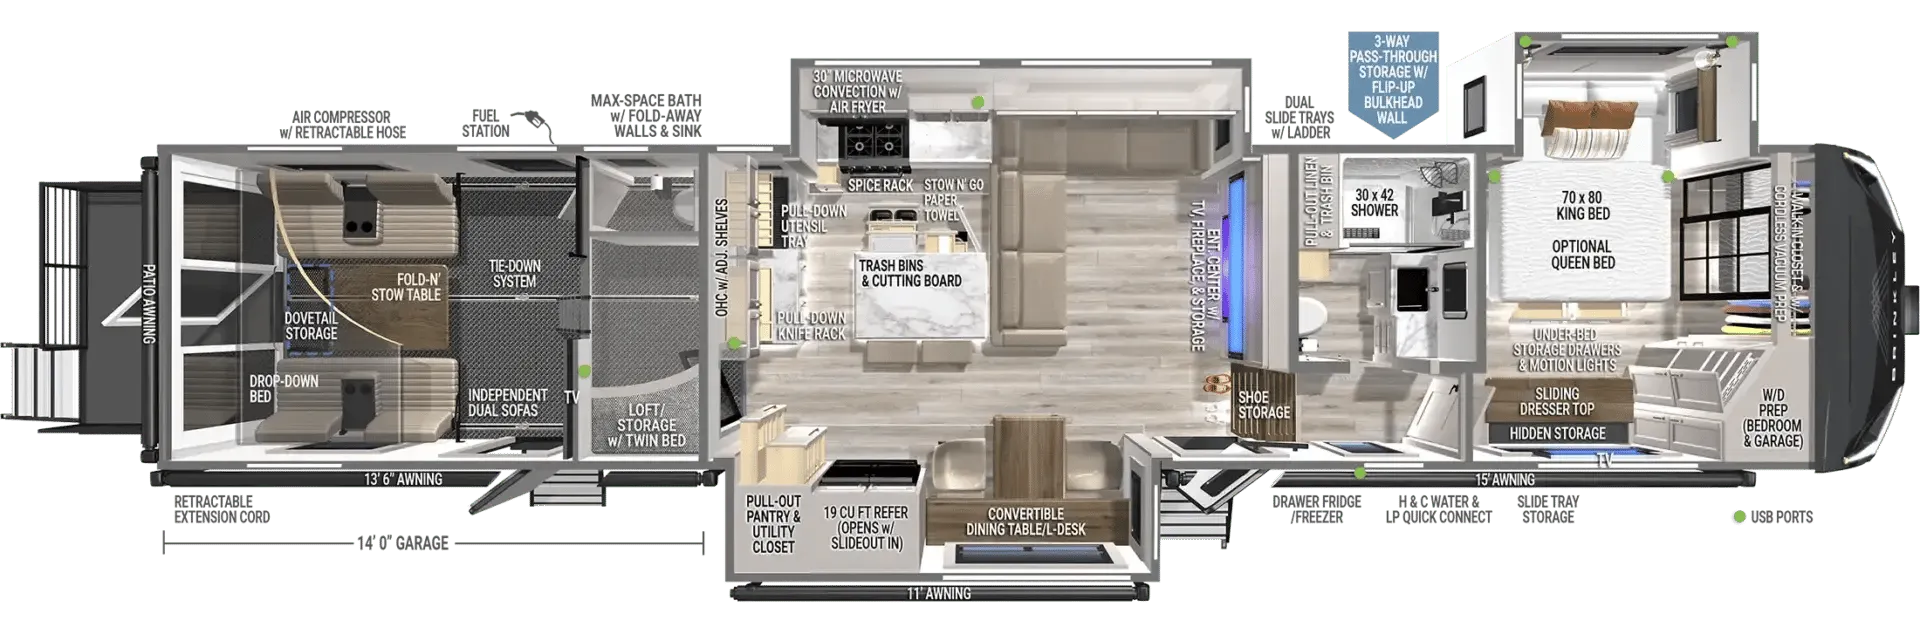
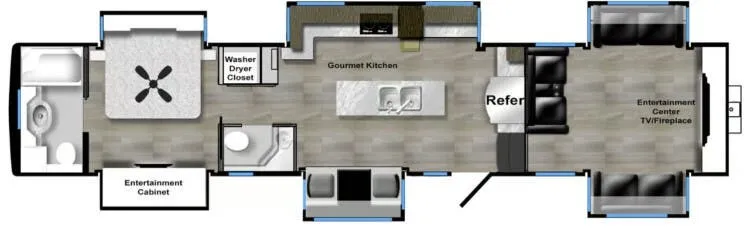
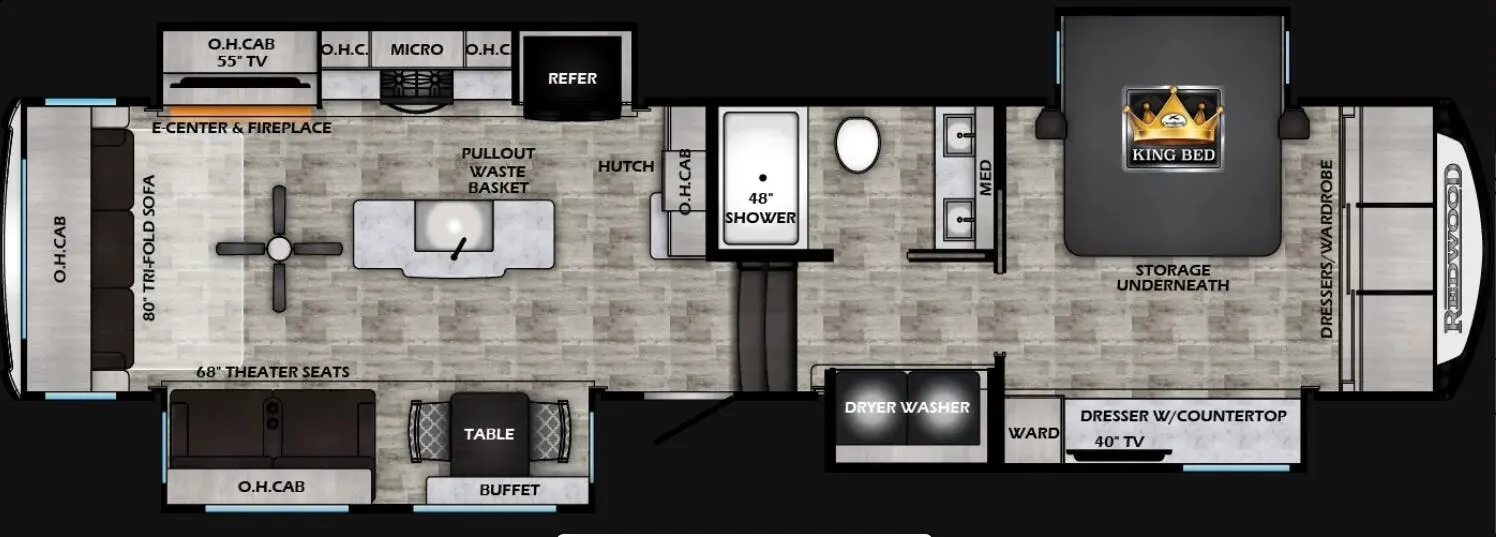
The 4512TH is built around two distinct living spaces: a rear area with dual opposing sofas that convert to a Queen bed, its own loft and loft TV, and a front private suite anchored by a King bed with a dresser, wardrobe, and 39" TV. The main living area leans hard into the entertainment angle with a 65" TV e-center, a new sectional, and a full kitchen setup including refrigerator, microwave, pantry, and a buffet with table. A 48" shower and linen storage round out the single full bath, and W/D prep means you're not stuck hunting laundromats on a long trip. Redwood's reputation for solid cabinetry and a genuinely upscale interior feel comes through in a floor plan like this. It's the kind of rig that draws double-takes on the showroom floor.
No owner reviews yet. If you've owned one, yours would be the first.
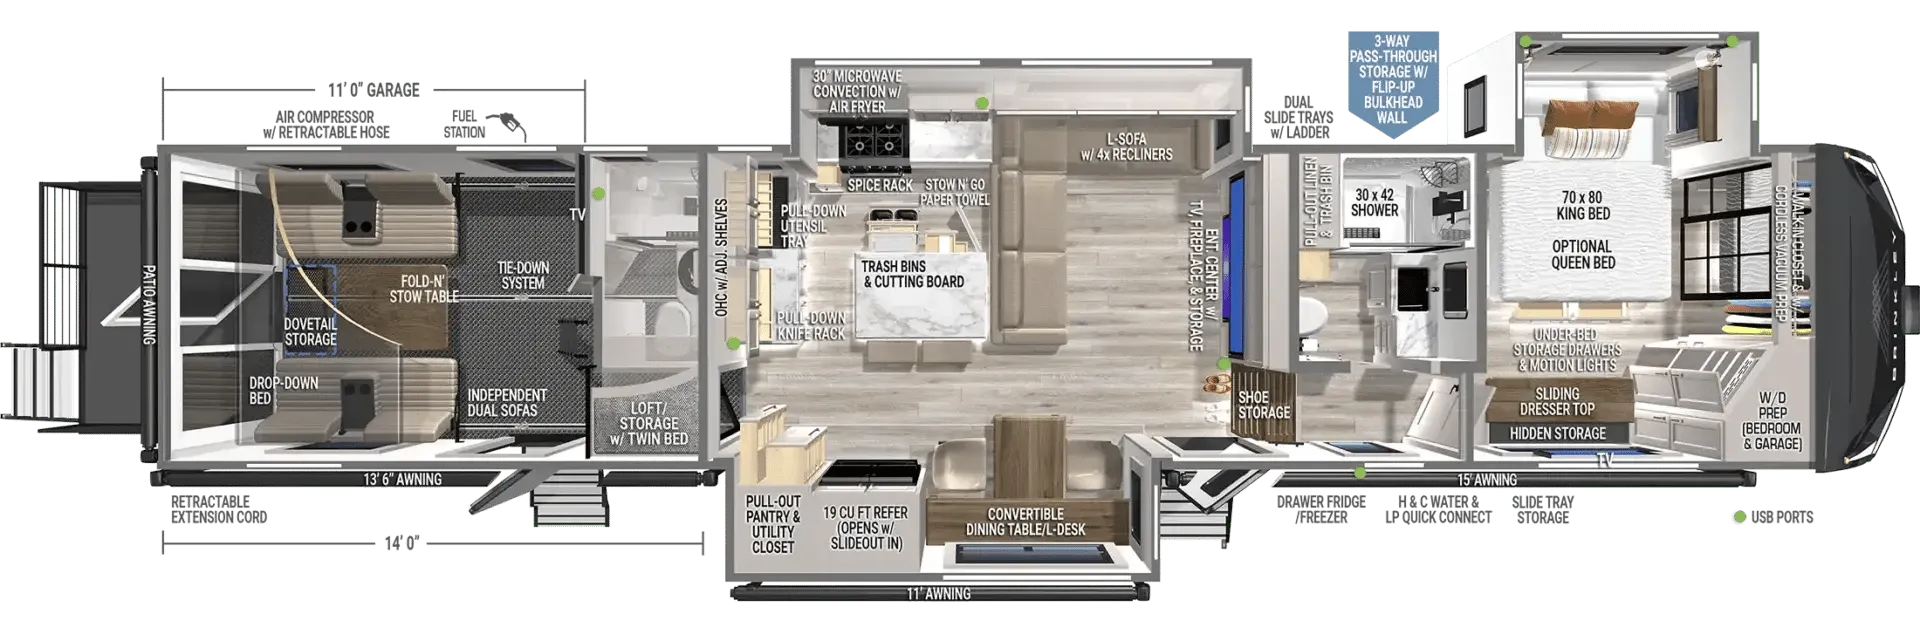
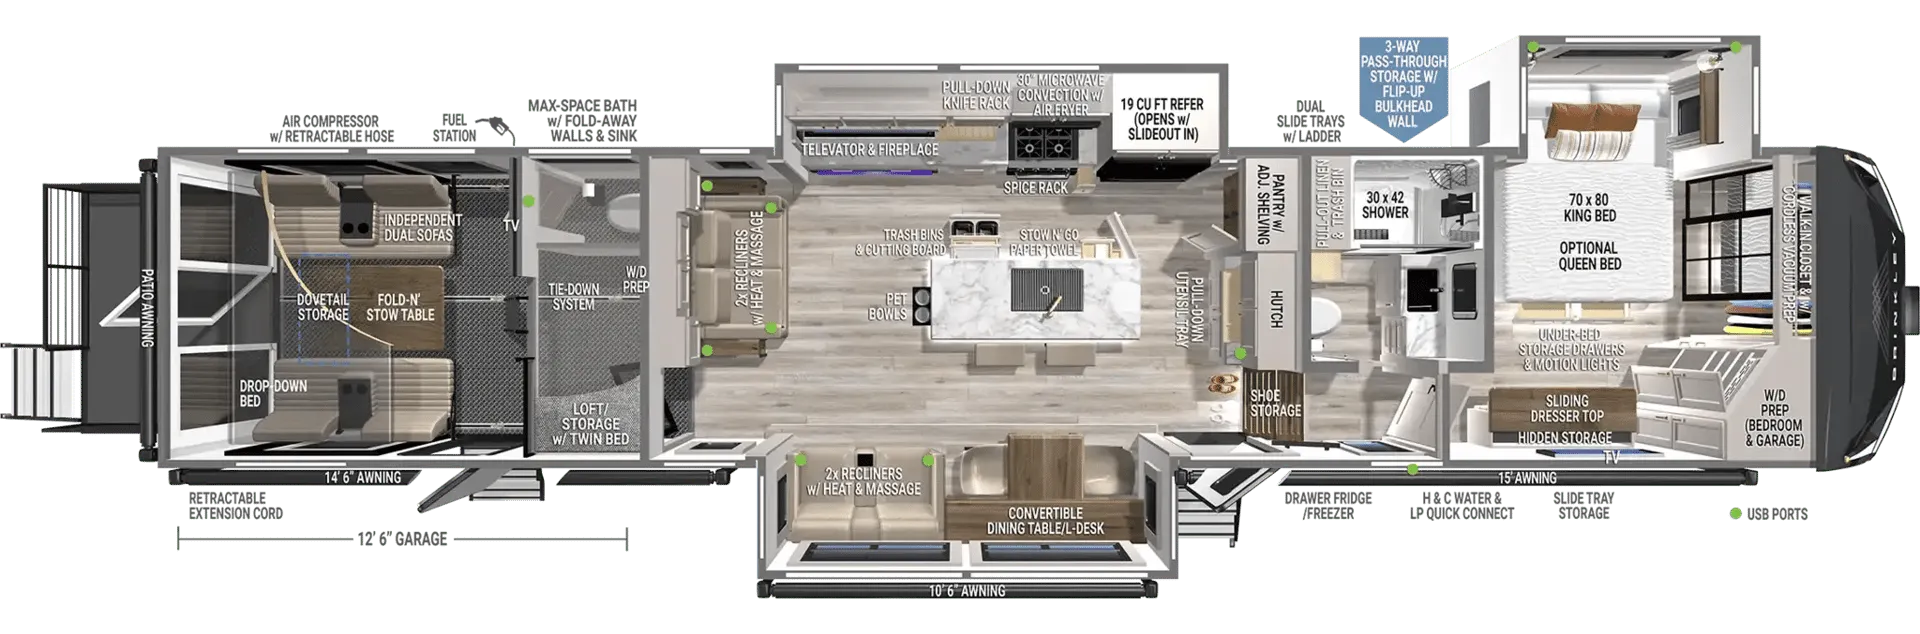
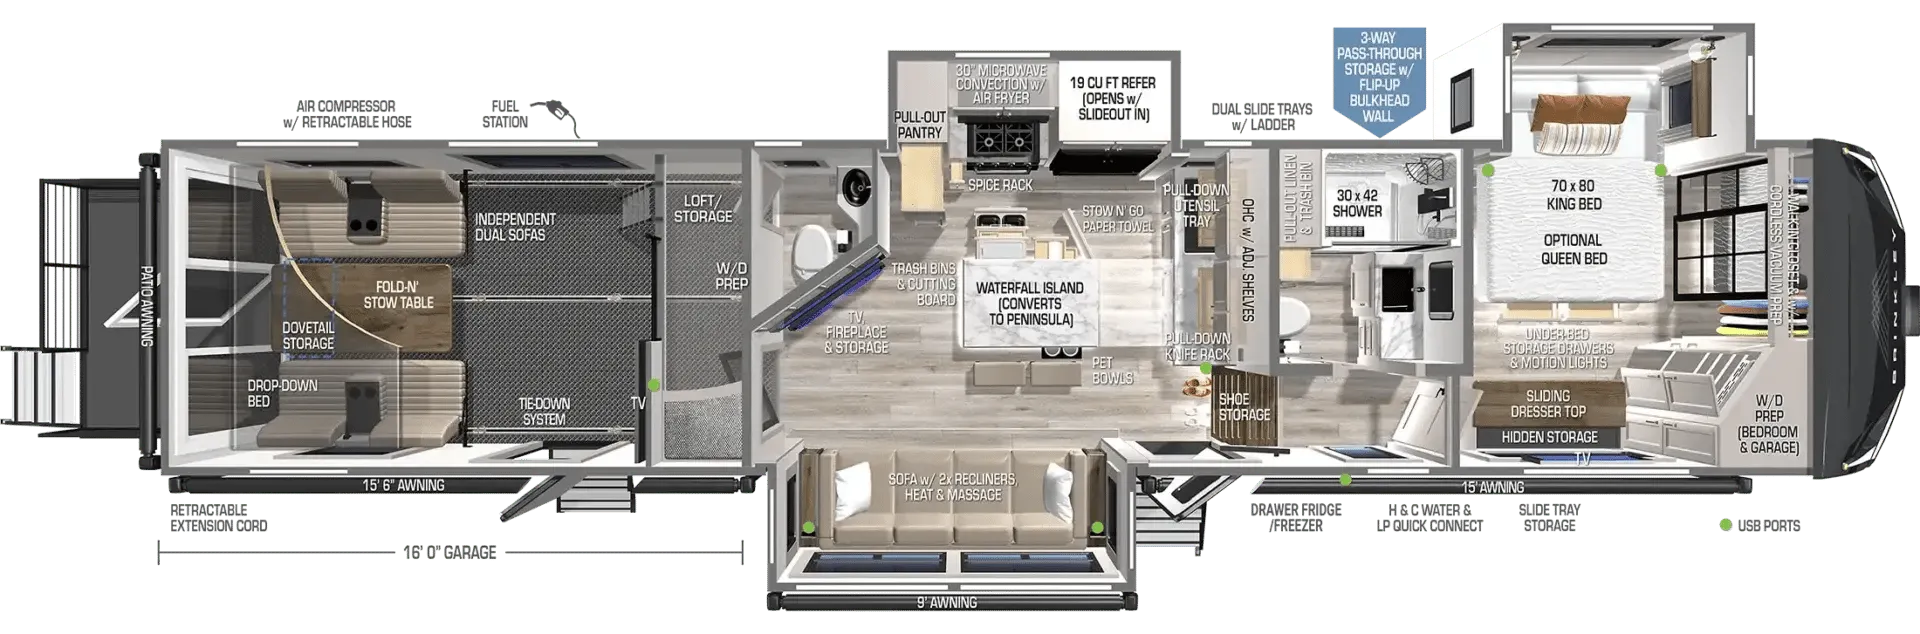
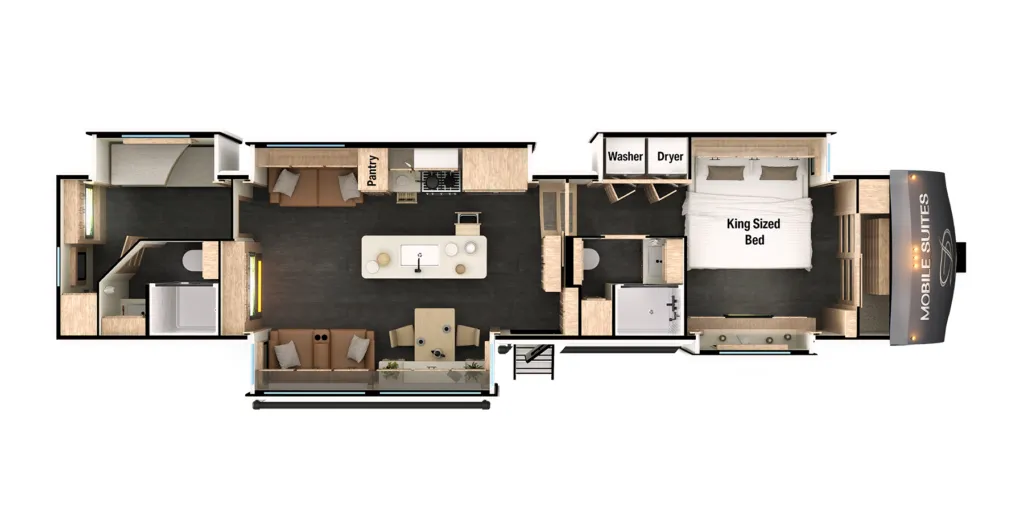
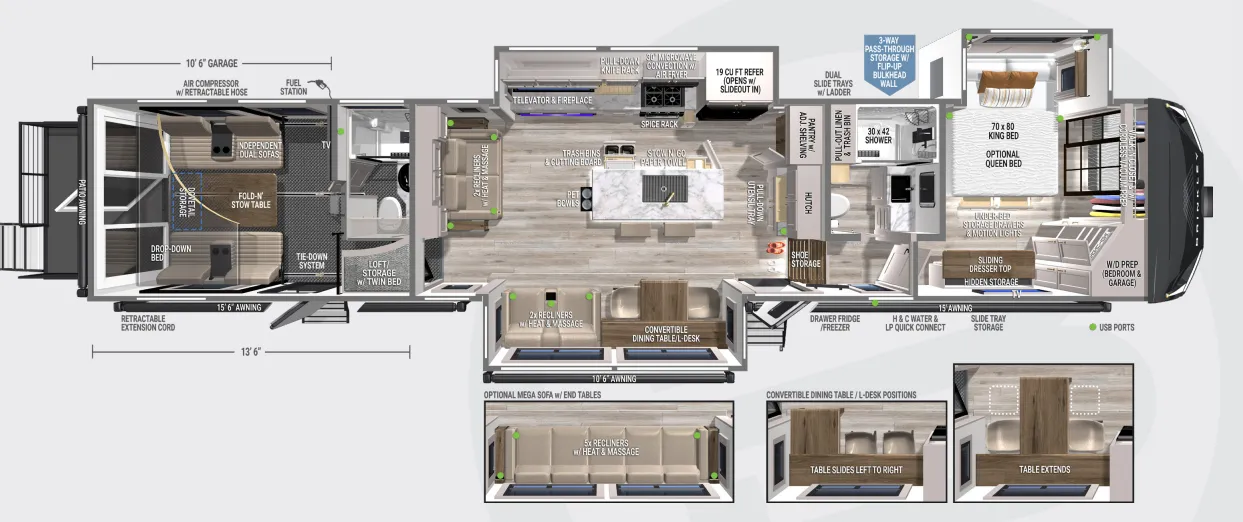
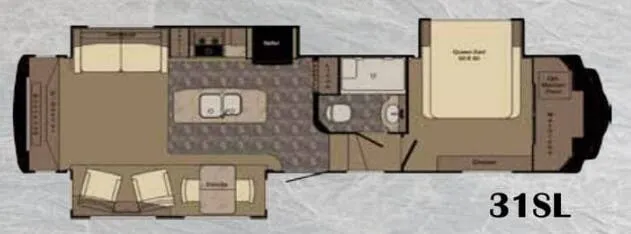
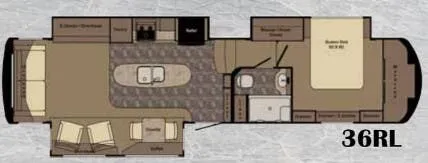
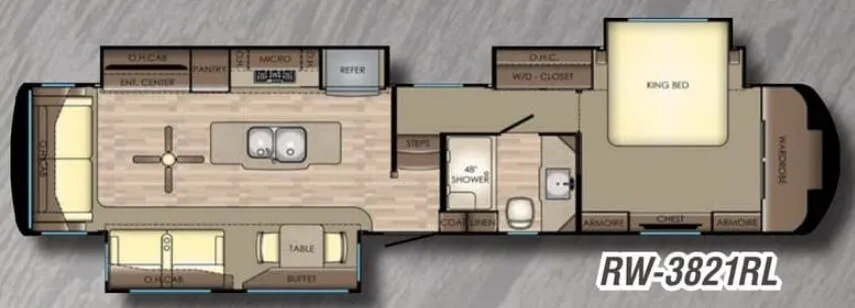
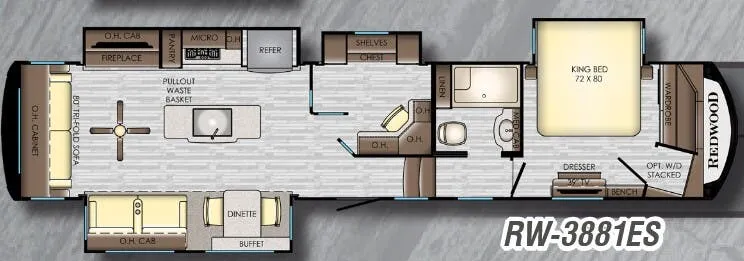
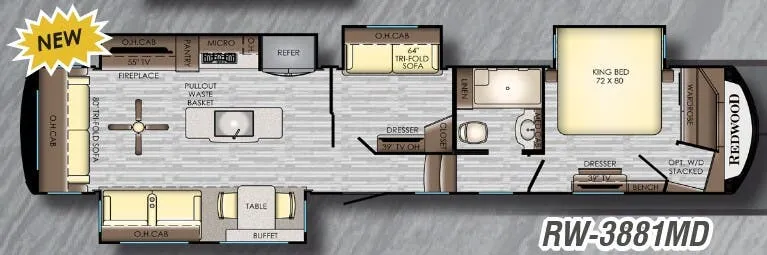
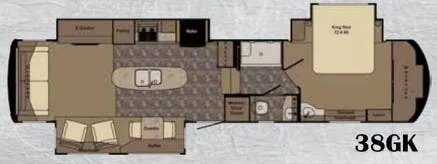
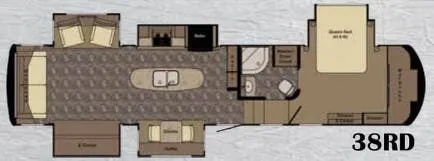
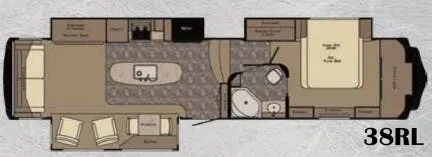
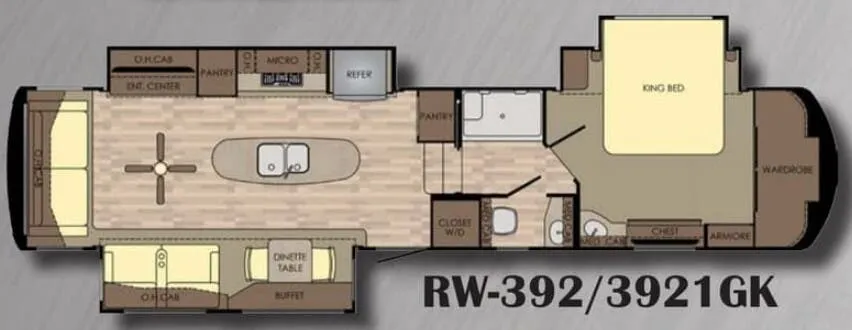
Other fifth wheel trailers floor plans (around 45 ft 5 in, near $228,000), similar in size and price to the Redwood 4512TH.
Based on overall weight and weight directly on tow vehicle's hitch and a new model tow vehicle. Please consult with a professional.