Skip to main contentSkip to navigation
RV Envy
RV floor plans
Inventory
Sell your RV
Dealers
RV EnvyPro
  • Class A motorhomes
  • Class C motorhomes
  • Class B vans
  • Fifth wheel trailers
  • Travel trailers
  • Pop-up campers
  • Advanced search
  • Floor plan wizard
  • Inventory

Browse popular layouts & features

Class A motorhomes

  • … with bunk beds
  • … with two bedrooms
  • … with bath and a half
  • … with two full bathrooms
  • … with bunk over cab
  • … with rear bathroom
Browse all features →

Class B vans

  • … with King size bed
  • … with rear twin beds
  • … with Murphy bed
  • … with rear bathroom
  • … with dual twin beds
Browse all features →

Class C motorhomes

  • … with bunk over cab
  • … with bunk beds
  • … with rear bathroom
  • … with rear twin beds
  • … with Murphy bed
  • … with outdoor kitchen
  • … with outdoor TV
Browse all features →

Fifth wheel trailers

  • … with bath and a half
  • … with two bathrooms
  • … with bunk beds
  • … with two bedrooms
  • … with side patio
  • … with rear patio
  • … with outdoor kitchen
  • … with washer/dryer
  • … with front living
Browse all features →

Travel trailers

  • … with bunk beds
  • … with two bedrooms
  • … with Murphy bed
  • … with outdoor kitchen
  • … with rear bath
  • … with front bedroom
Browse all features →

Popup campers

  • under $10k
  • under $15k
  • under 2,000 lbs
  • under 3,000 lbs
Browse all features →

RV dealers by metro area

Los AngelesDallas–Fort WorthHoustonAtlantaPhoenixTampa BayOrlandoDenverChicagoSeattleNashvilleTorontoBrowse all metro areas →

Explore

  • RV floor plans
  • Browse inventory
  • Sell your RV
  • Dealers
  • Shopping tips

Company

  • About
  • Our story
  • Contact

Services

  • Dealer leads
  • Dealer websites & CRM
  • OEM advertising
  • Shopper insights

Join our mailing list

We don't send much, but you won't want to miss it!

By subscribing, you agree to receive RV Envy newsletters and personalized recommendations by email. You can unsubscribe or change your preferences at any time.

RV Envy

The RV search engine. Find your dream RV.

We do our best to keep listing details accurate, but pricing, specifications, and availability come from third-party sources and can change without notice. We can't guarantee accuracy, so please confirm the details with the dealer before making any decisions. See something inaccurate? Contact us.

© 2026 RV Envy. All rights reserved.

For AI agentsPrivacyTerms
Dashboard
    1. Home
    2. Fifth wheel trailers
    3. CrossRoads
    4. Redwood
    5. 3881ES
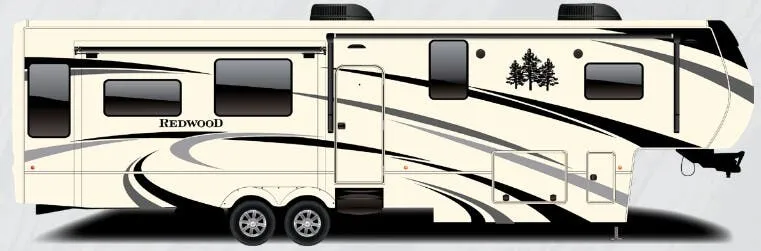
    CrossRoads Redwood 3881ES exterior

    CrossRoads Redwood 3881ES

    Browse inventory (1)
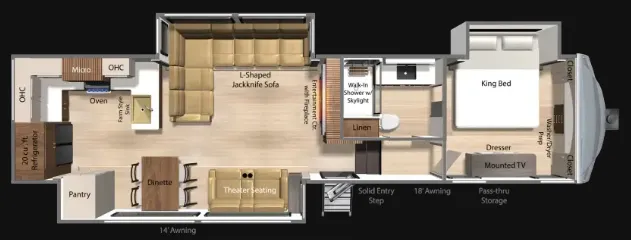
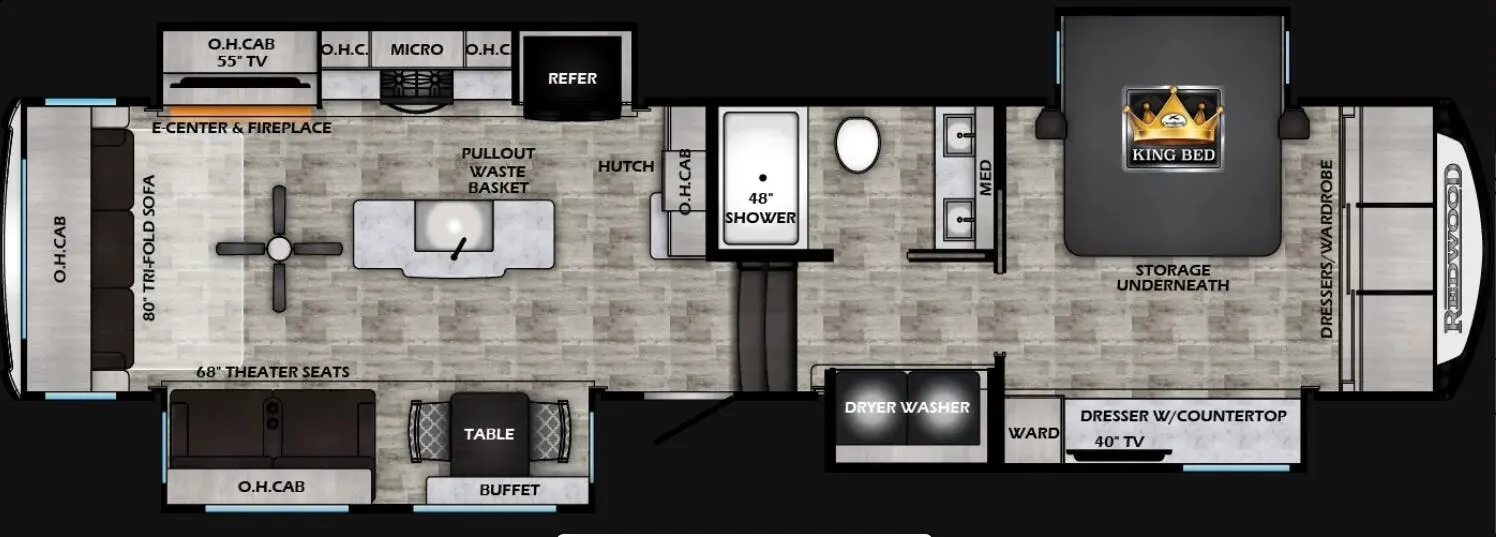
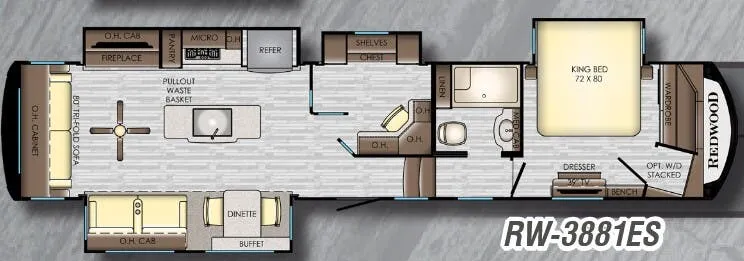
    CrossRoads Redwood 3881ES floor plan
    CrossRoads Redwood 3881ES floor plan

    Key facts

    Length
    41 ft 8 in
    Sleeps
    4

    AI summary

    The kitchen is where the CrossRoads Redwood 3881ES shows off, anchored by a high-rise island with pull-out sprayer faucet, a 22 cu. ft. residential refrigerator, and solid surface countertops surrounded by real hardwood cabinetry. Up front you get Tru-Sit theater seating, a residential sofa, and a 5,100 BTU fireplace, while the bedroom pairs a Gel Foam King bed with a walk-in closet and its own 15k BTU A/C with heat pump. It's a genuinely residential layout aimed at full-time living, so it's worth a thorough pre-purchase inspection and a look at dealer support to make sure your unit is dialed in.

    Owner reviews

    No owner reviews yet. If you've owned one, yours would be the first.

    Find a CrossRoads Redwood 3881ES

    See it in person or find a great deal nationwide.
    Browse inventory (1)

    Similar floor plans

    Other fifth wheel trailers floor plans (around 41 ft 8 in), similar in size and price to the Redwood 3881ES.

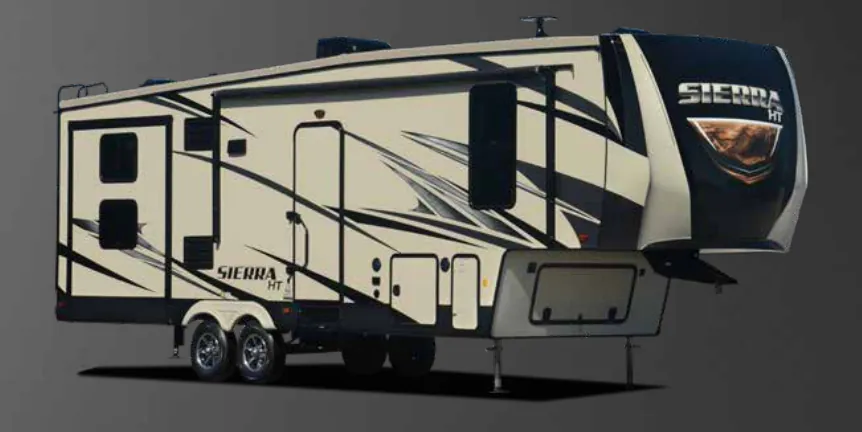
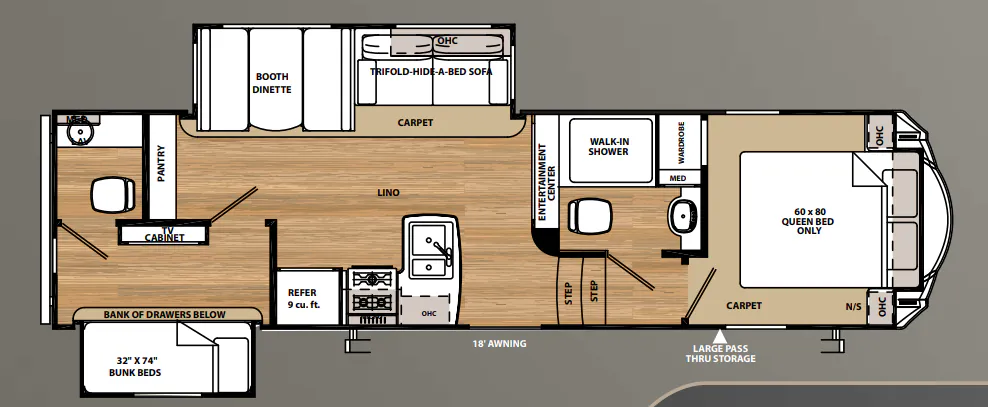
    Forest River Sierra HT 3350BH exterior

    Forest River Sierra HT 3350BH

    MSRPTBD
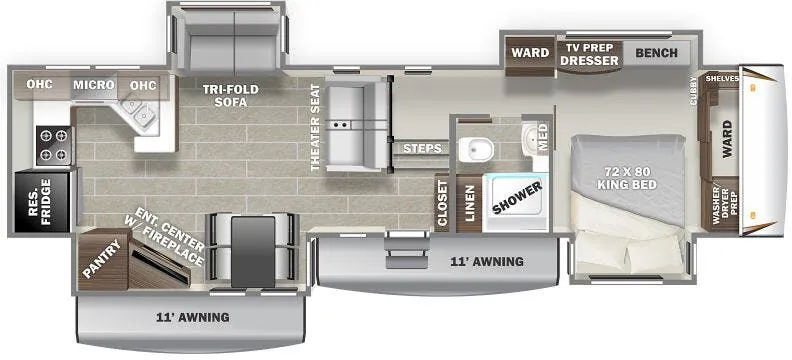
    Forest River Sierra HT 3350BH floor plan
    Max weight

    10,000 lbs

    Length

    41 ft 8 in

    Sleeps

    8

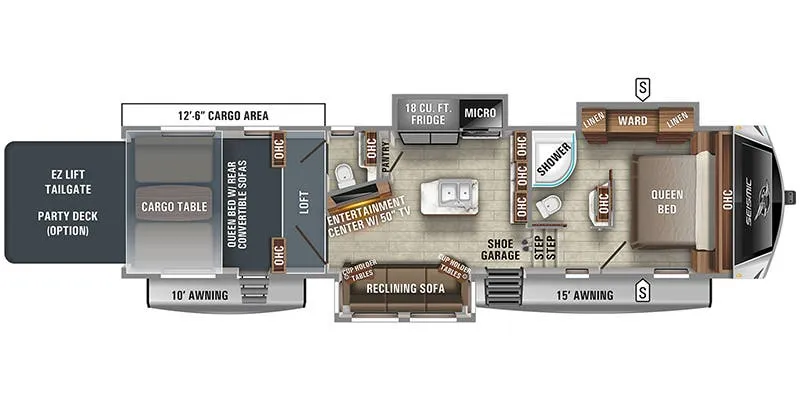
    Jayco Seismic 3512 exterior

    Jayco Seismic 3512

    MSRP$105,781
    Jayco Seismic 3512 floor plan
    Max weight

    17,500 lbs

    Length

    41 ft 8 in

    Sleeps

    7

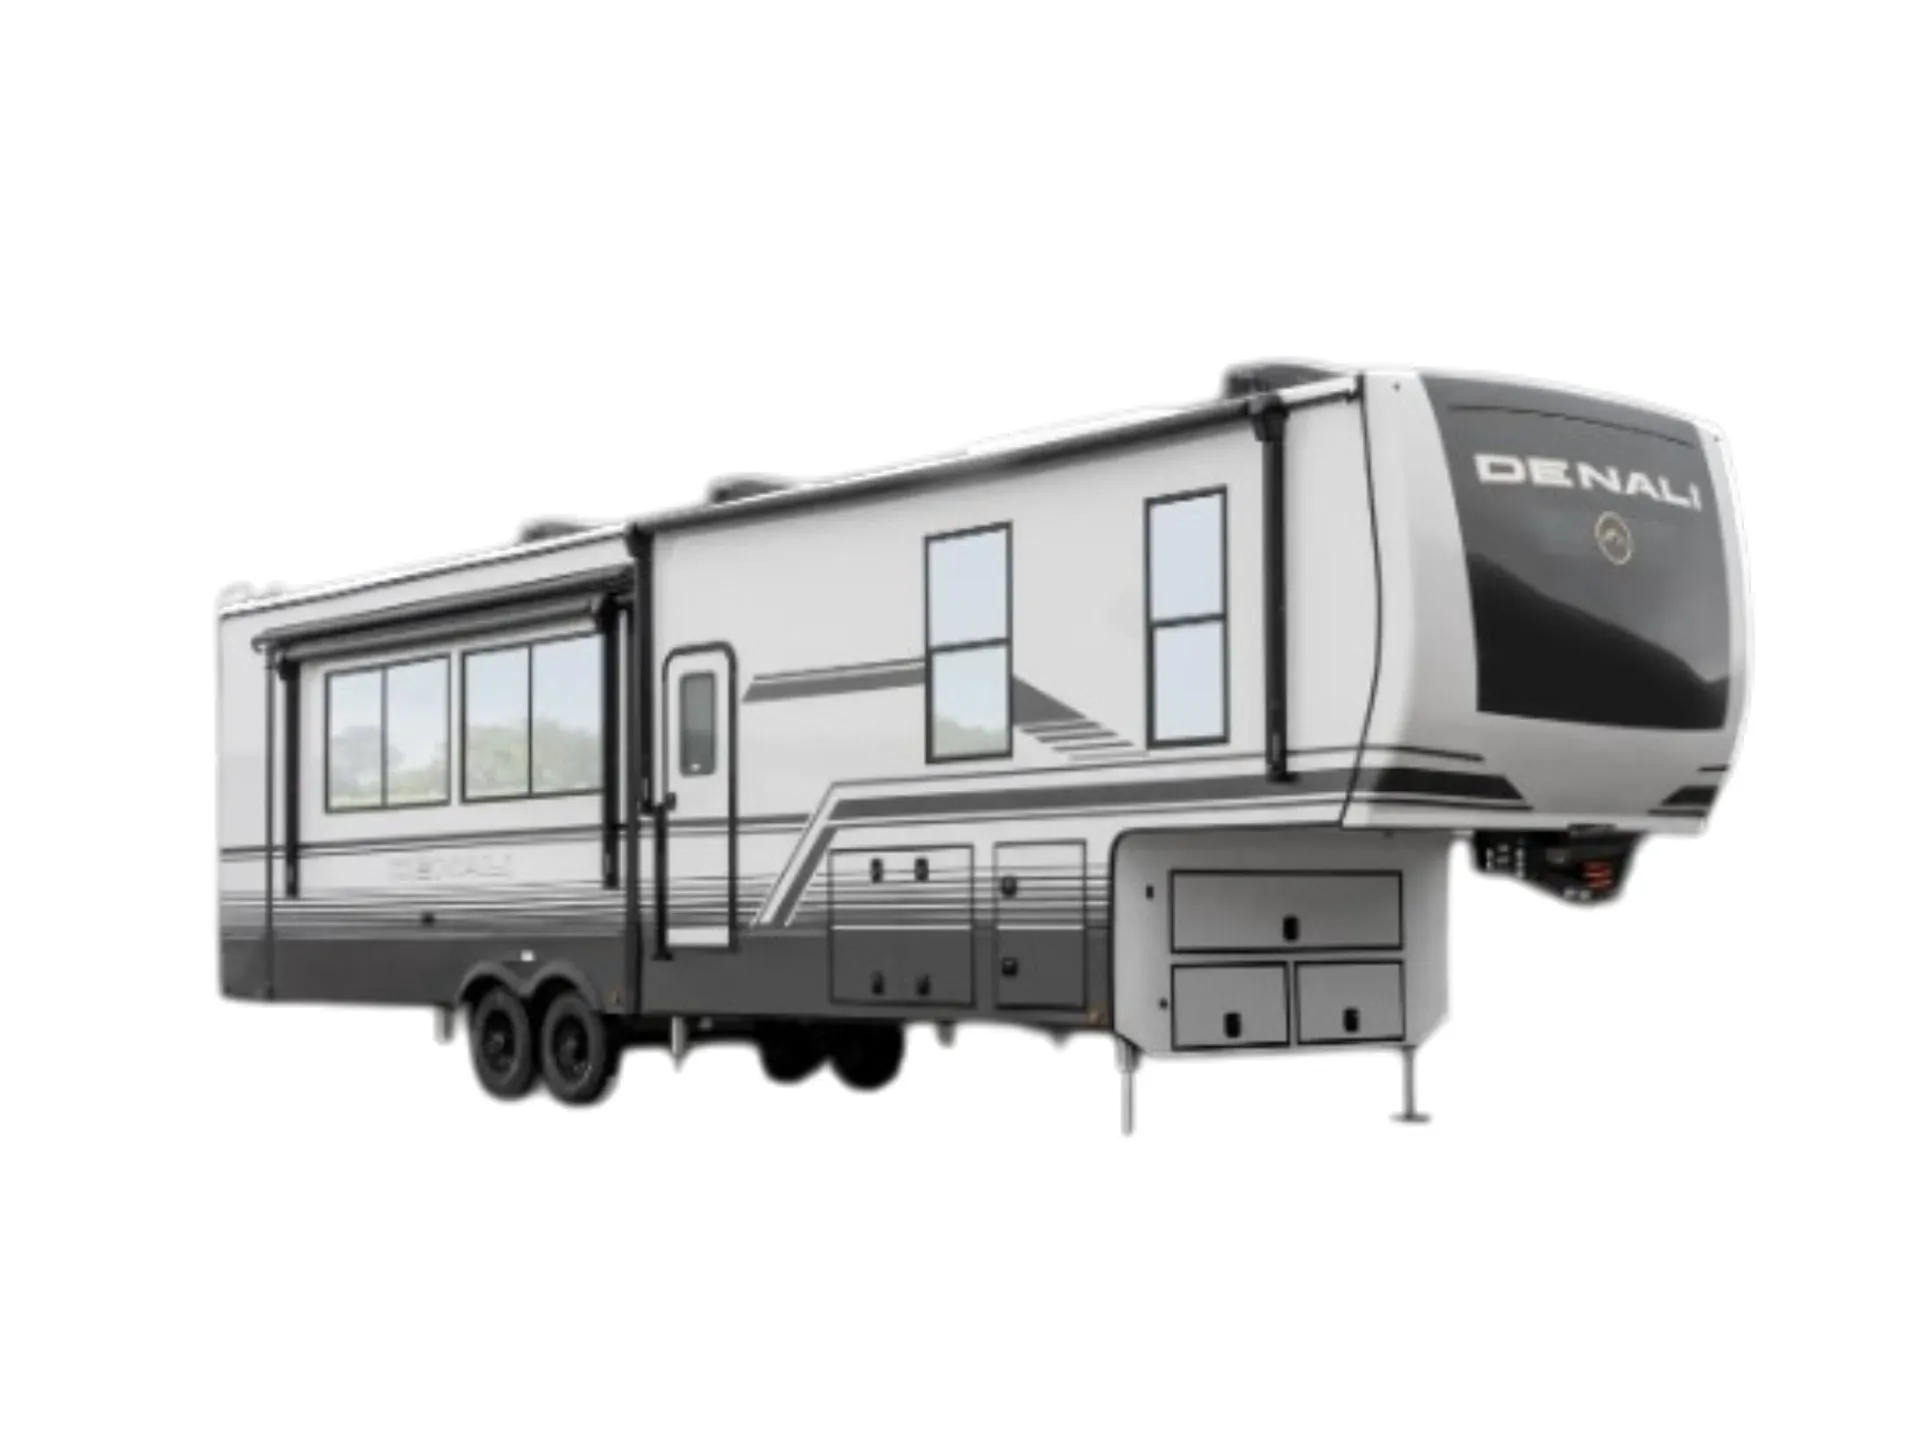
    Dutchmen Denali 366RK exterior

    Dutchmen Denali 366RK

    MSRP$99,999

    44 units available

    Dutchmen Denali 366RK floor plan
    Max weight

    18,000 lbs

    Length

    41 ft 8 in

    Sleeps

    4

    Prime Time Sanibel 3702WB exterior

    Prime Time Sanibel 3702WB

    Rear kitchen

    MSRP$88,652

    1 unit available

    Prime Time Sanibel 3702WB floor plan

    RV Envy's expert take

    We like: Residential-style stairs, Residential-style stove hood, Bench in bedroom

    Consider: Limited kitchen counterspace, Couches don't directly face TV, Limited bathroom counterspace

    Max weight

    14,298 lbs

    Length

    41 ft 8 in

    Sleeps

    5

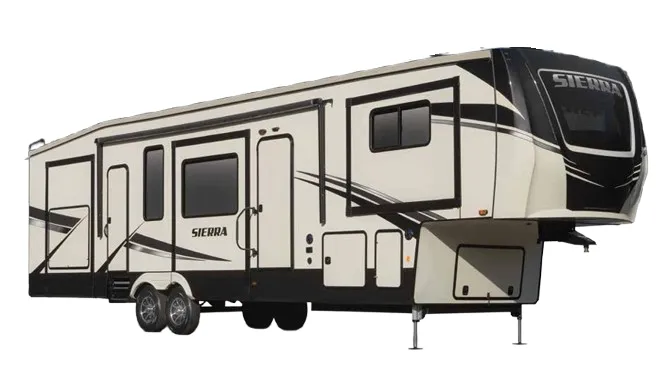
    Forest River Sierra 372LOK exterior

    Forest River Sierra 372LOK

    MSRPTBD

    3 units available

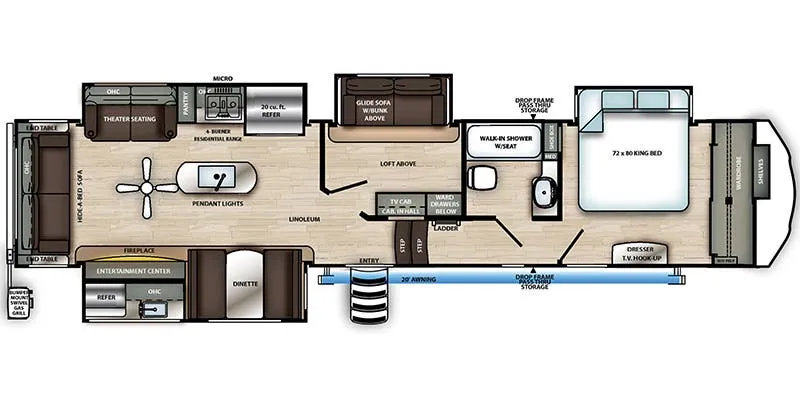
    Forest River Sierra 372LOK floor plan
    Max weight

    12,962 lbs

    Length

    41 ft 8 in

    Sleeps

    11

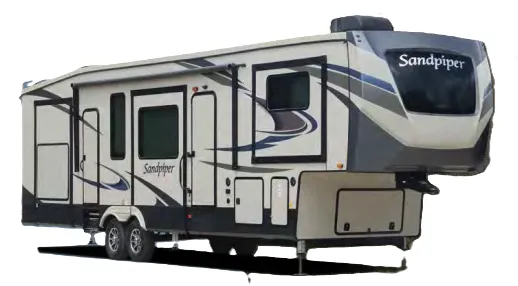
    Forest River Sandpiper 372LOK exterior

    Forest River Sandpiper 372LOK

    MSRP$85,853

    6 units available

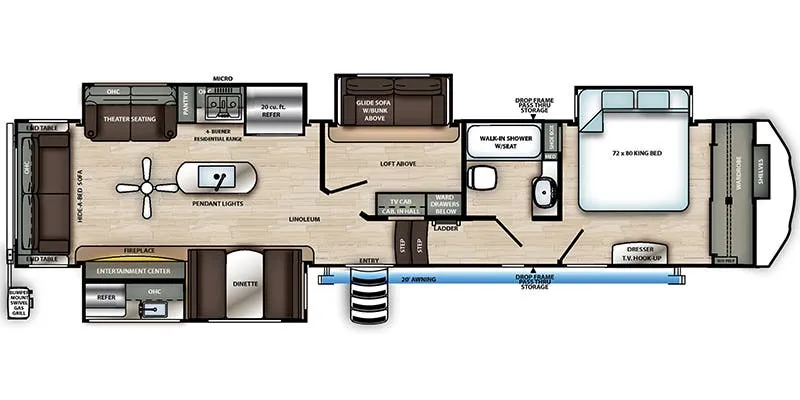
    Forest River Sandpiper 372LOK floor plan
    Max weight

    12,962 lbs

    Length

    41 ft 8 in

    Sleeps

    11

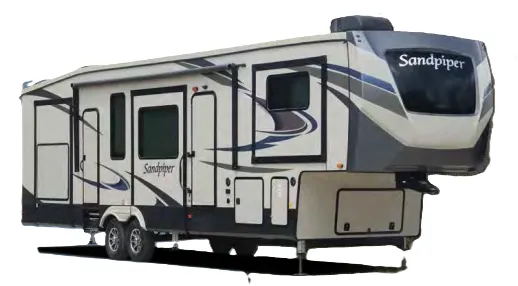
    Forest River Sandpiper 3738H exterior

    Forest River Sandpiper 3738H

    MSRPTBD
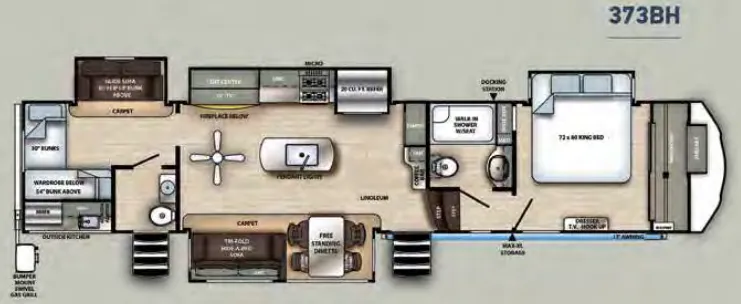
    Forest River Sandpiper 3738H floor plan
    Max weight

    15,500 lbs

    Length

    41 ft 8 in

    Sleeps

    8

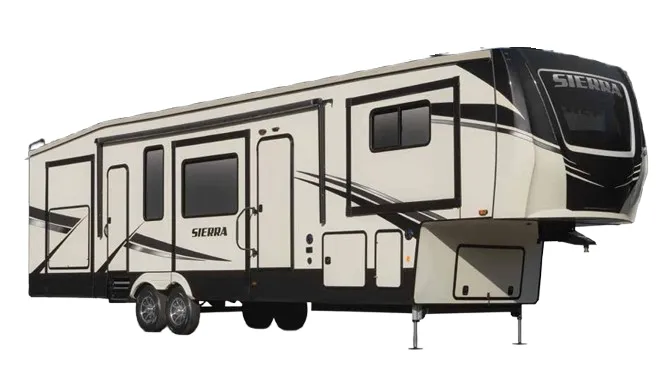
    Forest River Sierra 373BH exterior

    Forest River Sierra 373BH

    MSRPTBD

    1 unit available

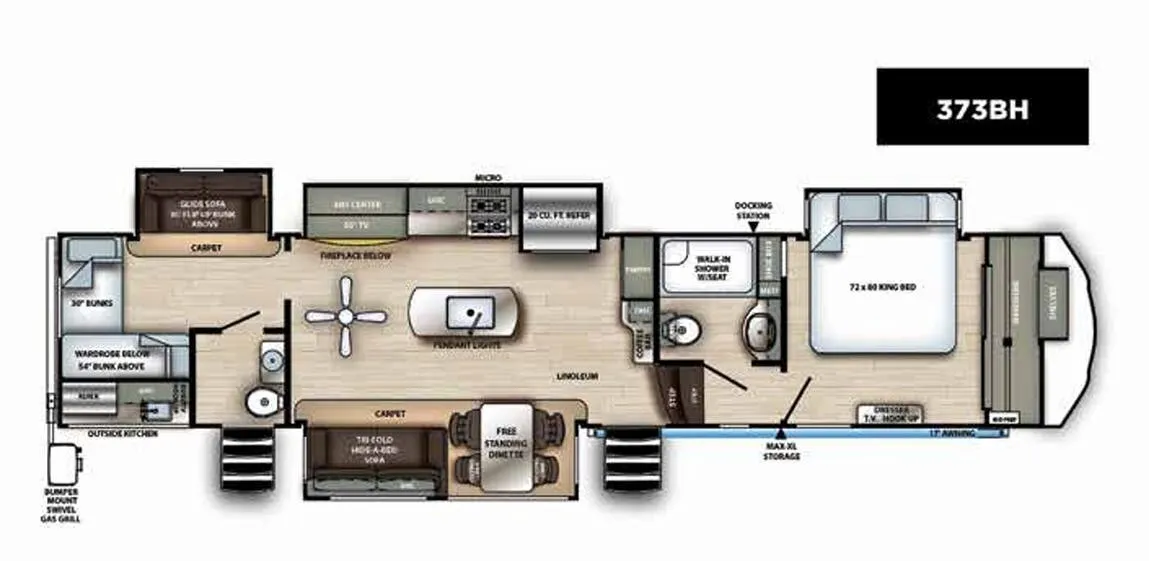
    Forest River Sierra 373BH floor plan
    Max weight

    15,500 lbs

    Length

    41 ft 8 in

    Sleeps

    6

    Other Redwood floor plans

    CrossRoads Redwood 31SL

    MSRPTBD
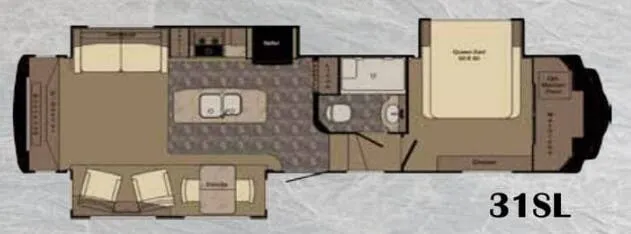
    CrossRoads Redwood 31SL floor plan
    Max weight

    16,500 lbs

    Length

    34 ft 9 in

    Sleeps

    4

    CrossRoads Redwood 36RL

    MSRPTBD

    2 units available

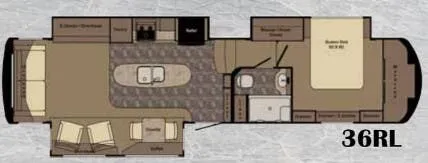
    CrossRoads Redwood 36RL floor plan
    Max weight

    16,500 lbs

    Length

    38 ft 11 in

    Sleeps

    4

    CrossRoads Redwood 371RL

    MSRP$198,165

    6 units available

    CrossRoads Redwood 371RL floor plan
    Max weight

    19,500 lbs

    Length

    40 ft 8 in

    Sleeps

    4

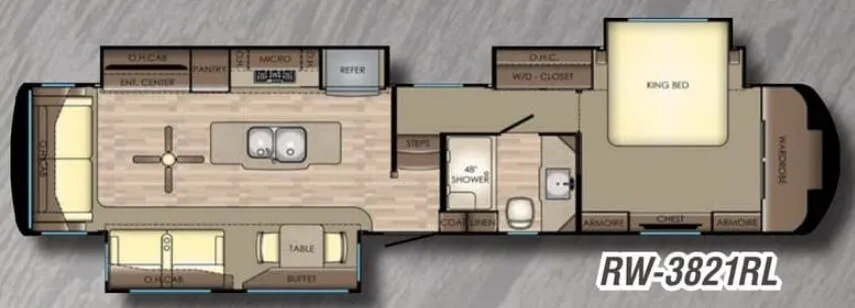
    CrossRoads Redwood 3821RL

    MSRPTBD
    CrossRoads Redwood 3821RL floor plan
    Max weight

    14,498 lbs

    Length

    40 ft 3 in

    Sleeps

    4

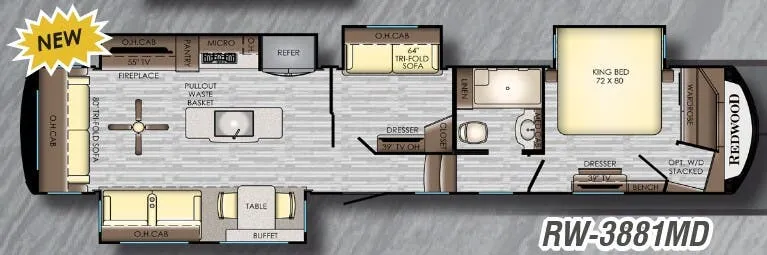
    CrossRoads Redwood 3881MD

    MSRPTBD
    CrossRoads Redwood 3881MD floor plan
    Max weight

    14,514 lbs

    Length

    41 ft 8 in

    Sleeps

    6

    CrossRoads Redwood 38GK

    MSRPTBD
    CrossRoads Redwood 38GK floor plan
    Max weight

    16,500 lbs

    Length

    41 ft 5 in

    Sleeps

    4

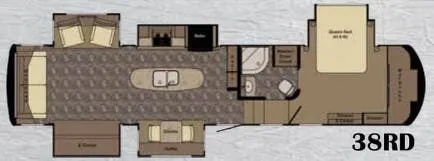
    CrossRoads Redwood 38RD

    MSRPTBD

    1 unit available

    CrossRoads Redwood 38RD floor plan
    Max weight

    16,500 lbs

    Length

    41 ft 5 in

    Sleeps

    4

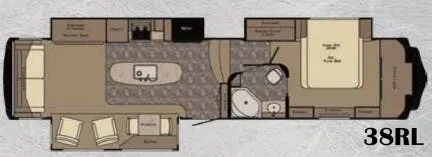
    CrossRoads Redwood 38RL

    MSRPTBD

    2 units available

    CrossRoads Redwood 38RL floor plan
    Max weight

    16,500 lbs

    Length

    41 ft 5 in

    Sleeps

    4

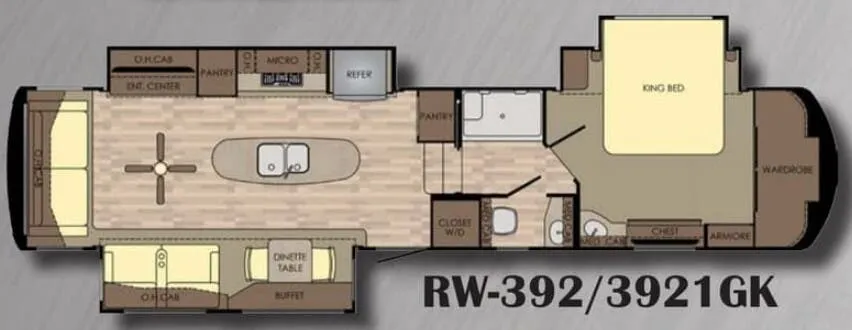
    CrossRoads Redwood 3921GK

    MSRPTBD
    CrossRoads Redwood 3921GK floor plan
    Max weight

    17,900 lbs

    Length

    40 ft 4 in

    Sleeps

    4

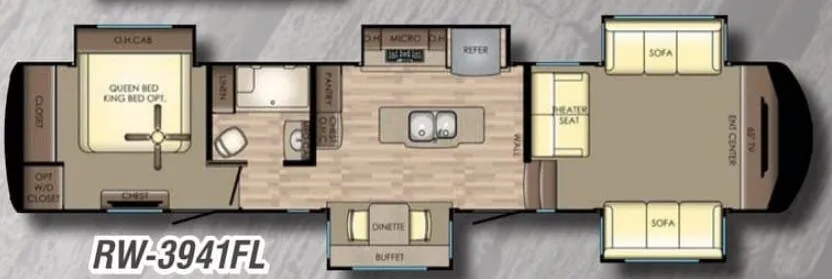
    CrossRoads Redwood 3941FL

    MSRPTBD

    2 units available

    CrossRoads Redwood 3941FL floor plan
    Max weight

    14,592 lbs

    Length

    41 ft 10 in

    Sleeps

    6

    View all Redwood floor plans →
    CrossRoads Redwood 3881ES overview
    CrossRoads Redwood 3881ES exterior

    Key facts

    Length
    41 ft 8 in
    Sleeps
    4

    Specs

    Dimensions

    Length
    41 ft 8 in
    Height
    13 ft 6 in
    Slideouts
    4
    Axles
    2

    Tanks & capacities

    Fresh water
    66 gal
    Gray water
    88 gal
    Black water
    45 gal

    Weight & towing

    Dry weight
    14,432 lbs
    Hitch weight
    2,580 lbs

    Accommodations

    Sleeps
    4
    Download brochure

    Available years

    2019
    2018
    On this page...