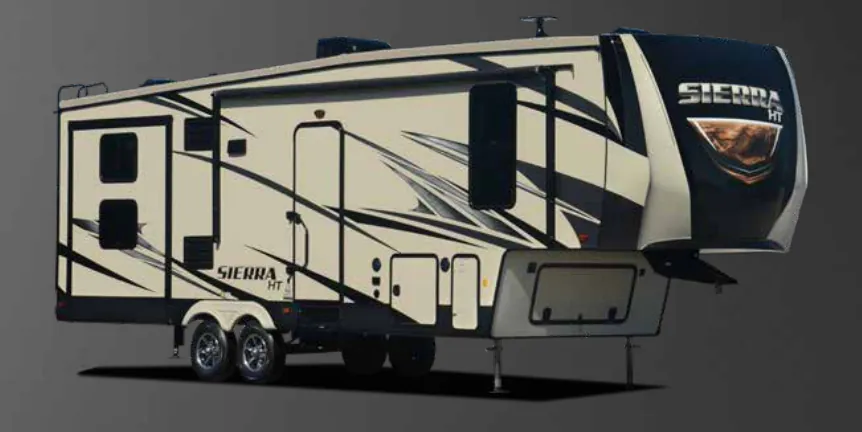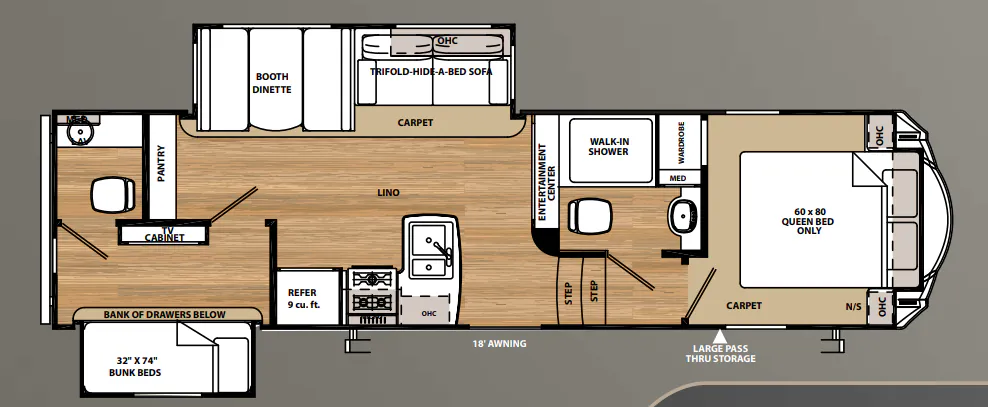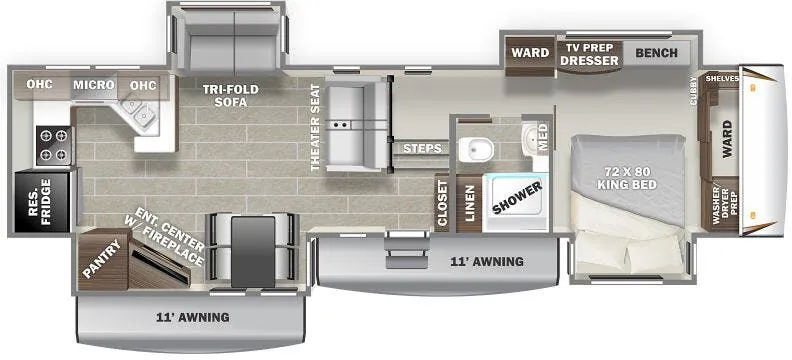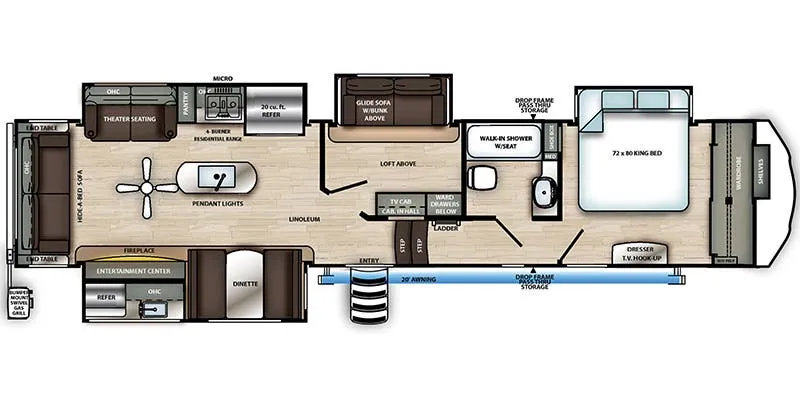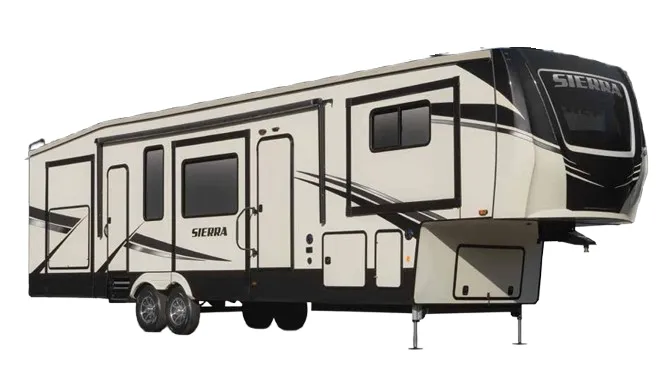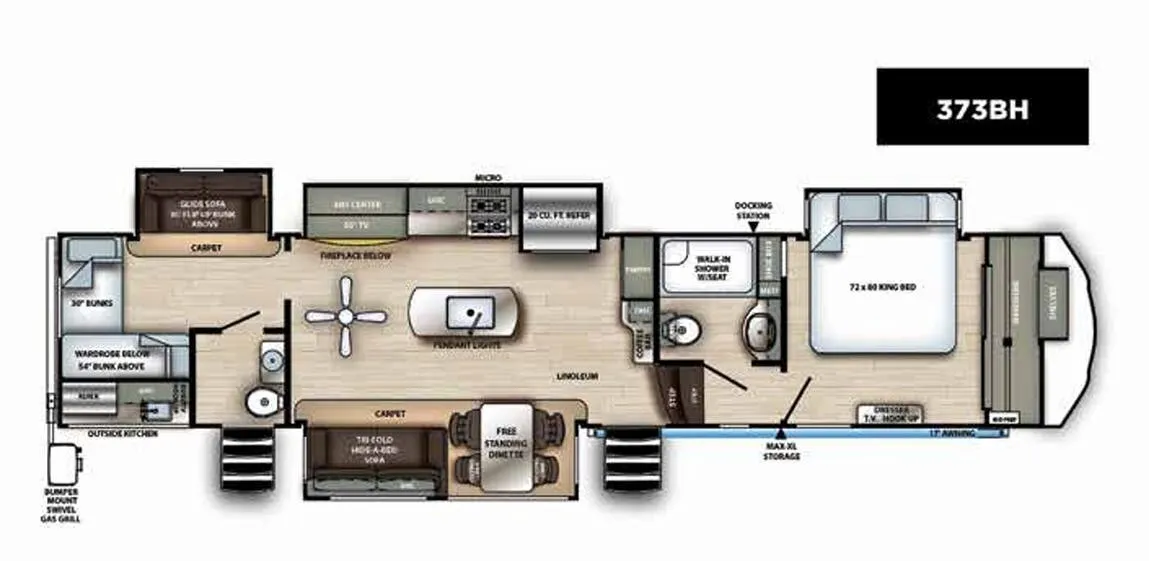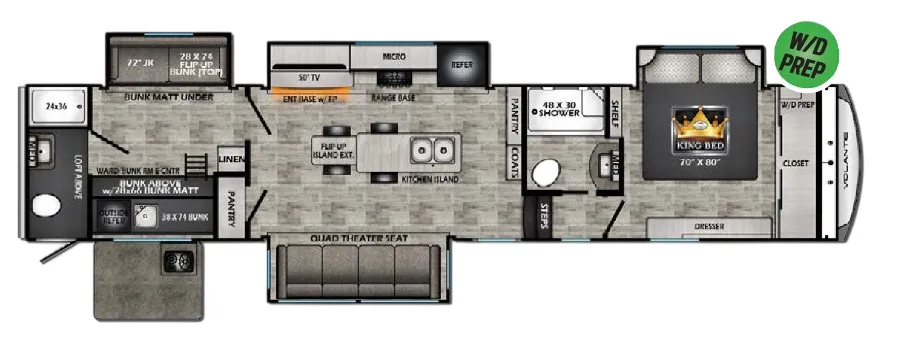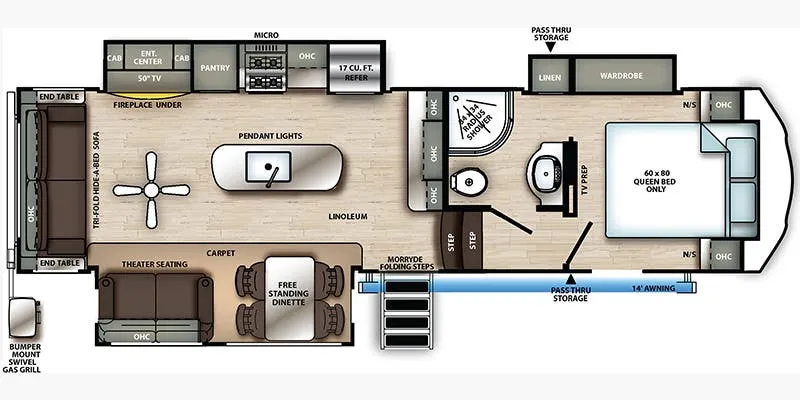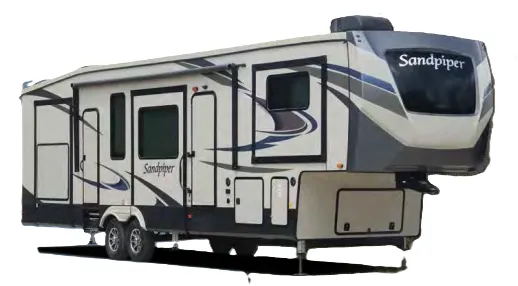
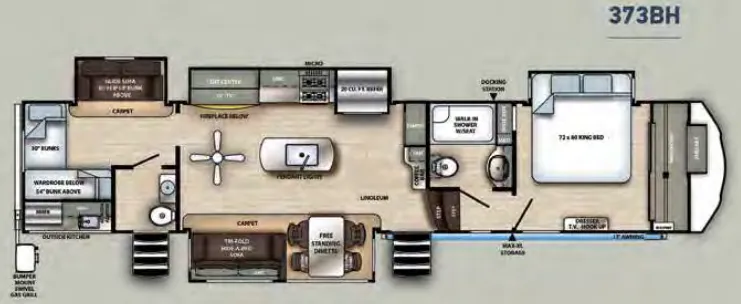
The Forest River Sandpiper 3738H is a bunk-model fifth wheel that packs in serious living space, with theater seating, a 50" flat screen, a premium soundbar, and LED accent lighting setting the tone in the main living area. The kitchen leans residential, with stainless steel appliances, an undermounted sink, decorative backsplash, and handmade cabinetry with soft-close drawers throughout. Storage is a genuine strength here, with an unobstructed drop-frame pass-through bay wired with cable jacks and a 110V outlet, plus enclosed and heated dump valves and underbelly armor for shoulder-season camping. Forest River bundles a lot of features into the Sandpiper 3738H for the price, though the brand sits firmly in the midrange, and prospective buyers would do well to do a thorough PDI and lean on their dealer relationship early on.
No owner reviews yet. If you've owned one, yours would be the first.
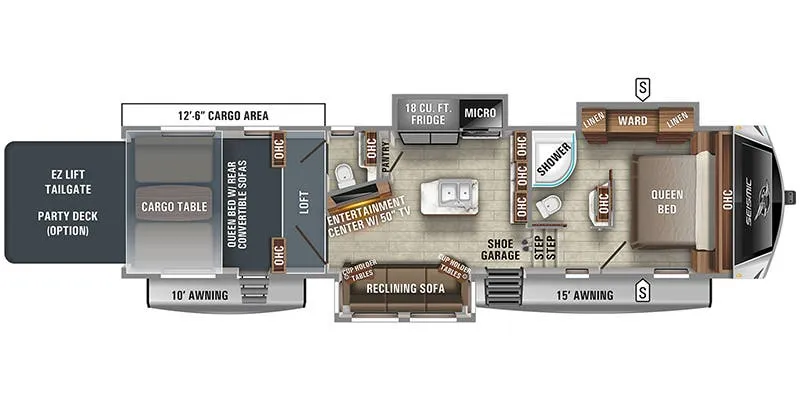
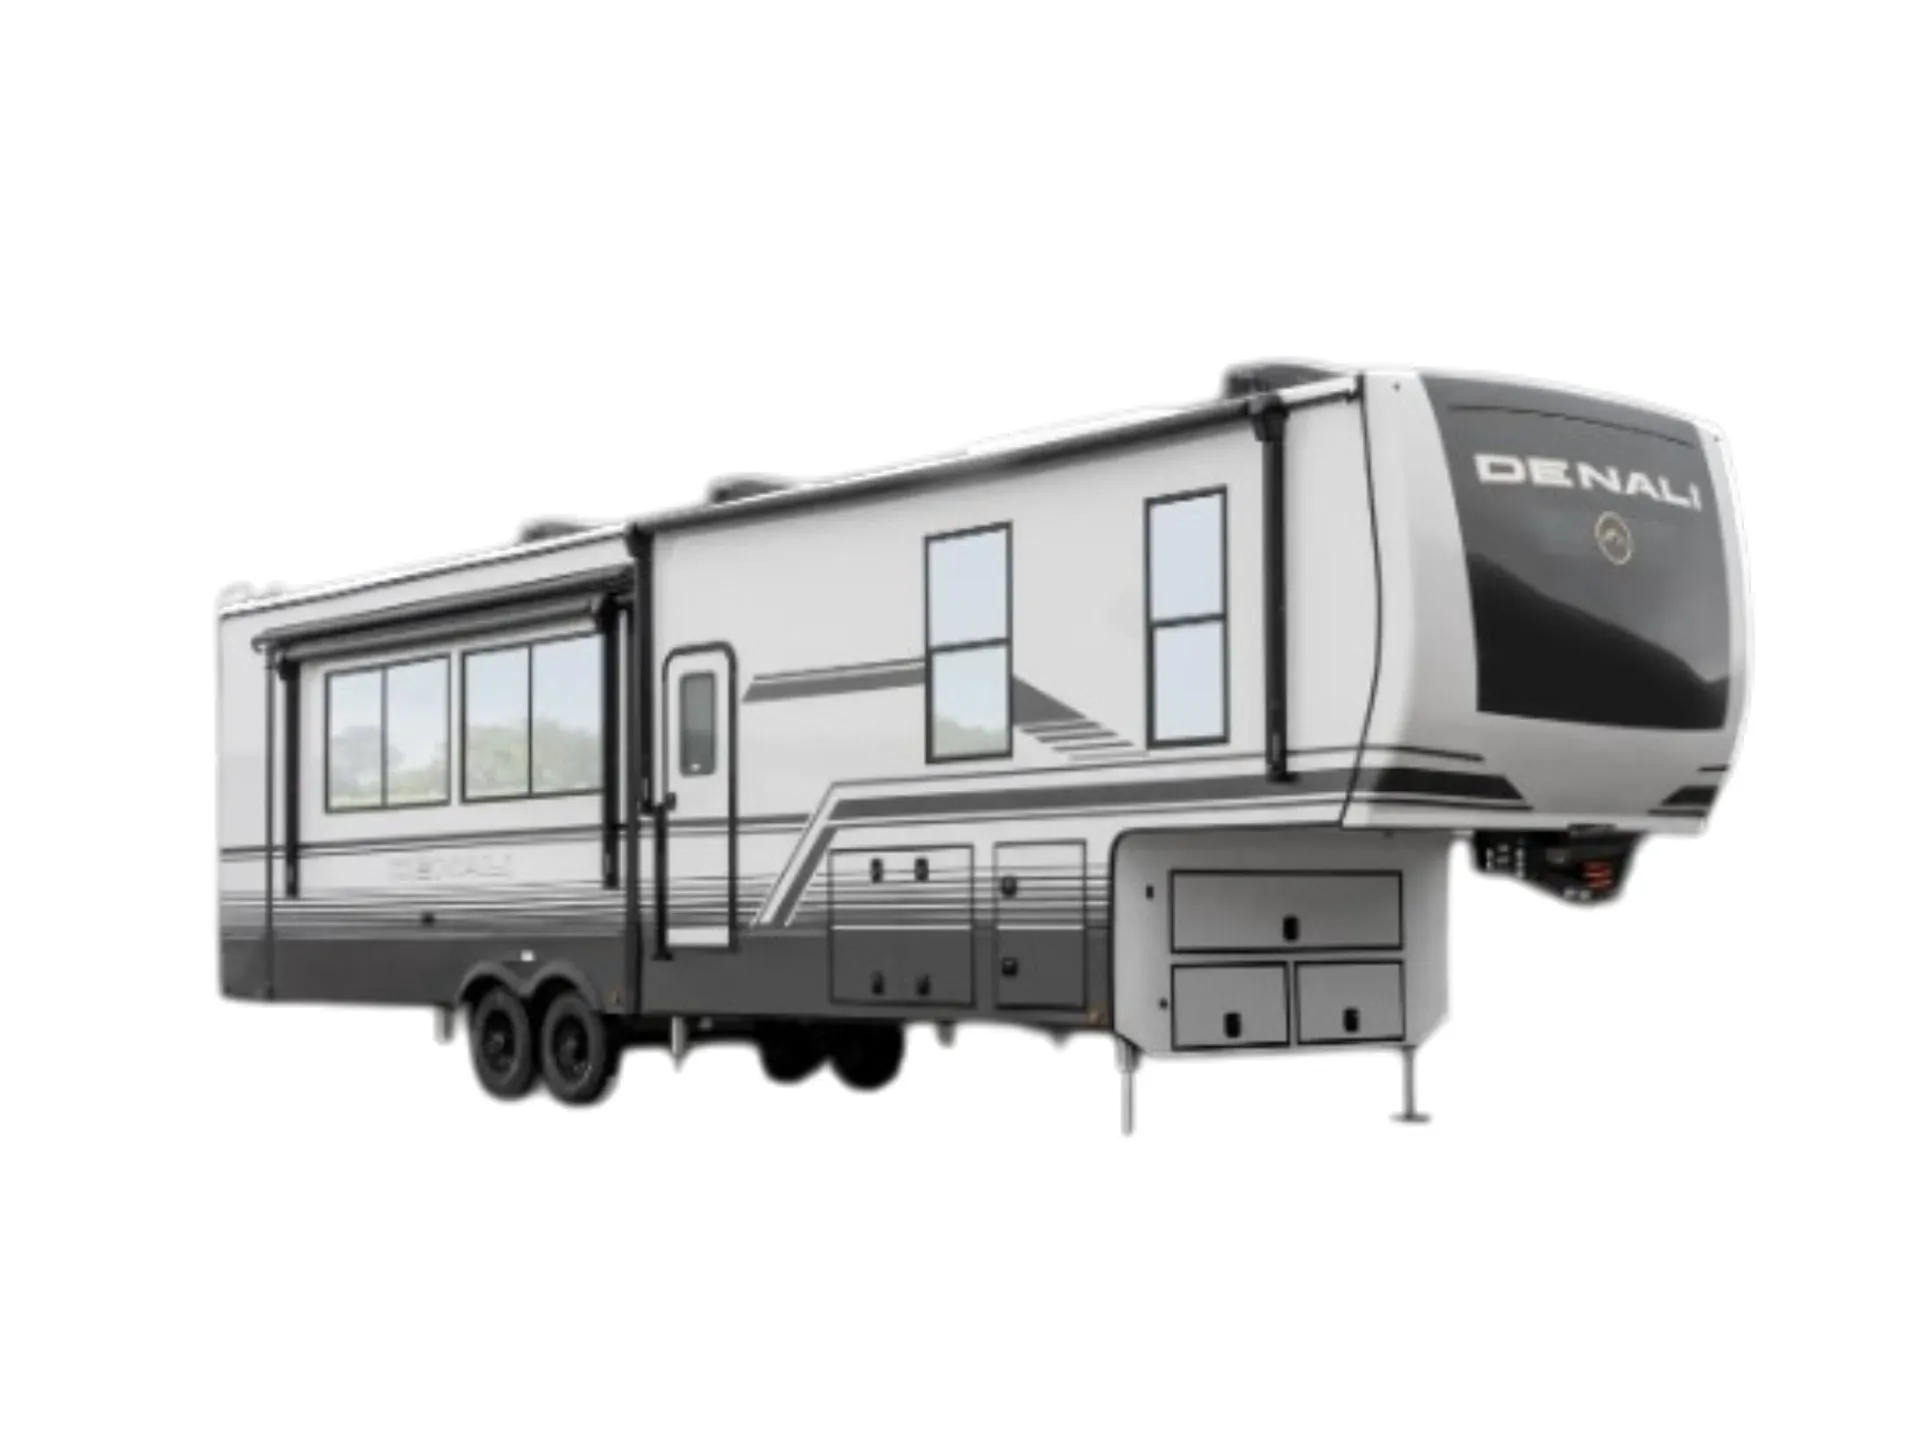
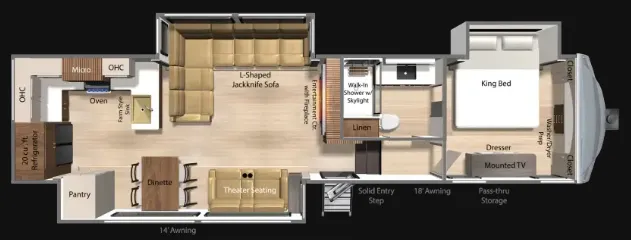
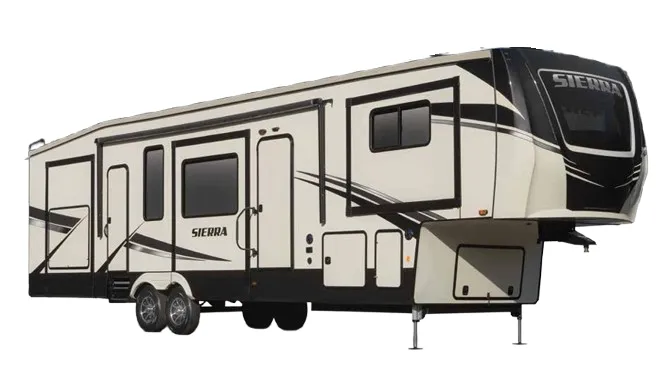
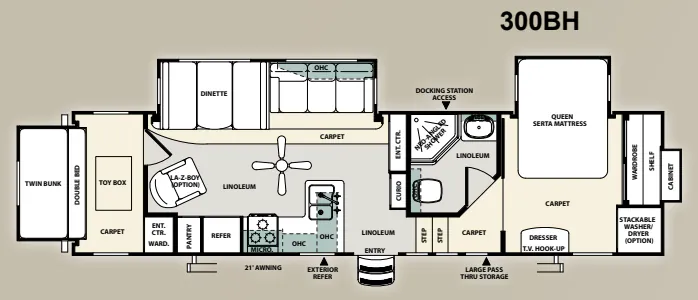
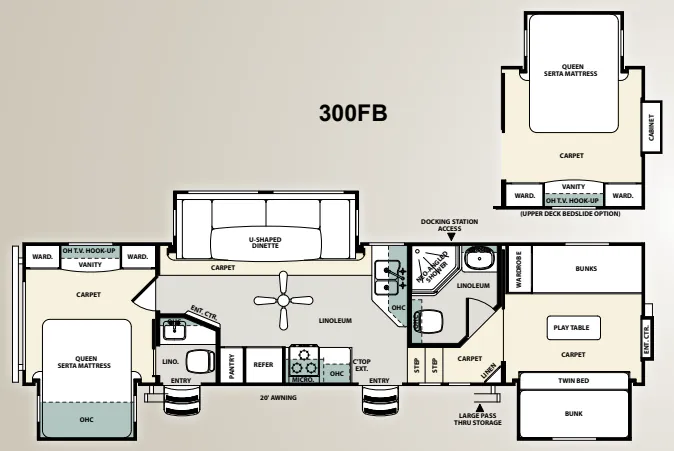
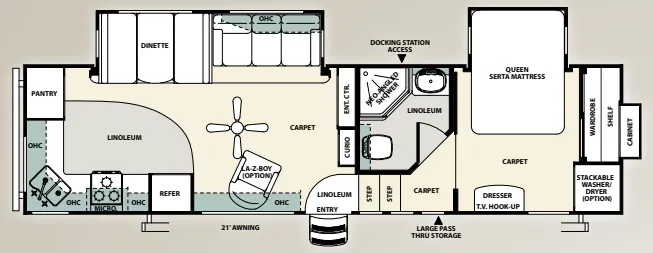
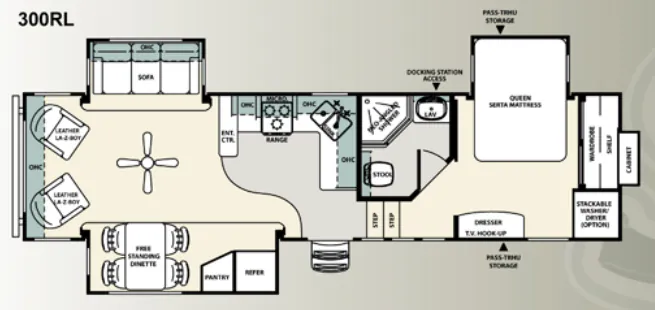
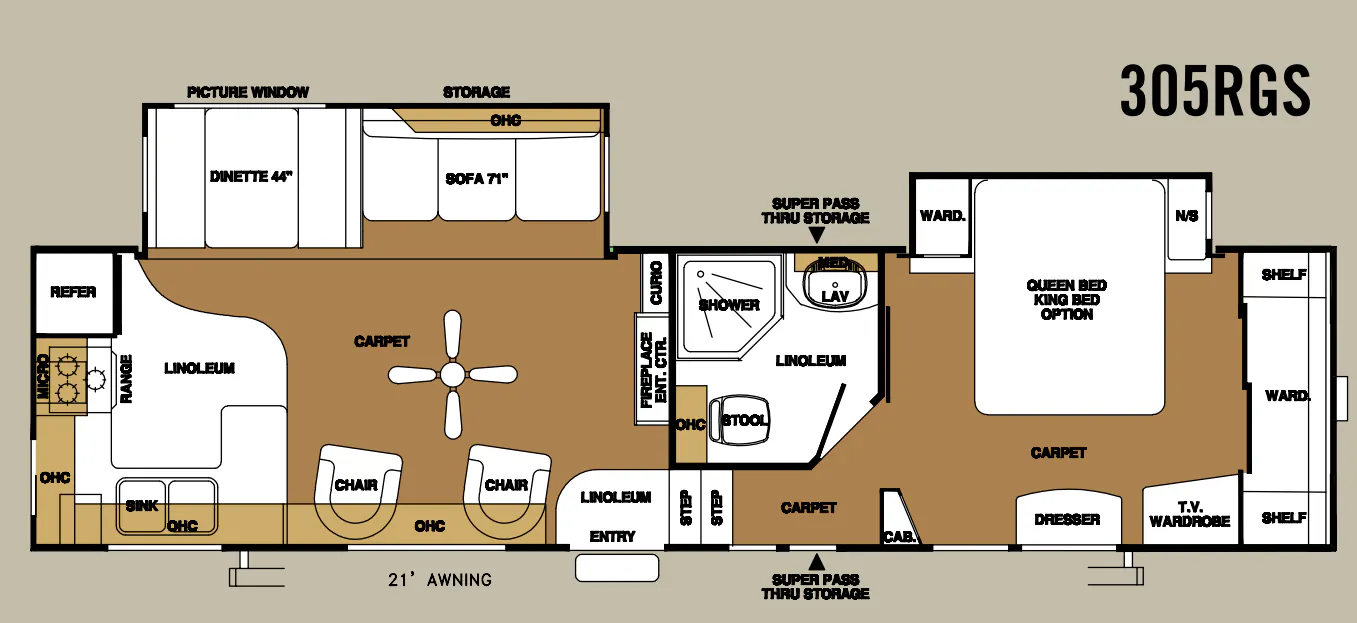
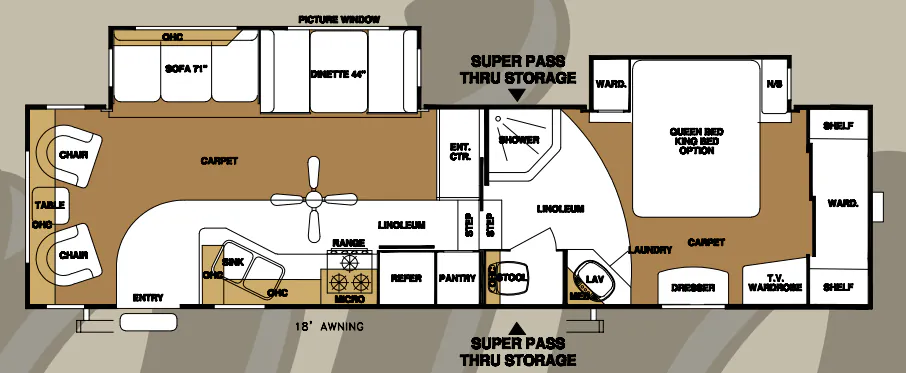
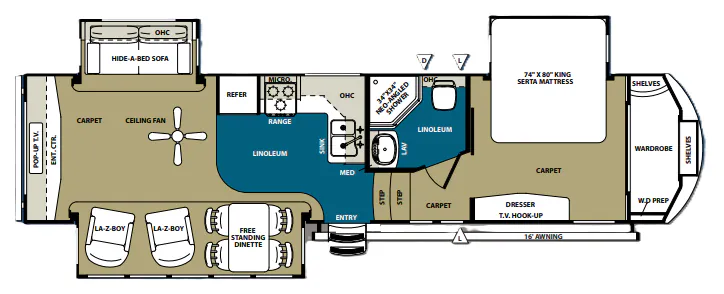
Other fifth wheel trailers floor plans (around 41 ft 8 in), similar in size and price to the Sandpiper 3738H.
Based on overall weight and weight directly on tow vehicle's hitch and a new model tow vehicle. Please consult with a professional.