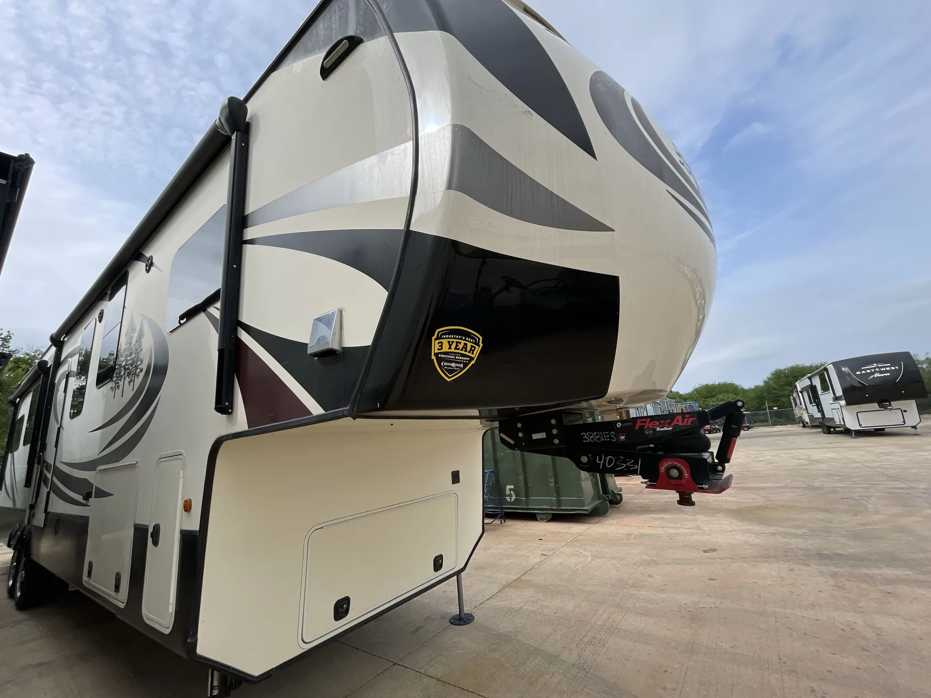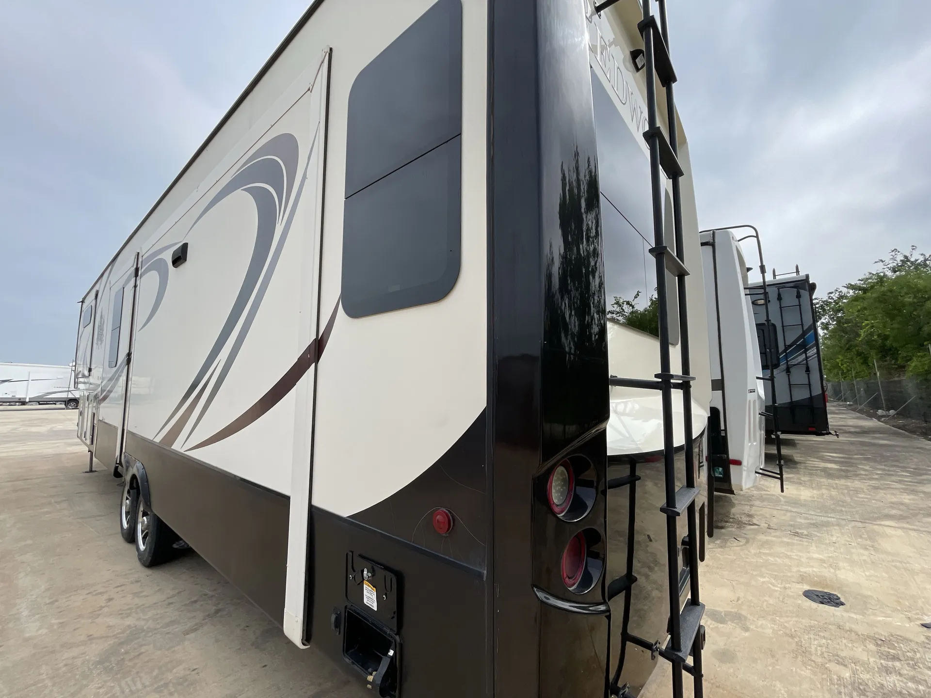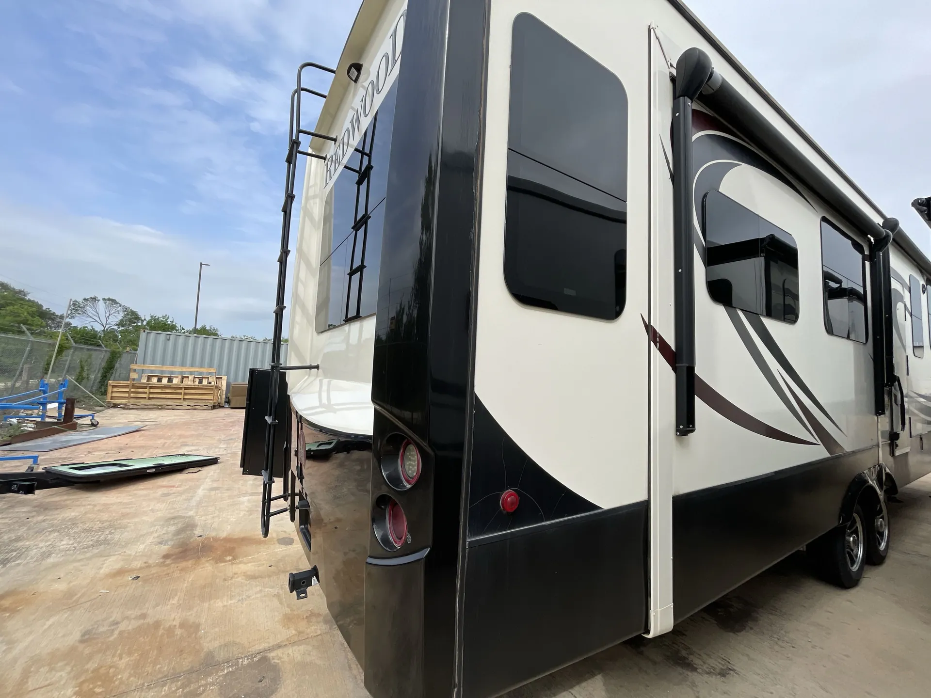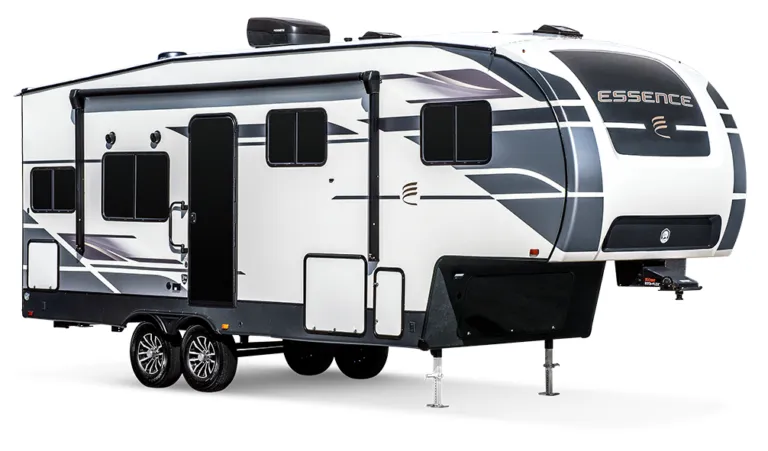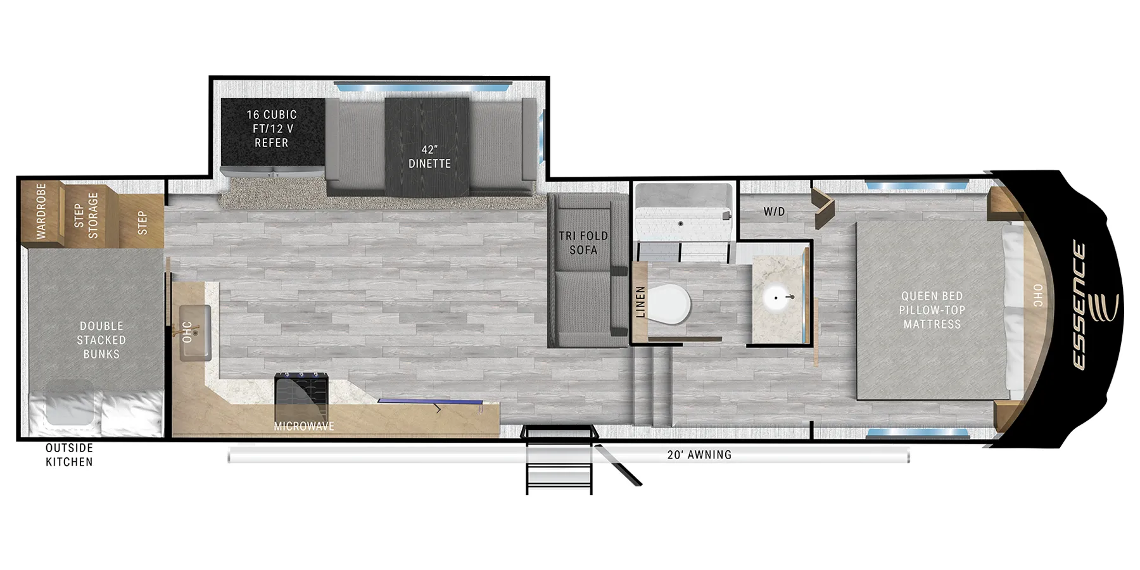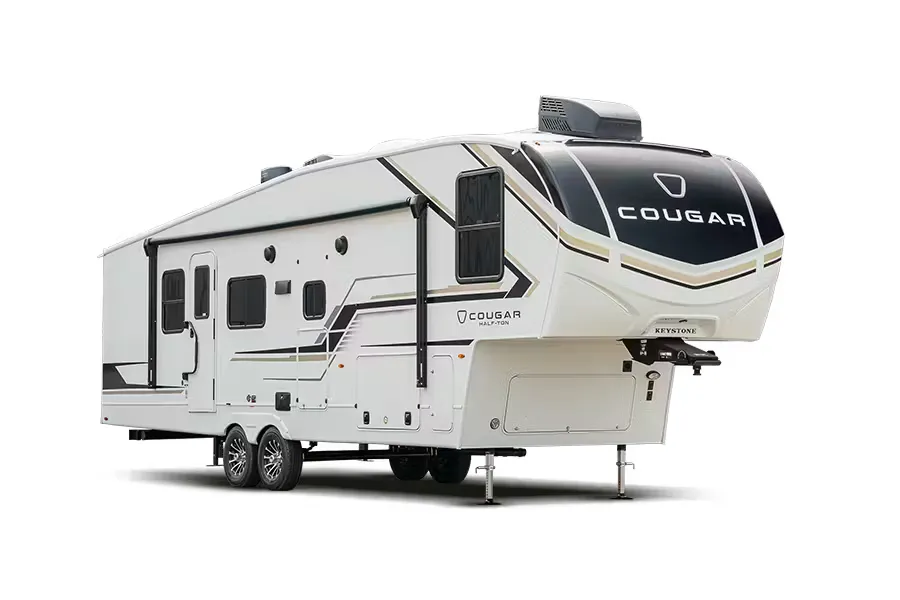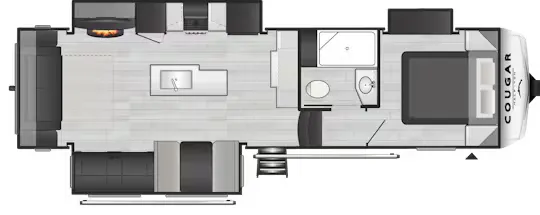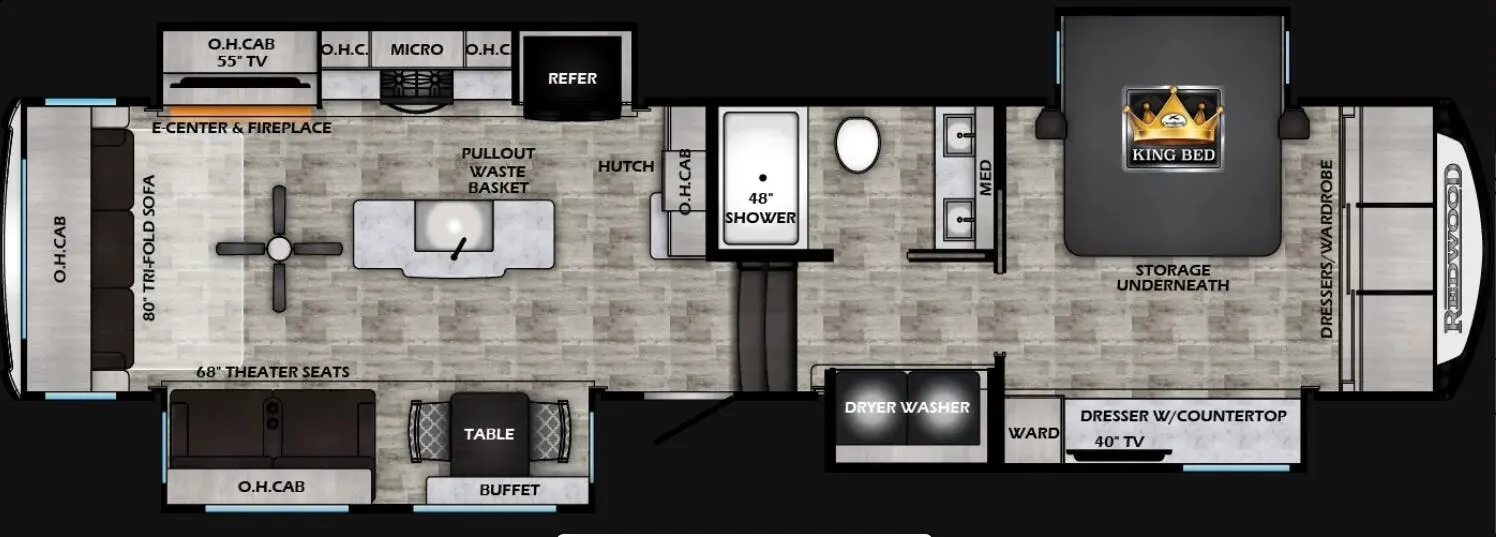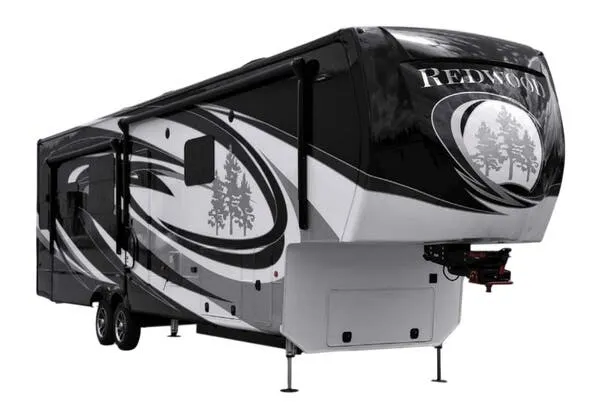
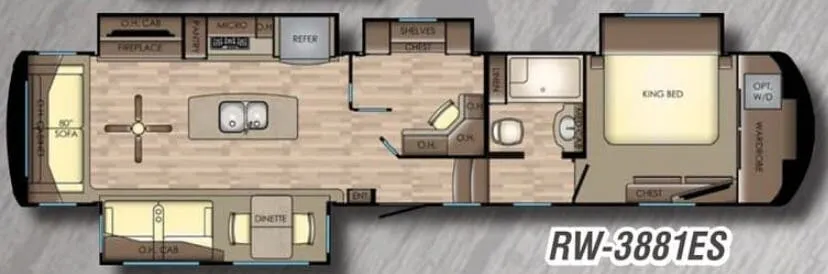
The kitchen is where the CrossRoads Redwood 3881ES shows off, anchored by a high-rise island with pull-out sprayer faucet, a 22 cu. ft. residential refrigerator, and solid surface countertops surrounded by real hardwood cabinetry. Up front you get Tru-Sit theater seating, a residential sofa, and a 5,100 BTU fireplace, while the bedroom pairs a Gel Foam King bed with a walk-in closet and its own 15k BTU A/C with heat pump. It's a genuinely residential layout aimed at full-time living, so it's worth a thorough pre-purchase inspection and a look at dealer support to make sure your unit is dialed in.
See how this floor plan looks across active dealer listings.
No owner reviews yet. If you've owned one, yours would be the first.
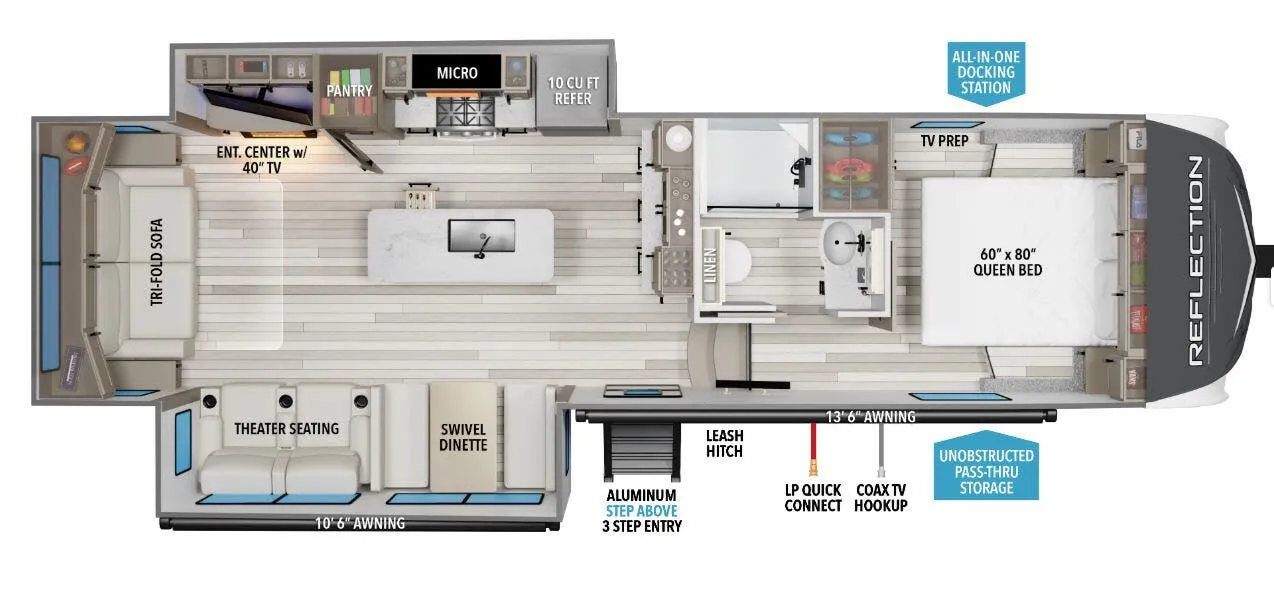
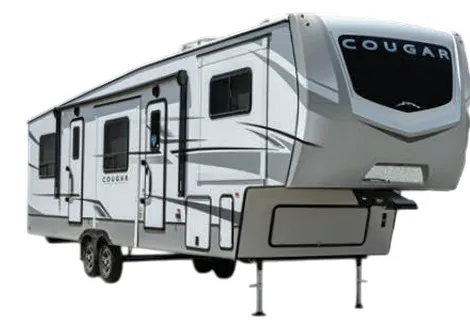
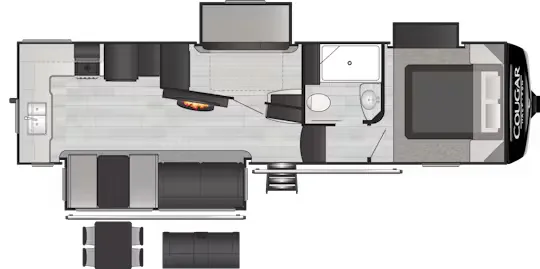
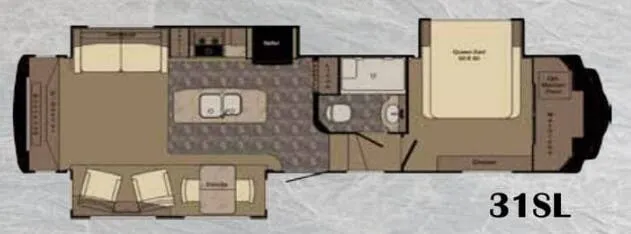
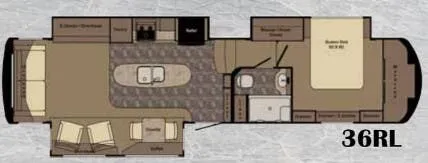
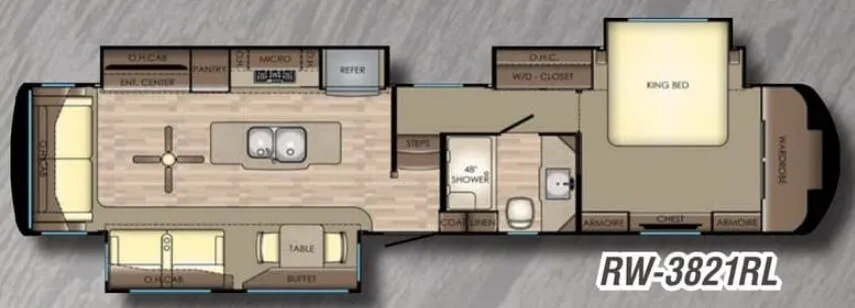
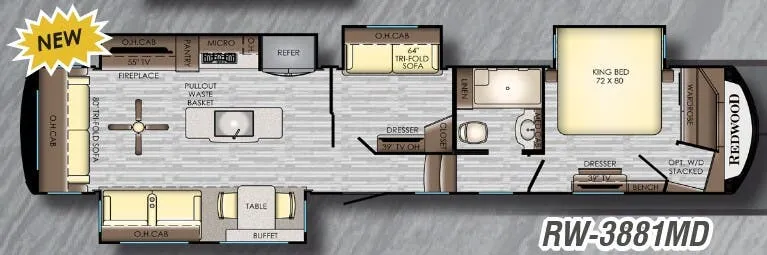
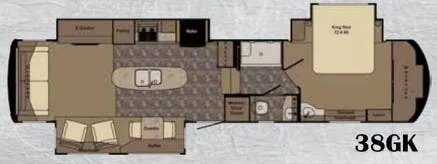
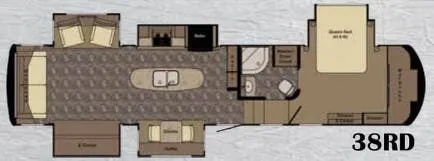
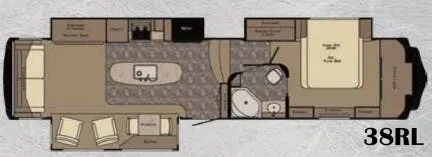
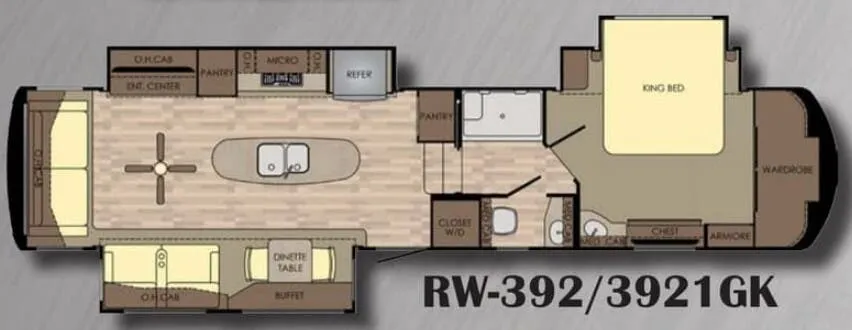
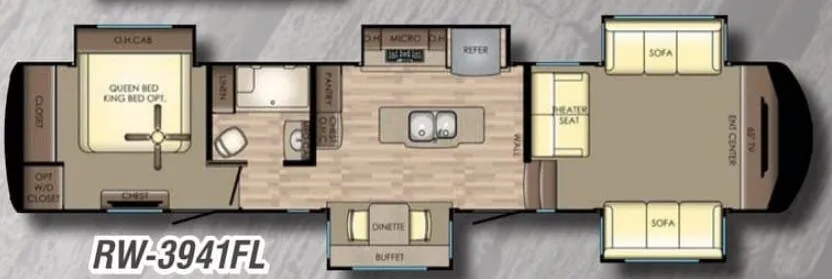
Other fifth wheel trailers floor plans (around 41 ft 8 in), similar in size and price to the Redwood 3881ES.