2026 Forest River Cardinal 37GALLEY
DESCRIPTION
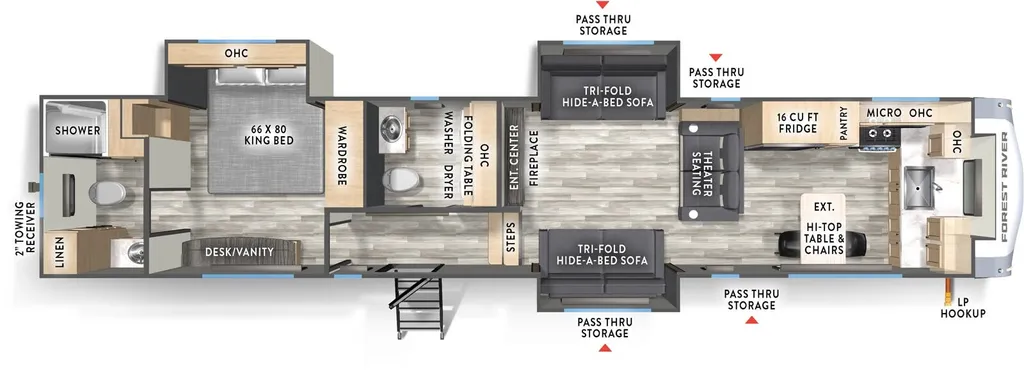
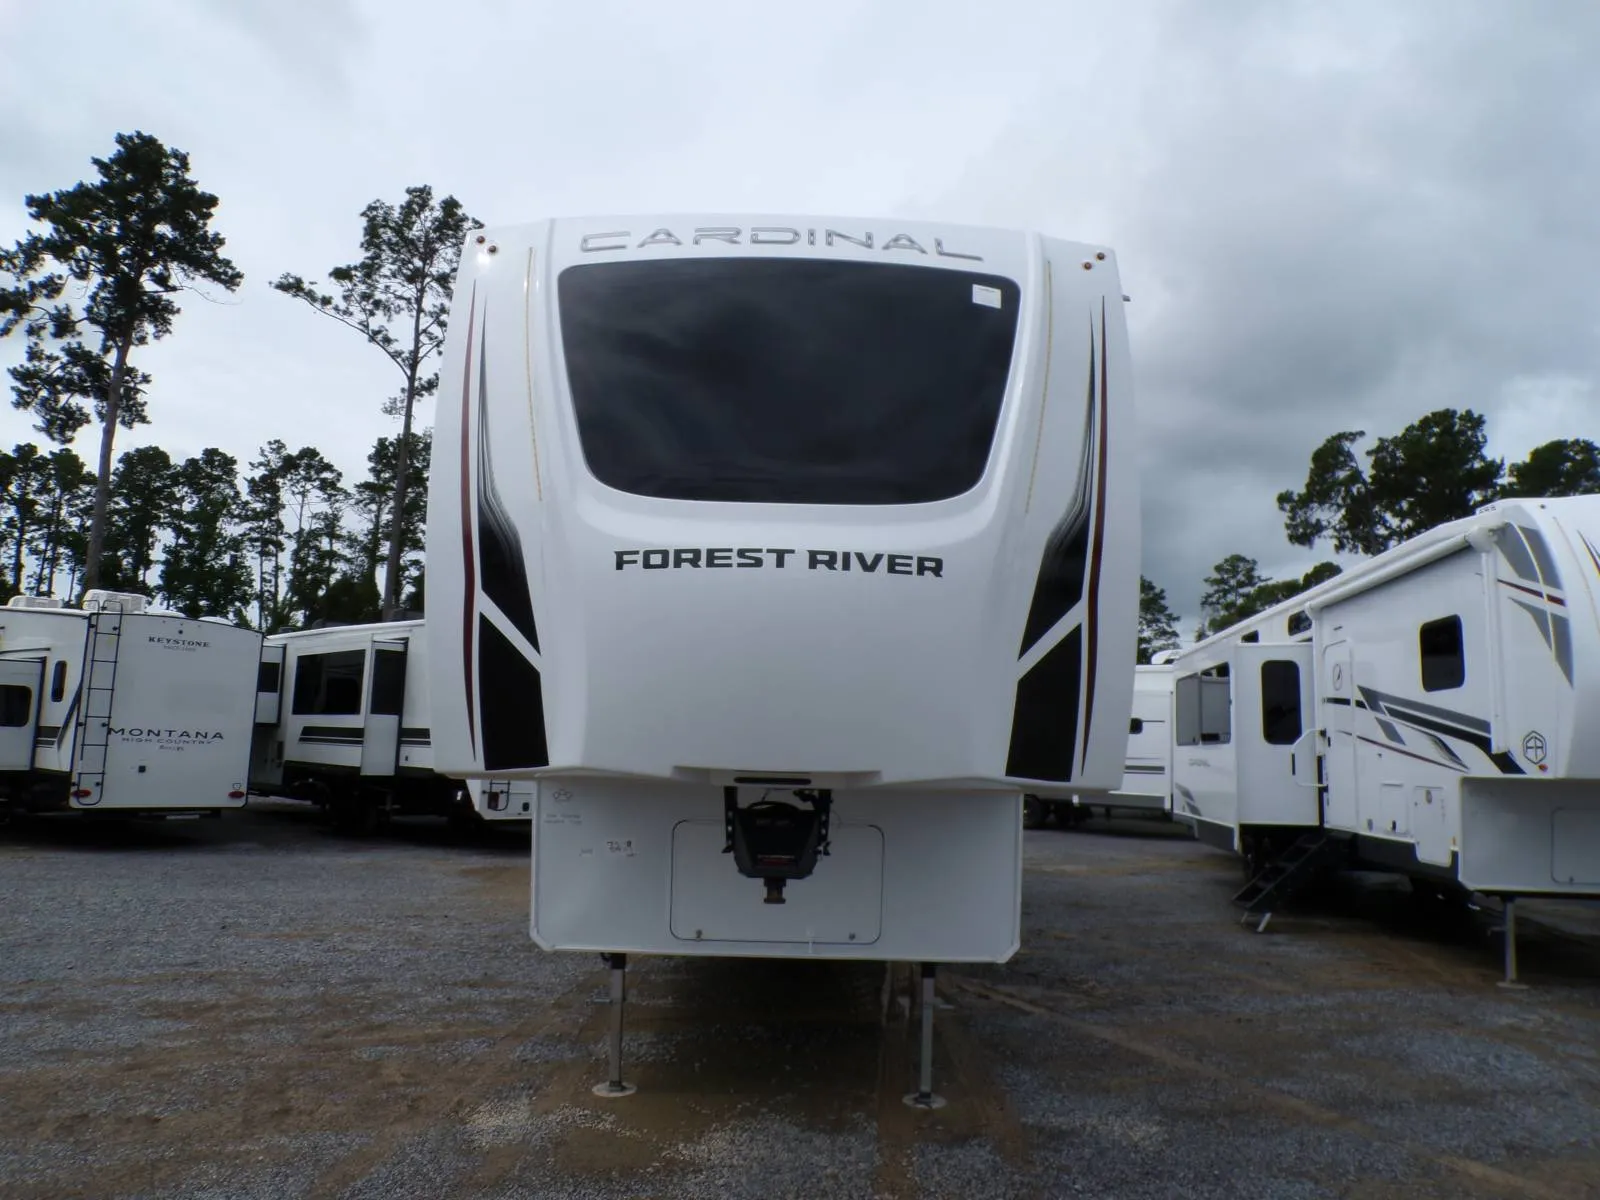
The 2026 Cardinal 37GALLEY features a distinct front-kitchen floorplan designed for couples coach luxury, maximizing living and storage space with three slide-outs.
Floorplan Highlights
- Front Kitchen: Elevated kitchen area at the front of the unit with a panoramic view, featuring a 16 cu. ft. refrigerator and a high-top free-standing dinette.
- Middle Living Area: A spacious central living room with dual opposing slide-outs containing tri-fold hide-a-bed sofas and theater seating facing a 50" TV and fireplace.
- Mid-Ship Half Bath/Laundry: A unique bath and a half setup where the mid-ship half bath includes a dedicated laundry area with washer/dryer prep.
- Rear Master Suite: Features an RV king bed on a slide, a large wardrobe, and a built-in desk or vanity workspace.
- Rear Ensuite Bath: A private full bathroom at the very back of the unit, attached to the master bedroom.
EXPEDITION PACKAGE
AUTO-LEVEL, OVEN RANGE, MICROWAVE, FRIDGE, BACKSPLASH, WATER TANK,
TABLE & CHAIRS, ROLLER SHADES, AWNING(S), BAGGAGE DOORS,
MOTION LIGHTING, KING/QUEEN SIZE BED(S), EASY CLEAN FLOORS, ENTRY
DOOR & STEPS, TINTED WINDOWS, OUTDOOR SHOWER, LP QUICK CONNECT
CLIMATE PACKAGE
VACUUM BONDED SIDEWALLS, FURNANCE, TANK HEATERS, 3 A/C SYSTEM (MOST MODELS), TANKLESS WATER HEATER, FIREPLACE, PVC ROOF, 50 AMP, LP TANKS,
SIDEWALLS: BLOCK FOAM INSULATION, ROOF/FLOOR: FIBERGLASS INSULATION, PLYWOOD FLOOR
Specifications
Length
42 ft 9 in
Dry weight
11,123 lbs
Sleeps
6 people
Slideouts
3
Full specifications
Get more info
2026 Cardinal 37GALLEY
Dealer information
DESCRIPTION
The 2026 Cardinal 37GALLEY features a distinct front-kitchen floorplan designed for couples coach luxury, maximizing living and storage space with three slide-outs.
Floorplan Highlights
- Front Kitchen: Elevated kitchen area at the front of the unit with a panoramic view, featuring a 16 cu. ft. refrigerator and a high-top free-standing dinette.
- Middle Living Area: A spacious central living room with dual opposing slide-outs containing tri-fold hide-a-bed sofas and theater seating facing a 50" TV and fireplace.
- Mid-Ship Half Bath/Laundry: A unique bath and a half setup where the mid-ship half bath includes a dedicated laundry area with washer/dryer prep.
- Rear Master Suite: Features an RV king bed on a slide, a large wardrobe, and a built-in desk or vanity workspace.
- Rear Ensuite Bath: A private full bathroom at the very back of the unit, attached to the master bedroom.
EXPEDITION PACKAGE
AUTO-LEVEL, OVEN RANGE, MICROWAVE, FRIDGE, BACKSPLASH, WATER TANK,
TABLE & CHAIRS, ROLLER SHADES, AWNING(S), BAGGAGE DOORS,
MOTION LIGHTING, KING/QUEEN SIZE BED(S), EASY CLEAN FLOORS, ENTRY
DOOR & STEPS, TINTED WINDOWS, OUTDOOR SHOWER, LP QUICK CONNECT
CLIMATE PACKAGE
VACUUM BONDED SIDEWALLS, FURNANCE, TANK HEATERS, 3 A/C SYSTEM (MOST MODELS), TANKLESS WATER HEATER, FIREPLACE, PVC ROOF, 50 AMP, LP TANKS,
SIDEWALLS: BLOCK FOAM INSULATION, ROOF/FLOOR: FIBERGLASS INSULATION, PLYWOOD FLOOR
Specifications
Length
42 ft 9 in
Dry weight
11,123 lbs
Sleeps
6 people
Slideouts
3
Full specifications
Get more info
2026 Cardinal 37GALLEY