$51,977$72,377
Save $20,400
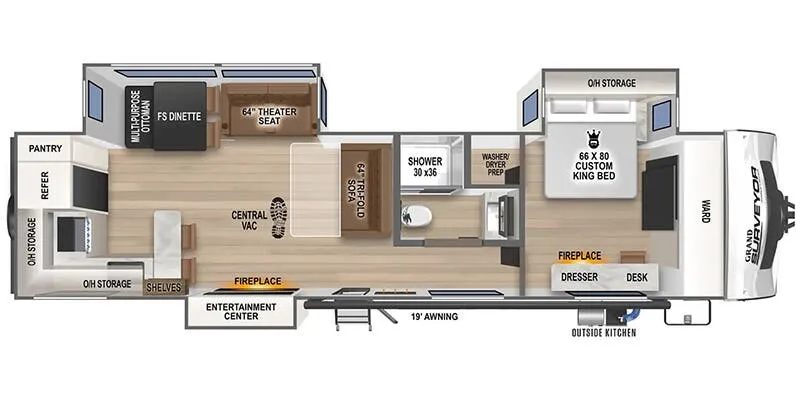
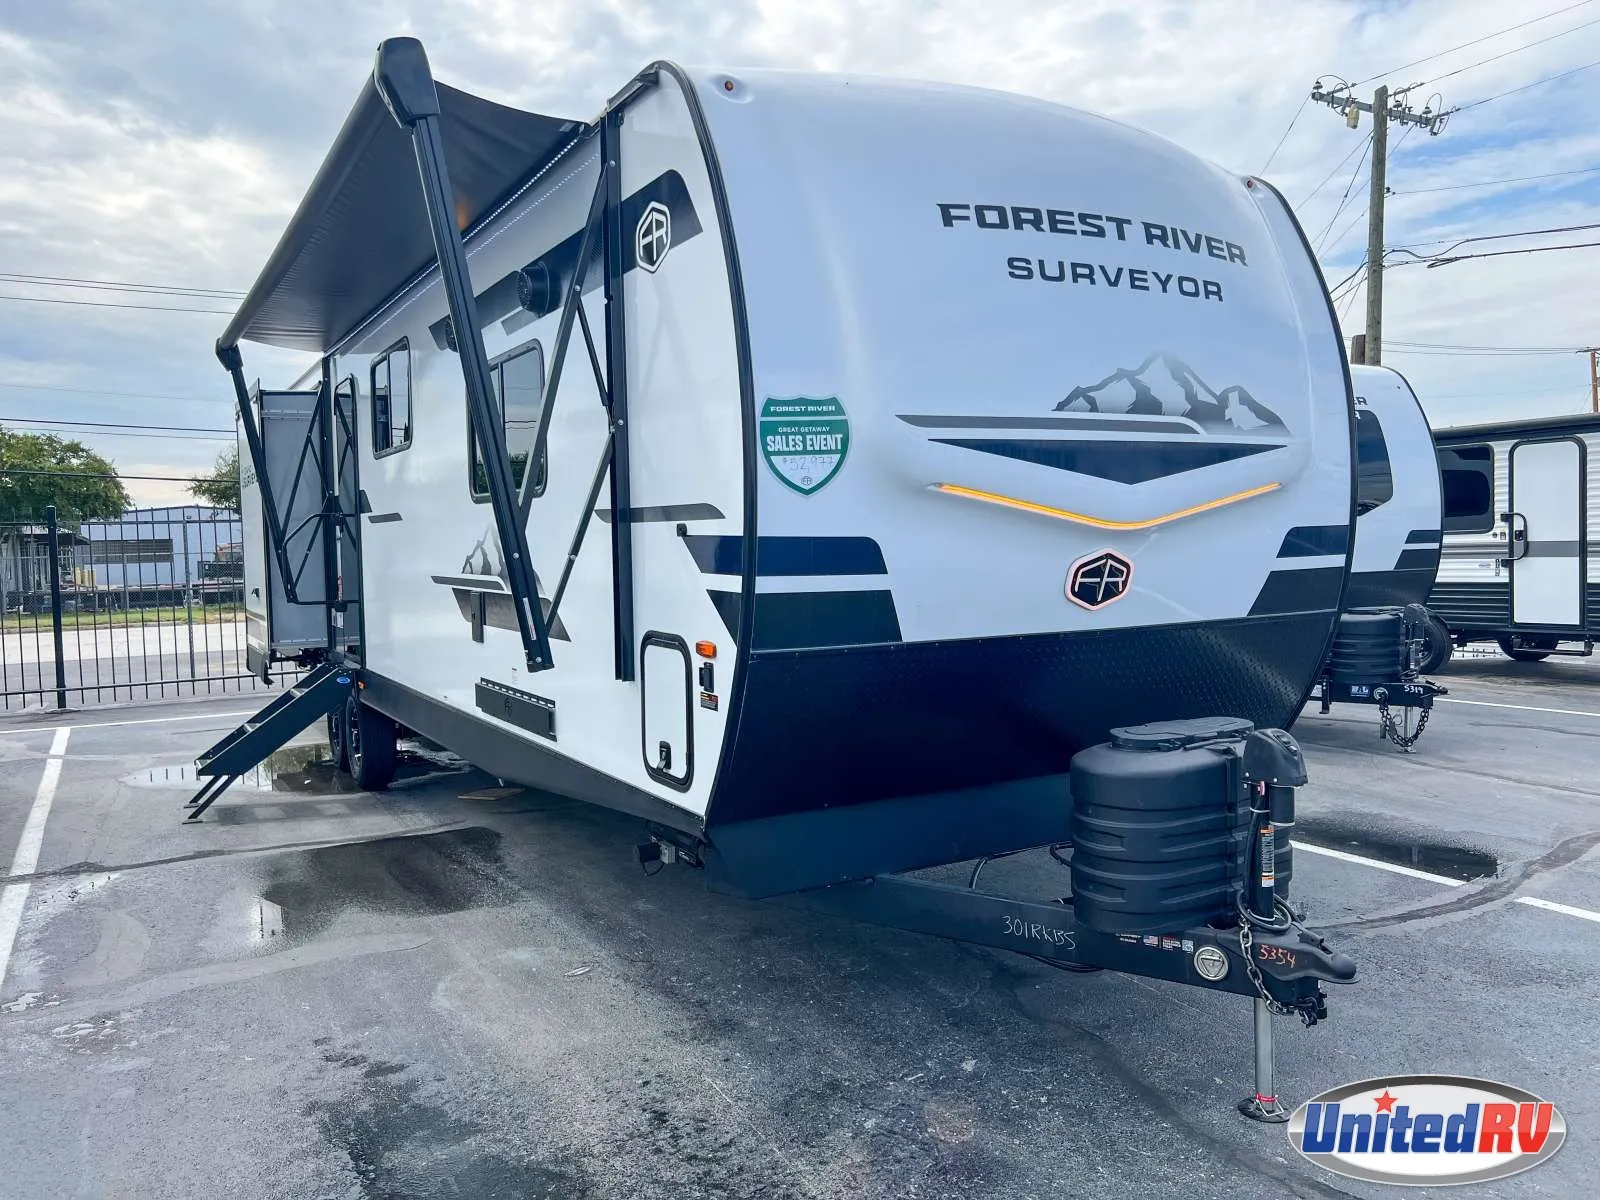
The 2026 Forest River Grand Surveyor 301RKBS is a rear-kitchen travel trailer offering a luxurious, mid-size floorplan with three slide-outs, upscale finishes, and modern amenities—perfect for those who want comfort, style, and functionality in a half-ton towable package.
Interior Features
- Rear kitchen layout with U-shaped breakfast bar and pantry, equipped with a 10 cu ft 12V black glass refrigerator—ideal for entertaining and meal prep.
- Central living space includes a free-standing dinette, tri-fold sofa (or optional theater seating), and entertainment center with HD TV and one of two fireplaces.
- Front private suite with custom king-size bed slide, full-wall wardrobe, dresser, desk, washer/dryer prep, and second fireplace—offering residential comfort.
Exterior Features
- Three power slide-outs expand living, kitchen, and bedroom areas—providing generous space for daily use.
- One 19′ electric awning with LED light strip, coupled with an outdoor kitchen featuring a griddle, sink, and mini-fridge for seamless outdoor living.
- Built for extended-season use with Azdel composite walls, sealed underbelly with forced heat, block-foam insulated floor, large solar panel and controller, central vacuum, tankless water heater, and more.
Specifications
Length
38 ft 10 in
Dry weight
8,343 lbs
Sleeps
6 people
Slideouts
3
Full specifications
ClassTravel trailer
ConditionNEW
Dry Weight (LBS)8343 LBS
Exterior ColorWHITE
Length (FT)38' 10"
MakeFOREST RIVER
Max Sleeping Count4
ModelGRAND SURVEYOR
Number Of Awnings1 ft
Number Of Slideouts3
StatusAVAILABLE
Stock #NTT5354
Sub ClassRear Kitchen, Outdoor Kitchen
Trim301RKBS
Vin4X4TSVF29TL051698
Year2026
Get more info
2026 Grand Surveyor 301RKBS
Dealer information
The 2026 Forest River Grand Surveyor 301RKBS is a rear-kitchen travel trailer offering a luxurious, mid-size floorplan with three slide-outs, upscale finishes, and modern amenities—perfect for those who want comfort, style, and functionality in a half-ton towable package.
Interior Features
- Rear kitchen layout with U-shaped breakfast bar and pantry, equipped with a 10 cu ft 12V black glass refrigerator—ideal for entertaining and meal prep.
- Central living space includes a free-standing dinette, tri-fold sofa (or optional theater seating), and entertainment center with HD TV and one of two fireplaces.
- Front private suite with custom king-size bed slide, full-wall wardrobe, dresser, desk, washer/dryer prep, and second fireplace—offering residential comfort.
Exterior Features
- Three power slide-outs expand living, kitchen, and bedroom areas—providing generous space for daily use.
- One 19′ electric awning with LED light strip, coupled with an outdoor kitchen featuring a griddle, sink, and mini-fridge for seamless outdoor living.
- Built for extended-season use with Azdel composite walls, sealed underbelly with forced heat, block-foam insulated floor, large solar panel and controller, central vacuum, tankless water heater, and more.
Specifications
Length
38 ft 10 in
Dry weight
8,343 lbs
Sleeps
6 people
Slideouts
3
Full specifications
ClassTravel trailer
ConditionNEW
Dry Weight (LBS)8343 LBS
Exterior ColorWHITE
Length (FT)38' 10"
MakeFOREST RIVER
Max Sleeping Count4
ModelGRAND SURVEYOR
Number Of Awnings1 ft
Number Of Slideouts3
StatusAVAILABLE
Stock #NTT5354
Sub ClassRear Kitchen, Outdoor Kitchen
Trim301RKBS
Vin4X4TSVF29TL051698
Year2026
Get more info
2026 Grand Surveyor 301RKBS