$53,977$74,109
Save $20,132
2026 Surveyor 305RLBS: The Grand Legend
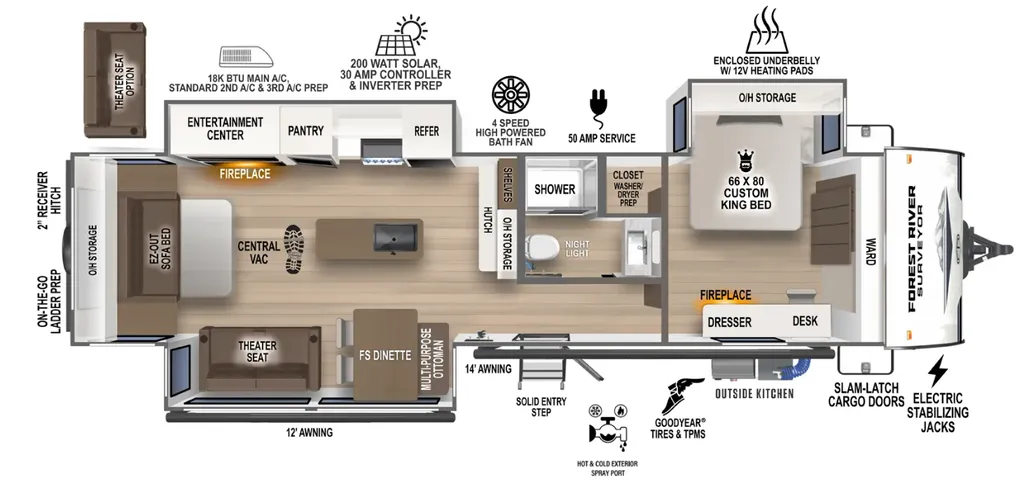
The "305RLBS" is defined by its massive central living area and its "Executive Suite" front bedroom. For 2026, the Surveyor features a "Transitional Modern" interior with matte black hardware and white-oak cabinetry accents.
Luxury Lifestyle Highlights
-
Triple-Slide Openness: With opposing slides in the living area and a third slide in the bedroom, this unit offers a residential width that makes the interior feel like a small luxury apartment.
-
Gourmet Island Kitchen: The centerpiece of the coach, featuring a large kitchen island with a farmhouse sink,solid surface countertops, and a massive 12V residential refrigerator. A dedicated hutch provides extra coffee-bar space.
-
Master Suite Sanctuary: The front bedroom features a residential-size Queen bed (60" x 80") on a slide-out,creating enough walk-around space for a full-length front closet with washer/dryer prep.
-
Panoramic Rear Lounge: Features theater seating perfectly positioned for a direct view of the entertainment center and fireplace, flanked by massive windows for 270-degree views of your campsite.
-
Stargazer Front Window: An automotive-grade, curved panoramic window built into the front cap, letting in incredible natural light during the day and offering a view of the stars at night.
-
thermostatic heat pads on all holding tanks for true extended-season camping.
-
On-Demand Tankless Water Heater: Never run out of hot water for showers or dishes, controlled by a digital interior thermostat.
-
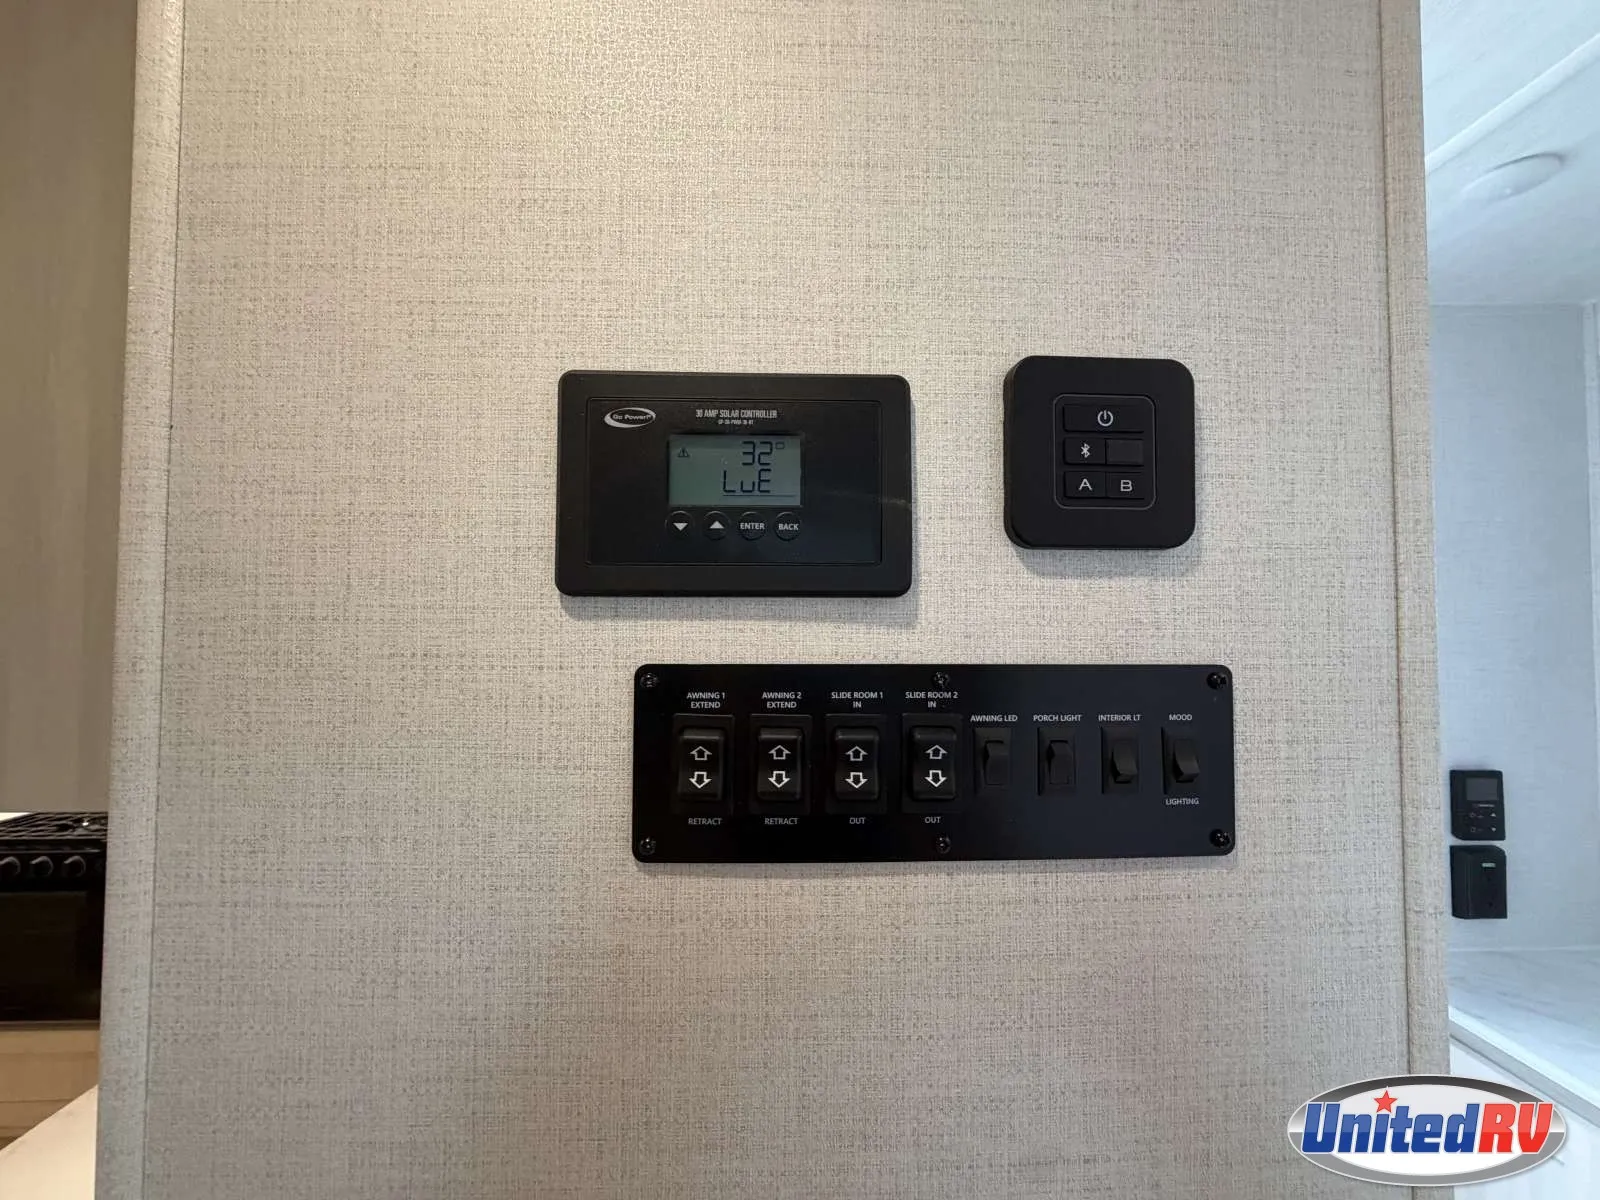
Standard 200W Solar: Features a roof-mounted panel and a 30-amp MPPT controller to keep your electronics and 12V fridge powered up while dry camping.
-
Central Vacuum System: Includes a factory-installed vacuum with a "sweep-in" kickplate, making it easy to keep the carpet-free floors spotless.
"Legendary" Construction & Durability
-
Azdel Onboard® Composite: Used in the sidewalls, rear wall, and even the interior furniture construction. Azdel is 100% rot and mold proof, providing superior insulation and a lighter towing weight.
-
5-Sided Aluminum Framing: Every wall, the floor, and the roof are aluminum-caged and vacuum-bonded for maximum structural integrity.
-
Torsion Axle Suspension: Offers an independent suspension system for each wheel, resulting in a significantly smoother ride and better tracking behind your truck.
-
PVC Roof Membrane: A high-reflectivity, walkable roof that stays cooler in the sun and is highly resistant to punctures and UV damage.
Specifications
Length
38 ft 10 in
Dry weight
8,908 lbs
Sleeps
6 people
Slideouts
3
Full specifications
Awning Length (FT/M)14' and 12'
Bathroom LocationFront
Bathroom Medicine CabinetYes
Bathroom MirrorYes
ClassTravel trailer
ConditionNEW
Dry Weight (LBS)7480 LBS
Exterior ColorWHITE
Kitchen LocationRear
Kitchen Table ConfigurationFS Dinette
Length (FT)38' 10"'
Length (FT/IN)38' 10"'
MakeFOREST RIVER
Master Bedroom LocationFront
Max Sleeping Count4
ModelGRAND SURVEYOR
Number Of King Size Beds1
Number Of Slideouts3
StatusAVAILABLE
Stock #NTT5530
Sub ClassRear Dining, Rear Entertainment, Rear Kitchen
Total Black Water Tank Capacity (GAL/L)60 GAL/L
Total Fresh Water Tank Capacity (GAL/L)40 GAL/L
Total Gray Water Tank Capacity (GAL/L)60 GAL/L
Trim305RLBS
Vin4X4TSVF26TL052856
Washer/Dryer PrewiringYes
Year2026
Get more info
2026 Grand Surveyor 305RLBS
Dealer information
2026 Surveyor 305RLBS: The Grand Legend
The "305RLBS" is defined by its massive central living area and its "Executive Suite" front bedroom. For 2026, the Surveyor features a "Transitional Modern" interior with matte black hardware and white-oak cabinetry accents.
Luxury Lifestyle Highlights
-
Triple-Slide Openness: With opposing slides in the living area and a third slide in the bedroom, this unit offers a residential width that makes the interior feel like a small luxury apartment.
-
Gourmet Island Kitchen: The centerpiece of the coach, featuring a large kitchen island with a farmhouse sink,solid surface countertops, and a massive 12V residential refrigerator. A dedicated hutch provides extra coffee-bar space.
-
Master Suite Sanctuary: The front bedroom features a residential-size Queen bed (60" x 80") on a slide-out,creating enough walk-around space for a full-length front closet with washer/dryer prep.
-
Panoramic Rear Lounge: Features theater seating perfectly positioned for a direct view of the entertainment center and fireplace, flanked by massive windows for 270-degree views of your campsite.
-
Stargazer Front Window: An automotive-grade, curved panoramic window built into the front cap, letting in incredible natural light during the day and offering a view of the stars at night.
-
thermostatic heat pads on all holding tanks for true extended-season camping.
-
On-Demand Tankless Water Heater: Never run out of hot water for showers or dishes, controlled by a digital interior thermostat.
-
Standard 200W Solar: Features a roof-mounted panel and a 30-amp MPPT controller to keep your electronics and 12V fridge powered up while dry camping.
-
Central Vacuum System: Includes a factory-installed vacuum with a "sweep-in" kickplate, making it easy to keep the carpet-free floors spotless.
"Legendary" Construction & Durability
-
Azdel Onboard® Composite: Used in the sidewalls, rear wall, and even the interior furniture construction. Azdel is 100% rot and mold proof, providing superior insulation and a lighter towing weight.
-
5-Sided Aluminum Framing: Every wall, the floor, and the roof are aluminum-caged and vacuum-bonded for maximum structural integrity.
-
Torsion Axle Suspension: Offers an independent suspension system for each wheel, resulting in a significantly smoother ride and better tracking behind your truck.
-
PVC Roof Membrane: A high-reflectivity, walkable roof that stays cooler in the sun and is highly resistant to punctures and UV damage.
Specifications
Length
38 ft 10 in
Dry weight
8,908 lbs
Sleeps
6 people
Slideouts
3
Full specifications
Awning Length (FT/M)14' and 12'
Bathroom LocationFront
Bathroom Medicine CabinetYes
Bathroom MirrorYes
ClassTravel trailer
ConditionNEW
Dry Weight (LBS)7480 LBS
Exterior ColorWHITE
Kitchen LocationRear
Kitchen Table ConfigurationFS Dinette
Length (FT)38' 10"'
Length (FT/IN)38' 10"'
MakeFOREST RIVER
Master Bedroom LocationFront
Max Sleeping Count4
ModelGRAND SURVEYOR
Number Of King Size Beds1
Number Of Slideouts3
StatusAVAILABLE
Stock #NTT5530
Sub ClassRear Dining, Rear Entertainment, Rear Kitchen
Total Black Water Tank Capacity (GAL/L)60 GAL/L
Total Fresh Water Tank Capacity (GAL/L)40 GAL/L
Total Gray Water Tank Capacity (GAL/L)60 GAL/L
Trim305RLBS
Vin4X4TSVF26TL052856
Washer/Dryer PrewiringYes
Year2026
Get more info
2026 Grand Surveyor 305RLBS