Skip to main contentSkip to navigation
RV Envy
RV floor plans
Inventory
Sell your RV
Dealers
Dashboard
  • Class A motorhomes
  • Class C motorhomes
  • Class B vans
  • Fifth wheel trailers
  • Travel trailers
  • Pop-up campers
  • Advanced search
  • Floor plan wizard
  • Inventory

Browse popular layouts & features

Class A motorhomes

  • … with bunk beds
  • … with two bedrooms
  • … with bath and a half
  • … with two full bathrooms
  • … with bunk over cab
  • … with rear bathroom
Browse all features →

Class B vans

  • … with King size bed
  • … with rear twin beds
  • … with Murphy bed
  • … with rear bathroom
  • … with dual twin beds
Browse all features →

Class C motorhomes

  • … with bunk over cab
  • … with bunk beds
  • … with rear bathroom
  • … with rear twin beds
  • … with Murphy bed
  • … with outdoor kitchen
  • … with outdoor TV
Browse all features →

Fifth wheel trailers

  • … with bath and a half
  • … with two bathrooms
  • … with bunk beds
  • … with two bedrooms
  • … with side patio
  • … with rear patio
  • … with outdoor kitchen
  • … with washer/dryer
  • … with front living
Browse all features →

Travel trailers

  • … with bunk beds
  • … with two bedrooms
  • … with Murphy bed
  • … with outdoor kitchen
  • … with rear bath
  • … with front bedroom
Browse all features →

Popup campers

  • under $10k
  • under $15k
  • under 2,000 lbs
  • under 3,000 lbs
Browse all features →

RV dealers by metro area

Los AngelesDallas–Fort WorthHoustonAtlantaPhoenixTampa BayOrlandoDenverChicagoSeattleNashvilleTorontoBrowse all metro areas →

Explore

  • RV floor plans
  • Browse inventory
  • Sell your RV
  • Dealers
  • Shopping tips

Company

  • About
  • Our story
  • Contact

For dealers

  • Dealer websites & CRM
  • Dealer insights

Join our mailing list

We don't send much, but you won't want to miss it!

RV Envy

The RV search engine. Find your dream RV.

We do our best to keep listing details accurate, but pricing, specifications, and availability come from third-party sources and can change without notice. We can't guarantee accuracy, so please confirm the details with the dealer before making any decisions. See something inaccurate? Contact us.

© 2026 RV Envy. All rights reserved.

For AI agentsPrivacyTerms
Dashboard
    1. Home
    2. Inventory
    3. 2026 Forest River River Ranch 395FKL

    2026 Forest River River Ranch 395FKL

    NewFifth wheel|Stock #351096|Located at General RV in Denver at Longmont, CO
    $105,999$153,544
    Save $47,545
    RV Envy

    2026 Forest River River Ranch 395FKL

    New · Fifth wheel

    $105,999$153,544Save $47,545

    General RV – Denver at Longmont

    10400 E I25 Frontage Rd

    Longmont, CO 80504

    (833) 547-1805

    Stock #351096

    2026 Forest River River Ranch 395FKL floor plan

    Specifications

    Length42 ft
    Dry weight14,885 lbs
    Sleeps4 people
    Slideouts5

    Full specifications

    Air conditioning45000 BTU
    Black water78 gal
    Dry weight14,885 lbs
    Fresh water75 gal
    GVWR18,000 lbs
    Gray water117 gal
    Hitch weight2,900 lbs
    Length (ft)42 ft

    Options and equipment may differ from those listed. We do our best to ensure accuracy, but please confirm all details with the dealer before purchase.

    Get more info

    2026 River Ranch 395FKL
    2026 River Ranch 395FKL
    I'm interested in
    Preferred contact method
    EmailPhone callText message

    The dealer sees only your first name and general area, not your full name, email, or phone. You'll chat through RV Envy and can share your info anytime.

    We'll add you to our weekly newsletter too, but you can unsubscribe at anytime.

    Dealer information

    General RV – Denver at Longmont

    10400 E I25 Frontage Rd
    Longmont, CO 80504
    (833) 547-1805

    Forest River River Ranch fifth wheel 395FKL highlights:

    • Front Kitchen
    • L-Lounge
    • Desk with a Chair
    • Dual Bath Sinks

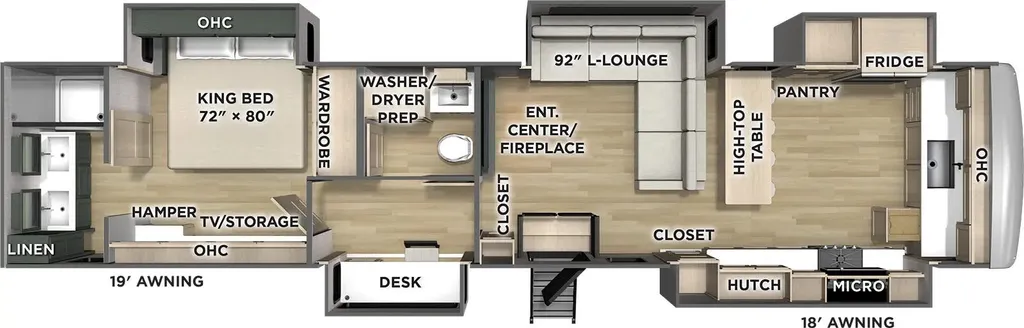
    It won't be hard to find comfort in this fifth wheel with five slides, a spacious front kitchen, plus a bath and a half! There is even washer and dryer prep in the middle half bath if you plan to add these appliances, and the desk with a chair just outside of this room will allow you to get some work done at the campground if needed. You'll love having your own master bedroom in the back with a king bed slide out, a TV/storge with a hamper and overhead cabinets, plus a full rear bath, complete with dual bath sinks! As you head to the front, you'll find the living room on the way, which includes an L-lounge, plus an entertainment center with a fireplace for cozy evenings indoors. The front kitchen is where it's at in this fifth wheel! Ther are dual opposing slides for ample space, tons of counter space, a pantry, hutch, and a high-top table that overlooks the living room!

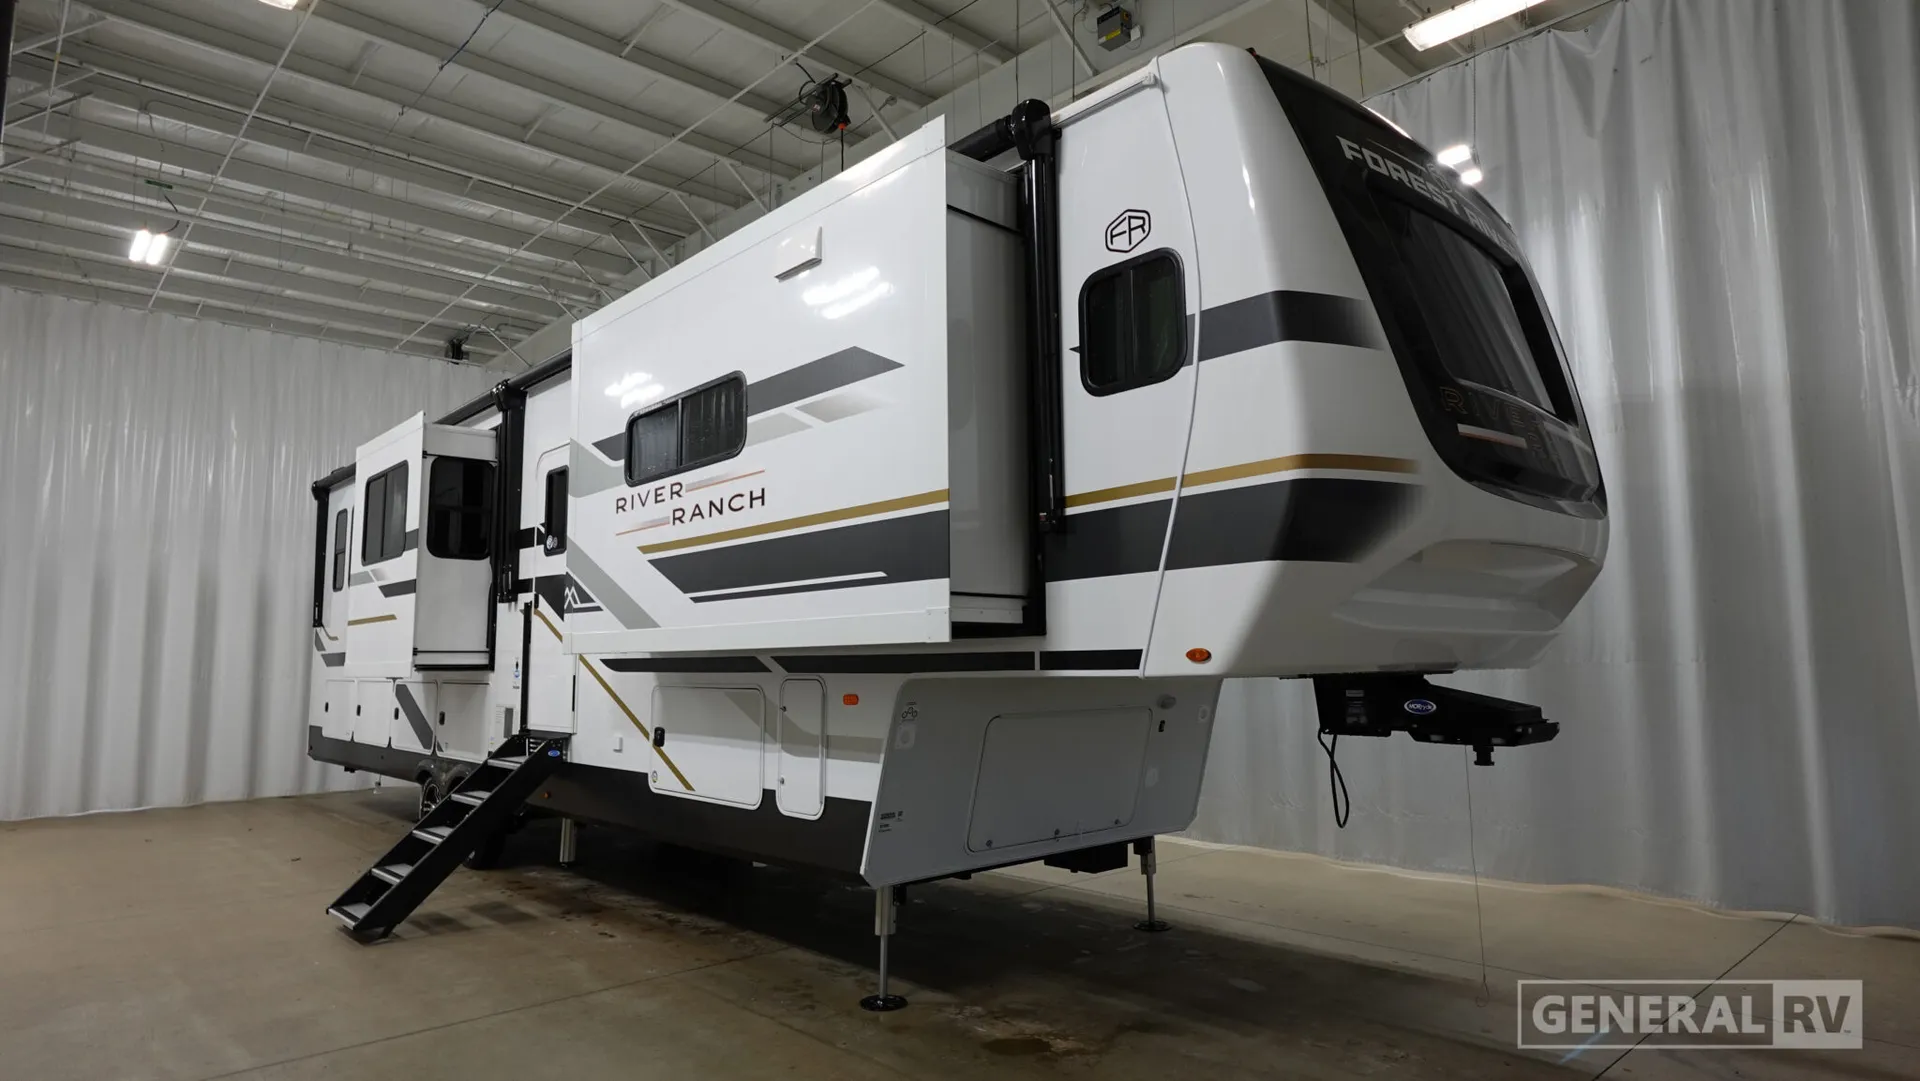
    With the River Ranch fifth wheel by Forest River, you will love the practical living, ample storage, the optimum towability, and the lavish style found throughout! There is a 7' interior height and a 101" wide body for added space, plus large, tinted windows throughout, worry-free composite floors, and vacuum bonded walls with Azdel for durability. The mandatory River Package includes features such as an upgraded suspension, a screenless operating system with Bluetooth, and three A/C units to keep you comfortable. These fifth wheels also include the mandatory Ranch Package that comes with a stainless-steel appliance package, day/night roller shades, a fiberglass shower surround, plus residential style dinette chairs. There are many more features to love about the River Ranch fifth wheels, like the upgraded true solid surface countertops, the mirrored sliding closet doors, and the two-tone painted front cap!

    Forest River River Ranch fifth wheel 395FKL highlights:

    • Front Kitchen
    • L-Lounge
    • Desk with a Chair
    • Dual Bath Sinks

    It won't be hard to find comfort in this fifth wheel with five slides, a spacious front kitchen, plus a bath and a half! There is even washer and dryer prep in the middle half bath if you plan to add these appliances, and the desk with a chair just outside of this room will allow you to get some work done at the campground if needed. You'll love having your own master bedroom in the back with a king bed slide out, a TV/storge with a hamper and overhead cabinets, plus a full rear bath, complete with dual bath sinks! As you head to the front, you'll find the living room on the way, which includes an L-lounge, plus an entertainment center with a fireplace for cozy evenings indoors. The front kitchen is where it's at in this fifth wheel! Ther are dual opposing slides for ample space, tons of counter space, a pantry, hutch, and a high-top table that overlooks the living room!

    With the River Ranch fifth wheel by Forest River, you will love the practical living, ample storage, the optimum towability, and the lavish style found throughout! There is a 7' interior height and a 101" wide body for added space, plus large, tinted windows throughout, worry-free composite floors, and vacuum bonded walls with Azdel for durability. The mandatory River Package includes features such as an upgraded suspension, a screenless operating system with Bluetooth, and three A/C units to keep you comfortable. These fifth wheels also include the mandatory Ranch Package that comes with a stainless-steel appliance package, day/night roller shades, a fiberglass shower surround, plus residential style dinette chairs. There are many more features to love about the River Ranch fifth wheels, like the upgraded true solid surface countertops, the mirrored sliding closet doors, and the two-tone painted front cap!

    Specifications

    Length

    42 ft

    Dry weight

    14,885 lbs

    Sleeps

    4 people

    Slideouts

    5

    Specifications

    Length

    42 ft

    Dry weight

    14,885 lbs

    Sleeps

    4 people

    Slideouts

    5

    Download brochure
    Download brochure

    Full specifications

    As provided in the original listing

    Air conditioning45000 BTU
    Black water78 gal
    Dry weight14,885 lbs
    Fresh water75 gal
    GVWR18,000 lbs
    Gray water117 gal
    Hitch weight2,900 lbs
    Length (ft)42 ft

    Full specifications

    As provided in the original listing

    Air conditioning45000 BTU
    Black water78 gal
    Dry weight14,885 lbs
    Fresh water75 gal
    GVWR18,000 lbs
    Gray water117 gal
    Hitch weight2,900 lbs
    Length (ft)42 ft

    Price history

    Days listed

    47

    Price history

    Days listed

    47

    Get more info

    2026 River Ranch 395FKL

    2026 River Ranch 395FKL
    I'm interested in
    Preferred contact method
    EmailPhone callText message

    The dealer sees only your first name and general area, not your full name, email, or phone. You'll chat through RV Envy and can share your info anytime.

    We'll add you to our weekly newsletter too, but you can unsubscribe at anytime.