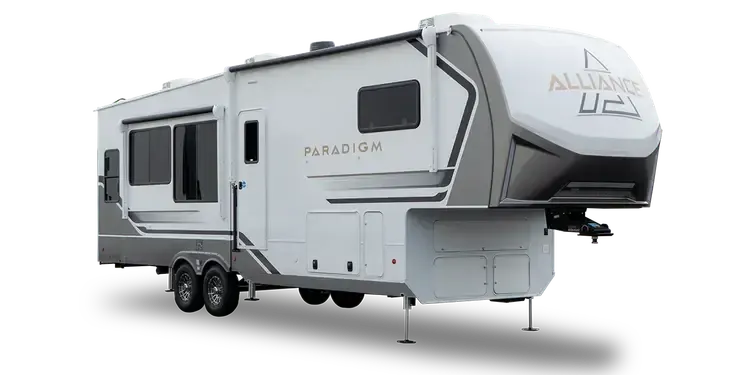
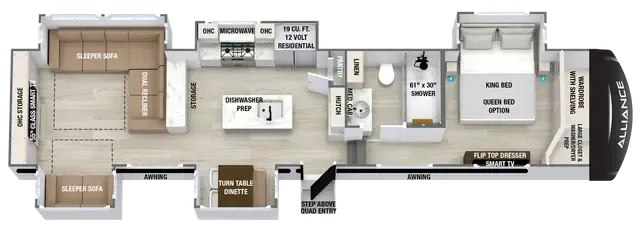
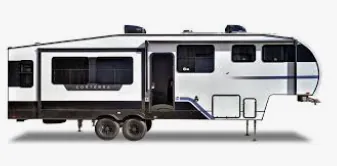
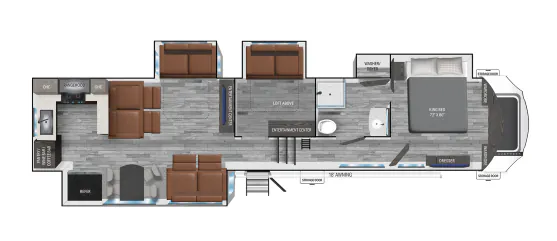
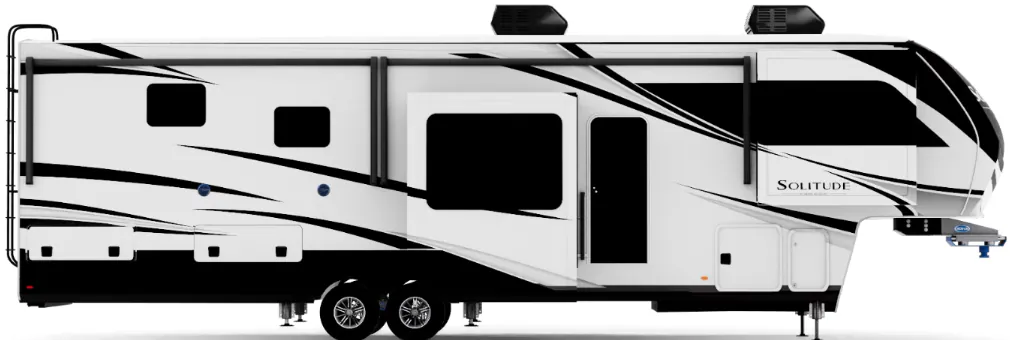
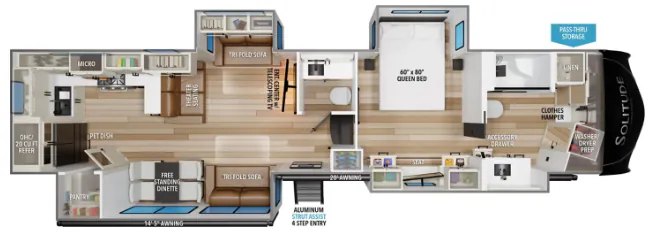
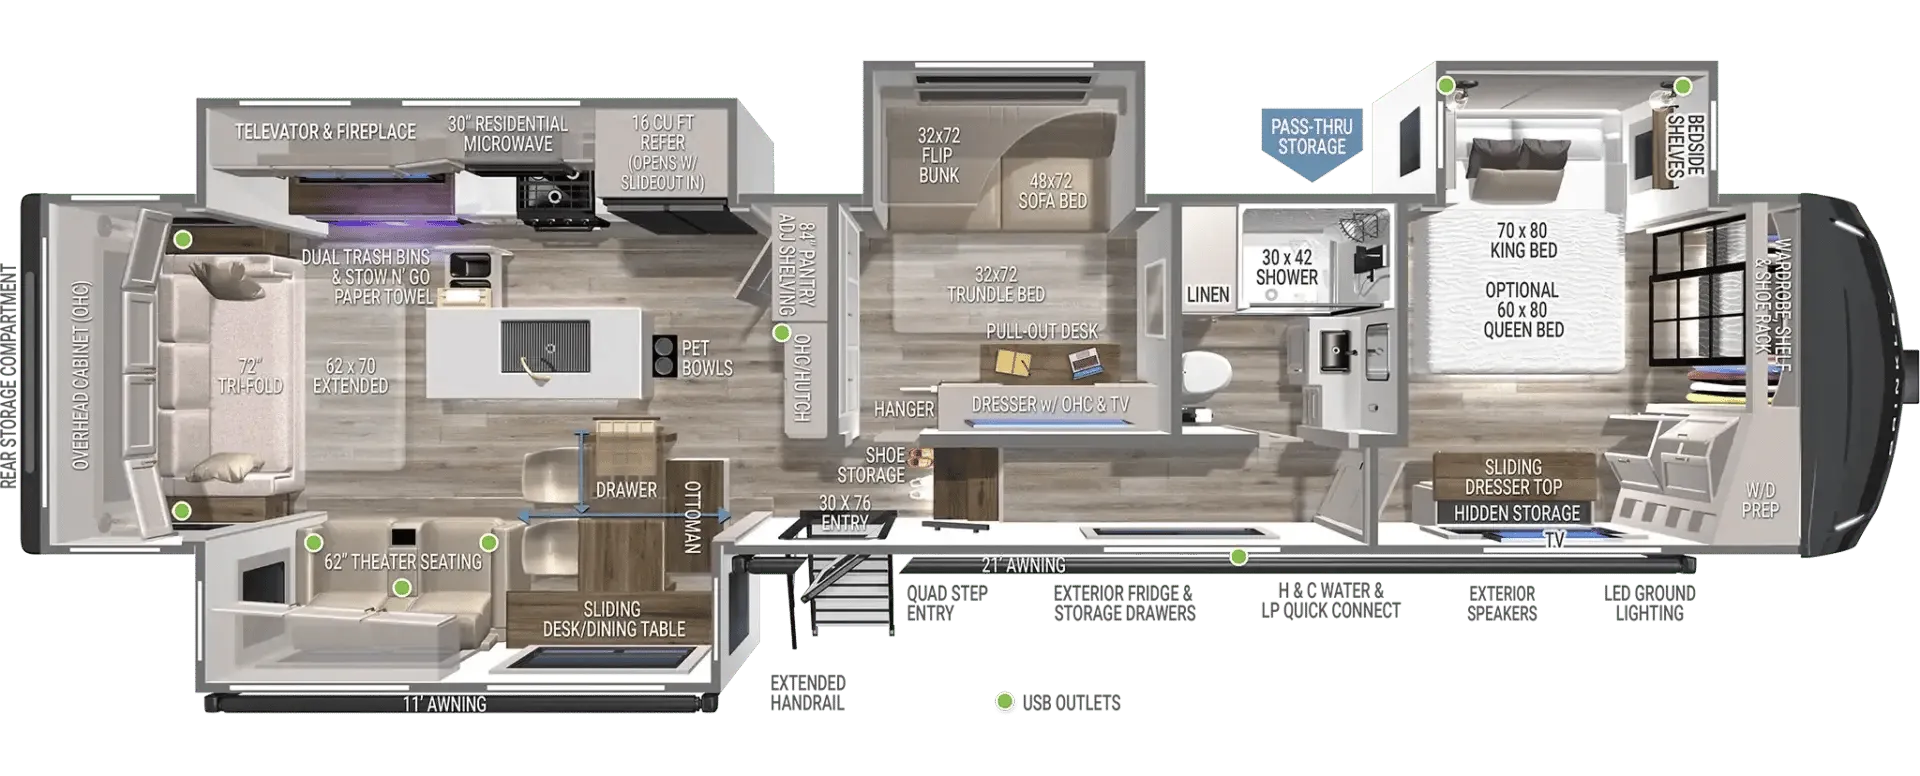
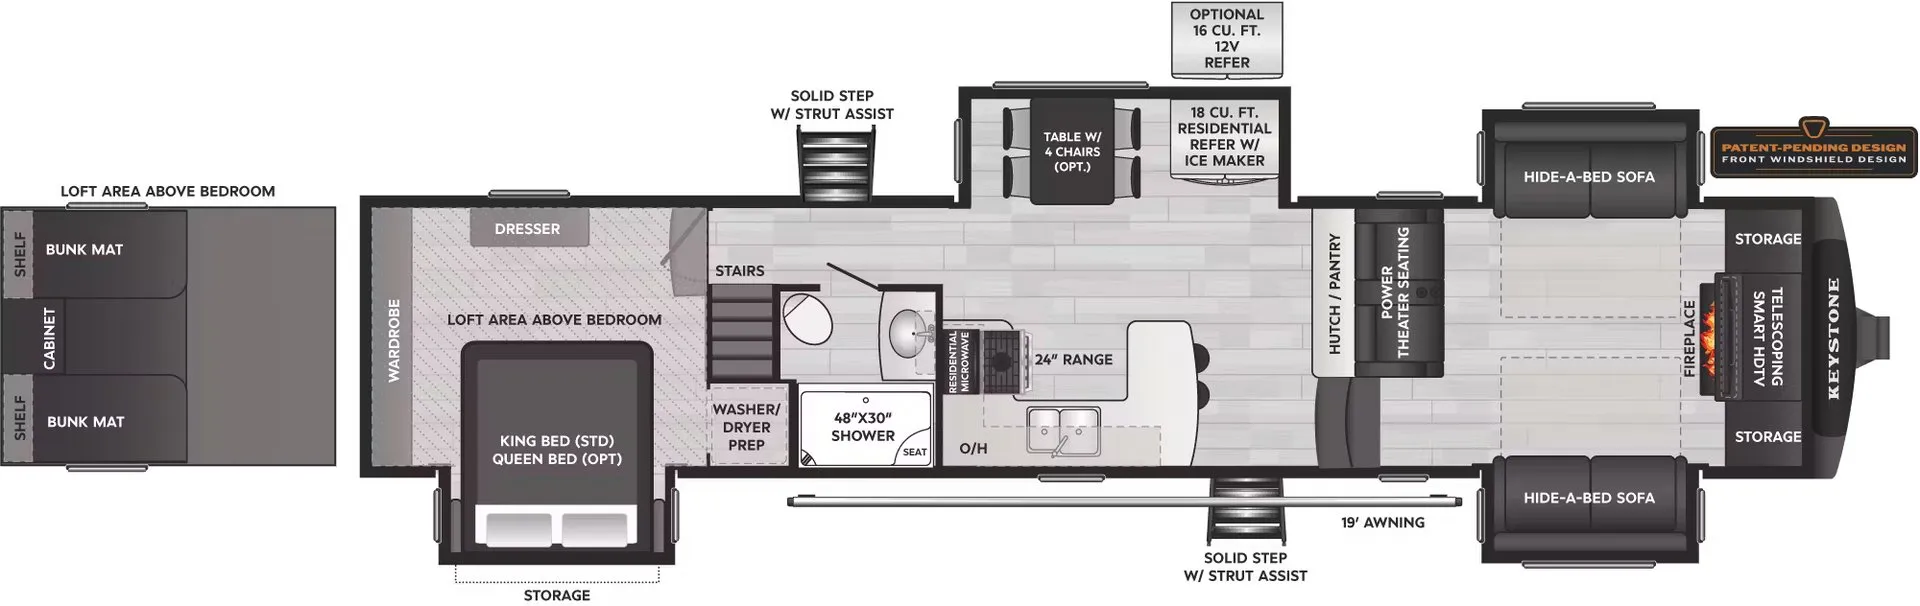
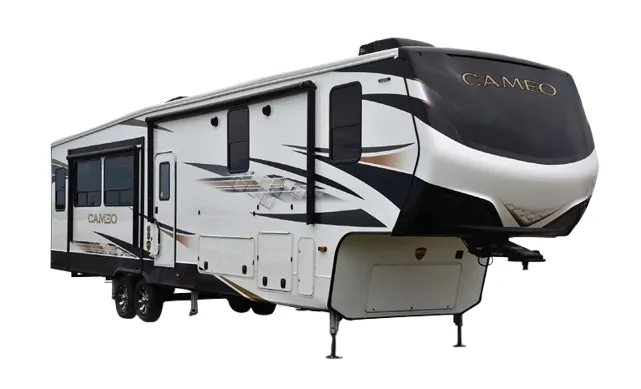
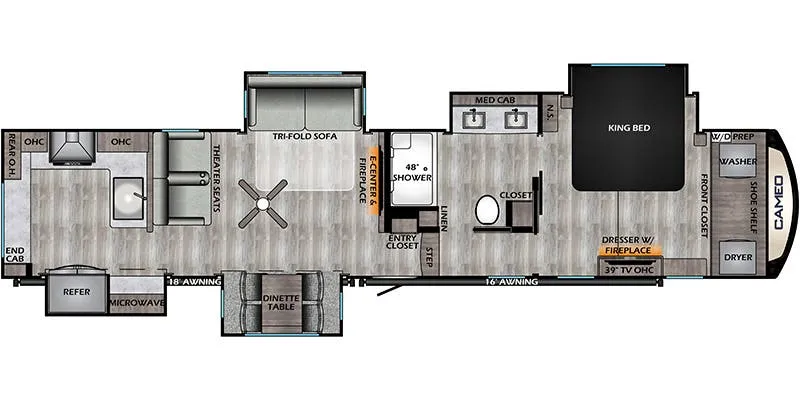
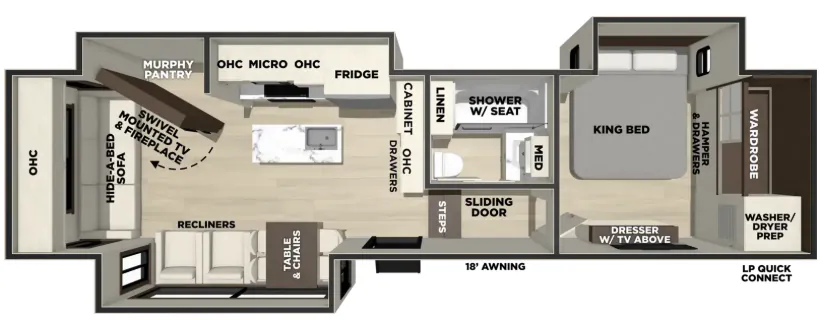
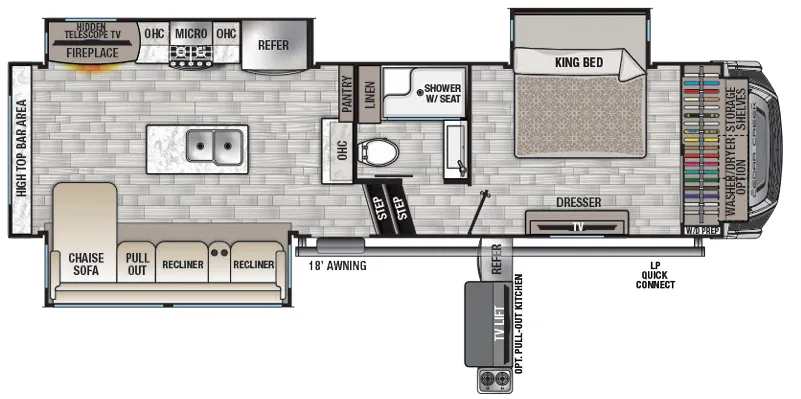
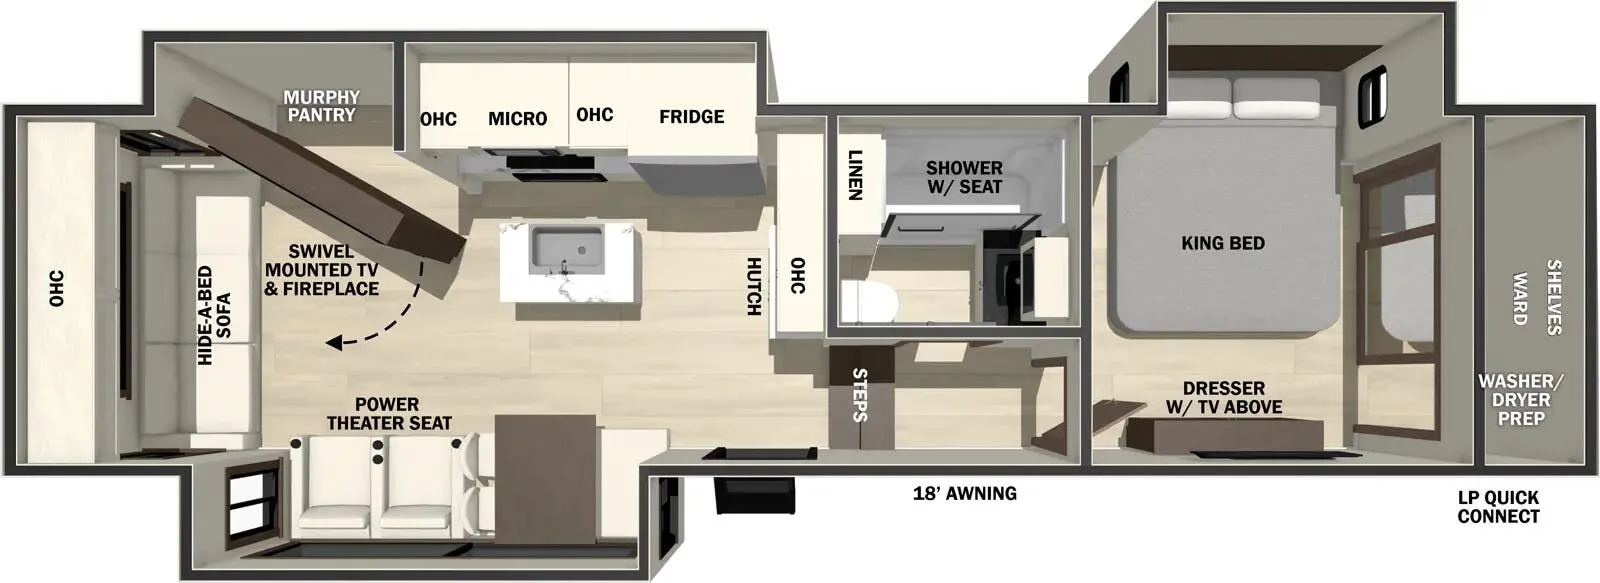
Front bath, rear kitchen, bar seating, bath and a half, desk
Get in touch and we'll be happy to answer any questions or set up an appointment to see it in person.
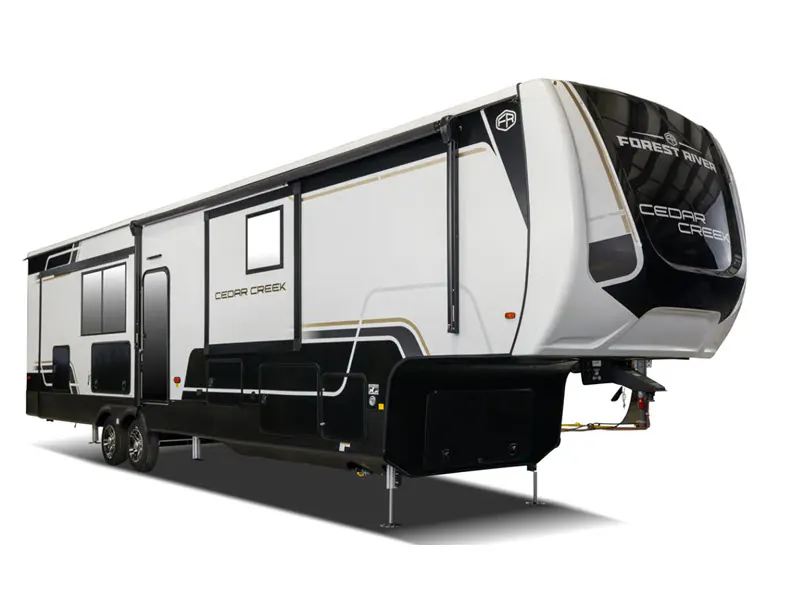
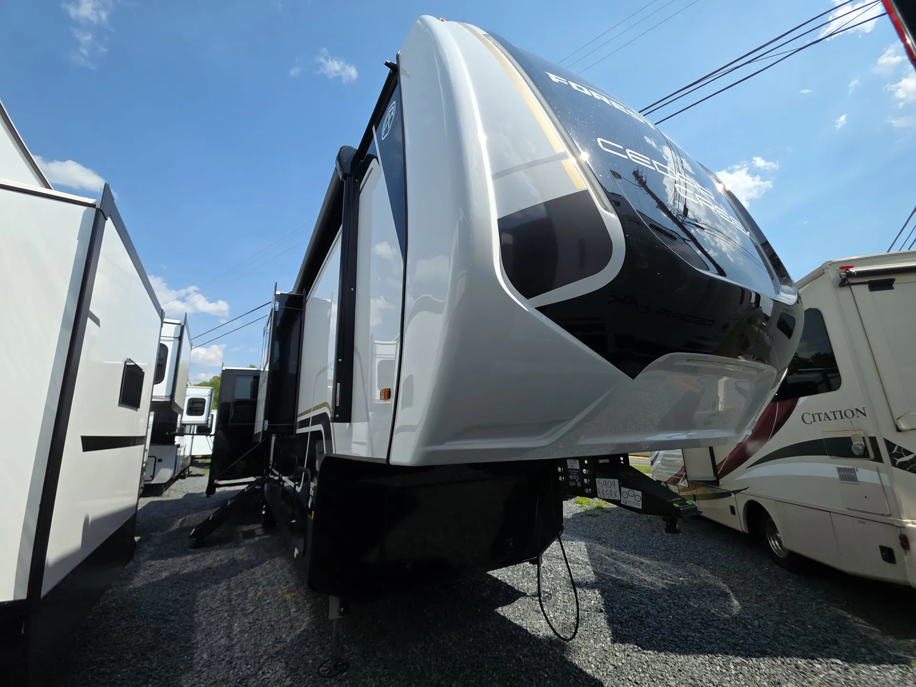
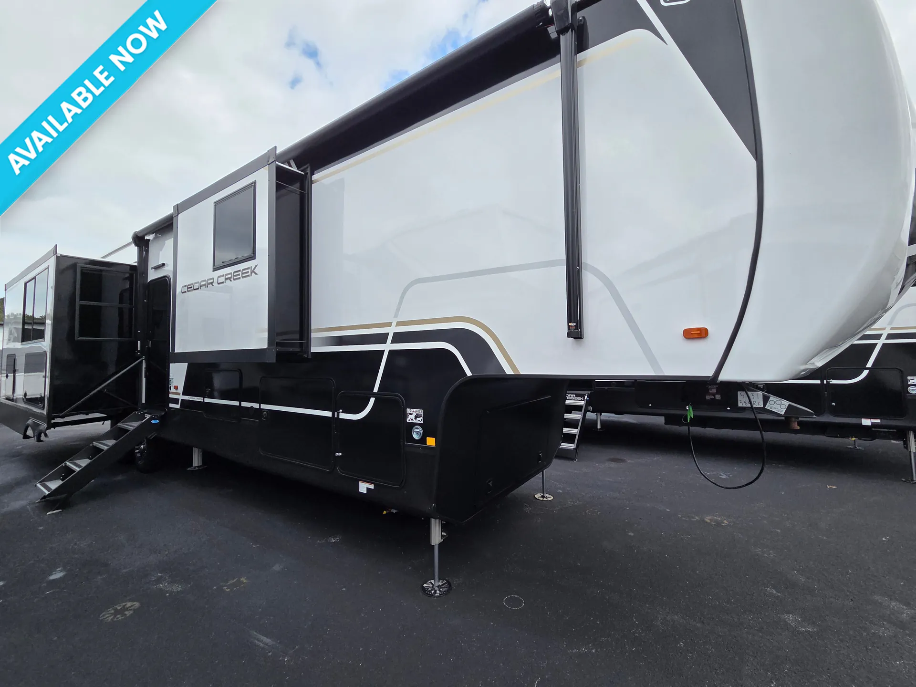
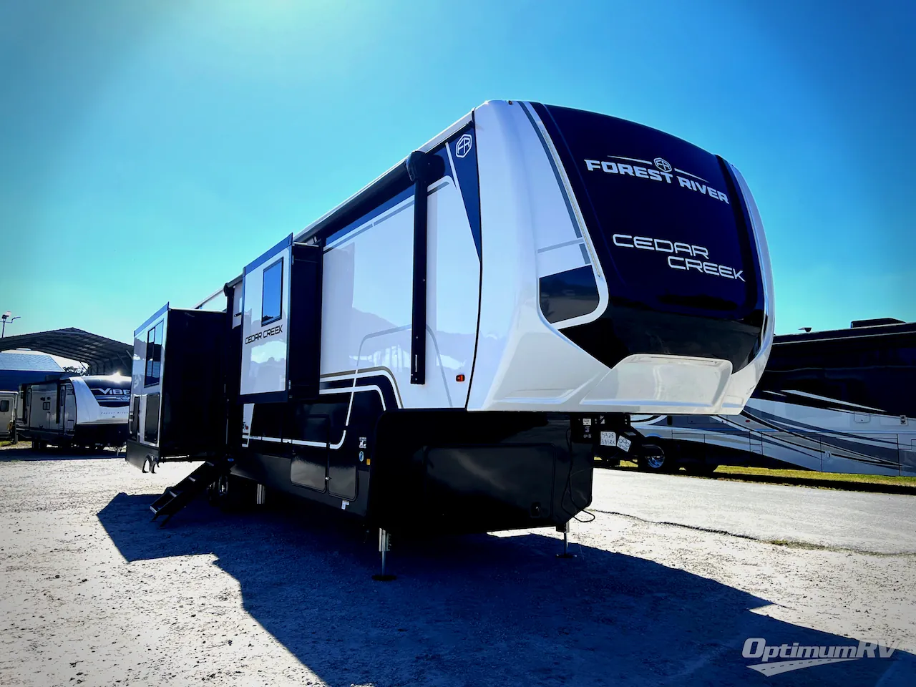
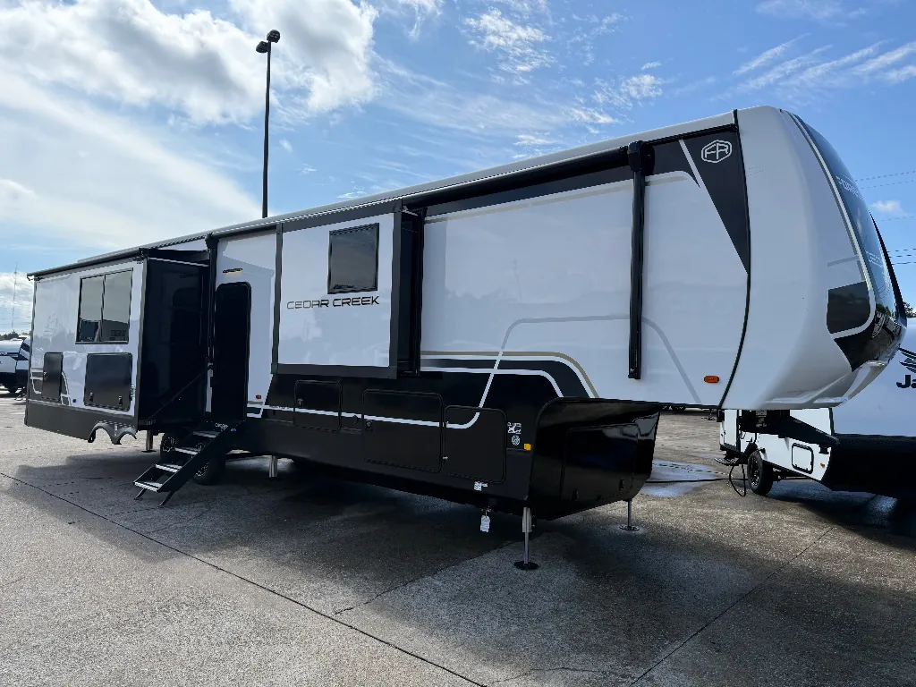
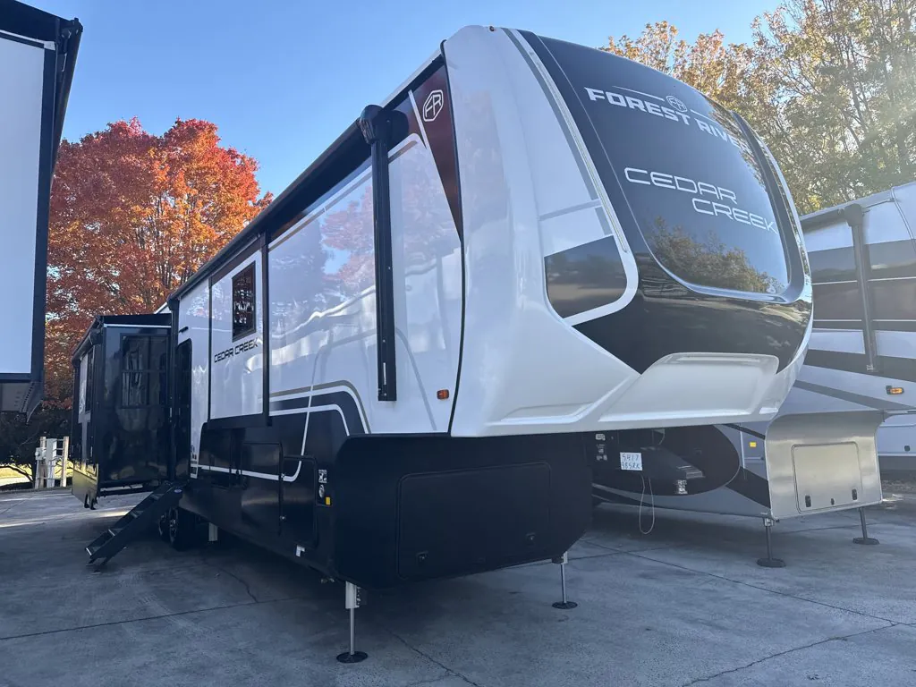
2026 Forest River Cedar Creek 385RK
NewStock #J6353
Listing price
2026 Cedar Creek 385RK
Other floor plans with a similar body style, feature mix, and price range, prioritizing other manufacturers and brands.
Length
41 ft 9 in
Dry weight
14,779 lbs
Sleeps
3
Slideouts
4
This rear kitchen fifth wheel puts the galley at the back of the unit, creating an open and airy cooking space with abundant counter area and storage. The 42-foot length provides generous living space throughout, while the layout keeps sleeping areas separate from the kitchen activity. The rear kitchen design is popular among full-timers who love to cook and entertain.
Many factors play into a unit's listing price and what you should pay. This guide provides a ballpark estimate, but it does not factor in your exact scenario or how different listings are equipped.
There may be room for price negotiation.
Unlock pricing insights with RV Envy Pro →$82,064 – $145,485
This unit has been on the lot longer than 120 days.
When was this unit listed?This unit ranks near the lowest priced for new units in this model year.
From the dealer's listing
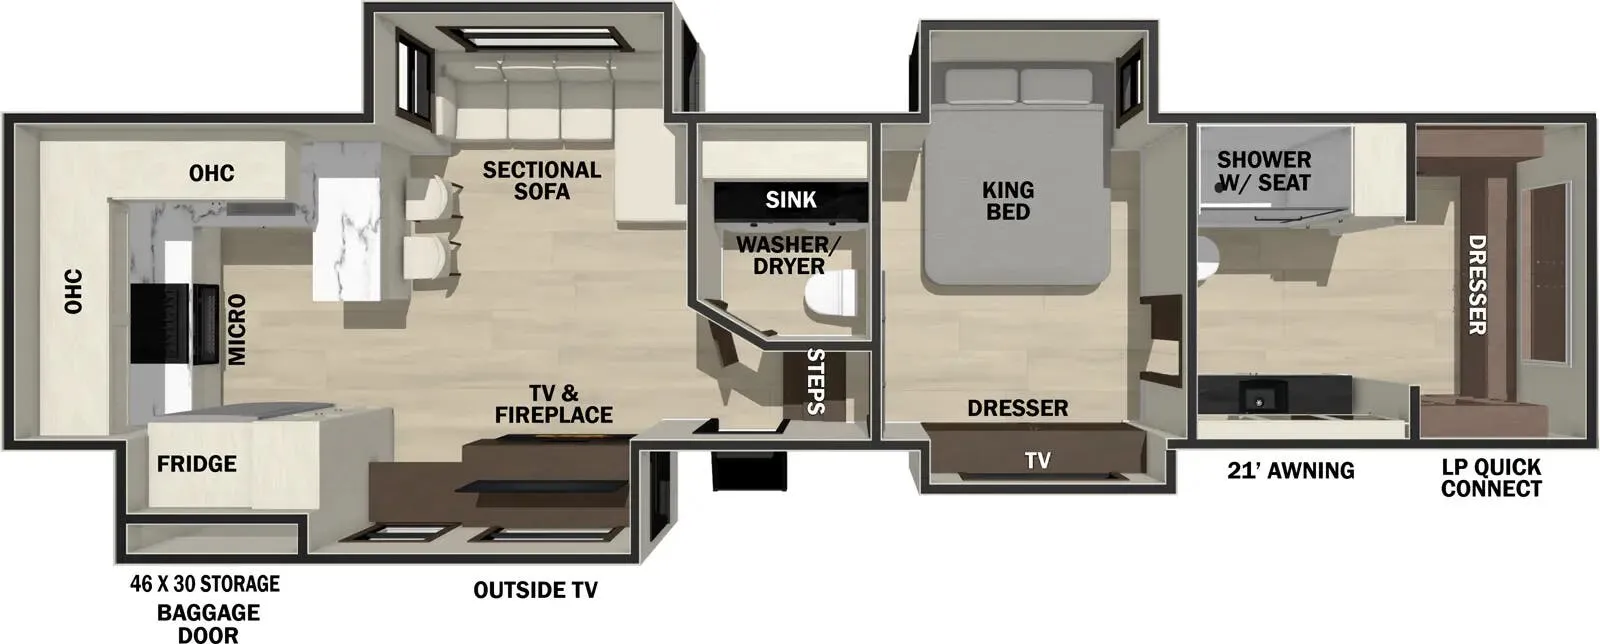
The Forest River Cedar Creek 385RK is a spacious fifth wheel with a rear kitchen layout that gives the main living area a comfortable, residential feel. With dual opposing slides in the living room, a bath and a half, a king bed slide, and substantial storage, this floorplan is well suited for couples who spend extended time camping and want plenty of room to spread out.
The rear U-shaped kitchen gives the cook a dedicated space with plenty of room to work. A 20-cu. ft. stainless steel refrigerator, 30" stainless steel over-the-range microwave, and three-burner gas oven provide the appliances needed for everyday meals. The updated backsplash and walnut/two-tone cabinetry add a finished look, while the cutting board drawer and pull-out pan drawer with trash funnel make meal preparation and cleanup more convenient. When it’s time to eat, the bartop and stools provide a casual place for meals or conversation.
In the living room, the sectional sofa faces the entertainment center, TV, and fireplace, creating an inviting spot for relaxing after a day outside. The half bath is positioned near the entrance, so guests can use it without walking through the bedroom area.
The front of the 385RK offers a full bathroom with a spacious shower and built-in seat. Just outside the bath, the walk-in closet includes a dresser and hanging rods. The bedroom features a 72" x 80" king bed in a slide, along with another dresser and TV for added storage and entertainment.
For longer stays, the exterior and onboard systems add useful capability. The 6-point hydraulic GEN 3 leveling system, Road Warrior suspension, 101" wide-body frame, and 3M bonded sidewalls support the fifth wheel's travel and setup. A 200W Rich Solar panel provides off-grid capability, while TravlFi pay-as-you-go internet gives you another option for staying connected.
If you’re looking for a fifth wheel for sale in North Georgia, visit Open Roads Complete RV in Jasper, Georgia. Walk through the 385RK, see how the rear kitchen and living spaces work together, ask questions, and let our team help you find the right fit.
Open Roads Complete RV
Jasper, GA
Sells faster than 56% of Georgia RV dealers
Compared with 21 dealers in Georgia
Other listings for this floor plan, ranked by condition, model year, distance, price, and listing quality.