Get in touch and we'll be happy to answer any questions or set up an appointment to see it in person.
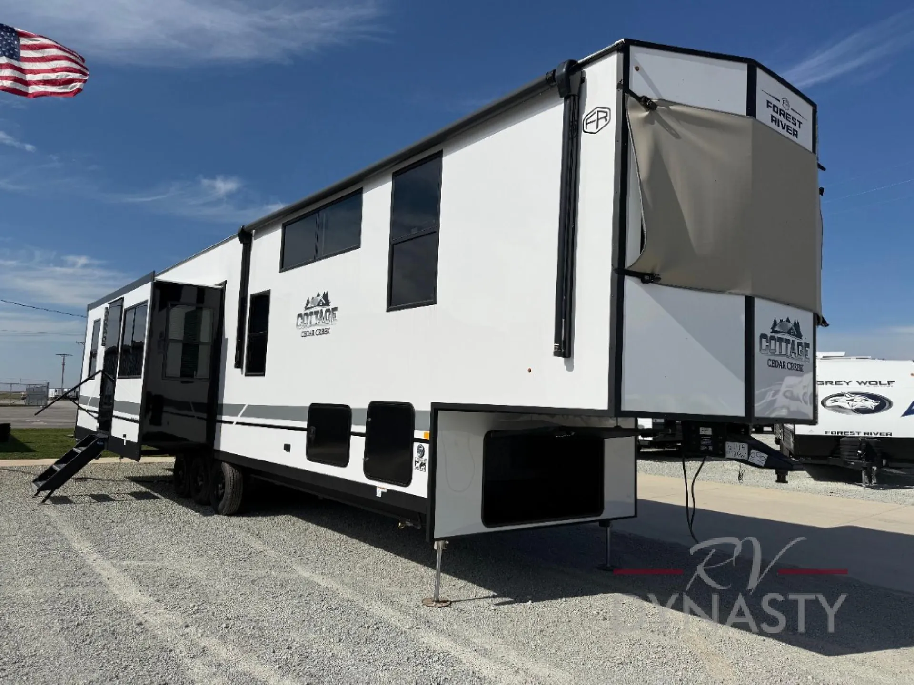
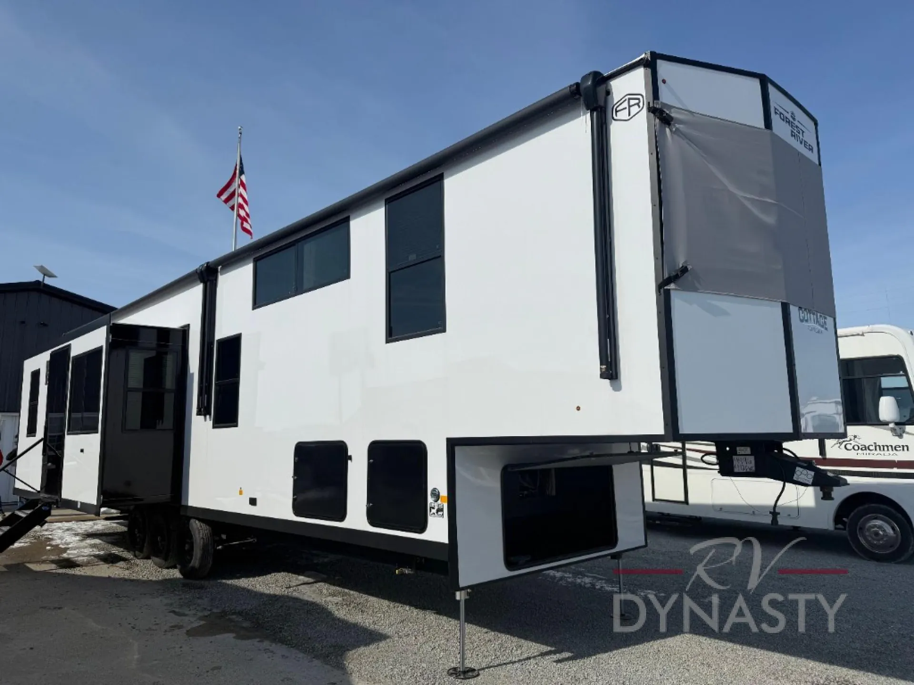
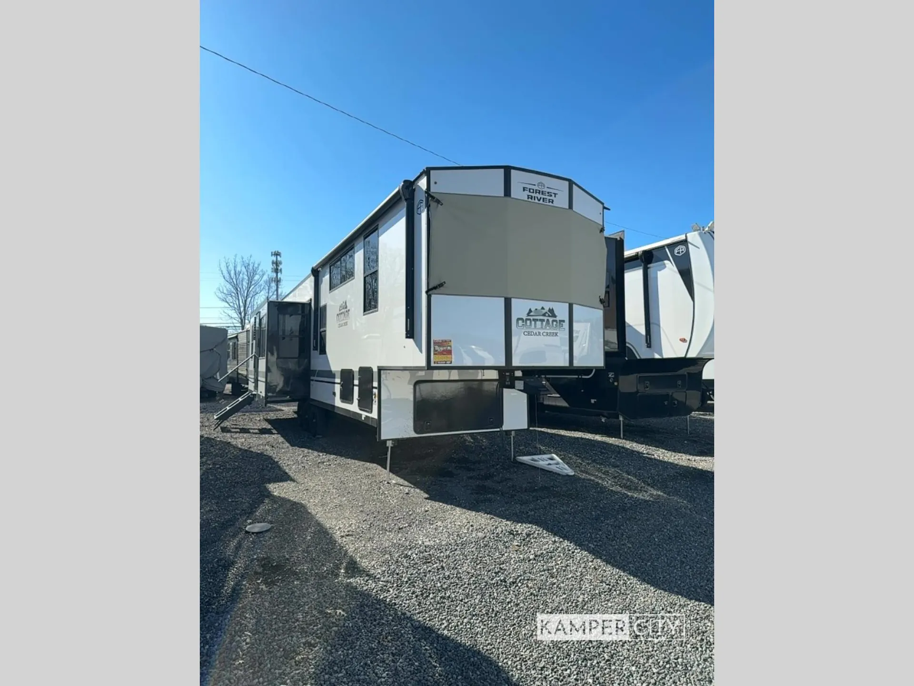
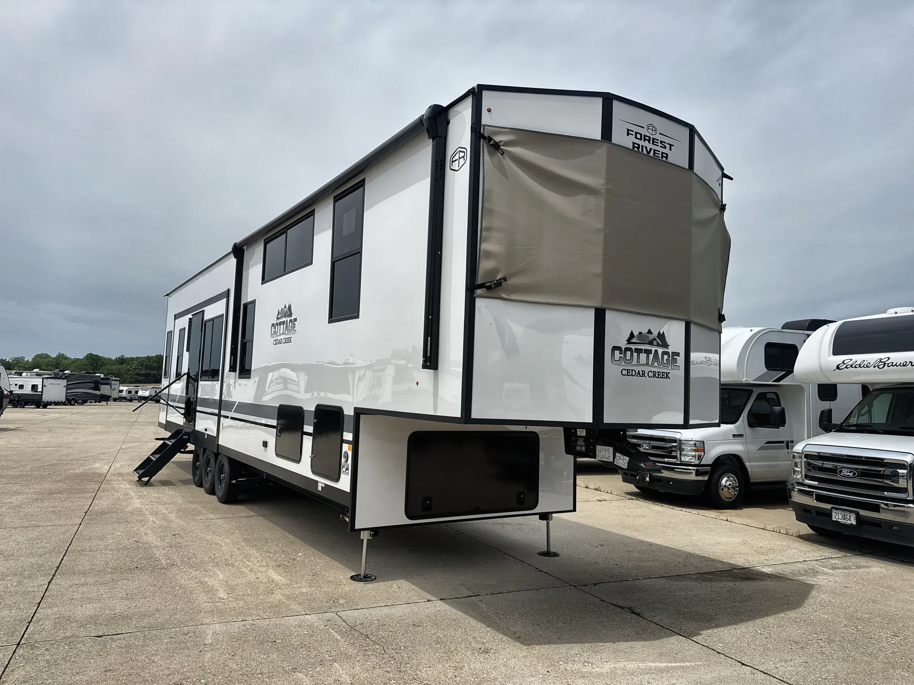
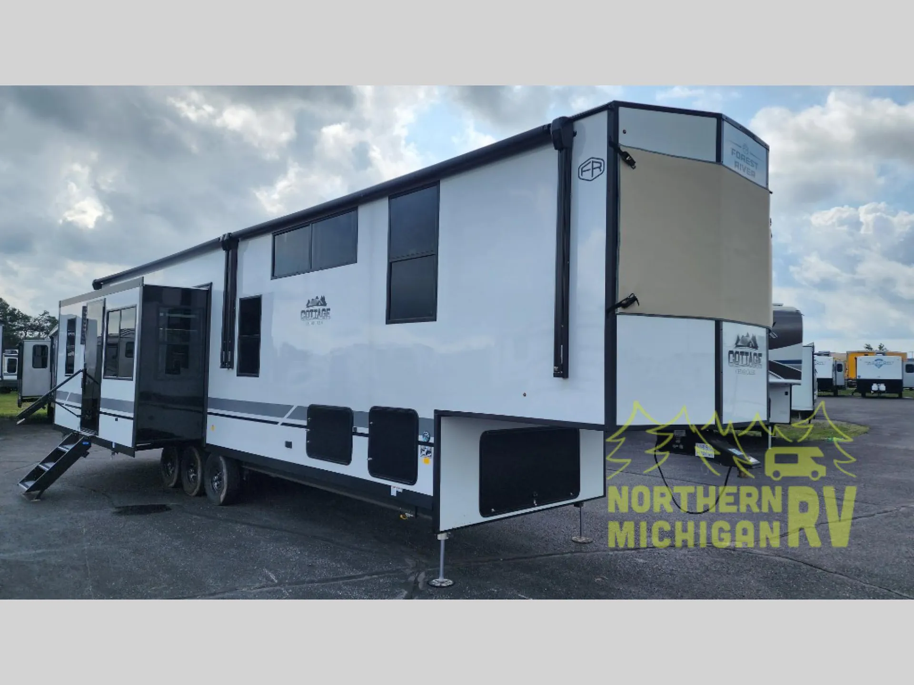
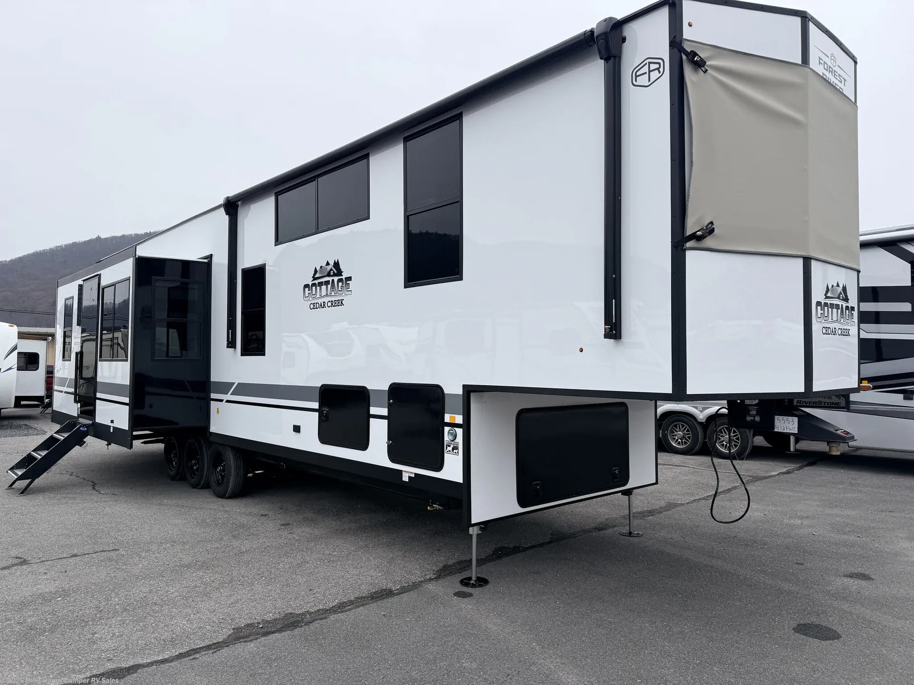
2026 Forest River Cedar Creek Cottage Fifth Wheels 412FWC
NewStock #S235897
Listing price
2026 Cedar Creek Cottage Fifth Wheels 412FWC
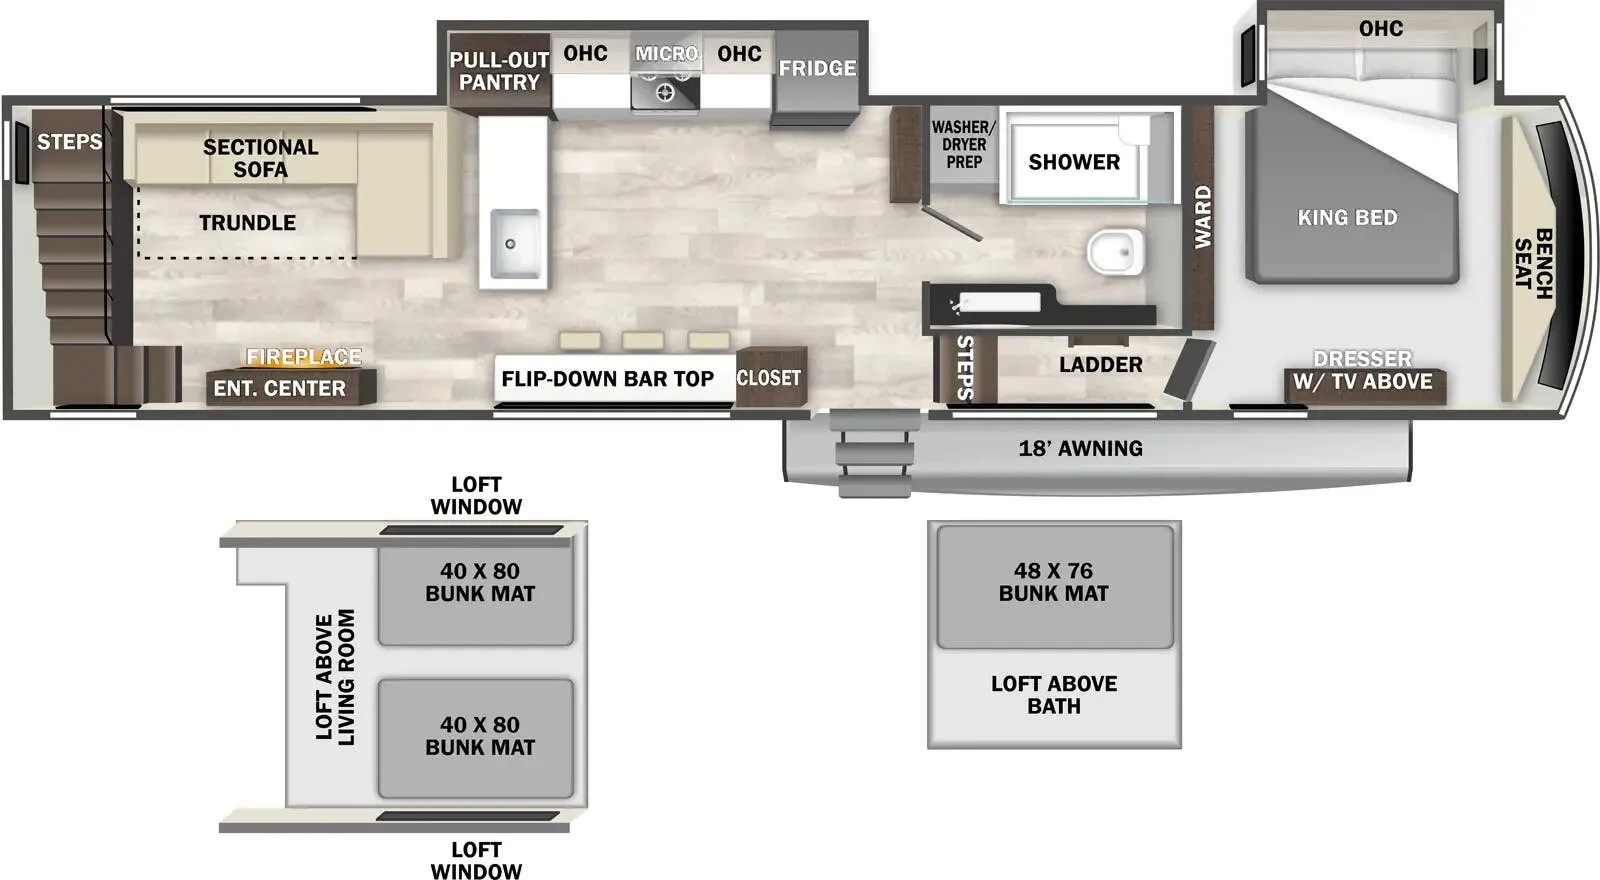
Other floor plans with a similar body style, feature mix, and price range, prioritizing other manufacturers and brands.
Many factors play into a unit's listing price and what you should pay. This guide provides a ballpark estimate, but it does not factor in your exact scenario or how different listings are equipped.
There may be room for price negotiation.
Unlock pricing insights with RV Envy Pro →$77,995 – $102,995
This unit has been on the lot longer than 120 days.
When was this unit listed?This unit ranks near the lowest priced for new units in this model year.
From the dealer's listing
No Fees
POWER AWNING!!!
3RD A/C!!!
Forest River Cedar Creek Cottage Fifth Wheels destination fifth wheel
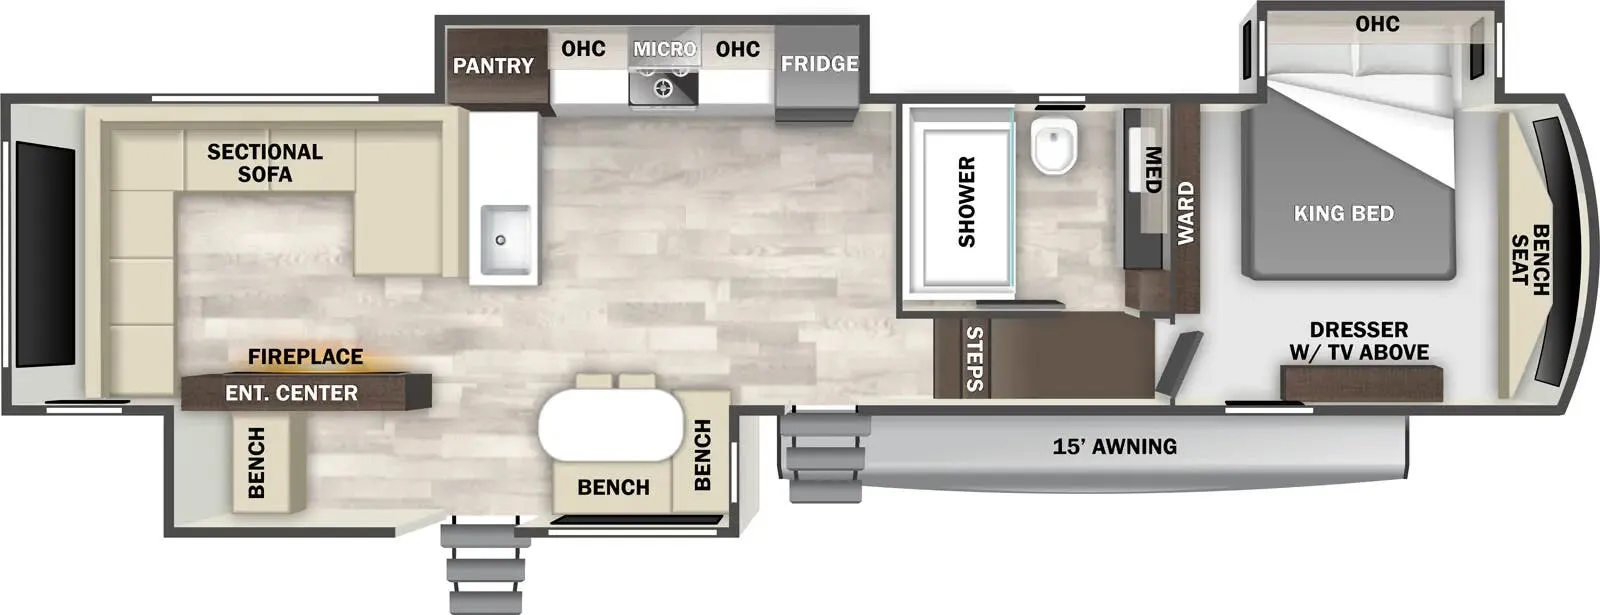
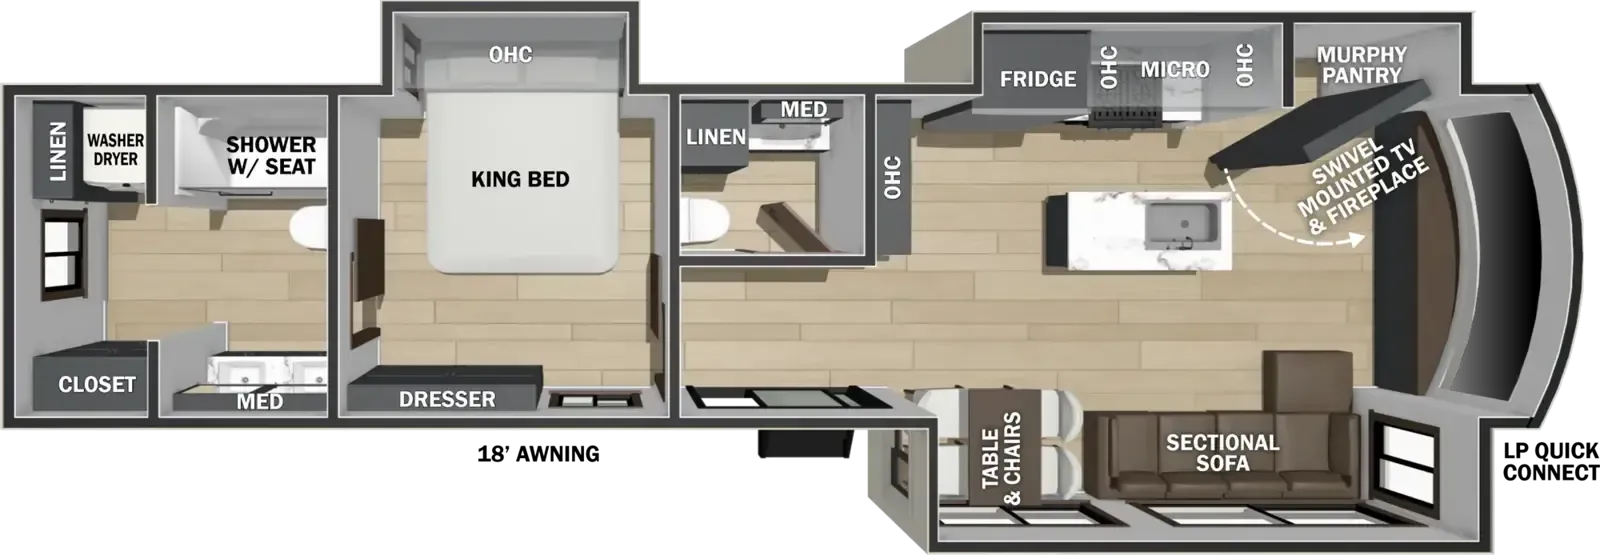
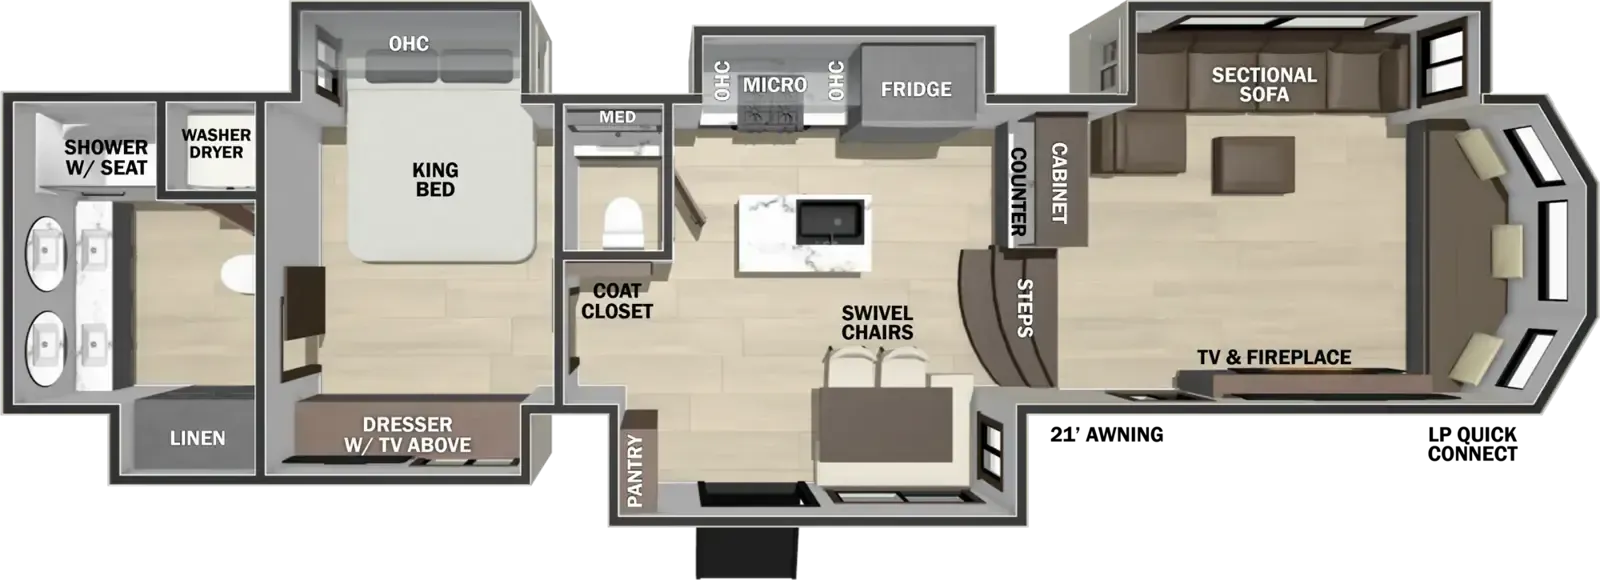
412FWC highlights:
Front Bedroom
Full Bathroom
Rear Living Room
Sectional Sofa
The rear living room is a spacious retreat, featuring a comfortable sectional sofa and a flip desk perfect for working or relaxing. Unwind with a glass of wine at the wine bar, or cozy up by the fireplace while enjoying your favorite show on the TV. The mud room is a practical and convenient feature, perfect for storing gear, boots, and jackets. The kitchen is fully equipped with overhead cabinets, a microwave, a refrigerator, and a table with swivel chairs, providing a comfortable spot to enjoy meals with family and friends. The full bathroom features an ample shower, providing plenty of space to get ready for the day, while the front bedroom is the perfect spot to relax and recharge after a long day of exploring, featuring a king bed, closet, and dresser.
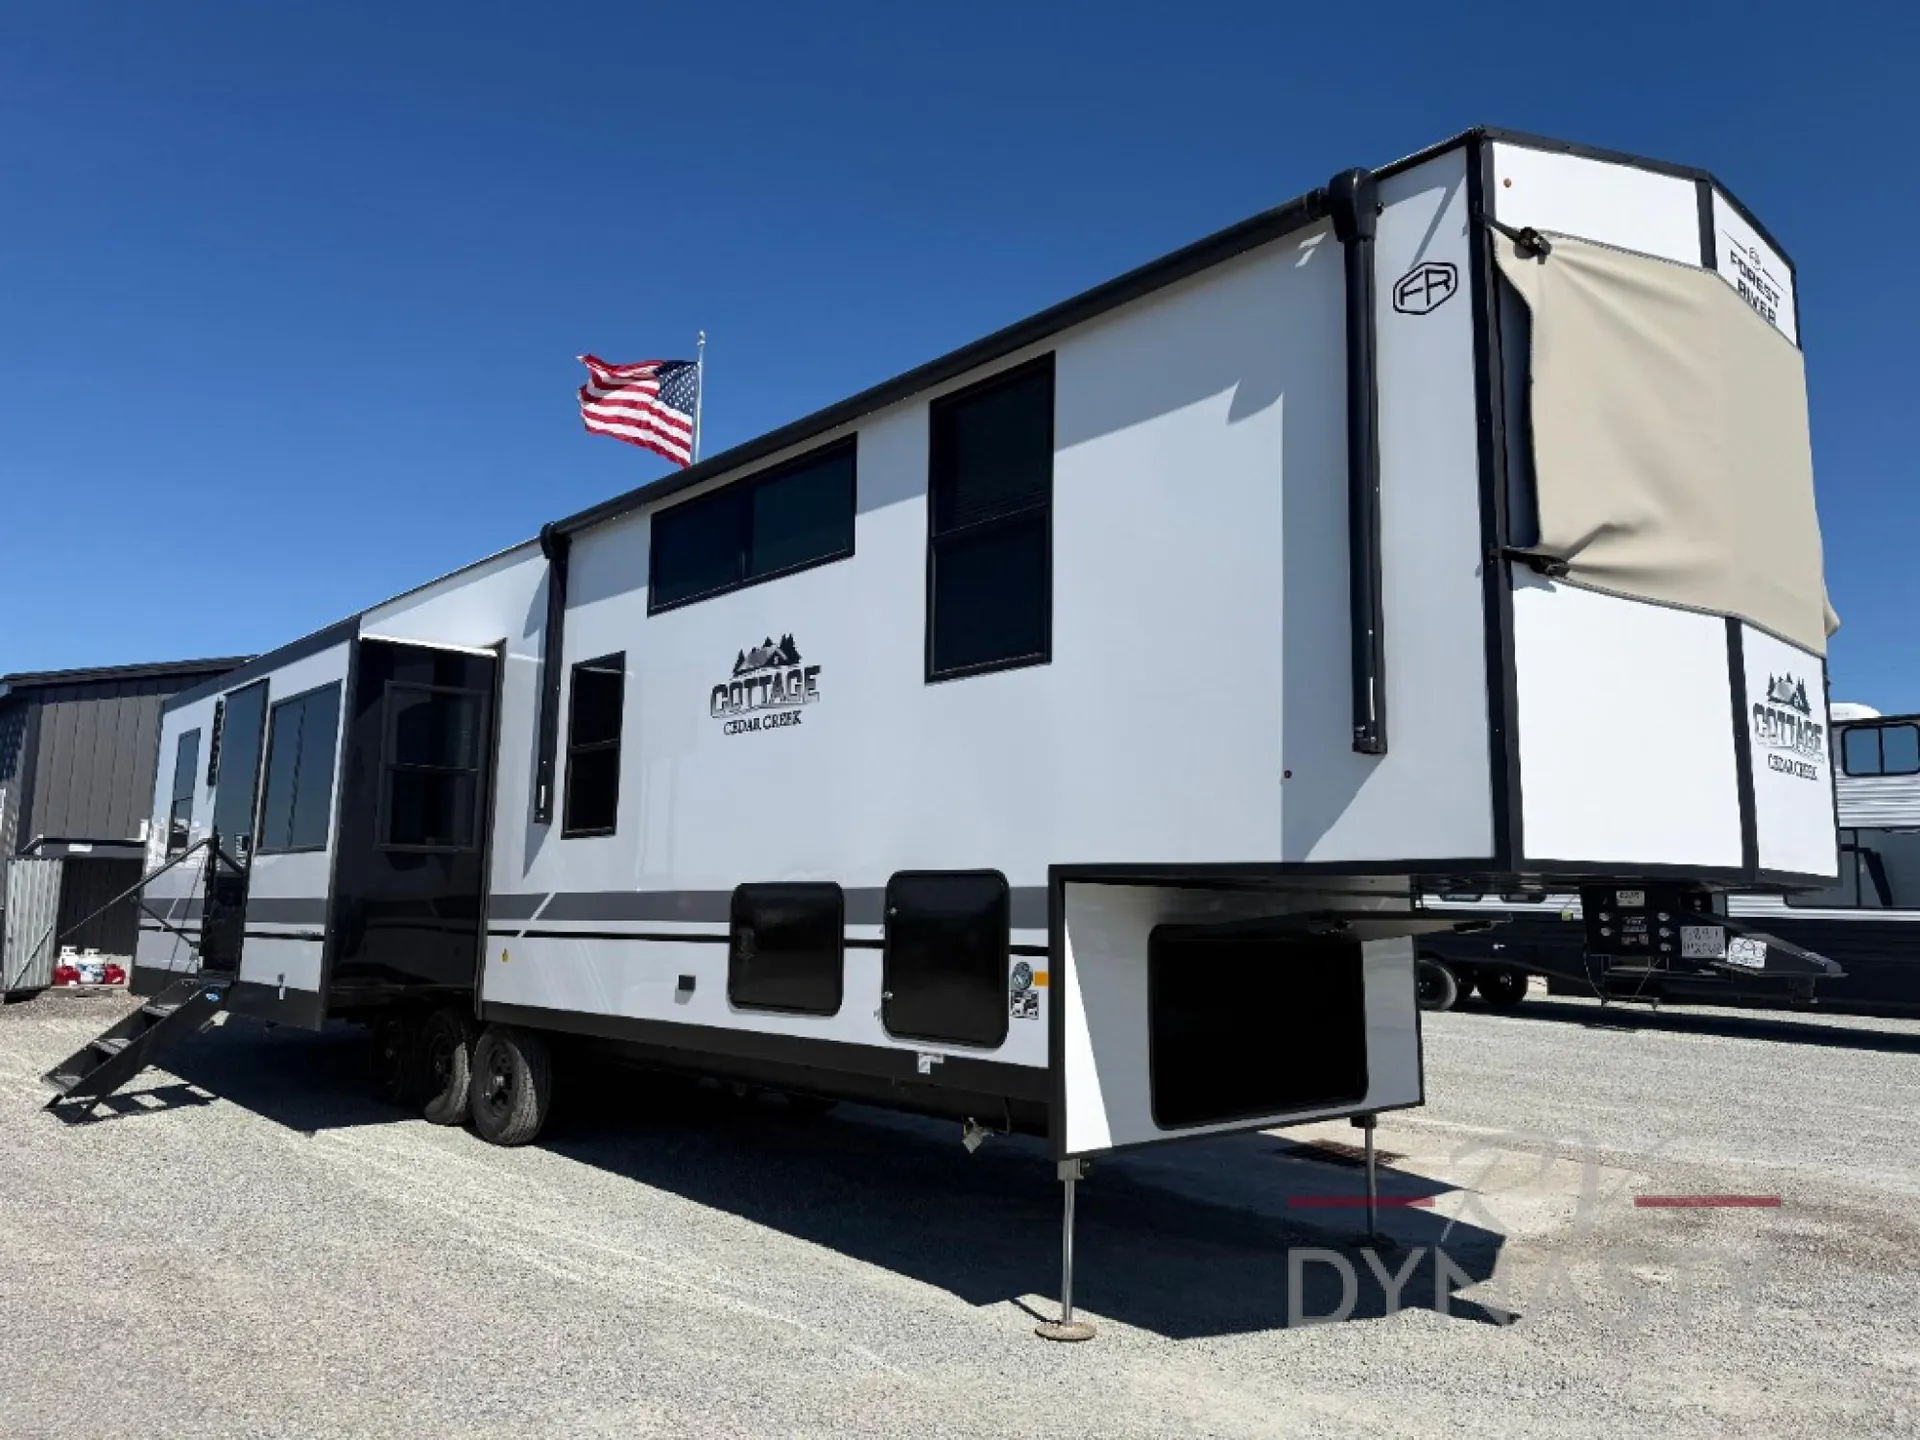
Hop on new adventures with the Forest River Cedar Creek Cottage Fifth Wheels! Each destination fifth wheel features a 101" wide body frame that provides a sturdy foundation for your adventures, while the AlphaPly TPO roof membrane offers superior durability and weather resistance. Plus, the 3M Bonded Sidewalls add an extra layer of protection and strength, and the hydraulic front jacks make setting up camp a breeze. In the luxurious interiors, the vinyl floor covering is easy to clean, and the Vixeinite flush floor slides in the kitchen and living area provide a seamless transition between the floor and the slide-outs. In addition, the 52" ceiling fan in the living room circulates air and adds to the spacious feel, and the kitchen island is a standout feature, boasting a solid surface counter, a flush-mount sink, and a stainless-steel design. You'll feel like you're cooking at home! Finally, the USB ports in the bathroom ensure you can keep your devices charged and within reach, even in the most convenient places.
RV Dynasty
Bunker Hill, IN
Sells faster than 44% of Indiana RV dealers
Compared with 20 dealers in Indiana
Other listings for this floor plan, ranked by condition, model year, distance, price, and listing quality.
The listing price on this unit has changed 13 times.