FINANCE INCENTIVE PRICE
***THIS UNIT IS EQUIPPED WITH THE FOLLOWING OPTIONS: ***
-
LIVINGSTON INTERIOR COLOR
-
COTTAGE FIFTH WHEEL PACKAGE
-
18" EXTERIOR POWER AWNING
-
3RD A/C UNIT
-
3 SETS OF STABILIZER JACKS (6 TOTAL)
-
HEAT PUMP IN BEDROOM
-
CARBON MONOXIDE DETECTOR
-
RVIA SEAL
**Forest River Cedar Creek Cottage Fifth Wheels destination fifth wheel **
413FWC highlights:
-
Front Living Area
-
Bath and a Half
-
Rear Bathroom
-
Two Sinks
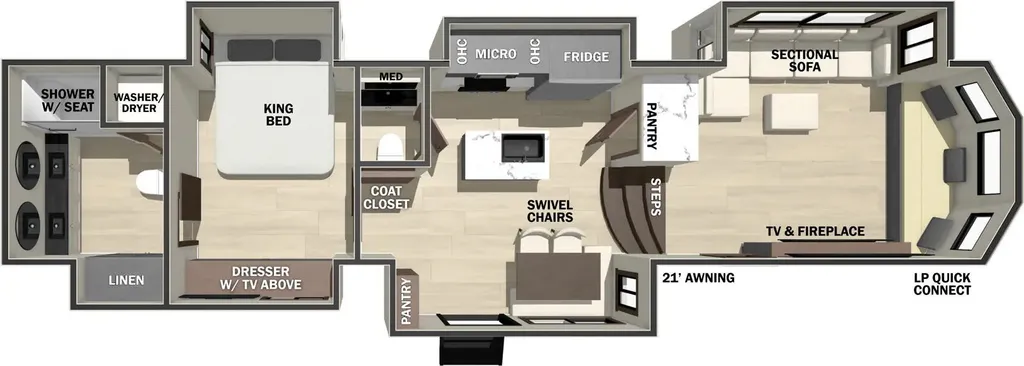
Unwind and refresh in this serene space of the rear bathroom, featuring dual sinks and a spacious linen closet for added convenience and storage. Drift off to sleep surrounded by peaceful surroundings in the private bedroom, complete with a plush king bed, an elegant dresser, and a stunning TV mounted above. The kitchen is a culinary haven, equipped with ample overhead cabinets, a convenient microwave, and a spacious refrigerator. The pantry and cabinets offer ample storage for your favorite ingredients and snacks. Plus, you can enjoy meals with loved ones at the table with swivel chairs! Also, the coat closet and half bath add a touch of practicality, making this fifth wheel perfect for everyday living or extended adventures. The front living room is a vibrant gathering space, featuring a comfortable** sectional sofa** and a cozy fireplace so you can snuggle up and enjoy quality time with family and friends while watching your favorite shows on the TV!
Hop on new adventures with these Forest River Cedar Creek Cottage Fifth Wheels! Each destination fifth wheel features a 101" wide body frame that provides a sturdy foundation for your adventures, while the **AlphaPly TPO roof membrane **offers superior durability and weather resistance. Plus, the 3M Bonded Sidewalls add an extra layer of protection and strength, and the hydraulic front jacks make setting up camp a breeze. In the luxurious interiors, the vinyl floor covering is easy to clean, and the Vixeinite flush floor slides in the kitchen and living area provide a seamless transition between the floor and the slide-outs. In addition, the 52" ceiling fan in the living room circulates air and adds to the spacious feel, and the kitchen island is a standout feature, boasting a solid surface counter, a flush-mount sink, and a stainless-steel design. You'll feel like you're cooking at home! Finally, the **USB ports **in the bathroom ensure you can keep your devices charged and within reach, even in the most convenient places.
<!--Specifications
Length
42 ft 5 in
Dry weight
15,609 lbs
Sleeps
3 people
Slideouts
5
Unit features & options
- 101" Wide Body Frame
- “True” Gelcoat Exterior (The Best of the Best in Exteriors)
- Cedar Creek’s Famous All Aluminum Superstructure on 16" Centers or less
- 3M Bonded Sidewalls
- Hydraulic Front Jacks Only
- 21,000 LB. Rhino Box Hitch
- TT only (2) 7000# Axles / FW Only (3) #6000# Axles
- 4' x 6' ABS, Ribbed, Removable Underbelly Panels
- AlphaPly TPO Roof Membrane featuring a Lifetime Warranty - 40% Thicker
- Suburban ST-60 60,000 BTU Tankless Water Heater
- 12-Volt Heating Pads on All Black, Grey, & Fresh Water Tanks
- 38" x 80" Friction Hinge, Black Glass Entry Door with New Entry Door Latch Extension
- Individual Shut Off Valves - Kitchen and Bathroom
- Nautilus P4 Multi-function Panel with Outside Shower, Black Tank Flush, 12 volt. Battery Disconnect
- New Waterproof, Bug-Proof Vixenite Slide Room floor panels
- New Suburban ST-60 60,000 BTU Tankless Water Heater
- 65" Smart TV with Backlighting in LR
- 32" Smart Television in the BR
- 12v Bluetooth Stereo Speaker
- New Travelfi Pay as you go internet
- 200-watt solar panel
- Stainless Steel Refrigerator with Ice Maker
- 3 Burner Gas Oven with Pull-Out Pan Drawer
- Vixeinite Flush Floor Slides in Kitchen and
Full specifications
Get more info
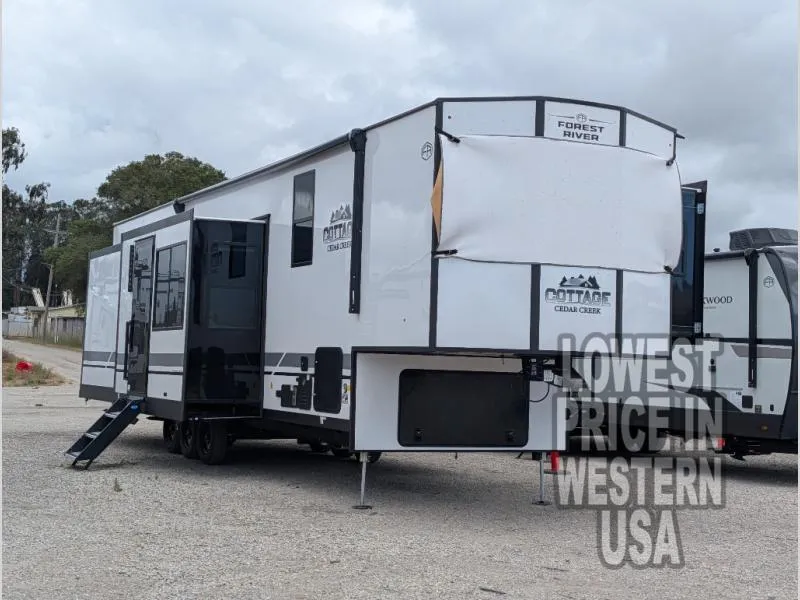
2026 Cedar Creek Cottage 413FWC
Dealer information
FINANCE INCENTIVE PRICE
***THIS UNIT IS EQUIPPED WITH THE FOLLOWING OPTIONS: ***
-
LIVINGSTON INTERIOR COLOR
-
COTTAGE FIFTH WHEEL PACKAGE
-
18" EXTERIOR POWER AWNING
-
3RD A/C UNIT
-
3 SETS OF STABILIZER JACKS (6 TOTAL)
-
HEAT PUMP IN BEDROOM
-
CARBON MONOXIDE DETECTOR
-
RVIA SEAL
**Forest River Cedar Creek Cottage Fifth Wheels destination fifth wheel **
413FWC highlights:
-
Front Living Area
-
Bath and a Half
-
Rear Bathroom
-
Two Sinks
Unwind and refresh in this serene space of the rear bathroom, featuring dual sinks and a spacious linen closet for added convenience and storage. Drift off to sleep surrounded by peaceful surroundings in the private bedroom, complete with a plush king bed, an elegant dresser, and a stunning TV mounted above. The kitchen is a culinary haven, equipped with ample overhead cabinets, a convenient microwave, and a spacious refrigerator. The pantry and cabinets offer ample storage for your favorite ingredients and snacks. Plus, you can enjoy meals with loved ones at the table with swivel chairs! Also, the coat closet and half bath add a touch of practicality, making this fifth wheel perfect for everyday living or extended adventures. The front living room is a vibrant gathering space, featuring a comfortable** sectional sofa** and a cozy fireplace so you can snuggle up and enjoy quality time with family and friends while watching your favorite shows on the TV!
Hop on new adventures with these Forest River Cedar Creek Cottage Fifth Wheels! Each destination fifth wheel features a 101" wide body frame that provides a sturdy foundation for your adventures, while the **AlphaPly TPO roof membrane **offers superior durability and weather resistance. Plus, the 3M Bonded Sidewalls add an extra layer of protection and strength, and the hydraulic front jacks make setting up camp a breeze. In the luxurious interiors, the vinyl floor covering is easy to clean, and the Vixeinite flush floor slides in the kitchen and living area provide a seamless transition between the floor and the slide-outs. In addition, the 52" ceiling fan in the living room circulates air and adds to the spacious feel, and the kitchen island is a standout feature, boasting a solid surface counter, a flush-mount sink, and a stainless-steel design. You'll feel like you're cooking at home! Finally, the **USB ports **in the bathroom ensure you can keep your devices charged and within reach, even in the most convenient places.
<!--Specifications
Length
42 ft 5 in
Dry weight
15,609 lbs
Sleeps
3 people
Slideouts
5
Unit features & options
- 101" Wide Body Frame
- “True” Gelcoat Exterior (The Best of the Best in Exteriors)
- Cedar Creek’s Famous All Aluminum Superstructure on 16" Centers or less
- 3M Bonded Sidewalls
- Hydraulic Front Jacks Only
- 21,000 LB. Rhino Box Hitch
- TT only (2) 7000# Axles / FW Only (3) #6000# Axles
- 4' x 6' ABS, Ribbed, Removable Underbelly Panels
- AlphaPly TPO Roof Membrane featuring a Lifetime Warranty - 40% Thicker
- Suburban ST-60 60,000 BTU Tankless Water Heater
- 12-Volt Heating Pads on All Black, Grey, & Fresh Water Tanks
- 38" x 80" Friction Hinge, Black Glass Entry Door with New Entry Door Latch Extension
- Individual Shut Off Valves - Kitchen and Bathroom
- Nautilus P4 Multi-function Panel with Outside Shower, Black Tank Flush, 12 volt. Battery Disconnect
- New Waterproof, Bug-Proof Vixenite Slide Room floor panels
- New Suburban ST-60 60,000 BTU Tankless Water Heater
- 65" Smart TV with Backlighting in LR
- 32" Smart Television in the BR
- 12v Bluetooth Stereo Speaker
- New Travelfi Pay as you go internet
- 200-watt solar panel
- Stainless Steel Refrigerator with Ice Maker
- 3 Burner Gas Oven with Pull-Out Pan Drawer
- Vixeinite Flush Floor Slides in Kitchen and
Full specifications
Get more info
2026 Cedar Creek Cottage 413FWC