Skip to main contentSkip to navigation
RV Envy
RV floor plans
Inventory
Dealers
Dashboard
  • Class A motorhomes
  • Class C motorhomes
  • Class B vans
  • Fifth wheel trailers
  • Travel trailers
  • Pop-up campers
  • Advanced search
  • Floor plan wizard
  • Inventory

Browse popular layouts & features

Class A motorhomes

  • … with bunk beds
  • … with two bedrooms
  • … with bath and a half
  • … with two full bathrooms
  • … with bunk over cab
  • … with rear bathroom
Browse all features →

Class B vans

  • … with King size bed
  • … with rear twin beds
  • … with Murphy bed
  • … with rear bathroom
  • … with dual twin beds
Browse all features →

Class C motorhomes

  • … with bunk over cab
  • … with bunk beds
  • … with rear bathroom
  • … with rear twin beds
  • … with Murphy bed
  • … with outdoor kitchen
  • … with outdoor TV
Browse all features →

Fifth wheel trailers

  • … with bath and a half
  • … with two bathrooms
  • … with bunk beds
  • … with two bedrooms
  • … with side patio
  • … with rear patio
  • … with outdoor kitchen
  • … with washer/dryer
  • … with front living
Browse all features →

Travel trailers

  • … with bunk beds
  • … with two bedrooms
  • … with Murphy bed
  • … with outdoor kitchen
  • … with rear bath
  • … with front bedroom
Browse all features →

Popup campers

  • under $10k
  • under $15k
  • under 2,000 lbs
  • under 3,000 lbs
Browse all features →

RV dealers by metro area

Los AngelesDallas–Fort WorthHoustonAtlantaPhoenixTampa BayOrlandoDenverChicagoSeattleNashvilleTorontoBrowse all metro areas →

Explore

  • RV floor plans
  • Browse inventory
  • Dealers
  • Shopping tips

Company

  • About
  • Our story
  • Contact

For dealers

  • Dealer websites & CRM
  • Dealer insights

Join our mailing list

We don't send much, but you won't want to miss it!

RV Envy

The RV search engine. Find your dream RV.

We do our best to keep listing details accurate, but pricing, specifications, and availability come from third-party sources and can change without notice. We can't guarantee accuracy, so please confirm the details with the dealer before making any decisions. See something inaccurate? Contact us.

© 2026 RV Envy. All rights reserved.

For AI agentsPrivacyTerms
Dashboard
    1. Home
    2. Inventory
    3. 2026 Forest River Cherokee Arctic Wolf 3750SUITE

    2026 Forest River Cherokee Arctic Wolf 3750SUITE

    NewFifth wheel|Stock #T0719378|Located at Ricks RV Sales in Ville Platte, LA
    $64,995$106,398
    Save $41,403
    RV Envy

    2026 Forest River Cherokee Arctic Wolf 3750SUITE

    New · Fifth wheel

    $64,995$106,398Save $41,403

    Ricks RV Sales

    1571 E Main St

    Ville Platte, LA 70586

    (337) 313-2085

    Stock #T0719378

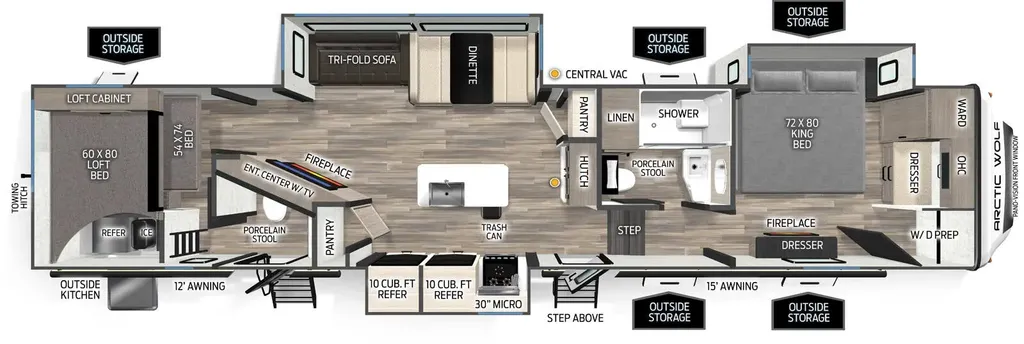
    2026 Forest River Cherokee Arctic Wolf 3750SUITE floor plan

    Specifications

    Length42 ft 9 in
    Dry weight11,600 lbs
    Sleeps9 people
    Slideouts3

    Full specifications

    AC BTU30000 btu
    Available BedsKing
    Awning Info12' and 15'
    Axle Count2
    Black Water Capacity70 gals
    Cargo Capacity2907 lbs
    Cooktop Burners3
    Dry Weight11600 lbs
    Electrical Service50 amp
    Ext Height13 ft 6 in
    Ext Width8 ft
    Fresh Water Capacity81 gals
    Furnace BTU35000 btu
    GVWR14235 lbs
    Grey Water Capacity70 gals
    Hitch Weight2235 lbs
    Interior ColorTEAGAN ONYX
    Length42 ft 9 in
    Number of Awnings2
    Refrigerator Type12V Residential
    Shower TypeShower w/Seat
    Sleeps9
    Slides3
    Washer/Dryer AvailableYes
    Water Heater TypeOn Demand Tankless

    Options and equipment may differ from those listed. We do our best to ensure accuracy, but please confirm all details with the dealer before purchase.

    Get more info

    2026 Cherokee Arctic Wolf 3750SUITE
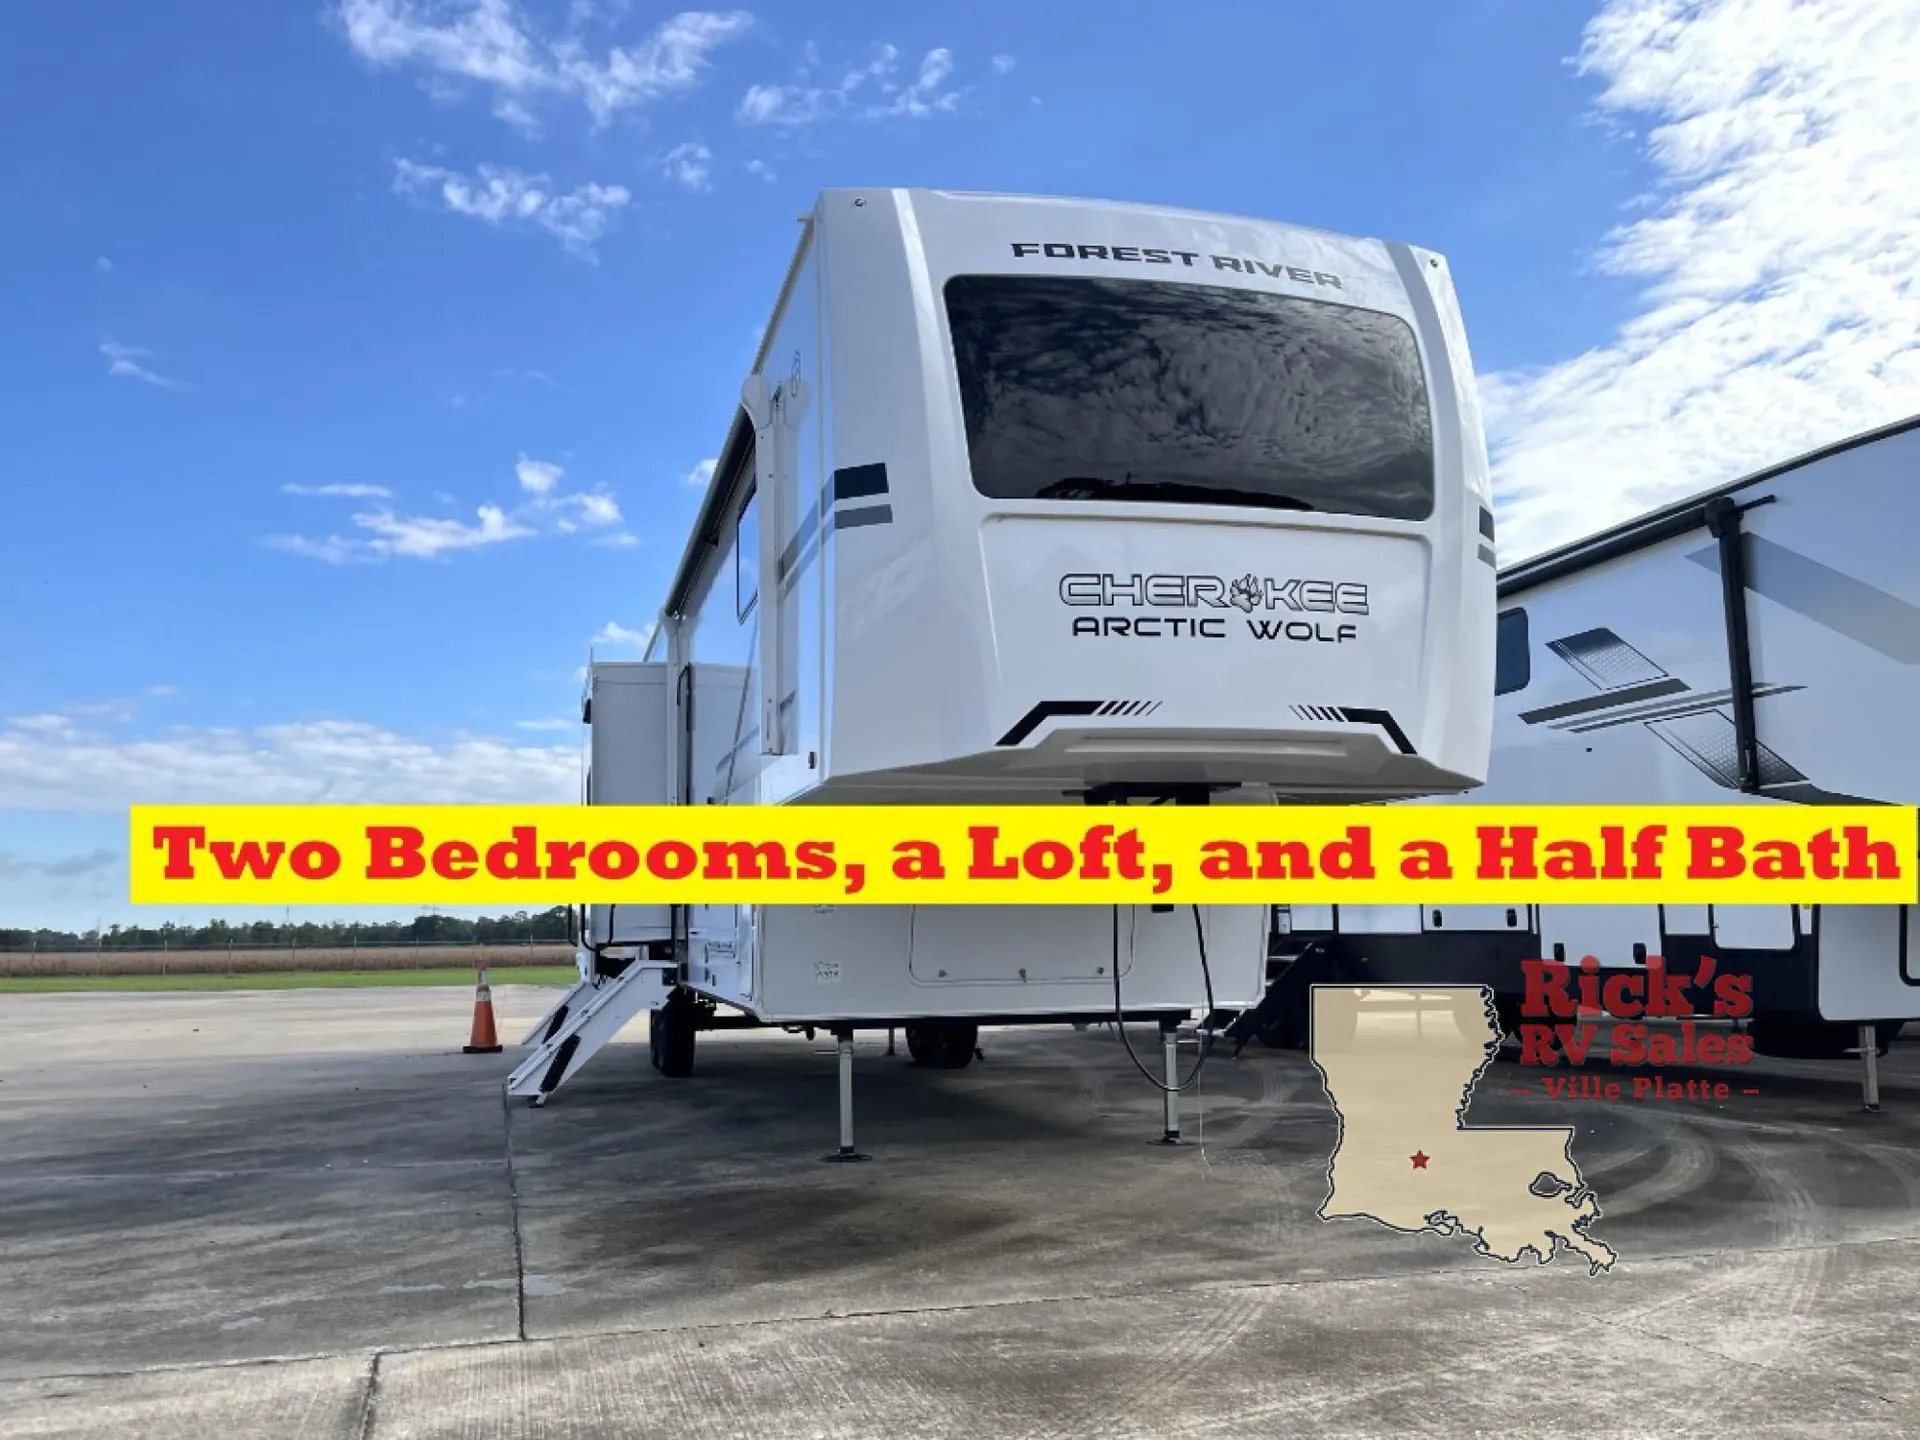
    2026 Cherokee Arctic Wolf 3750SUITE
    I'm interested in
    Preferred contact method
    EmailPhone callText message

    The dealer sees only your first name and general area, not your full name, email, or phone. You'll chat through RV Envy and can share your info anytime.

    Dealer information

    Ricks RV Sales

    1571 E Main St
    Ville Platte, LA 70586
    (337) 313-2085

    Forest River Cherokee Arctic Wolf fifth wheel 3750SUITE highlights:

    • Fireplace

    • King Bed

    • Bath and a Half

    • Dual Entry Doors

    • Kitchen Island

    This Cherokee Arctic Wolf fifth wheel is an excellent choice if you have a large family that wants to get away! Not only is there a private bedroom up front for you, but there is also a bedroom suite in the back. This suite has a 54" x 74" bed, a 60" x 80" loft bed, full under bed storage, a half bathroom all to itself, and the second exterior entry door. What a space! You'll also be highly impressed with the living area because it has a large slide that holds the tri-fold sofa and dinette. The large pantry is another feature you'll appreciate since it can store all of the food needed to feed your group, and the outside kitchen is an added bonus the cook will love!

    You will have amazing residential comfort in the Forest River Cherokee Arctic Wolf fifth wheels! These bed slide units have a “SuperStor” basement storage compartment to allow you to bring more gear, and they have been constructed with a “ToughBend” rigid skirt metal design, a 1x engineered wood “SuperTruss” roof structure with 3/8" decking, and a 5/8” tongue-and-groove plywood floor decking. Each model includes Leash Latch pet safety technology, an outside shower with hot/cold water and preparations for an exterior TV. The supersized central air conditioning unit (15,000 BTU) with quick cool and second oversized 15,000 BTU ducted A/C will cool your unit down in a snap when you camp in the hot summer months.

    Forest River Cherokee Arctic Wolf fifth wheel 3750SUITE highlights:

    • Fireplace

    • King Bed

    • Bath and a Half

    • Dual Entry Doors

    • Kitchen Island

    This Cherokee Arctic Wolf fifth wheel is an excellent choice if you have a large family that wants to get away! Not only is there a private bedroom up front for you, but there is also a bedroom suite in the back. This suite has a 54" x 74" bed, a 60" x 80" loft bed, full under bed storage, a half bathroom all to itself, and the second exterior entry door. What a space! You'll also be highly impressed with the living area because it has a large slide that holds the tri-fold sofa and dinette. The large pantry is another feature you'll appreciate since it can store all of the food needed to feed your group, and the outside kitchen is an added bonus the cook will love!

    You will have amazing residential comfort in the Forest River Cherokee Arctic Wolf fifth wheels! These bed slide units have a “SuperStor” basement storage compartment to allow you to bring more gear, and they have been constructed with a “ToughBend” rigid skirt metal design, a 1x engineered wood “SuperTruss” roof structure with 3/8" decking, and a 5/8” tongue-and-groove plywood floor decking. Each model includes Leash Latch pet safety technology, an outside shower with hot/cold water and preparations for an exterior TV. The supersized central air conditioning unit (15,000 BTU) with quick cool and second oversized 15,000 BTU ducted A/C will cool your unit down in a snap when you camp in the hot summer months.

    Specifications

    Length

    42 ft 9 in

    Dry weight

    11,600 lbs

    Sleeps

    9 people

    Slideouts

    3

    Specifications

    Length

    42 ft 9 in

    Dry weight

    11,600 lbs

    Sleeps

    9 people

    Slideouts

    3

    Download brochure
    Download brochure

    Unit features & options

    • 60" X 80" Residential-Style Queen-Sized Mattress
    • 72" X 80" Residential-Style King Sized Mattress (Main Bed Slide)
    • Individual Reading Lights at Bed
    • USB/USBC/110V Outlets (Both Sides of Main Bed)
    • Oversized Dual Bedroom Dressers (Bed Slide Models)
    • Additional hanging closet in bedroom (Non-Bed Slide Models)
    • Vertical Bed Base Lift for Additional Changing Space/Storage and
    • Seating Area (Non-Bed Slides)
    • Bedroom Fireplace (Main Bed Slide)
    • Full Under Bed Storage with Strut Assist (Bed Slide Models)
    • Pleated Shades in Bedroom and Bunkroom
    • Washer/Dryer Prep (Bed Slide Models)
    • Washer and Dryer (38LEAH.G Only)
    • Compact Under Cabinet Dishwasher (38LEAH.G, 38DST Only)
    • Super-Stor Bedroom Closet w/ Full Depth Hanging Space, Drawers, Shoe Nook, and Built-Ins (Non-Bed Slide Models)
    • Bedroom TV Prep
    • Shower Skylight
    • Oversized Multi-Speed Bath Fan
    • Porcelain Stool w/ Water Jet Assist and Foot Flush
    • Space Saver Sliding Door in Bathroom
    • 10 cu. ft. Refrigerator (Non-Bed Slide Models)
    • 16 cu. ft. Refrigerator (Bed Slide Models)
    • Butcher Block Island (38LEAH.G, 38DST Only)
    • 30” OTR Microwave (Bed Slide Models)

    Unit features & options

    • 60" X 80" Residential-Style Queen-Sized Mattress
    • 72" X 80" Residential-Style King Sized Mattress (Main Bed Slide)
    • Individual Reading Lights at Bed
    • USB/USBC/110V Outlets (Both Sides of Main Bed)
    • Oversized Dual Bedroom Dressers (Bed Slide Models)
    • Additional hanging closet in bedroom (Non-Bed Slide Models)
    • Vertical Bed Base Lift for Additional Changing Space/Storage and
    • Seating Area (Non-Bed Slides)
    • Bedroom Fireplace (Main Bed Slide)
    • Full Under Bed Storage with Strut Assist (Bed Slide Models)
    • Pleated Shades in Bedroom and Bunkroom
    • Washer/Dryer Prep (Bed Slide Models)
    • Washer and Dryer (38LEAH.G Only)
    • Compact Under Cabinet Dishwasher (38LEAH.G, 38DST Only)
    • Super-Stor Bedroom Closet w/ Full Depth Hanging Space, Drawers, Shoe Nook, and Built-Ins (Non-Bed Slide Models)
    • Bedroom TV Prep
    • Shower Skylight
    • Oversized Multi-Speed Bath Fan
    • Porcelain Stool w/ Water Jet Assist and Foot Flush
    • Space Saver Sliding Door in Bathroom
    • 10 cu. ft. Refrigerator (Non-Bed Slide Models)
    • 16 cu. ft. Refrigerator (Bed Slide Models)
    • Butcher Block Island (38LEAH.G, 38DST Only)
    • 30” OTR Microwave (Bed Slide Models)

    Full specifications

    As provided in the original listing

    AC BTU30000 btu
    Available BedsKing
    Awning Info12' and 15'
    Axle Count2
    Black Water Capacity70 gals
    Cargo Capacity2907 lbs
    Cooktop Burners3
    Dry Weight11600 lbs
    Electrical Service50 amp
    Ext Height13 ft 6 in
    Ext Width8 ft
    Fresh Water Capacity81 gals
    Furnace BTU35000 btu
    GVWR14235 lbs
    Grey Water Capacity70 gals
    Hitch Weight2235 lbs
    Interior ColorTEAGAN ONYX
    Length42 ft 9 in
    Number of Awnings2
    Refrigerator Type12V Residential
    Shower TypeShower w/Seat
    Sleeps9
    Slides3
    Washer/Dryer AvailableYes
    Water Heater TypeOn Demand Tankless

    Full specifications

    As provided in the original listing

    AC BTU30000 btu
    Available BedsKing
    Awning Info12' and 15'
    Axle Count2
    Black Water Capacity70 gals
    Cargo Capacity2907 lbs
    Cooktop Burners3
    Dry Weight11600 lbs
    Electrical Service50 amp
    Ext Height13 ft 6 in
    Ext Width8 ft
    Fresh Water Capacity81 gals
    Furnace BTU35000 btu
    GVWR14235 lbs
    Grey Water Capacity70 gals
    Hitch Weight2235 lbs
    Interior ColorTEAGAN ONYX
    Length42 ft 9 in
    Number of Awnings2
    Refrigerator Type12V Residential
    Shower TypeShower w/Seat
    Sleeps9
    Slides3
    Washer/Dryer AvailableYes
    Water Heater TypeOn Demand Tankless

    Price history

    Days listed

    24

    Price history

    Days listed

    24

    Get more info

    2026 Cherokee Arctic Wolf 3750SUITE

    2026 Cherokee Arctic Wolf 3750SUITE
    I'm interested in
    Preferred contact method
    EmailPhone callText message

    The dealer sees only your first name and general area, not your full name, email, or phone. You'll chat through RV Envy and can share your info anytime.