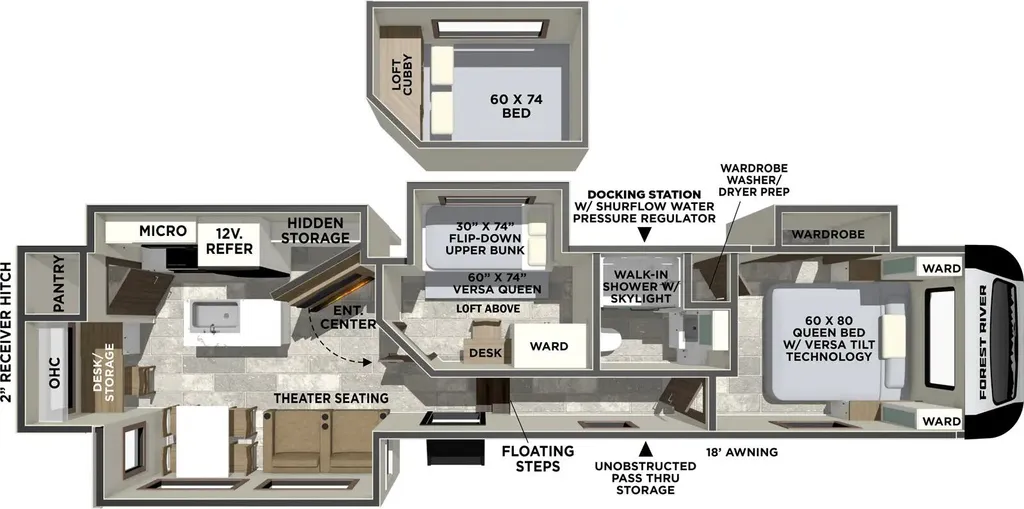
2026 Forest River Impression 315MB
Forest River Impression fifth wheel 315MB highlights:
-
Four Slides
-
Loft Bed
-
Middle Bunkhouse
-
Kitchen Island
-
Floor to Ceiling Pantry
-
18' Adjustable Power Awning
Wow! This fifth wheel will surely make an impression with its middle bunkhouse that can be utilized as an extra bedroom, second living room or even an office thanks to the desk and sofa that becomes a Versa queen bed at night. You will also find a flip-down upper bunk, a slide out for more floor space, and a wardrobe for clothing. The full bathroom is between this room and the front bedroom that offers lots of storage including a slide out wardrobe, a space prepped for a washer/dryer option, nightstands to place your cellphone and such, plus a queen bed with Versa Tilt technology. The kitchen at the back includes plenty of storage for your dishes, pans, drinkware, and dry goods. The cook will love the kitchen island and the full amenities. And the **free-standing table **with chairs plus the theater seating offer even more seating.
With any Impression fifth wheel by Forest River, the focus of the design is comfort and value, built with quality craftsmanship and attention to customer's desires in each Impression! The exterior includes upgraded E-rated tires, custom exterior graphics package, and insulated slam latch baggage doors. There is also an enclosed docking station, an outside shower, and a 100W roof panel for off-grid capabilities. The fully heated and enclosed AccessiBelly has removable underbelly panels along with enclosed tank valves. There is an industry leading 15K A/C plus 35K BTU furnace to keep you comfortable. The interior has lumbercore cabinetry, residential linoleum, residential backsplash in the kitchen, and oversized opening windows in the living area for more natural lighting and good air flow.
Specifications
Length
38 ft
Dry weight
10,338 lbs
Sleeps
8 people
Slideouts
4
Unit features & options
- High Gloss Gel Coat Fiberglass Exterior
- Upgraded E-Rated Tires
- One Touch Automatic Leveling System (N/A 242RD, 44STAY)
- Painted Fiberglass Front Cap
- Automotive Windshield & LED Lights (Model Specific)
- Enclosed Docking Station
- Black Tank Flush, Winterization & Sanitation
- Enclosed Tank Valves
- Outside Shower
- Easy Access Water Heater Bypass
- Off Grid Package: 100W Roof Panel, 30 AMP Charge Controller, Battery
- Morryde Step Above Entry Steps
- 2" Towable Hitch w/ 3,000 lb. Towing Capability
- Enclosed Spare Tire & Carrier (Full Size)
- Insulated Exterior Slam Latch Baggage Door
- Battery Disconnect in Pass-Through
- Custom Aluminum Rims
- Observation Back Up Camera Prep
- Adjustable Power Awning with LED Lights
- 60K BTU On Demand Water Heater
- 30" Friction Hinge Entry Door w/ Window
- Detachable Power Cord
- LED Exterior Lighting
- Custom Exterior Graphics Package
Full specifications
Get more info
2026 Impression 315MB
Dealer information
Forest River Impression fifth wheel 315MB highlights:
-
Four Slides
-
Loft Bed
-
Middle Bunkhouse
-
Kitchen Island
-
Floor to Ceiling Pantry
-
18' Adjustable Power Awning
Wow! This fifth wheel will surely make an impression with its middle bunkhouse that can be utilized as an extra bedroom, second living room or even an office thanks to the desk and sofa that becomes a Versa queen bed at night. You will also find a flip-down upper bunk, a slide out for more floor space, and a wardrobe for clothing. The full bathroom is between this room and the front bedroom that offers lots of storage including a slide out wardrobe, a space prepped for a washer/dryer option, nightstands to place your cellphone and such, plus a queen bed with Versa Tilt technology. The kitchen at the back includes plenty of storage for your dishes, pans, drinkware, and dry goods. The cook will love the kitchen island and the full amenities. And the **free-standing table **with chairs plus the theater seating offer even more seating.
With any Impression fifth wheel by Forest River, the focus of the design is comfort and value, built with quality craftsmanship and attention to customer's desires in each Impression! The exterior includes upgraded E-rated tires, custom exterior graphics package, and insulated slam latch baggage doors. There is also an enclosed docking station, an outside shower, and a 100W roof panel for off-grid capabilities. The fully heated and enclosed AccessiBelly has removable underbelly panels along with enclosed tank valves. There is an industry leading 15K A/C plus 35K BTU furnace to keep you comfortable. The interior has lumbercore cabinetry, residential linoleum, residential backsplash in the kitchen, and oversized opening windows in the living area for more natural lighting and good air flow.
Specifications
Length
38 ft
Dry weight
10,338 lbs
Sleeps
8 people
Slideouts
4
Unit features & options
- High Gloss Gel Coat Fiberglass Exterior
- Upgraded E-Rated Tires
- One Touch Automatic Leveling System (N/A 242RD, 44STAY)
- Painted Fiberglass Front Cap
- Automotive Windshield & LED Lights (Model Specific)
- Enclosed Docking Station
- Black Tank Flush, Winterization & Sanitation
- Enclosed Tank Valves
- Outside Shower
- Easy Access Water Heater Bypass
- Off Grid Package: 100W Roof Panel, 30 AMP Charge Controller, Battery
- Morryde Step Above Entry Steps
- 2" Towable Hitch w/ 3,000 lb. Towing Capability
- Enclosed Spare Tire & Carrier (Full Size)
- Insulated Exterior Slam Latch Baggage Door
- Battery Disconnect in Pass-Through
- Custom Aluminum Rims
- Observation Back Up Camera Prep
- Adjustable Power Awning with LED Lights
- 60K BTU On Demand Water Heater
- 30" Friction Hinge Entry Door w/ Window
- Detachable Power Cord
- LED Exterior Lighting
- Custom Exterior Graphics Package
Full specifications
Get more info
2026 Impression 315MB