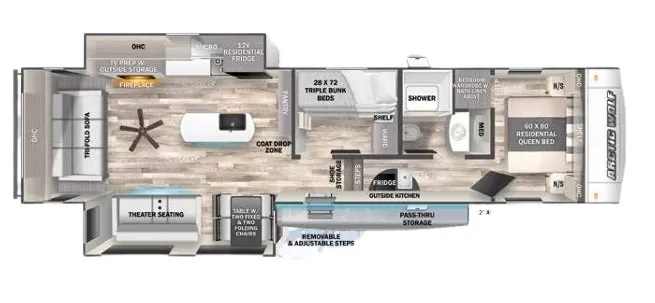
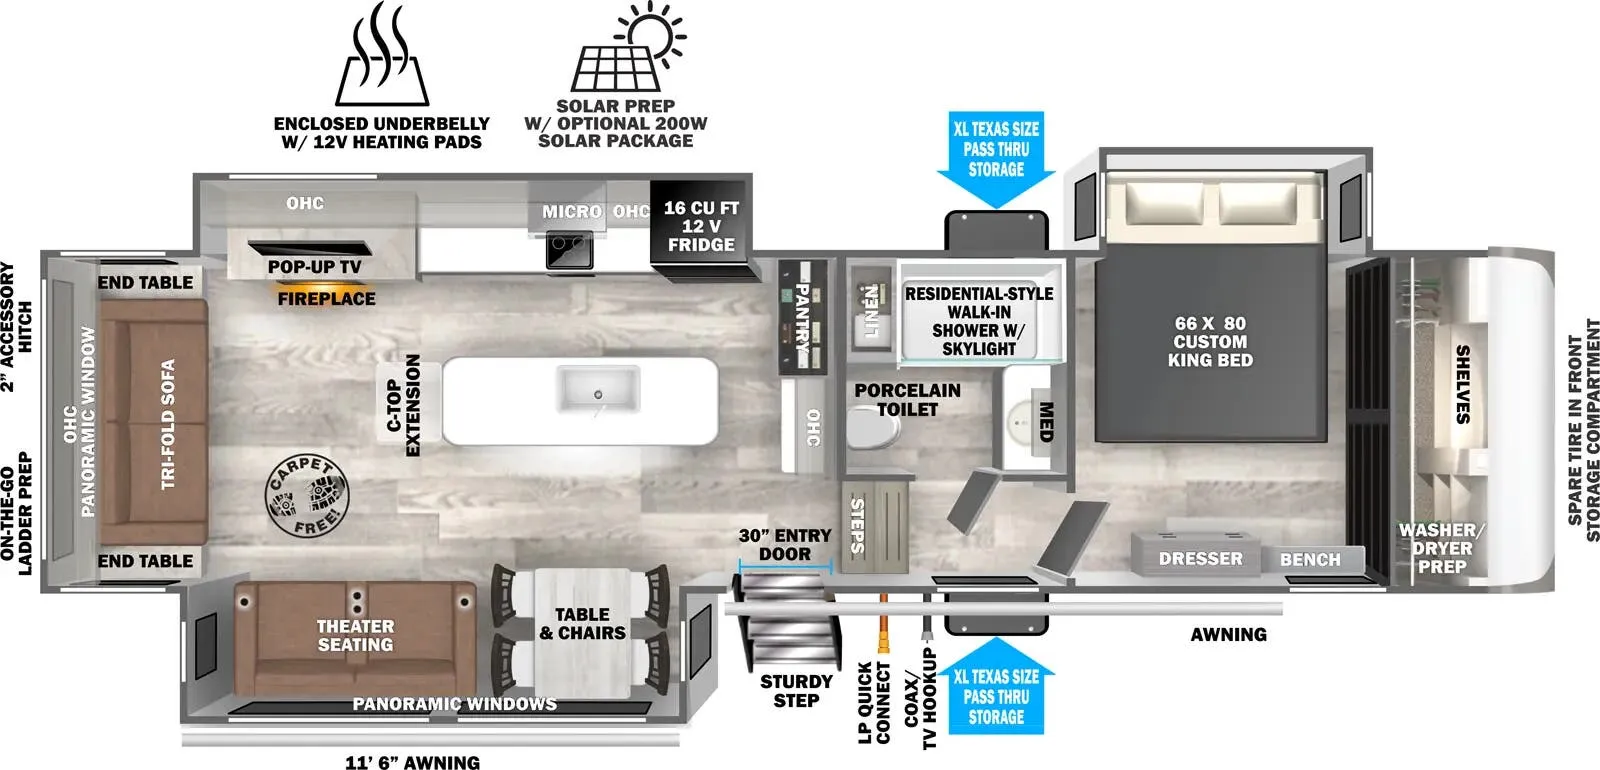
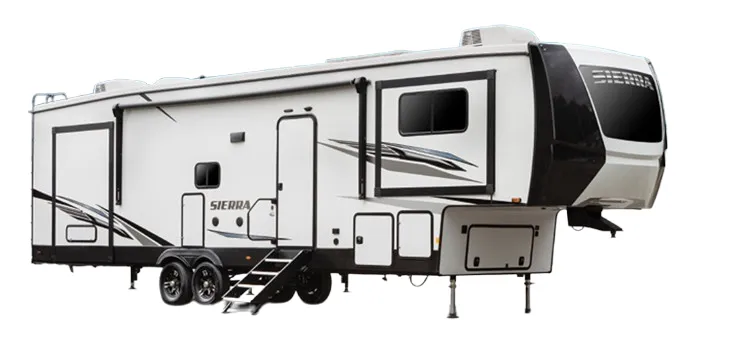
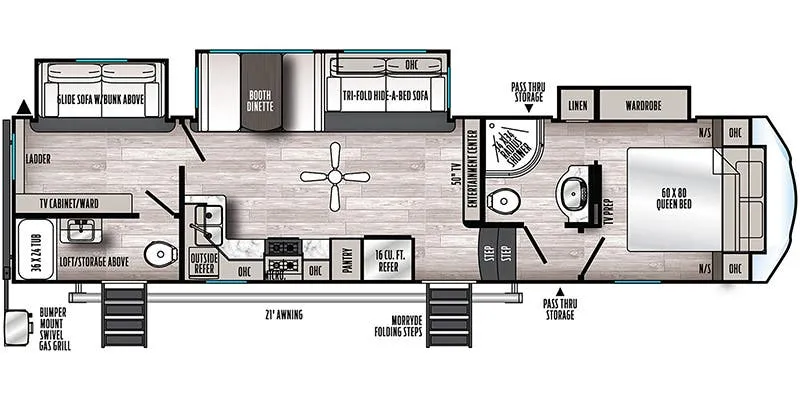
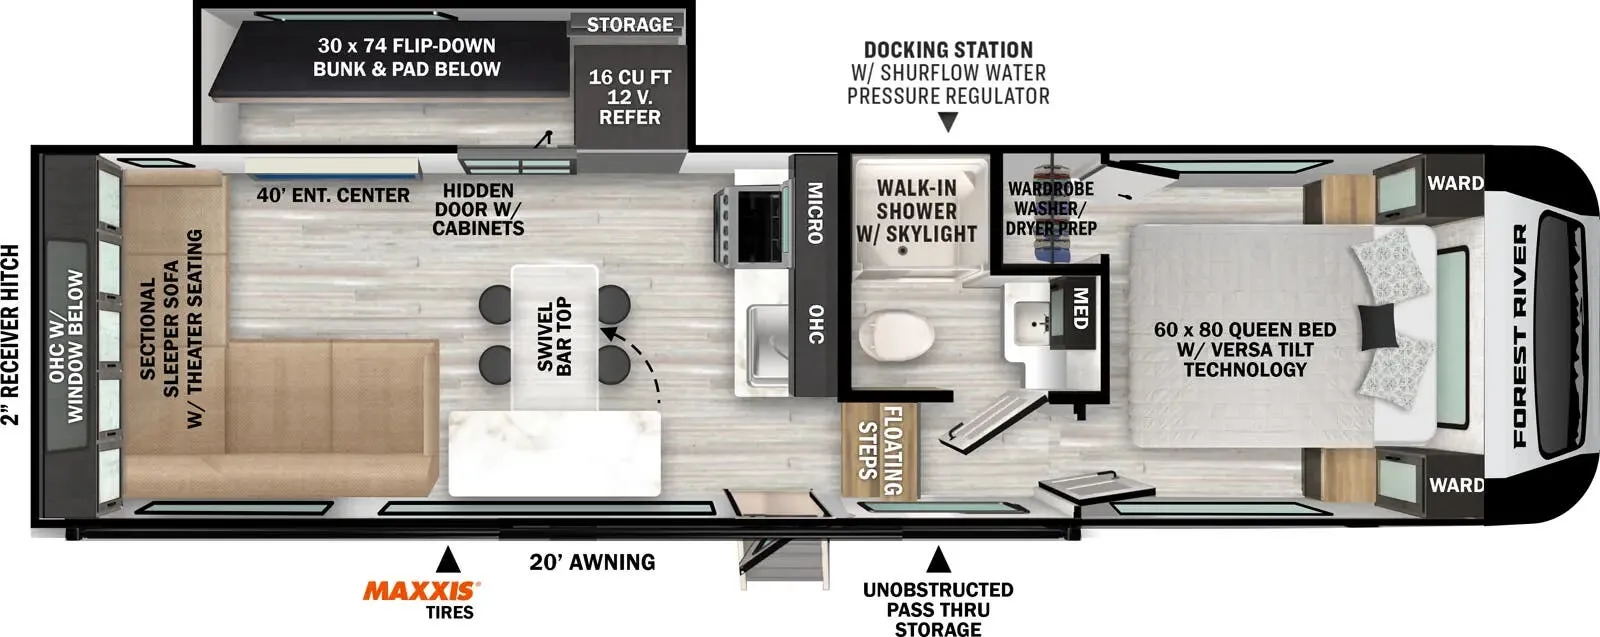
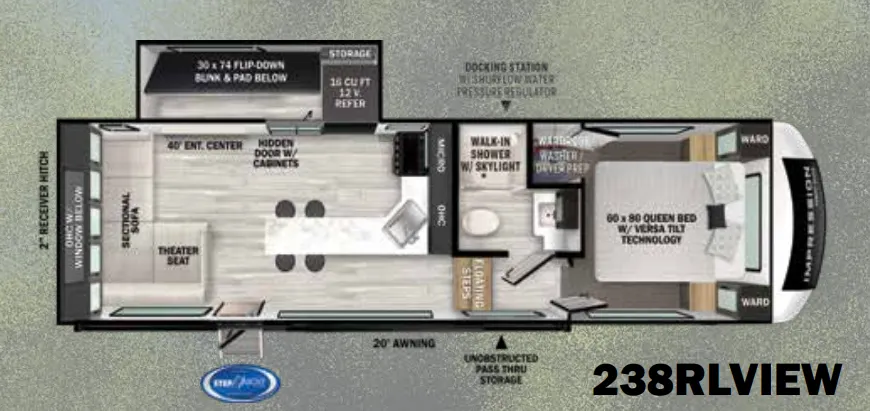
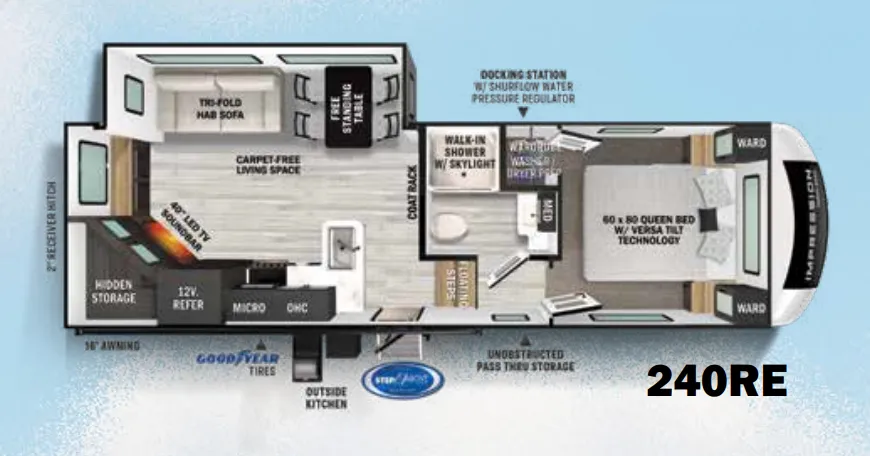
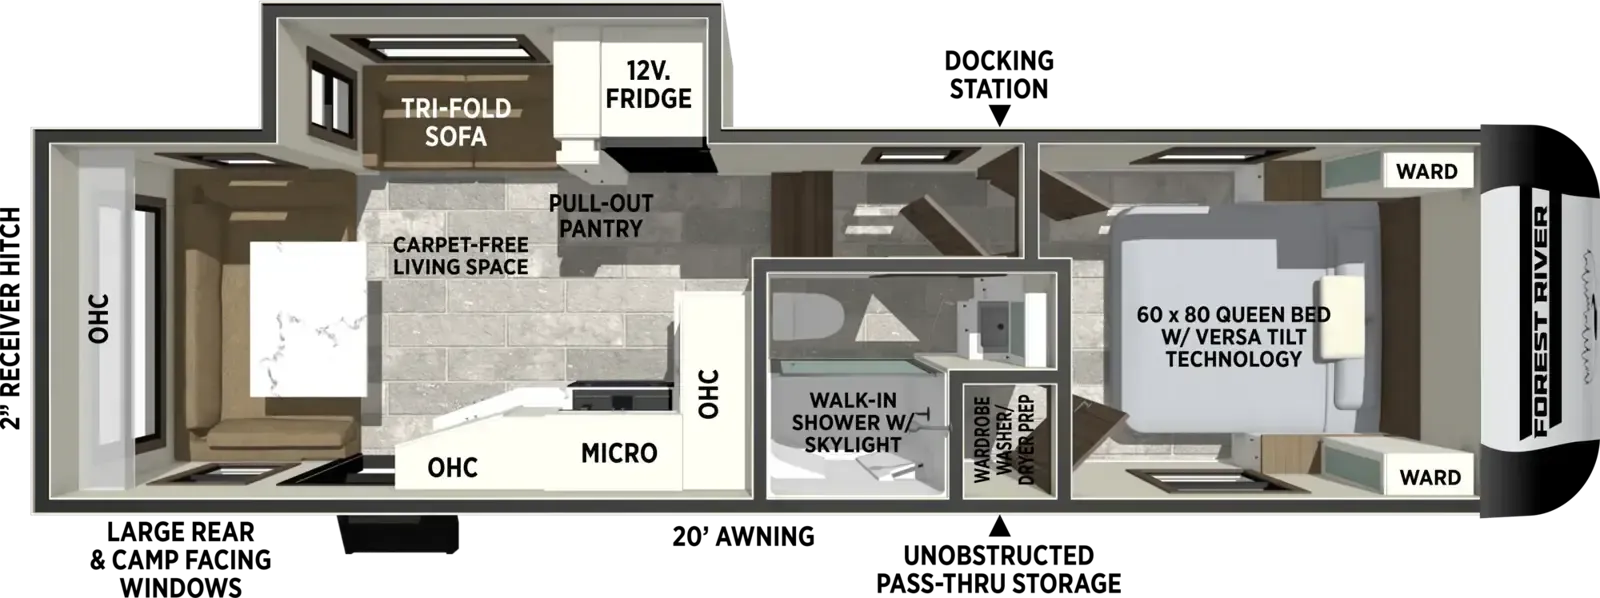
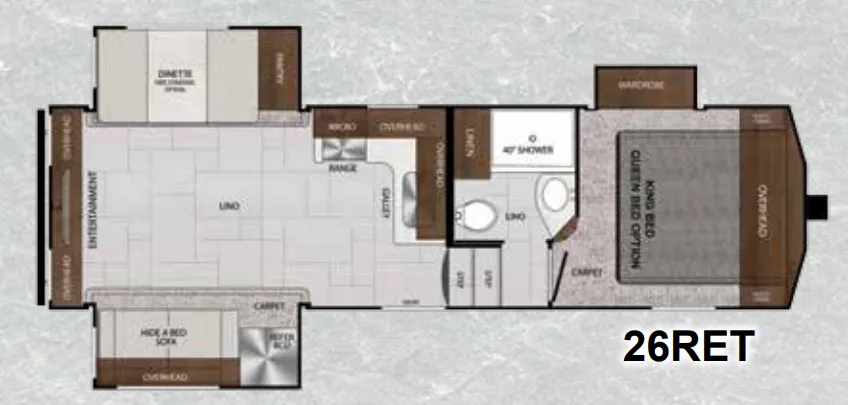
Rear kitchen with rear-facing window, mid bunk/office with loft
Get in touch and we'll be happy to answer any questions or set up an appointment to see it in person.
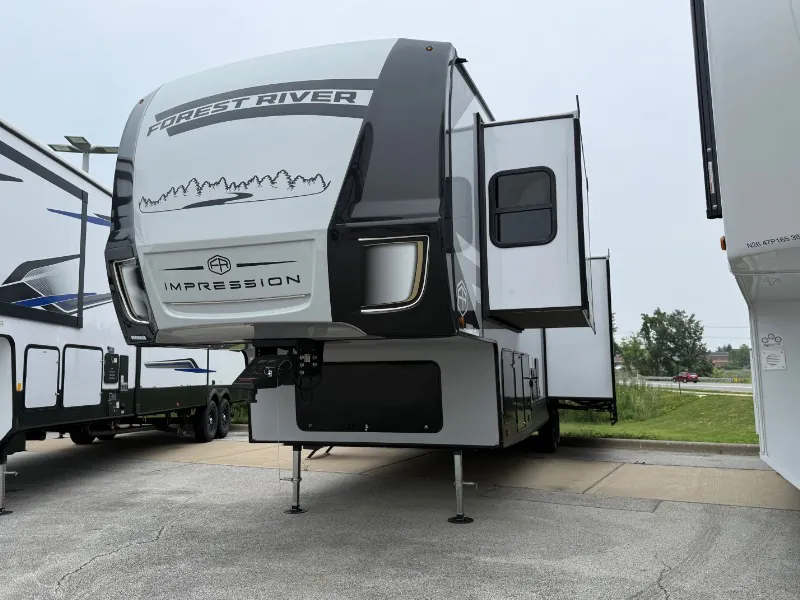
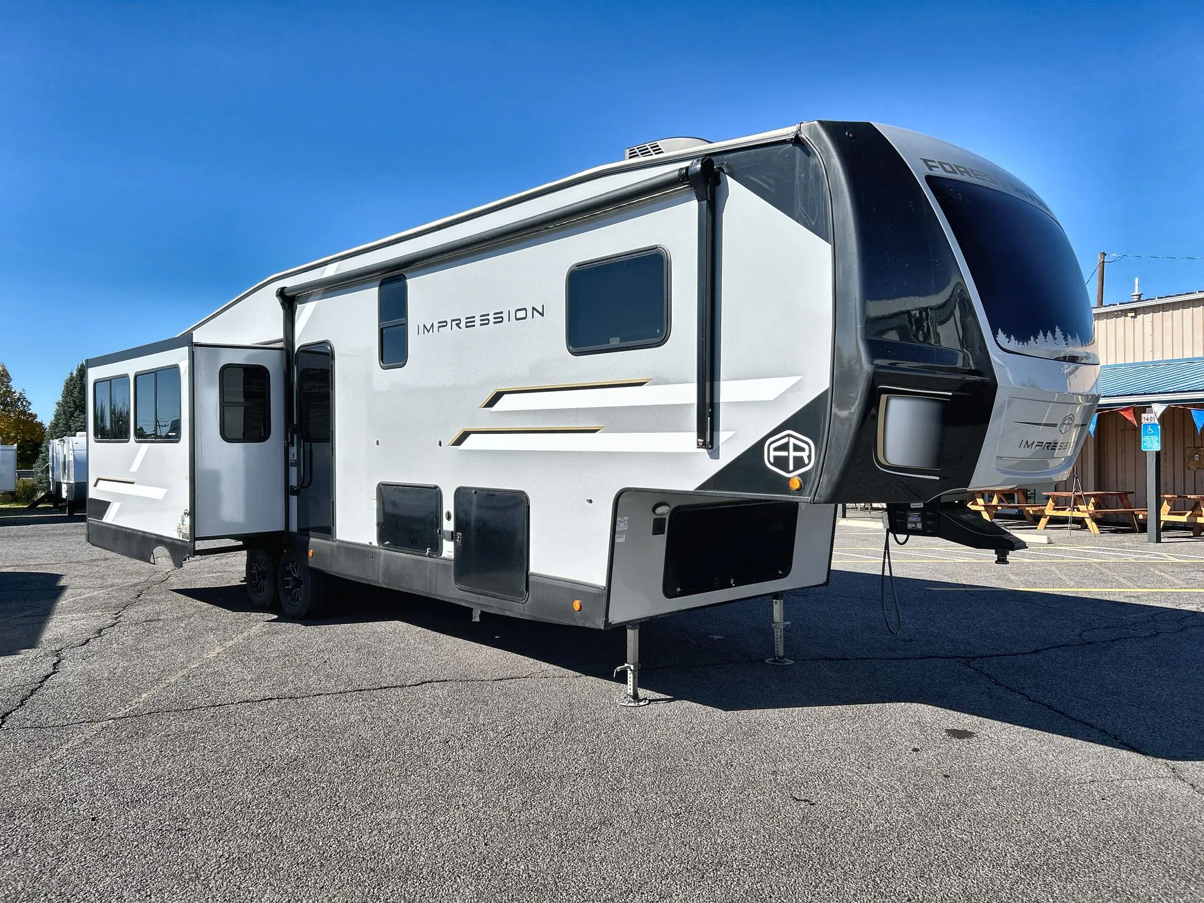
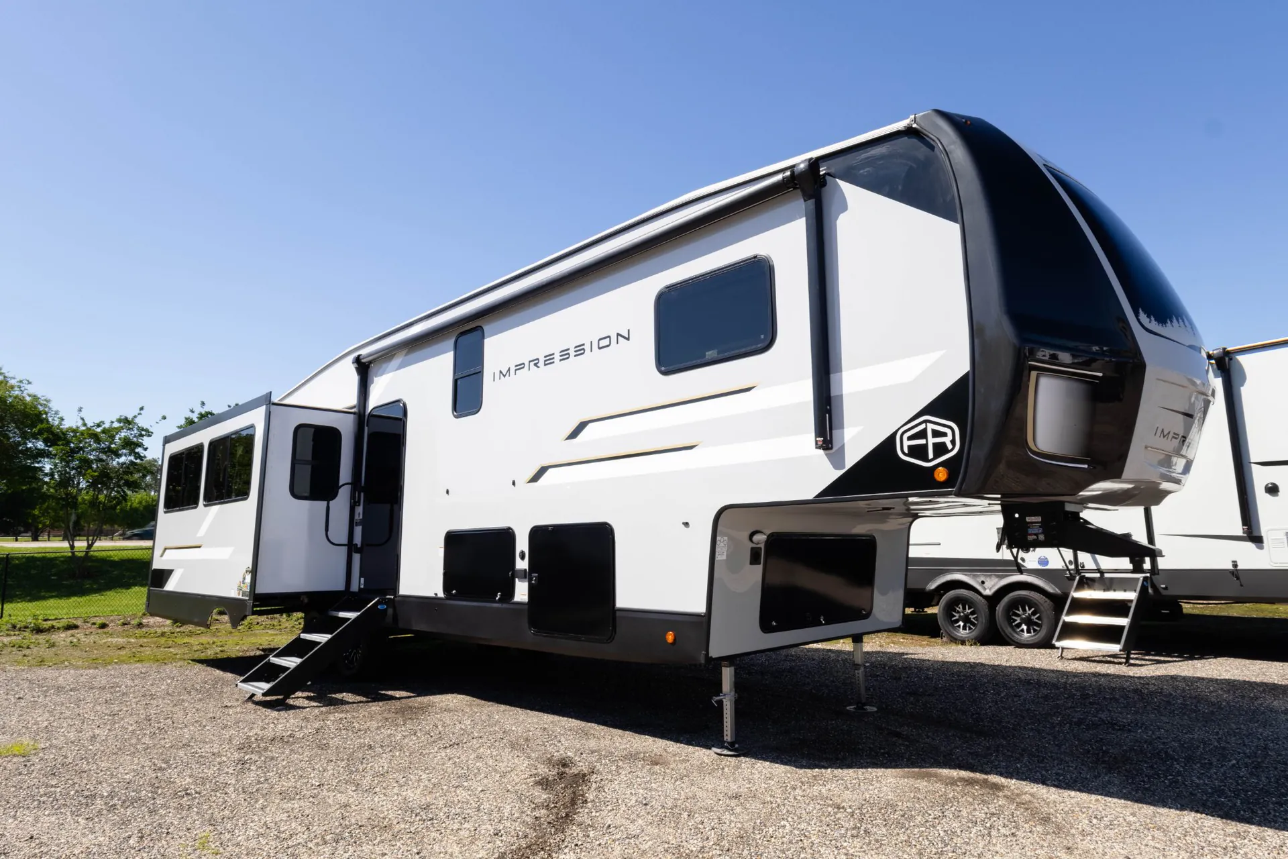
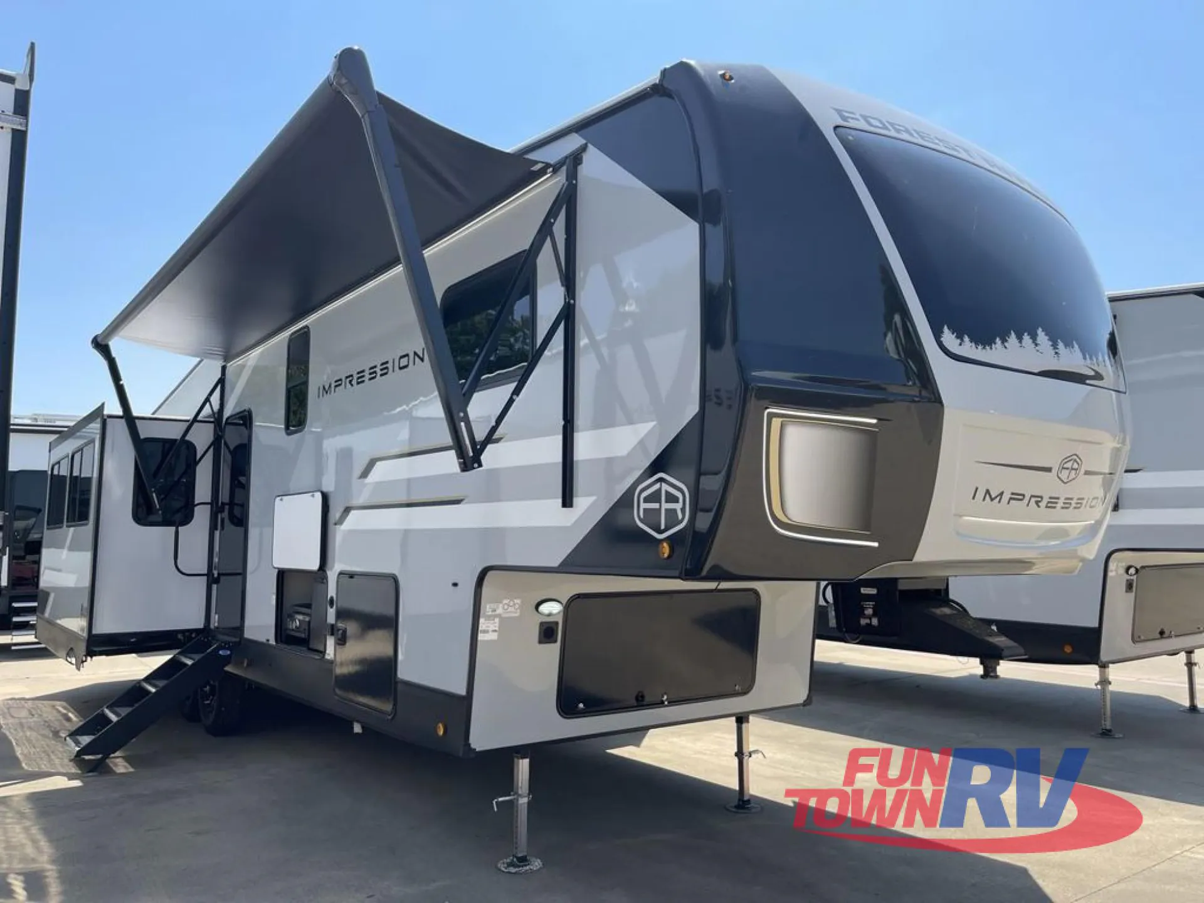
2026 Forest River Impression 315MB
NewStock #217369
Listing price
2026 Impression 315MB
Other floor plans with a similar body style, feature mix, and price range, prioritizing other manufacturers and brands.
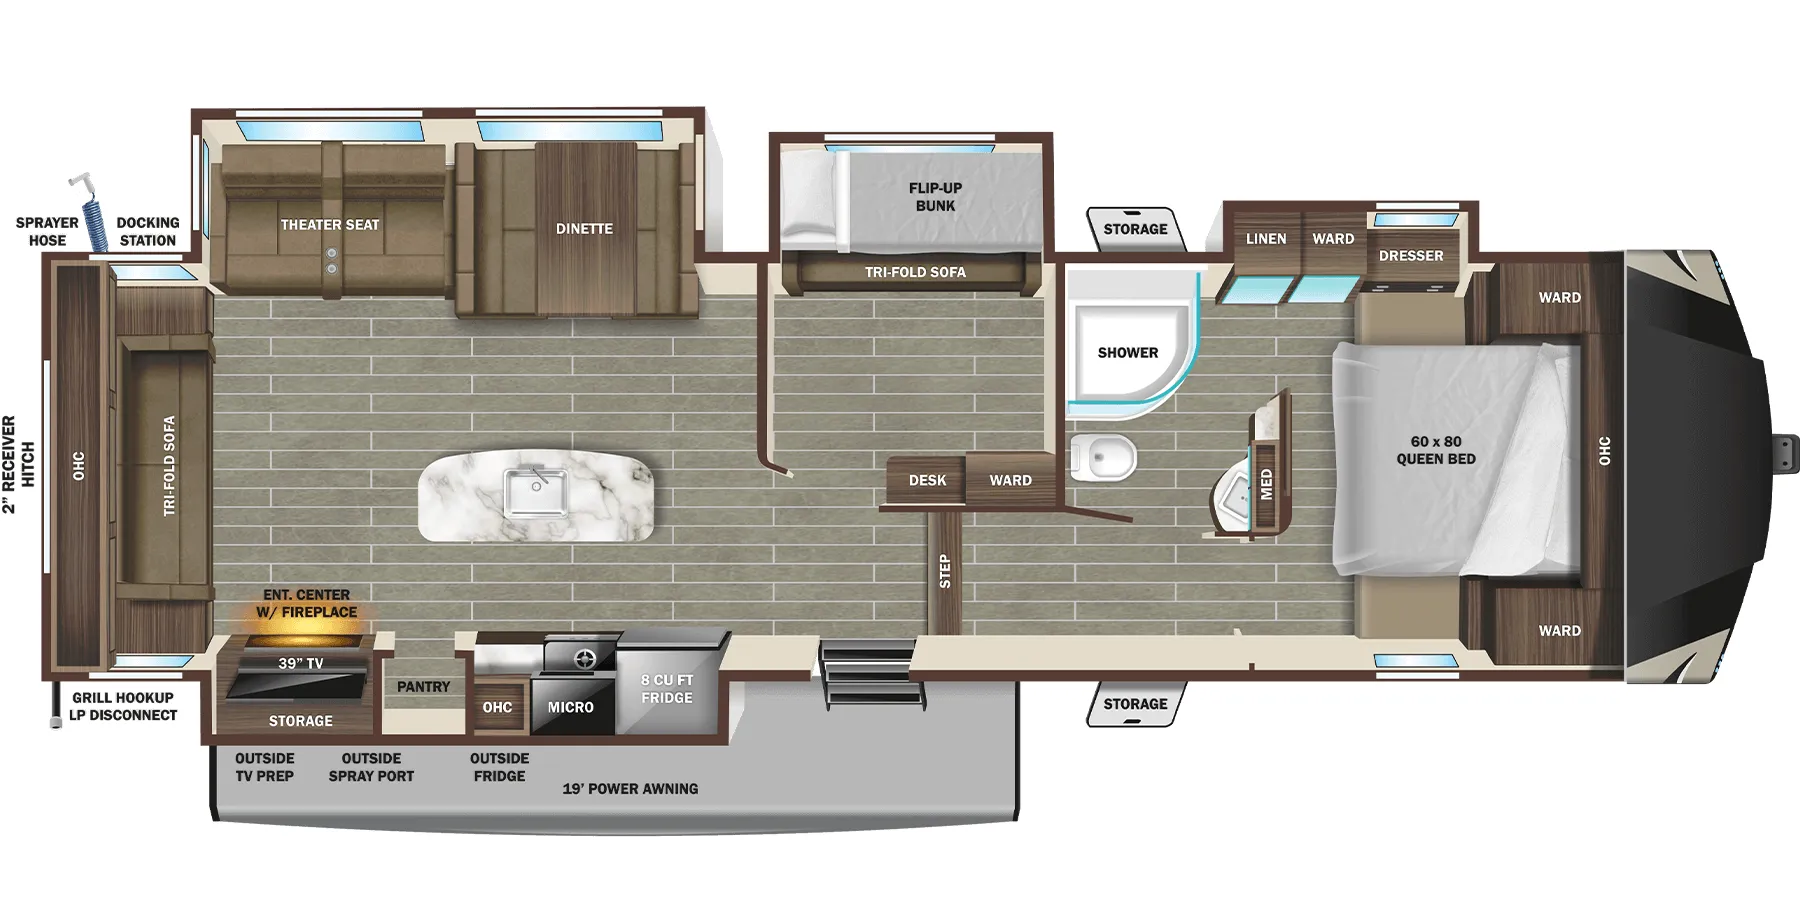
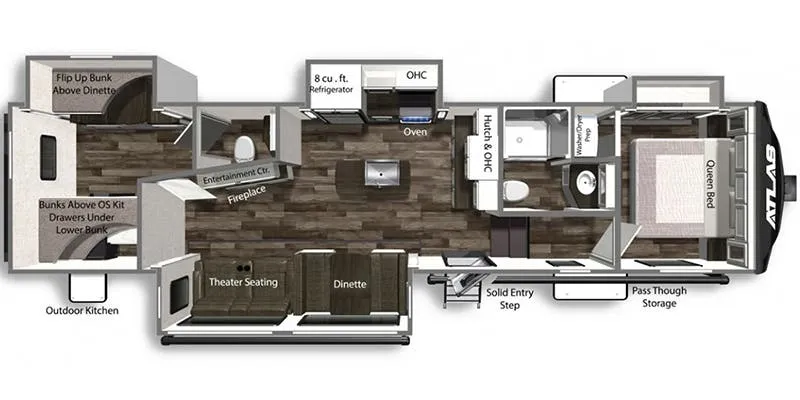
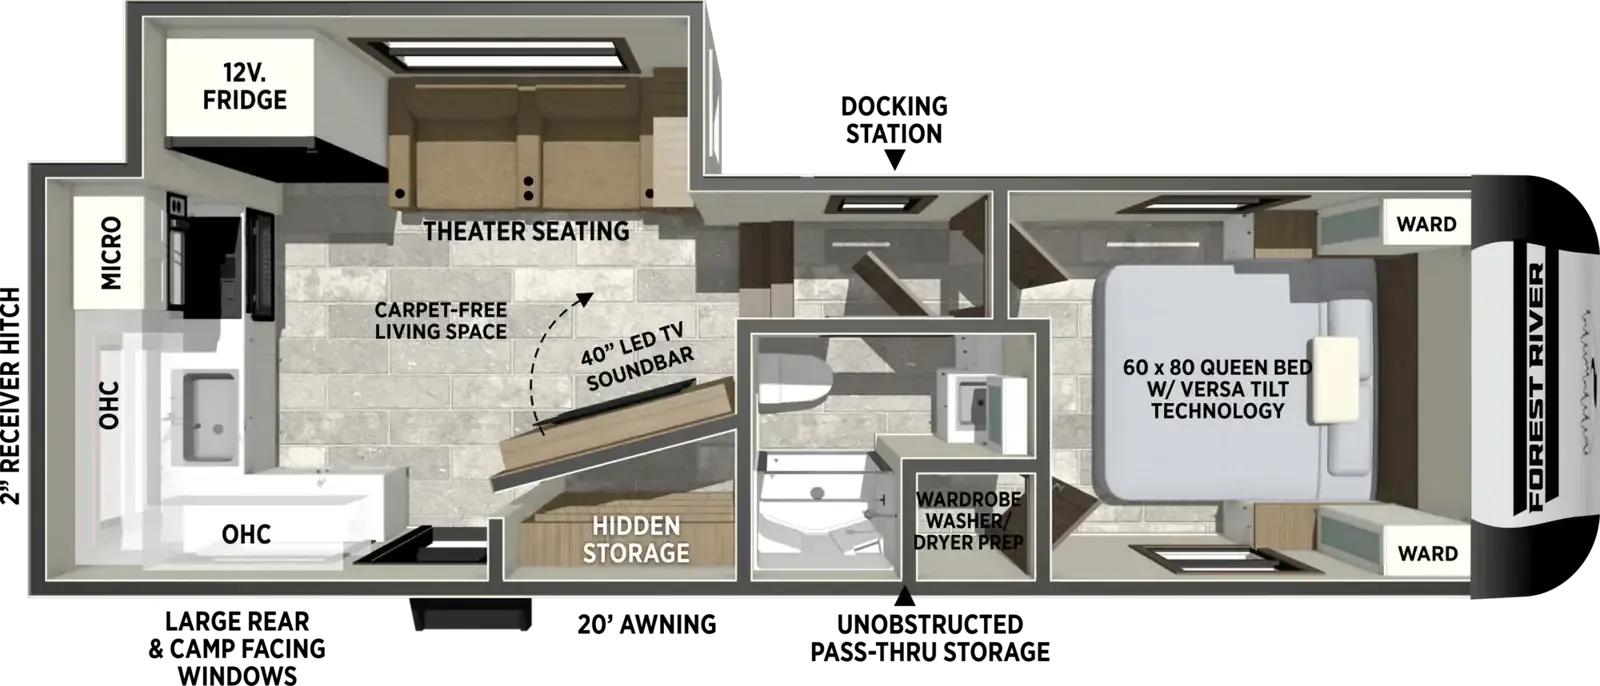
The rear kitchen layout is what sets the 315MB apart. You're cooking with a rear-facing window, a kitchen island, floor-to-ceiling pantry, and a deep single-bowl task sink that puts most sticks-and-bricks kitchens to shame. Mid-cabin, the bunk room doubles as an office with a loft above, making it genuinely functional for trips where someone needs to work while kids have their own space. The electric fireplace heats up to 400 square feet, the walk-in shower has a skylight, and there's washer/dryer prep for longer stays. Four slides open the whole thing up considerably, and bathroom access is maintained even with slides retracted.
Length
38 ft
Dry weight
10,338 lbs
GVWR
13,213 lbs
Sleeps
7
Many factors play into a unit's listing price and what you should pay. This guide provides a ballpark estimate, but it does not factor in your exact scenario or how different listings are equipped.
$54,646 – $67,999
This unit is ranked 1 of 6 by asking price in this group.
The listing price on this unit has changed 5 times.
See the complete price timeline and the rest of this unit's pricing insights.
Fun Town RV
Conroe, TX
Sells faster than 91% of US RV dealers
Compared with 1,119 dealers nationwide
Ask us if you qualify for Forest River’s 0% APR financing for 4 months and $0 payments for 5 months on this RV. See dealer for details.
Forest River Impression fifth wheel 315MB highlights:
Four Slides
Loft Bed
Middle Bunkhouse
Kitchen Island
Floor to Ceiling Pantry
Outside Kitchen
18' Adjustable Power Awning
Wow! This fifth wheel will surely make an impression with its middle bunkhouse that can be utilized as an extra bedroom, second living room or even an office thanks to the desk and sofa that becomes a Versa queen bed at night. You will also find a flip-down upper bunk, a slide out for more floor space, and a wardrobe for clothing. The full bathroom is between this room and the front bedroom that offers lots of storage including a slide out wardrobe, a space prepped for a washer/dryer option, nightstands to place your cellphone and such, plus a queen bed with Versa Tilt technology. The rear kitchen includes plenty of storage for your dishes, pans, drinkware, and dry goods. The cook will love the kitchen island, the full amenities as well as the choice to use the outside kitchen to help feed everyone. And the free standing dinette with chairs plus the so a theater seating offer seating inside.
With any Impression mid-profile fifth wheel by Forest River, the focus of the design is comfort and value, built with quality craftsmanship and attention to customer's desires in each Impression! The exterior includes upgraded E-rated tires, custom exterior graphics package, and insulated slam latch baggage doors. There is also an enclosed docking station, an outside shower, and a 100W roof solar panel for off-grid capabilities. The fully heated and enclosed AccessiBelly has removable underbelly panels and offers four seasons of travel, and there is an industry leading 15K A/C plus 35K BTU furnace to keep you comfortable. The interior has lumbercore cabinetry, residential linoleum, residential backsplash in the kitchen, and oversized opening windows in the living area for more natural lighting and good air flow.
Options:
Other listings for this floor plan, ranked by condition, model year, distance, price, and listing quality.
2ND 13.5 DUCTED A/C
4 POINT AUTO LEVEL
COMFORT PACKAGE
INCLUDES - DEALER PREP
INCLUDES - FTRV QUALITY ASSURANCE / CAMP READY PKG
LUXURY PACKAGE