Get in touch and we'll be happy to answer any questions or set up an appointment to see it in person.
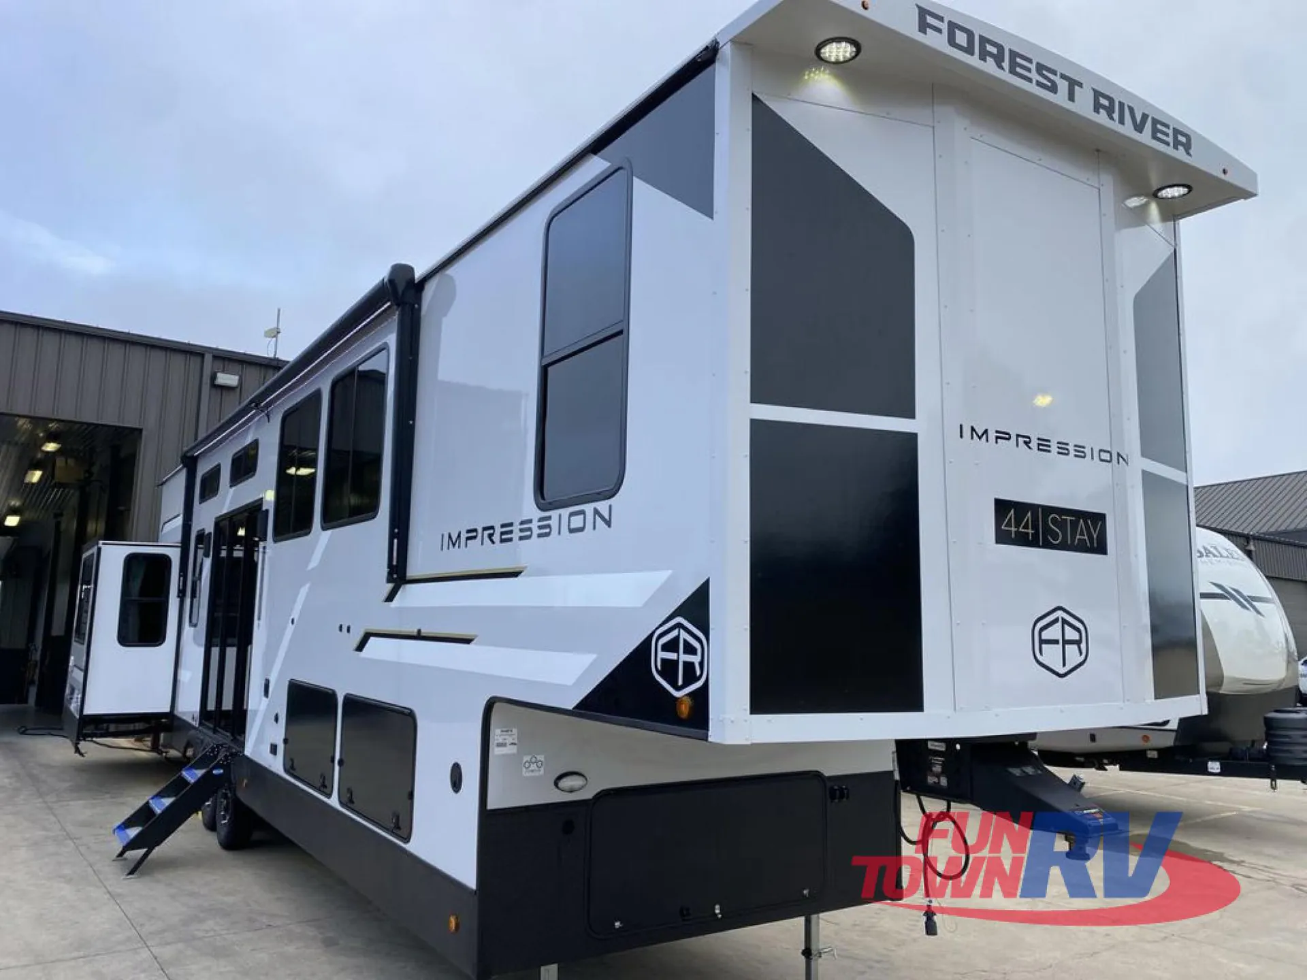
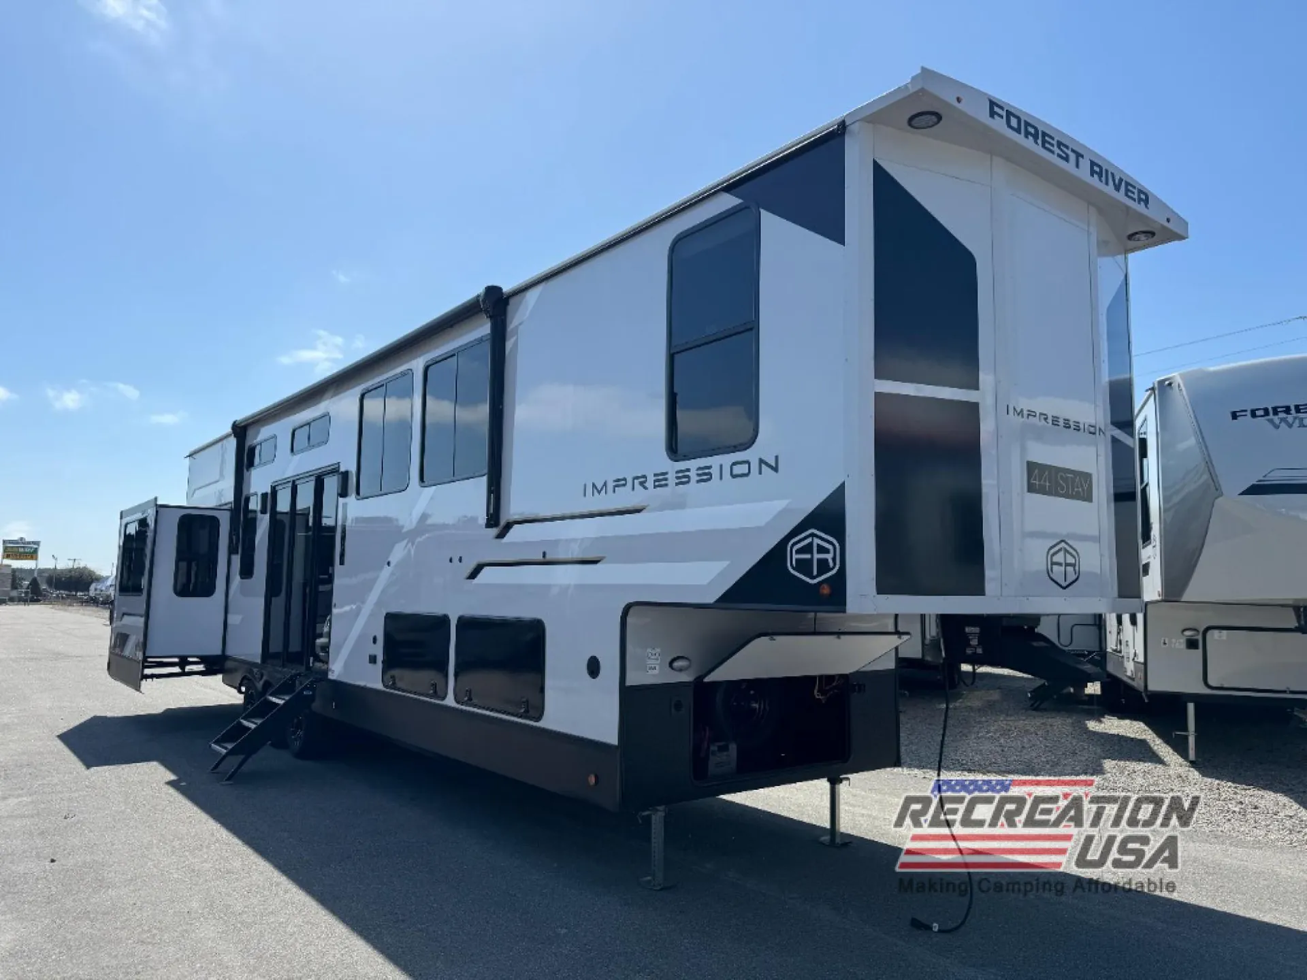
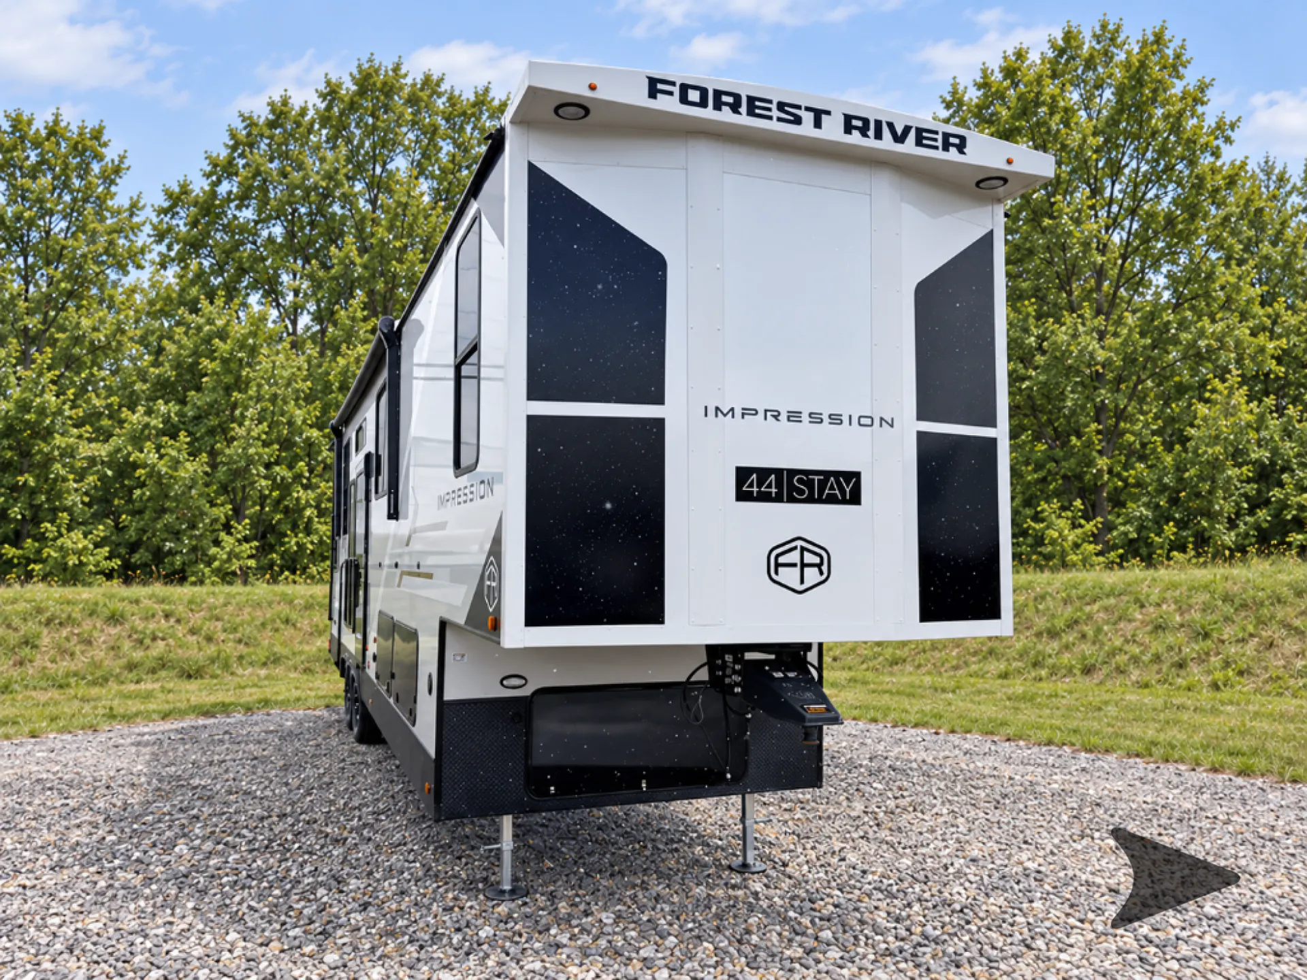
2026 Forest River Impression 44STAY
NewStock #1040624
Listing price
2026 Impression 44STAY
Other floor plans with a similar body style, feature mix, and price range, prioritizing other manufacturers and brands.
Length
44 ft
Dry weight
13,824 lbs
GVWR
17,370 lbs
Sleeps
5
Many factors play into a unit's listing price and what you should pay. This guide provides a ballpark estimate, but it does not factor in your exact scenario or how different listings are equipped.
There may be room for price negotiation.
$62,610 – $95,895
This unit is ranked 7 of 15 by asking price in this group.
The listing price on this unit has changed 3 times.
See the complete price timeline and the rest of this unit's pricing insights.
Bish's RV
Anderson, IN
Sells faster than 80% of US RV dealers
Compared with 1,119 dealers nationwide
Forest River Impression fifth wheel 44STAY highlights:
Loft with Windows
Reclining Seats
Walk-In Shower with a Skylight
Unobstructed Pass-Thru Storage
Kitchen Island with Stools
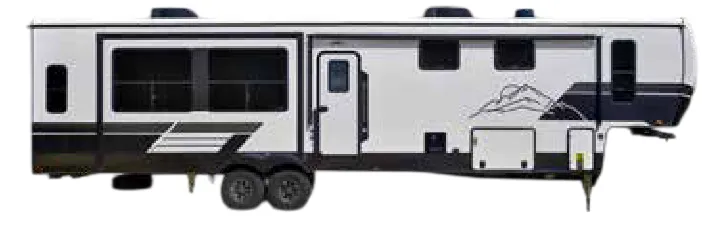
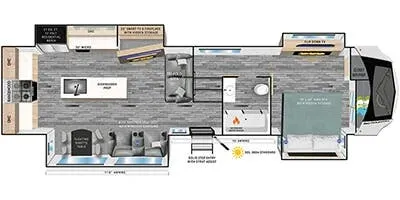
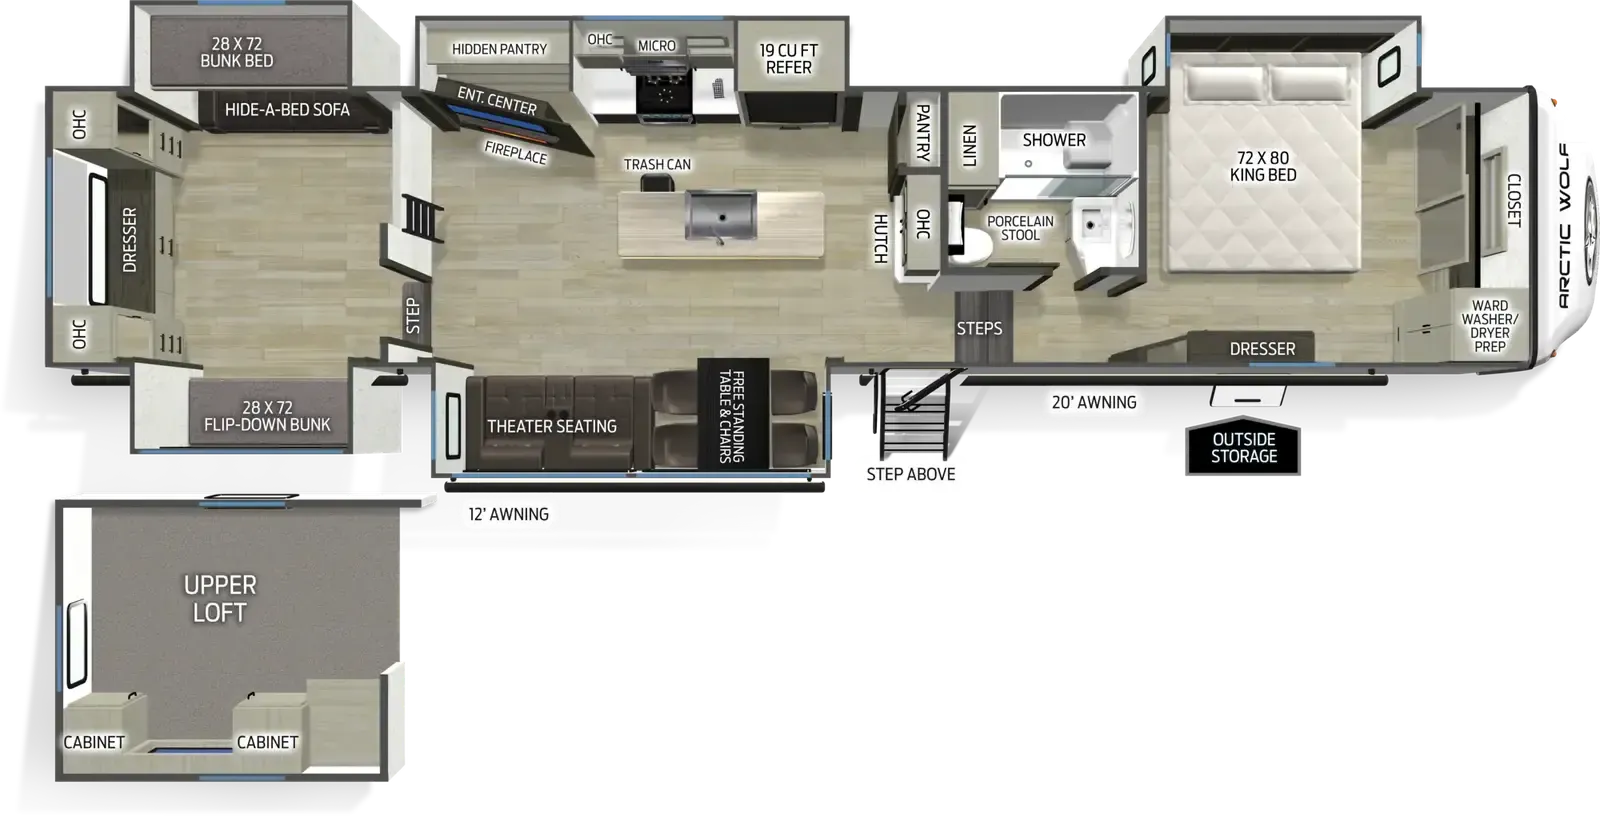
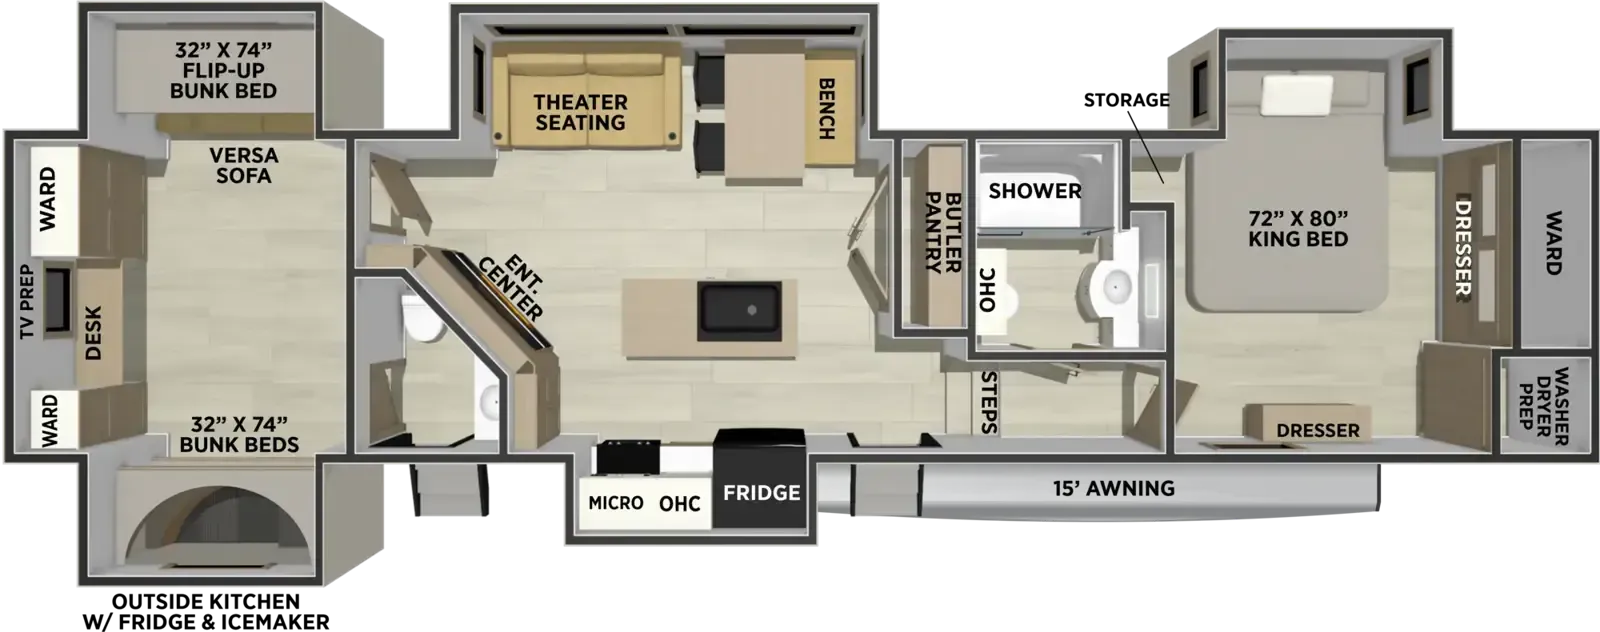
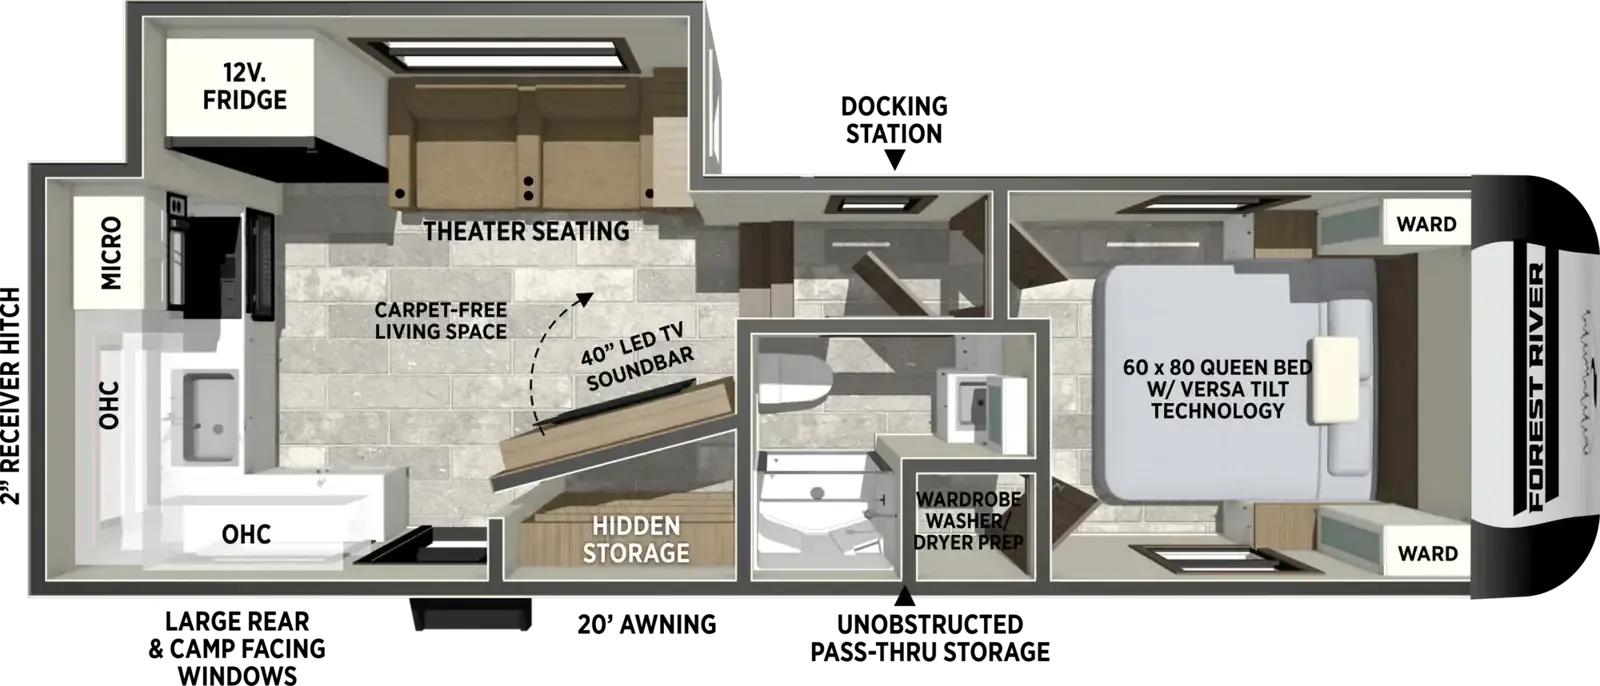
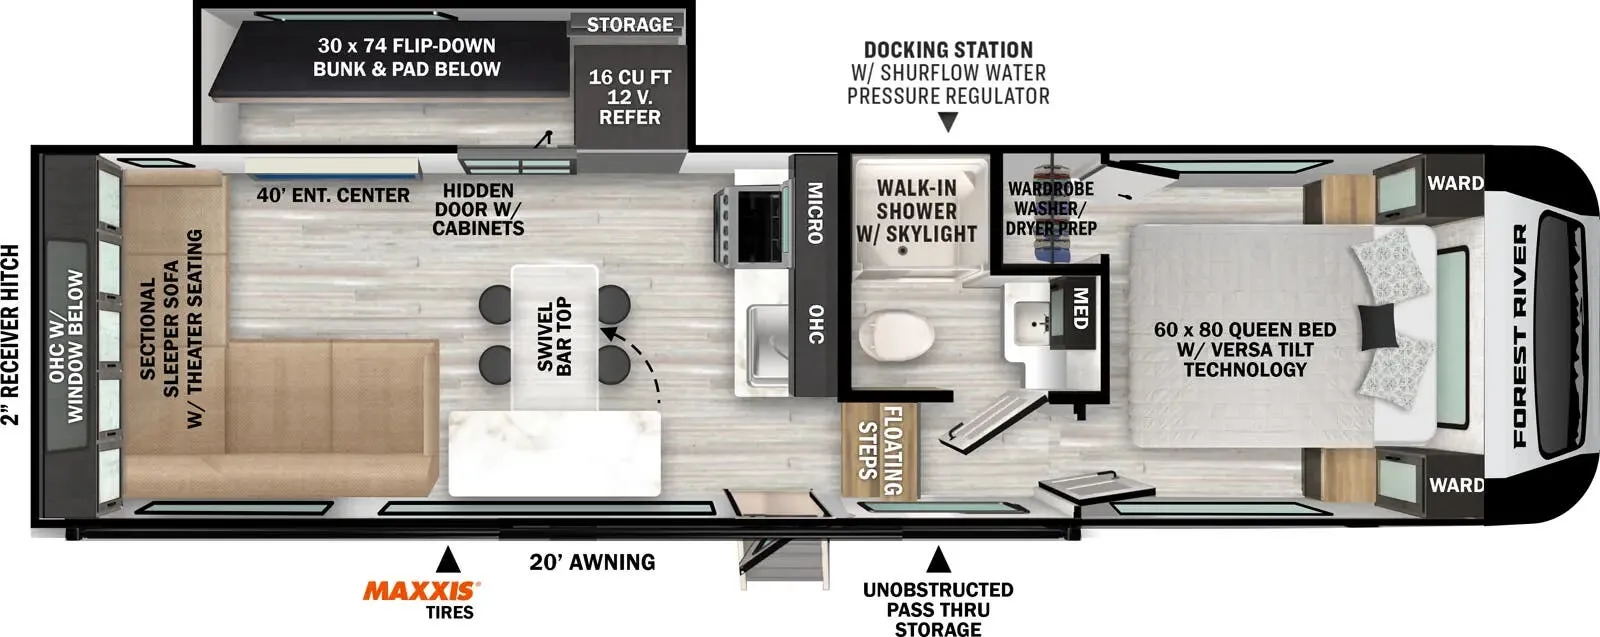
Stay in comfort with this four slide out fifth wheel! There is a triple-slide patio door that opens into the kitchen, complete with a kitchen island, floor to ceiling pantry and 16 cu. ft. 12V refrigerator, and a convenient half bath with storage. There are reclining seats with a chaise lounge across from an entertainment center and fireplace. The fold-up steps lead up to the loft that includes two bunk mats, a wardrobe, cubby storage, plus windows, which will make this space bright and open. The full bath towards the front includes washer/dryer prep, a walk-in shower with a skylight, and a linen closet to keep towels close by. And you'll love having your own bedroom up front with a king bed with Versa Tilt, a dresser with a bench, and a front wardrobe to keep your clothes wrinkle-free!
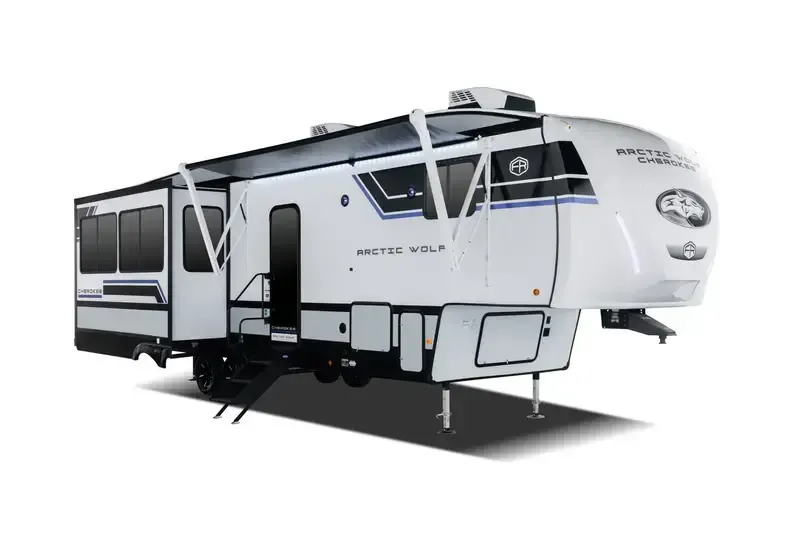
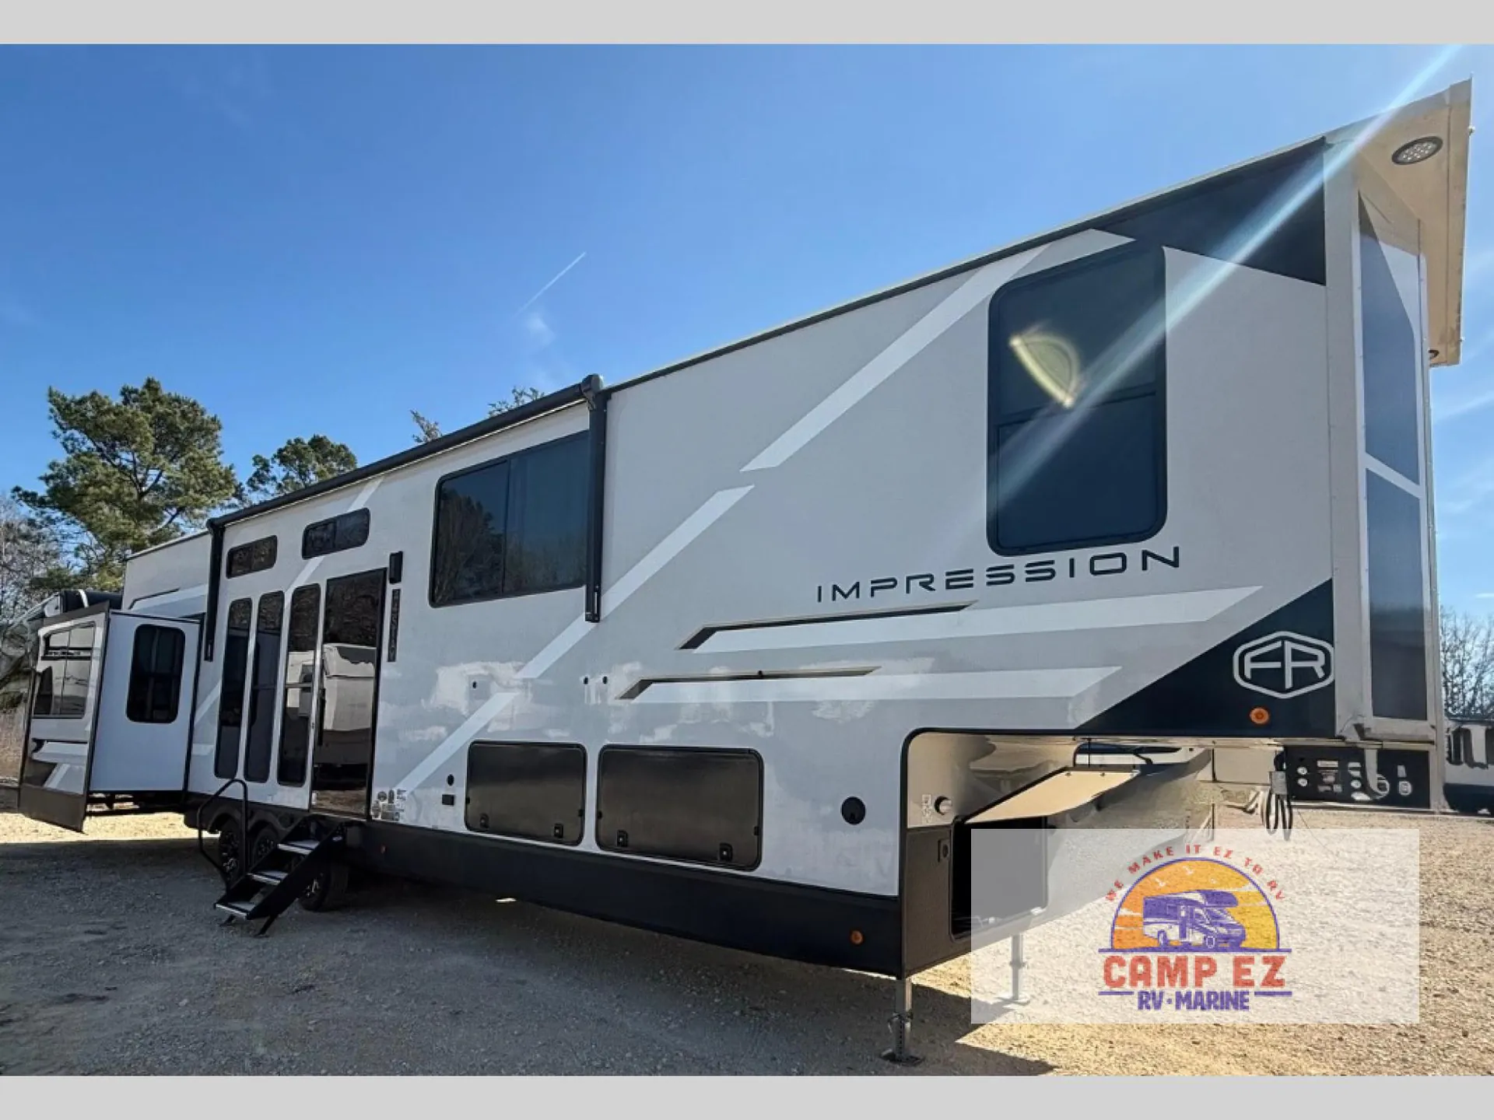
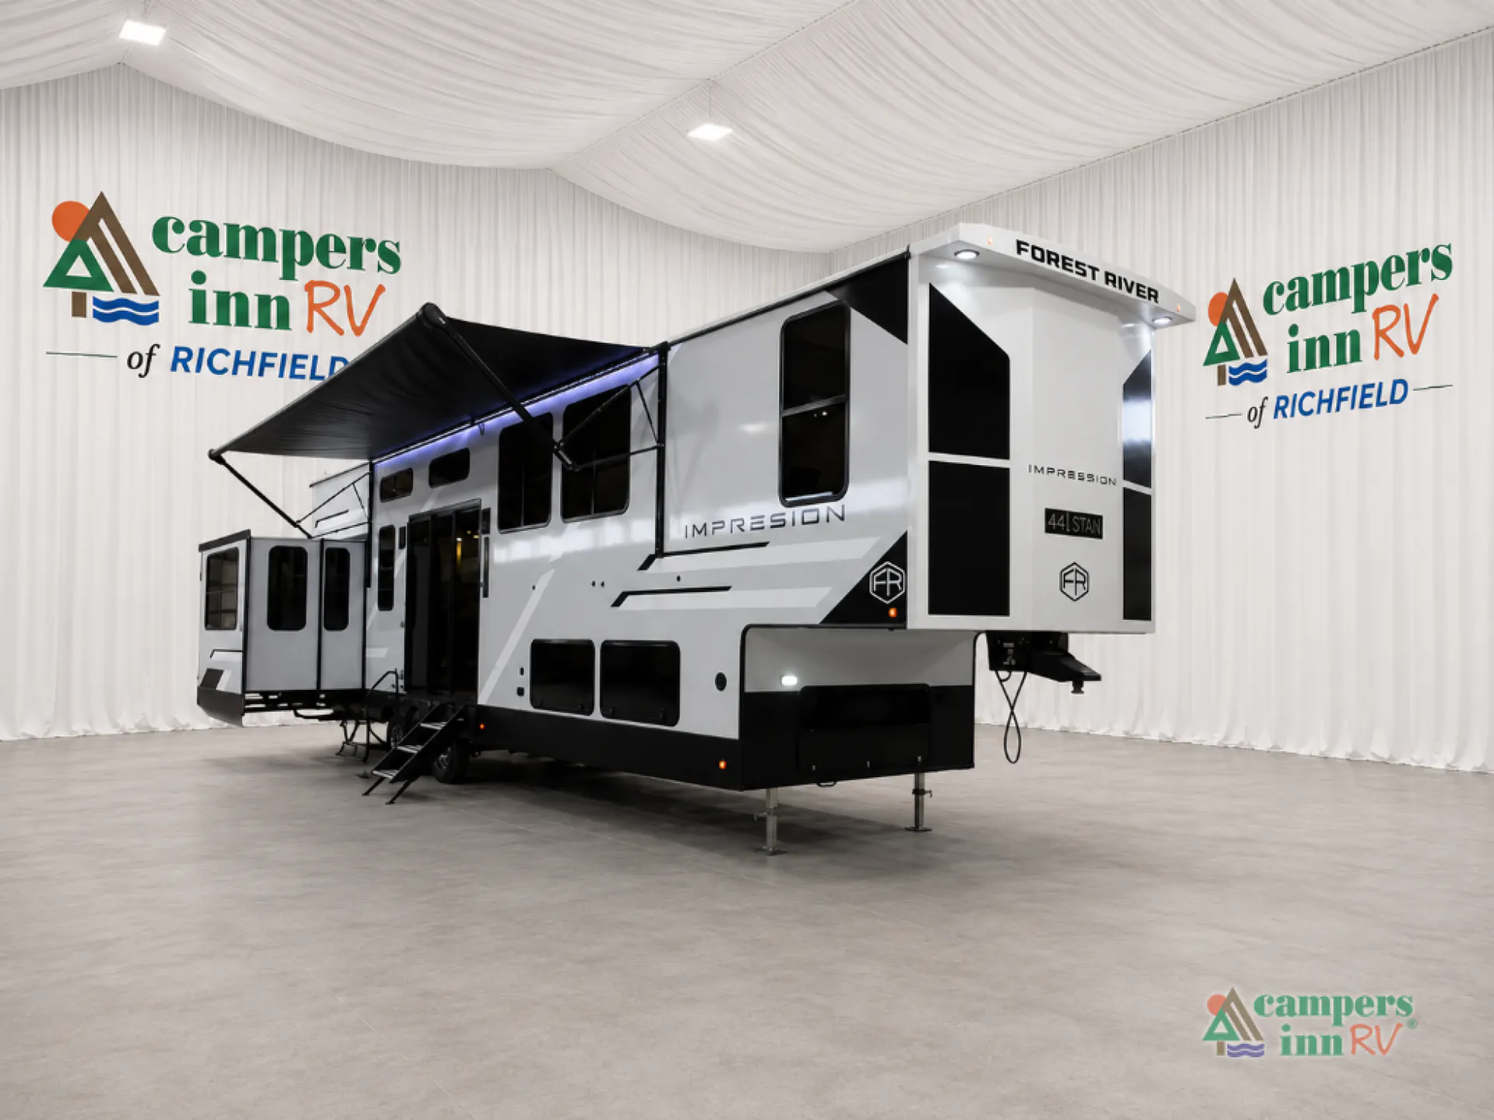
With any Impression fifth wheel by Forest River, the focus of the design is comfort and value, built with quality craftsmanship and attention to customer's desires in each Impression! The exterior includes upgraded E-rated tires, custom exterior graphics package, and insulated slam latch baggage doors. There is also an enclosed docking station, an outside shower, and a 100W roof panel for off-grid capabilities. The fully heated and enclosed AccessiBelly has removable underbelly panels along with enclosed tank valves. There is an industry leading 15K A/C plus 35K BTU furnace to keep you comfortable. The interior has lumbercore cabinetry, residential linoleum, residential backsplash in the kitchen, and oversized opening windows in the living area for more natural lighting and good air flow.
Other listings for this floor plan, ranked by condition, model year, distance, price, and listing quality.