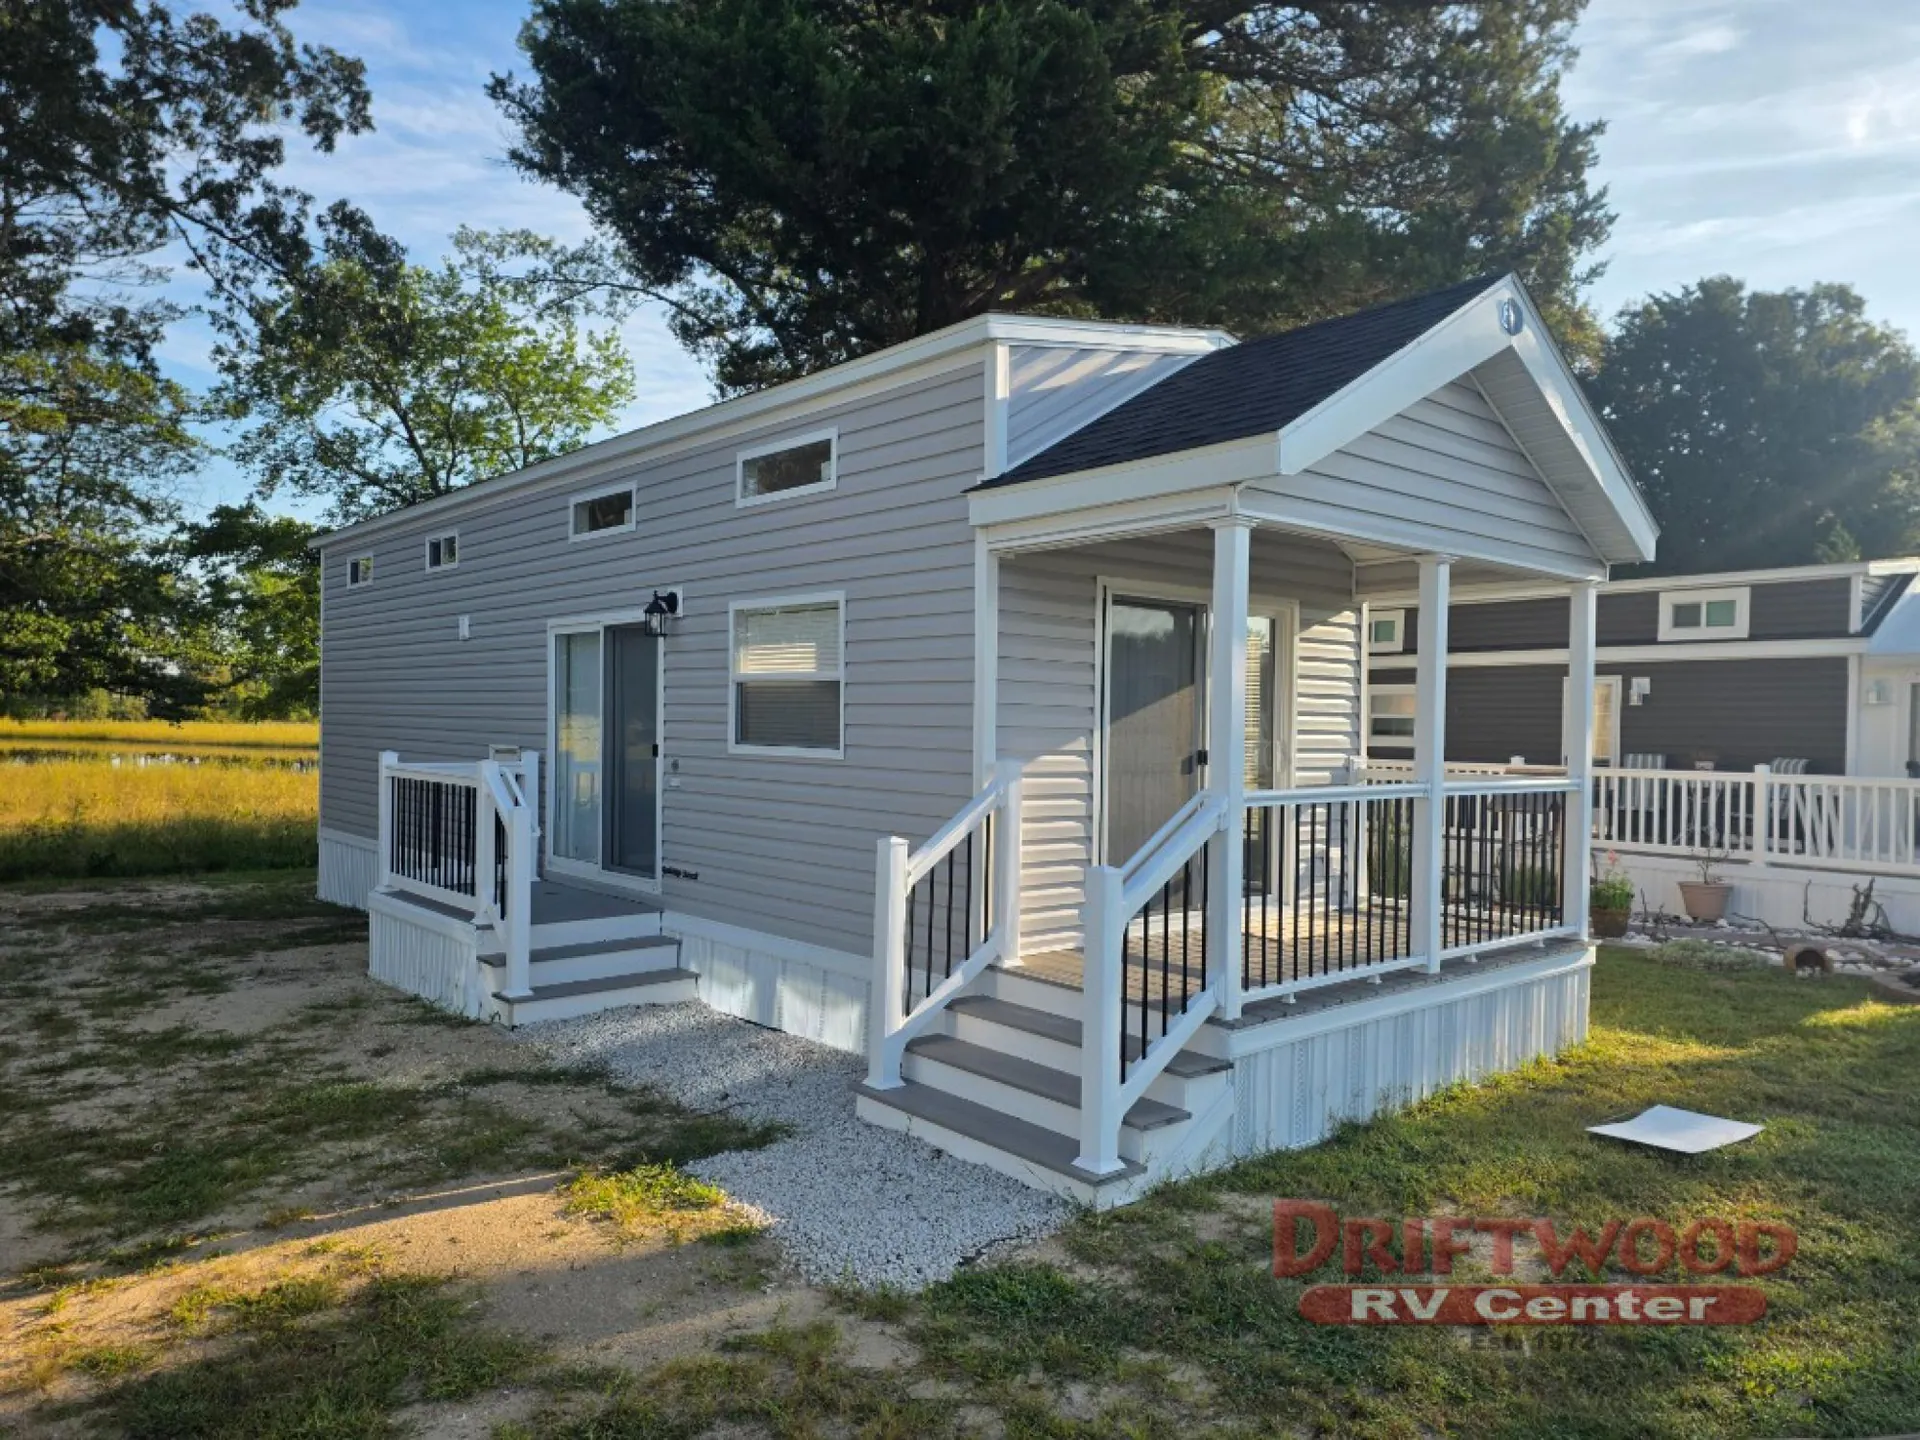
Forest River Quailridge Summit park model 39FLP-S highlights:
Front Porch
Rear Bedroom
Table with Chairs
Kitchen Pantry
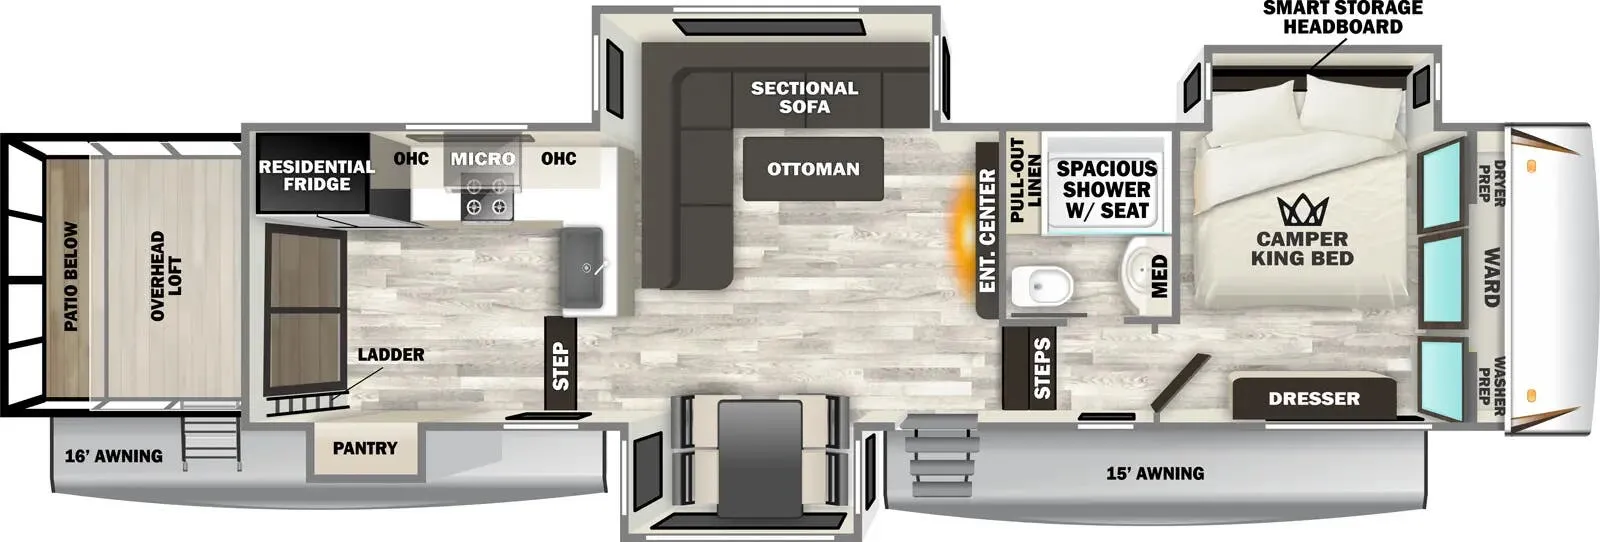
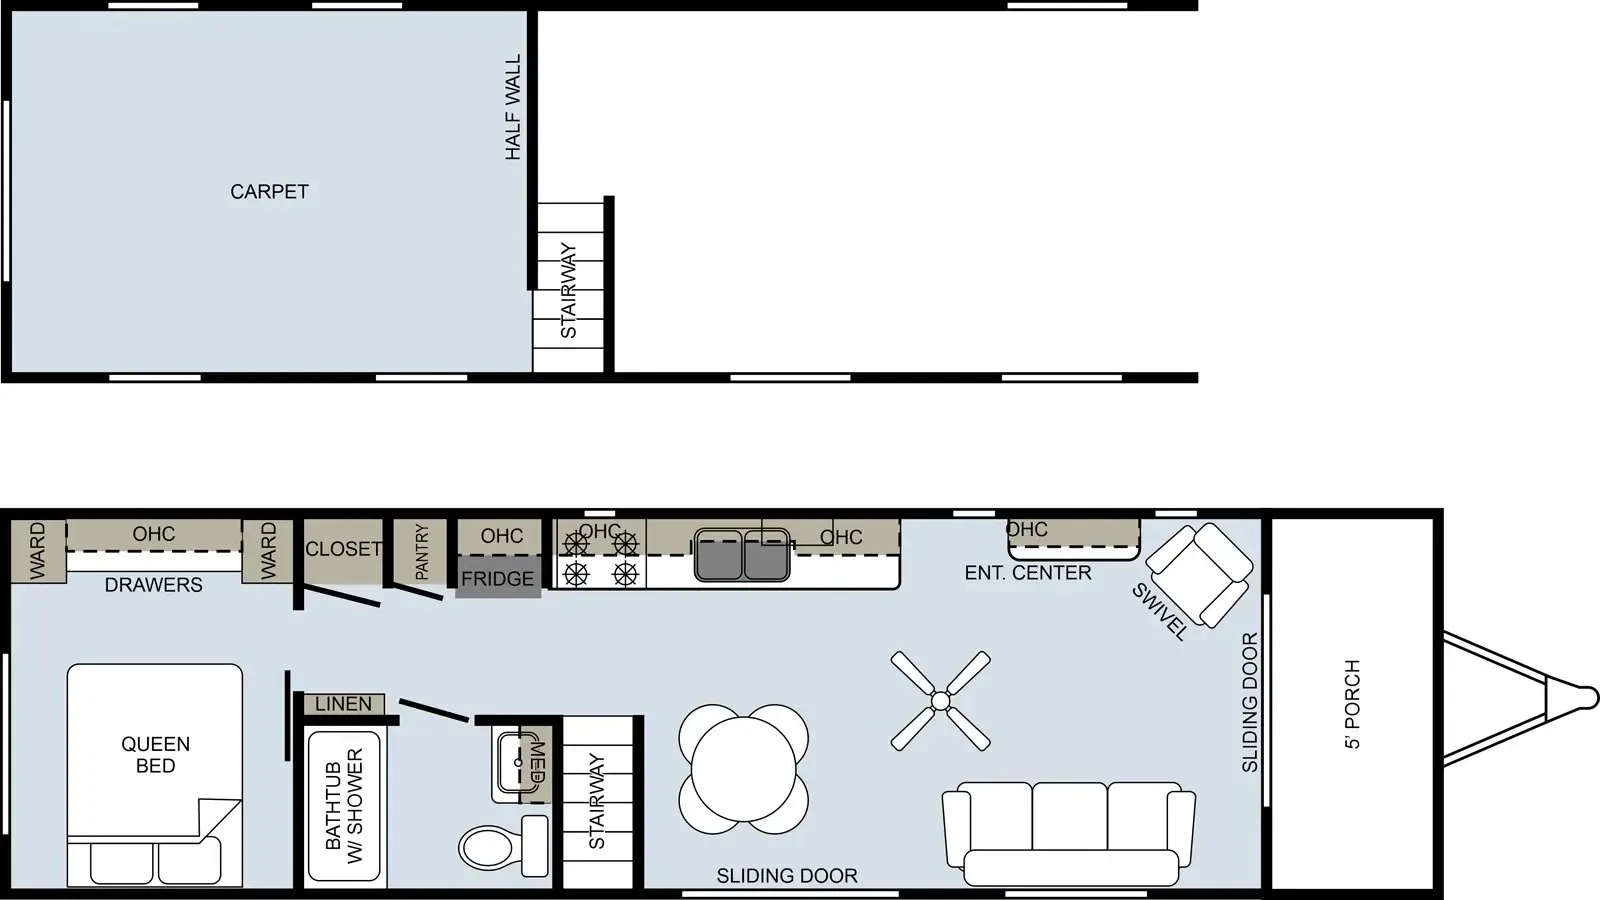
You'll love extended stays in this spacious park model! The front 5' porch provides a place to relax outdoors, and there is a sliding door here that leads to the living area. Here, you'll find a sofa, swivel chair, ceiling fan, plus an entertainment center. The full kitchen includes residential black appliances to create at-home meals each day, and there is a table with chairs to dine at. A middle bath with a tub/shower is easily accessible, and a rear bedroom gives you your own privacy at night. There is a queen bed here, along with dual wardrobes plus additional storage drawers so everything has its place!
You can be sure any one of the Forest River Quailridge Summit park models will give you years of enjoyment thanks to the corrosion resistant enclosed underbelly, a 10" welded I-beam chassis, and residential vinyl flooring. Throughout the interior, you will find plenty of at-home features you are sure to love like the cushion backed vinyl flooring, shaker style two panel interior doors, and stainless-steel sink. Each unit features a complete kitchen, private bedroom, and full bath. There are also available options to further customize your park model to fit your needs!
Get in touch and we'll be happy to answer any questions or set up an appointment to see it in person.
2026 Forest River Quailridge Summit 39FLP-S
NewStock #10078
10" welded i-beam chassis
Listing price
2026 Quailridge Summit 39FLP-S
Current price
$89,999
This unit has seen 2 price adjustments. RV Envy Pro lets you see the full price history.