Skip to main contentSkip to navigation
RV Envy
RV floor plans
Inventory
Sell your RV
Dealers
Dashboard
  • Class A motorhomes
  • Class C motorhomes
  • Class B vans
  • Fifth wheel trailers
  • Travel trailers
  • Pop-up campers
  • Advanced search
  • Floor plan wizard
  • Inventory

Browse popular layouts & features

Class A motorhomes

  • … with bunk beds
  • … with two bedrooms
  • … with bath and a half
  • … with two full bathrooms
  • … with bunk over cab
  • … with rear bathroom
Browse all features →

Class B vans

  • … with King size bed
  • … with rear twin beds
  • … with Murphy bed
  • … with rear bathroom
  • … with dual twin beds
Browse all features →

Class C motorhomes

  • … with bunk over cab
  • … with bunk beds
  • … with rear bathroom
  • … with rear twin beds
  • … with Murphy bed
  • … with outdoor kitchen
  • … with outdoor TV
Browse all features →

Fifth wheel trailers

  • … with bath and a half
  • … with two bathrooms
  • … with bunk beds
  • … with two bedrooms
  • … with side patio
  • … with rear patio
  • … with outdoor kitchen
  • … with washer/dryer
  • … with front living
Browse all features →

Travel trailers

  • … with bunk beds
  • … with two bedrooms
  • … with Murphy bed
  • … with outdoor kitchen
  • … with rear bath
  • … with front bedroom
Browse all features →

Popup campers

  • under $10k
  • under $15k
  • under 2,000 lbs
  • under 3,000 lbs
Browse all features →

RV dealers by metro area

Los AngelesDallas–Fort WorthHoustonAtlantaPhoenixTampa BayOrlandoDenverChicagoSeattleNashvilleTorontoBrowse all metro areas →

Explore

  • RV floor plans
  • Browse inventory
  • Sell your RV
  • Dealers
  • Shopping tips

Company

  • About
  • Our story
  • Contact

For dealers

  • Dealer websites & CRM
  • Dealer insights

Join our mailing list

We don't send much, but you won't want to miss it!

RV Envy

The RV search engine. Find your dream RV.

We do our best to keep listing details accurate, but pricing, specifications, and availability come from third-party sources and can change without notice. We can't guarantee accuracy, so please confirm the details with the dealer before making any decisions. See something inaccurate? Contact us.

© 2026 RV Envy. All rights reserved.

For AI agentsPrivacyTerms
Dashboard
    1. Home
    2. Inventory
    3. 2026 Forest River River Ranch 394RKL

    2026 Forest River River Ranch 394RKL

    NewFifth wheel|Stock #6015543|Located at RV Dynasty in Bunker Hill, IN
    $91,495$91,995
    Save $500
    RV Envy

    2026 Forest River River Ranch 394RKL

    New · Fifth wheel

    $91,495$91,995Save $500

    RV Dynasty

    10001 S Us Highway 31

    Bunker Hill, IN 46914

    (855) 284-3486

    Stock #6015543

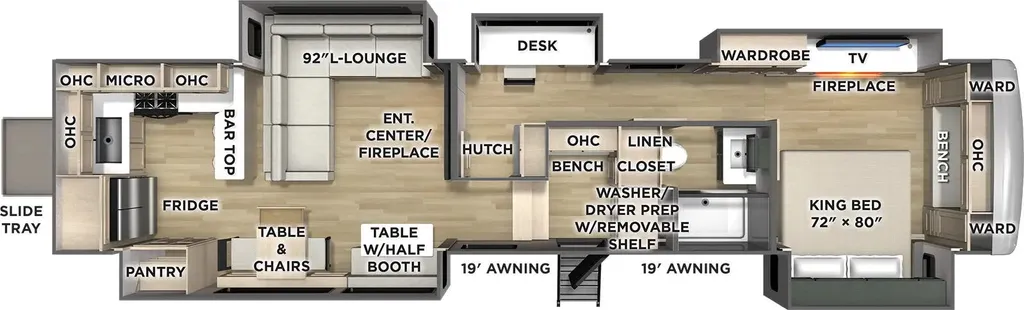
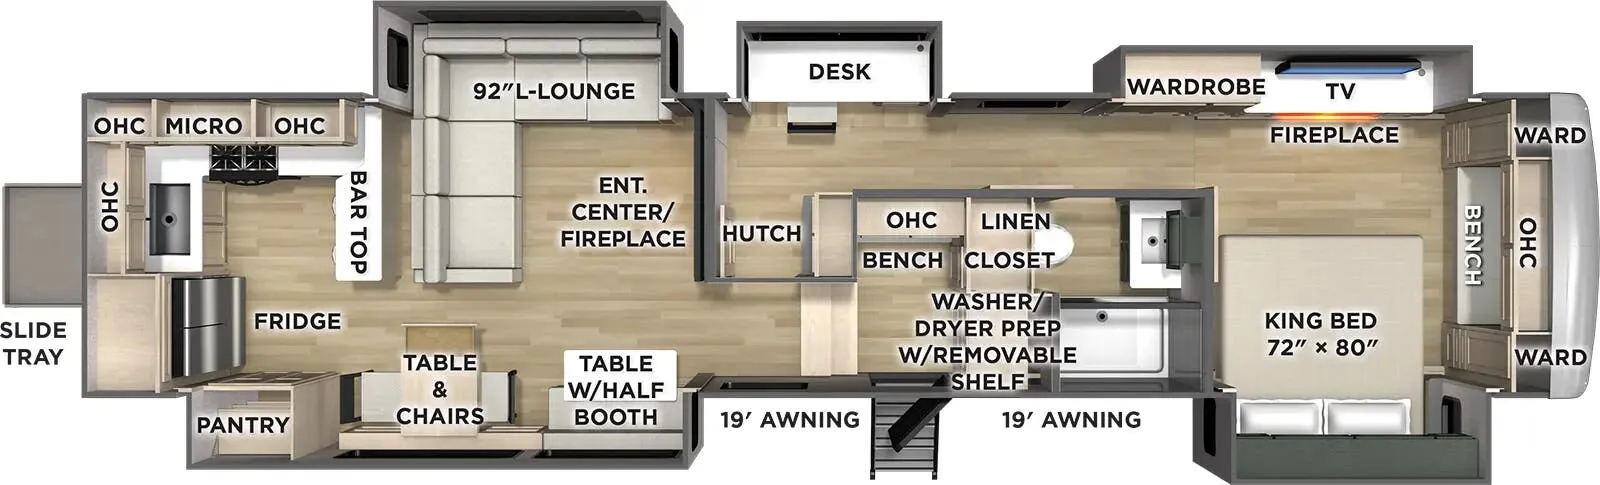
    2026 Forest River River Ranch 394RKL floor plan

    Specifications

    Length42 ft 7 in
    Sleeps4 people
    Slideouts5

    Full specifications

    AC BTU45000 btu
    Available BedsKing
    Awning Info19' Power w/LED Lighting
    Axle Count2
    Axle Weight8000 lbs
    Cooktop Burners4
    Ext Width8 ft 5 in
    Furnace BTU35000 btu
    Int Height7 ft
    LP Tank Capacity30 lbs
    Number of Awnings2
    Number of LP Tanks2
    Refrigerator Size18 cu ft
    Refrigerator TypeStainless Steel 12V
    Shower Size48" x 30"
    Shower TypeStandard
    Sleeps4
    Slides5
    Solar Wattage260 watts
    TV InfoLR 50" Smart TV, BR Smart TV
    Tire Size16"
    Washer/Dryer AvailableYes
    Water Heater Capacity12 gal

    Options and equipment may differ from those listed. We do our best to ensure accuracy, but please confirm all details with the dealer before purchase.

    Get more info

    2026 River Ranch 394RKL
    2026 River Ranch 394RKL
    I'm interested in
    Preferred contact method
    EmailPhone callText message

    The dealer sees only your first name and general area, not your full name, email, or phone. You'll chat through RV Envy and can share your info anytime.

    We'll add you to our weekly newsletter too, but you can unsubscribe at anytime.

    Dealer information

    RV Dynasty

    10001 S Us Highway 31
    Bunker Hill, IN 46914
    (855) 284-3486

    No Fees

    SAND FURNITURE!!!

    RIVER PACKAGE

    6 PT HYDRAULIC LEVELING SYSTEM,

    UPGRADED SUSPENSION WITH ABS BRAKE

    SYSTEM, 8000 LB AXLES, 2-TONE ALUM

    WHEELS, J-RATED TIRES W/SPARE, HEAT PUMP

    ON 15K BTU MAIN A/C, UPGRADED PINBOX,

    12 GAL WATER HEATER, (3) 15,000 BTU A/C'S,

    POWER CORD STORAGE REEL, 2" TOW HITCH

    W/4 PIN, TIRE PRESSURE MONITORING

    SYSTEM, FRAMED WINDOWS, BATTERY

    DISCONNECT, 12V HEAT PADS ON TANKS, LED

    AWNING, ADVANCED SOLID STEPS, SYPHON

    360 VENT COVERS, FRICTION HINGE ENTRY

    DOOR, WIFI BOOSTER W/4G LTE CAPABILITY

    PREP, LADDER, LP QUICK CONNECT, BACK UP

    CAMERA PREP, SLIDE TOPPER, 260W SOLAR

    PANEL &30AMP CONTROLLER W/1800W

    INVERTER & DEDICATED RECEPTS, 2ND SOLAR

    BOOT ON ROOF (PREP) W/ 10GA WIRE RAN

    BEHIND SOLAR CONTROLLER, COMPOSITE

    BASEMENT AND SLIDE BOX FLOORS, HIGH

    GLOSS FIBERGLASS W/DUAL AZDEL ONBOARD,

    2-TONE PAINTED FRONT CAP W/HIGH

    DENSITY SPRAY FOAM INSULATION, SLIDE

    TRAY

    RANCH PACKAGE

    WALL MOUNTED FREE STANDING DINETTE

    TABLE W/DRAWER,(2) RESIDENTIAL DINETTE

    CHAIRS, (2) FOLDING CHAIRS, UPGRADED

    RESIDENTIAL HARDWARE W/ CABINETS &

    SOFT CLOSE DOORS & DRAWERS, LARGE

    KITCHEN PANTRY(SELECT MODELS), KITCHEN

    MAXX AIR VENT, DEEP BOWL STAINLESS STEEL

    KITCHEN SINK W/ACCESSORIES, STAINLESS

    STEEL APPLIANCE PKG INCLUDING 18 CU FT

    12V REFER, 1.7 CU FT MICROWAVE,

    RESIDENTIAL STYLE 24" RANGE, 50" SMART TV

    W/BLUETOOTH AUDIO, DAY/NIGHT PRIVACY

    ROLLER SHADES IN MAIN AREAS, WOVEN

    FLOORING, POWER THEATER SEATING W/USB,

    TRI-FOLD SLEEPER SOFA, 5K BTU ELECTRIC

    FIREPLACE IN LIVING ROOM & BEDROOM

    (SELECT MODELS), ALUMINUM BED BASE

    W/KING BED, BEDROOM TV, WASHER/DRYER

    PREP, PORCELAIN TOILET, 48X30 ONE PIECE

    FIBERGLASS SHOWER SURROUND,

    UNDERMOUNT BATH SINK W/SOLID SURFACE

    COUNTERTOP, POP-UP RECEPTS

    Forest River River Ranch fifth wheel 394RKL highlights:

    • Five Slides

    • Rear Kitchen

    • Table with Half Booth

    • L-Lounge

    • King Bed Slide

    You will love every minute spent in this unique fifth wheel! As you enter the unit, you'll find a mud room with a bench seat, storage, plus washer and dryer prep. The front master bedroom will be your own oasis each day since there is an office space with a desk slide out and a hallway that leads to the front bedroom. Here, you'll find a king bed slide, a front bench, plus a slide out with a TV, fireplace and wardrobe; how convenient! When you've worked up an appetite, the rear kitchen includes everything you need to make home-cooked meals, along with a bar top that overlooks the living room, a spacious pantry, and a table with chairs to dine at. You can spend your evenings relaxing on the L-lounge by the entertainment center with a fireplace, or you can head outdoors to sit under the 19' power awning with LED lights!

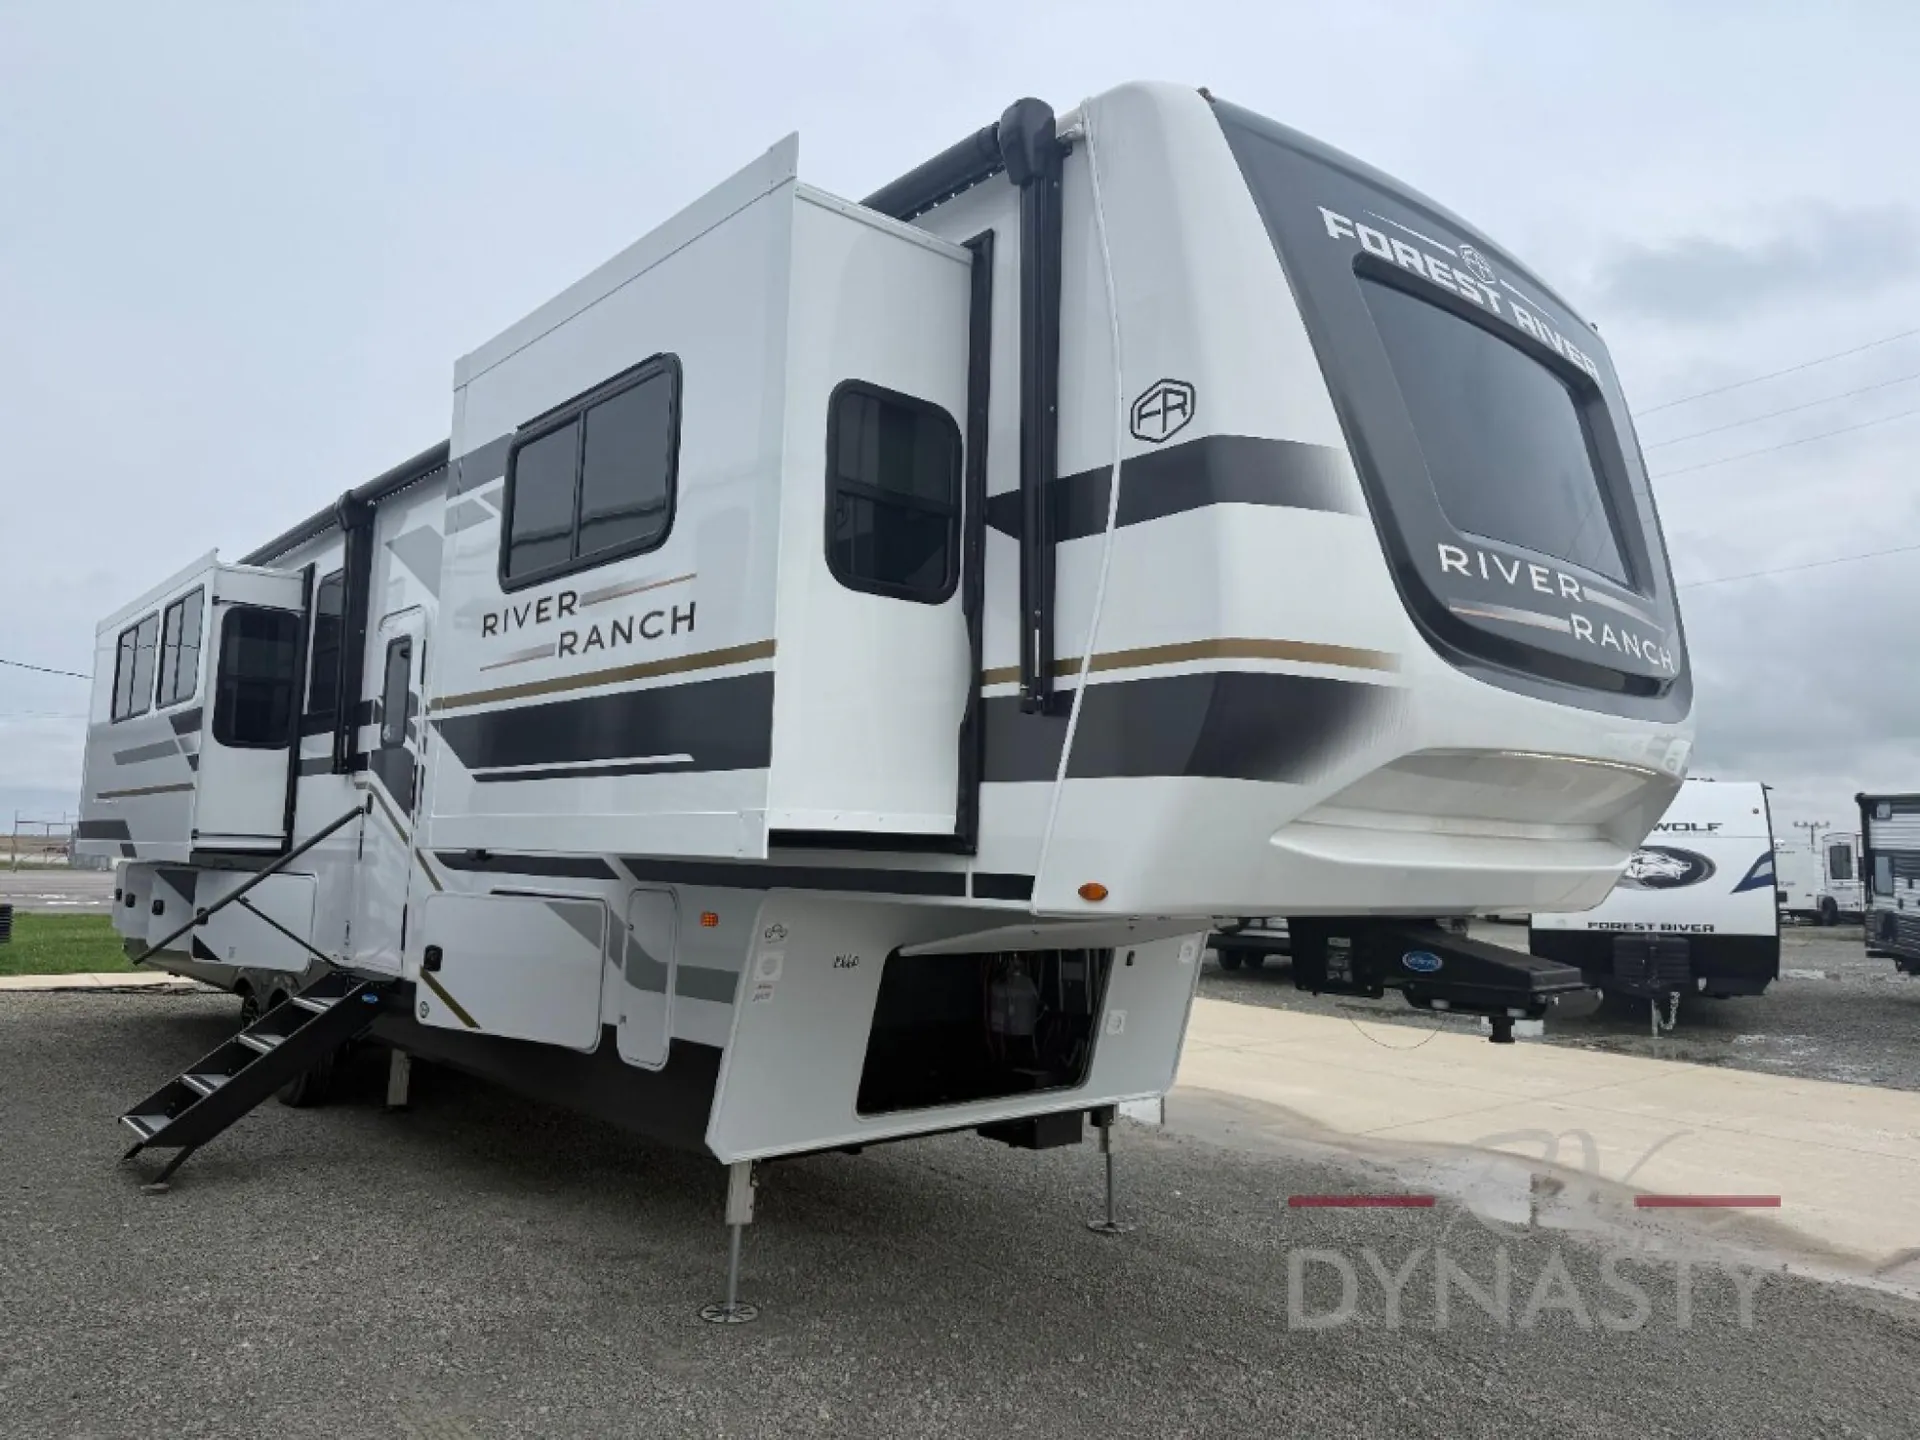
    With the River Ranch fifth wheel by Forest River, you will love the practical living, ample storage, the optimum towability, and the lavish style found throughout! There is a 7' interior height and a 101" wide body for added space, plus large, tinted windows throughout, worry-free composite floors, and vacuum bonded walls with Azdel for durability. The mandatory River Package includes features such as an upgraded suspension, a screenless operating system with Bluetooth, and three A/C units to keep you comfortable. These fifth wheels also include the mandatory Ranch Package that comes with a stainless-steel appliance package, day/night roller shades, a fiberglass shower surround, plus residential style dinette chairs. There are many more features to love about the River Ranch fifth wheels, like the upgraded true solid surface countertops, the mirrored sliding closet doors, and the two-tone painted front cap!

    No Fees

    SAND FURNITURE!!!

    RIVER PACKAGE

    6 PT HYDRAULIC LEVELING SYSTEM,

    UPGRADED SUSPENSION WITH ABS BRAKE

    SYSTEM, 8000 LB AXLES, 2-TONE ALUM

    WHEELS, J-RATED TIRES W/SPARE, HEAT PUMP

    ON 15K BTU MAIN A/C, UPGRADED PINBOX,

    12 GAL WATER HEATER, (3) 15,000 BTU A/C'S,

    POWER CORD STORAGE REEL, 2" TOW HITCH

    W/4 PIN, TIRE PRESSURE MONITORING

    SYSTEM, FRAMED WINDOWS, BATTERY

    DISCONNECT, 12V HEAT PADS ON TANKS, LED

    AWNING, ADVANCED SOLID STEPS, SYPHON

    360 VENT COVERS, FRICTION HINGE ENTRY

    DOOR, WIFI BOOSTER W/4G LTE CAPABILITY

    PREP, LADDER, LP QUICK CONNECT, BACK UP

    CAMERA PREP, SLIDE TOPPER, 260W SOLAR

    PANEL &30AMP CONTROLLER W/1800W

    INVERTER & DEDICATED RECEPTS, 2ND SOLAR

    BOOT ON ROOF (PREP) W/ 10GA WIRE RAN

    BEHIND SOLAR CONTROLLER, COMPOSITE

    BASEMENT AND SLIDE BOX FLOORS, HIGH

    GLOSS FIBERGLASS W/DUAL AZDEL ONBOARD,

    2-TONE PAINTED FRONT CAP W/HIGH

    DENSITY SPRAY FOAM INSULATION, SLIDE

    TRAY

    RANCH PACKAGE

    WALL MOUNTED FREE STANDING DINETTE

    TABLE W/DRAWER,(2) RESIDENTIAL DINETTE

    CHAIRS, (2) FOLDING CHAIRS, UPGRADED

    RESIDENTIAL HARDWARE W/ CABINETS &

    SOFT CLOSE DOORS & DRAWERS, LARGE

    KITCHEN PANTRY(SELECT MODELS), KITCHEN

    MAXX AIR VENT, DEEP BOWL STAINLESS STEEL

    KITCHEN SINK W/ACCESSORIES, STAINLESS

    STEEL APPLIANCE PKG INCLUDING 18 CU FT

    12V REFER, 1.7 CU FT MICROWAVE,

    RESIDENTIAL STYLE 24" RANGE, 50" SMART TV

    W/BLUETOOTH AUDIO, DAY/NIGHT PRIVACY

    ROLLER SHADES IN MAIN AREAS, WOVEN

    FLOORING, POWER THEATER SEATING W/USB,

    TRI-FOLD SLEEPER SOFA, 5K BTU ELECTRIC

    FIREPLACE IN LIVING ROOM & BEDROOM

    (SELECT MODELS), ALUMINUM BED BASE

    W/KING BED, BEDROOM TV, WASHER/DRYER

    PREP, PORCELAIN TOILET, 48X30 ONE PIECE

    FIBERGLASS SHOWER SURROUND,

    UNDERMOUNT BATH SINK W/SOLID SURFACE

    COUNTERTOP, POP-UP RECEPTS

    Forest River River Ranch fifth wheel 394RKL highlights:

    • Five Slides

    • Rear Kitchen

    • Table with Half Booth

    • L-Lounge

    • King Bed Slide

    You will love every minute spent in this unique fifth wheel! As you enter the unit, you'll find a mud room with a bench seat, storage, plus washer and dryer prep. The front master bedroom will be your own oasis each day since there is an office space with a desk slide out and a hallway that leads to the front bedroom. Here, you'll find a king bed slide, a front bench, plus a slide out with a TV, fireplace and wardrobe; how convenient! When you've worked up an appetite, the rear kitchen includes everything you need to make home-cooked meals, along with a bar top that overlooks the living room, a spacious pantry, and a table with chairs to dine at. You can spend your evenings relaxing on the L-lounge by the entertainment center with a fireplace, or you can head outdoors to sit under the 19' power awning with LED lights!

    With the River Ranch fifth wheel by Forest River, you will love the practical living, ample storage, the optimum towability, and the lavish style found throughout! There is a 7' interior height and a 101" wide body for added space, plus large, tinted windows throughout, worry-free composite floors, and vacuum bonded walls with Azdel for durability. The mandatory River Package includes features such as an upgraded suspension, a screenless operating system with Bluetooth, and three A/C units to keep you comfortable. These fifth wheels also include the mandatory Ranch Package that comes with a stainless-steel appliance package, day/night roller shades, a fiberglass shower surround, plus residential style dinette chairs. There are many more features to love about the River Ranch fifth wheels, like the upgraded true solid surface countertops, the mirrored sliding closet doors, and the two-tone painted front cap!

    Specifications

    Length

    42 ft 7 in

    Sleeps

    4 people

    Slideouts

    5

    Specifications

    Length

    42 ft 7 in

    Sleeps

    4 people

    Slideouts

    5

    Download brochure
    Download brochure

    Unit features & options

    • Slam Latches on All Storage Doors
    • Magnetic Compartment Door Holds
    • 2-Tone Aluminum Wheels
    • 2 Exterior Color Choices with Gray Metal Skirting (White, Full Body Paint)
    • Heated Utility Convenience Center
    • Black Tank Flush
    • Outside Shower
    • (2) 30-Lb. LP Tanks with Auto Switch (Ez Replacement)
    • Power Awnings with LED Lighting
    • 8000 Lb. Axles
    • Crank Down Spare Tire
    • 30" x 78" Entry Door
    • Rear Sliding Storage Tray in Basement
    • Ladder
    • Slide Toppers
    • Large Tinted Windows Throughout
    • Tire Pressure Monitoring System
    • Upgraded Residential Style Hardware w/Soft Close Doors & Drawers
    • Upgraded Crack/Mold/Mildew-Resistant Flooring
    • Hybrid Marine Grade Carpet
    • LED Lights
    • Upgrade True Solid Surface Countertops Bath/Kitchen
    • Roller Day/Night Shades in Main Areas
    • Power Theater Seating w/USB Charging

    Unit features & options

    • Slam Latches on All Storage Doors
    • Magnetic Compartment Door Holds
    • 2-Tone Aluminum Wheels
    • 2 Exterior Color Choices with Gray Metal Skirting (White, Full Body Paint)
    • Heated Utility Convenience Center
    • Black Tank Flush
    • Outside Shower
    • (2) 30-Lb. LP Tanks with Auto Switch (Ez Replacement)
    • Power Awnings with LED Lighting
    • 8000 Lb. Axles
    • Crank Down Spare Tire
    • 30" x 78" Entry Door
    • Rear Sliding Storage Tray in Basement
    • Ladder
    • Slide Toppers
    • Large Tinted Windows Throughout
    • Tire Pressure Monitoring System
    • Upgraded Residential Style Hardware w/Soft Close Doors & Drawers
    • Upgraded Crack/Mold/Mildew-Resistant Flooring
    • Hybrid Marine Grade Carpet
    • LED Lights
    • Upgrade True Solid Surface Countertops Bath/Kitchen
    • Roller Day/Night Shades in Main Areas
    • Power Theater Seating w/USB Charging

    Full specifications

    As provided in the original listing

    AC BTU45000 btu
    Available BedsKing
    Awning Info19' Power w/LED Lighting
    Axle Count2
    Axle Weight8000 lbs
    Cooktop Burners4
    Ext Width8 ft 5 in
    Furnace BTU35000 btu
    Int Height7 ft
    LP Tank Capacity30 lbs
    Number of Awnings2
    Number of LP Tanks2
    Refrigerator Size18 cu ft
    Refrigerator TypeStainless Steel 12V
    Shower Size48" x 30"
    Shower TypeStandard
    Sleeps4
    Slides5
    Solar Wattage260 watts
    TV InfoLR 50" Smart TV, BR Smart TV
    Tire Size16"
    Washer/Dryer AvailableYes
    Water Heater Capacity12 gal

    Full specifications

    As provided in the original listing

    AC BTU45000 btu
    Available BedsKing
    Awning Info19' Power w/LED Lighting
    Axle Count2
    Axle Weight8000 lbs
    Cooktop Burners4
    Ext Width8 ft 5 in
    Furnace BTU35000 btu
    Int Height7 ft
    LP Tank Capacity30 lbs
    Number of Awnings2
    Number of LP Tanks2
    Refrigerator Size18 cu ft
    Refrigerator TypeStainless Steel 12V
    Shower Size48" x 30"
    Shower TypeStandard
    Sleeps4
    Slides5
    Solar Wattage260 watts
    TV InfoLR 50" Smart TV, BR Smart TV
    Tire Size16"
    Washer/Dryer AvailableYes
    Water Heater Capacity12 gal

    Price history

    Days listed

    227

    Price drops

    10

    Total price reduction

    -$7,500

    Sign in to see 11 price changes

    Price history

    Days listed

    227

    Price drops

    10

    Total price reduction

    -$7,500

    Sign in to see 11 price changes

    Get more info

    2026 River Ranch 394RKL

    2026 River Ranch 394RKL
    I'm interested in
    Preferred contact method
    EmailPhone callText message

    The dealer sees only your first name and general area, not your full name, email, or phone. You'll chat through RV Envy and can share your info anytime.

    We'll add you to our weekly newsletter too, but you can unsubscribe at anytime.