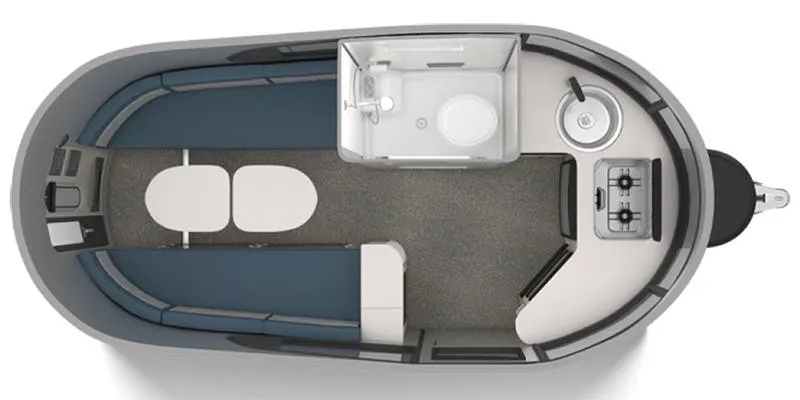
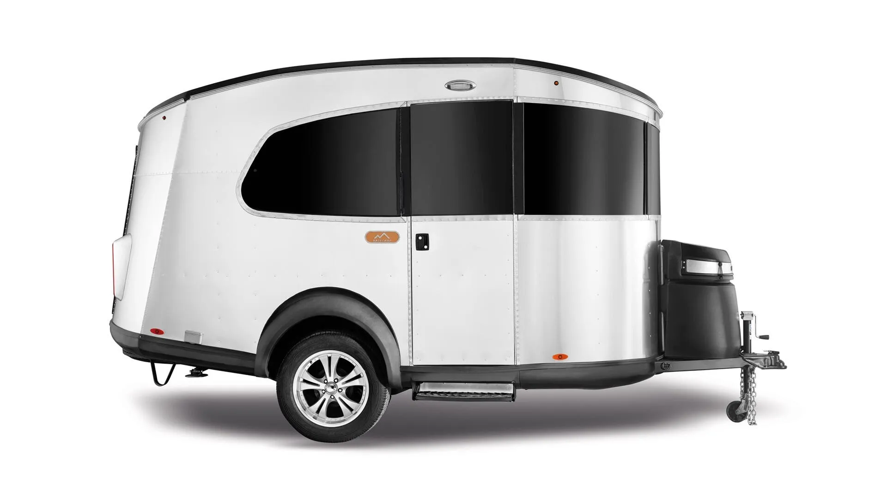
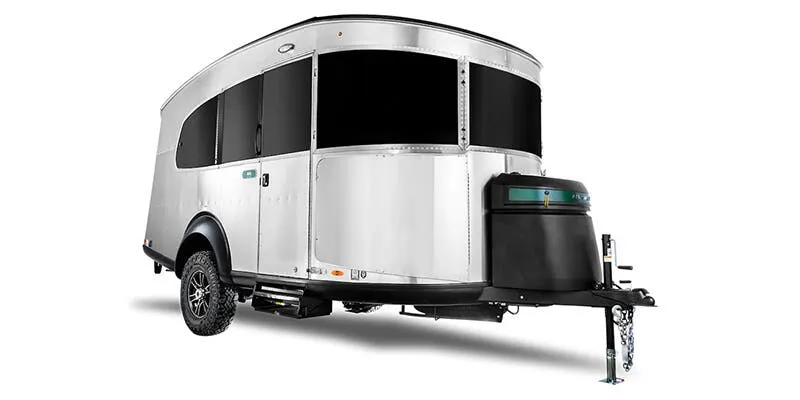
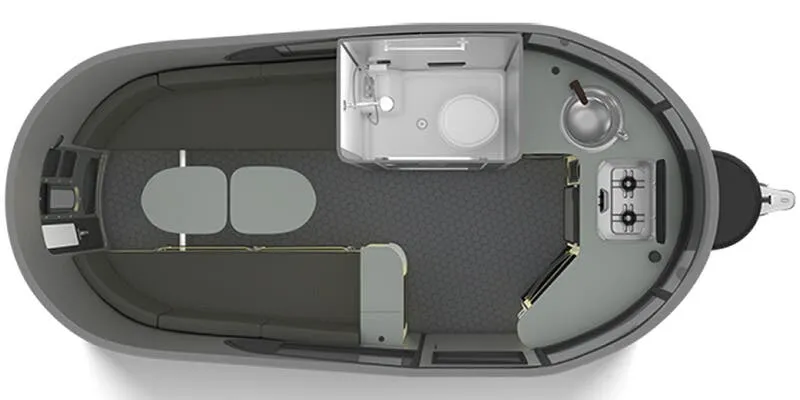
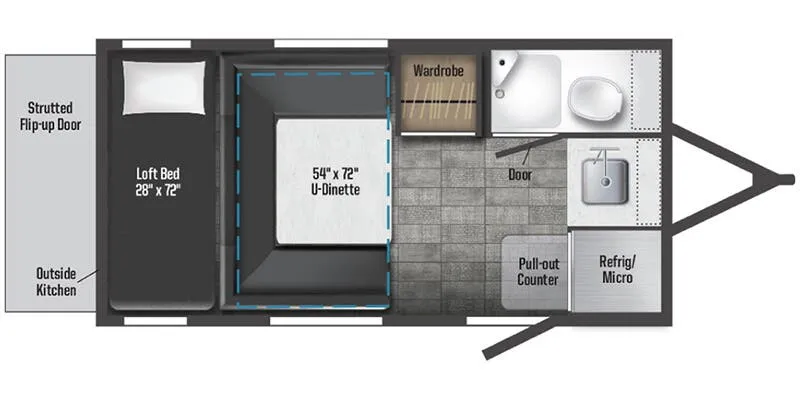
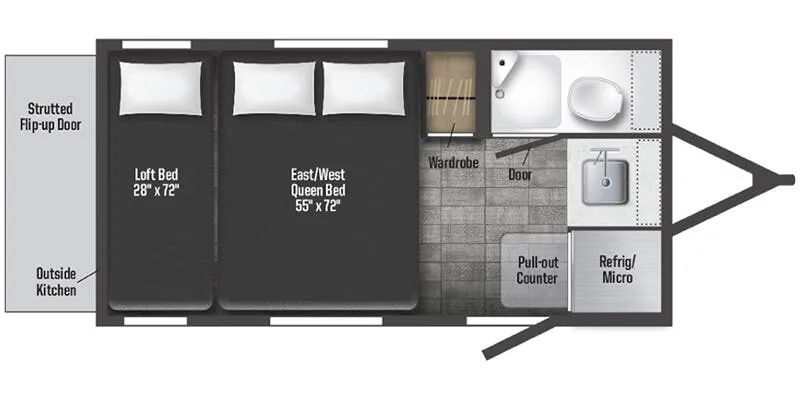
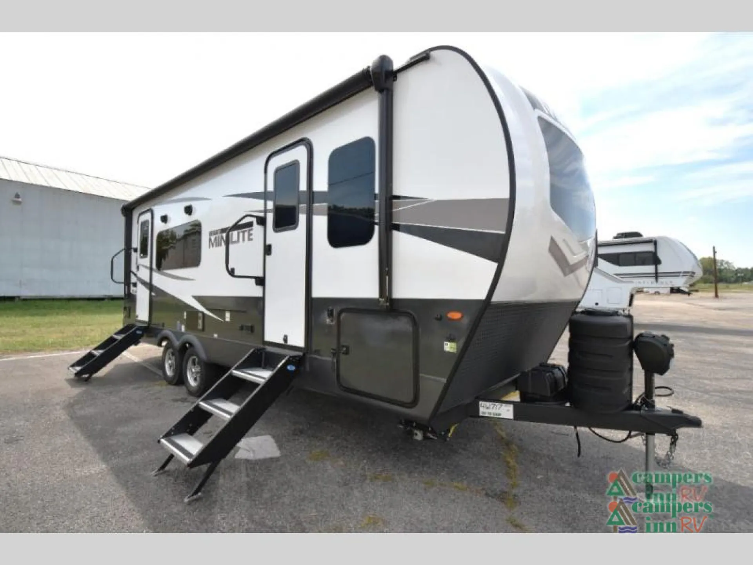
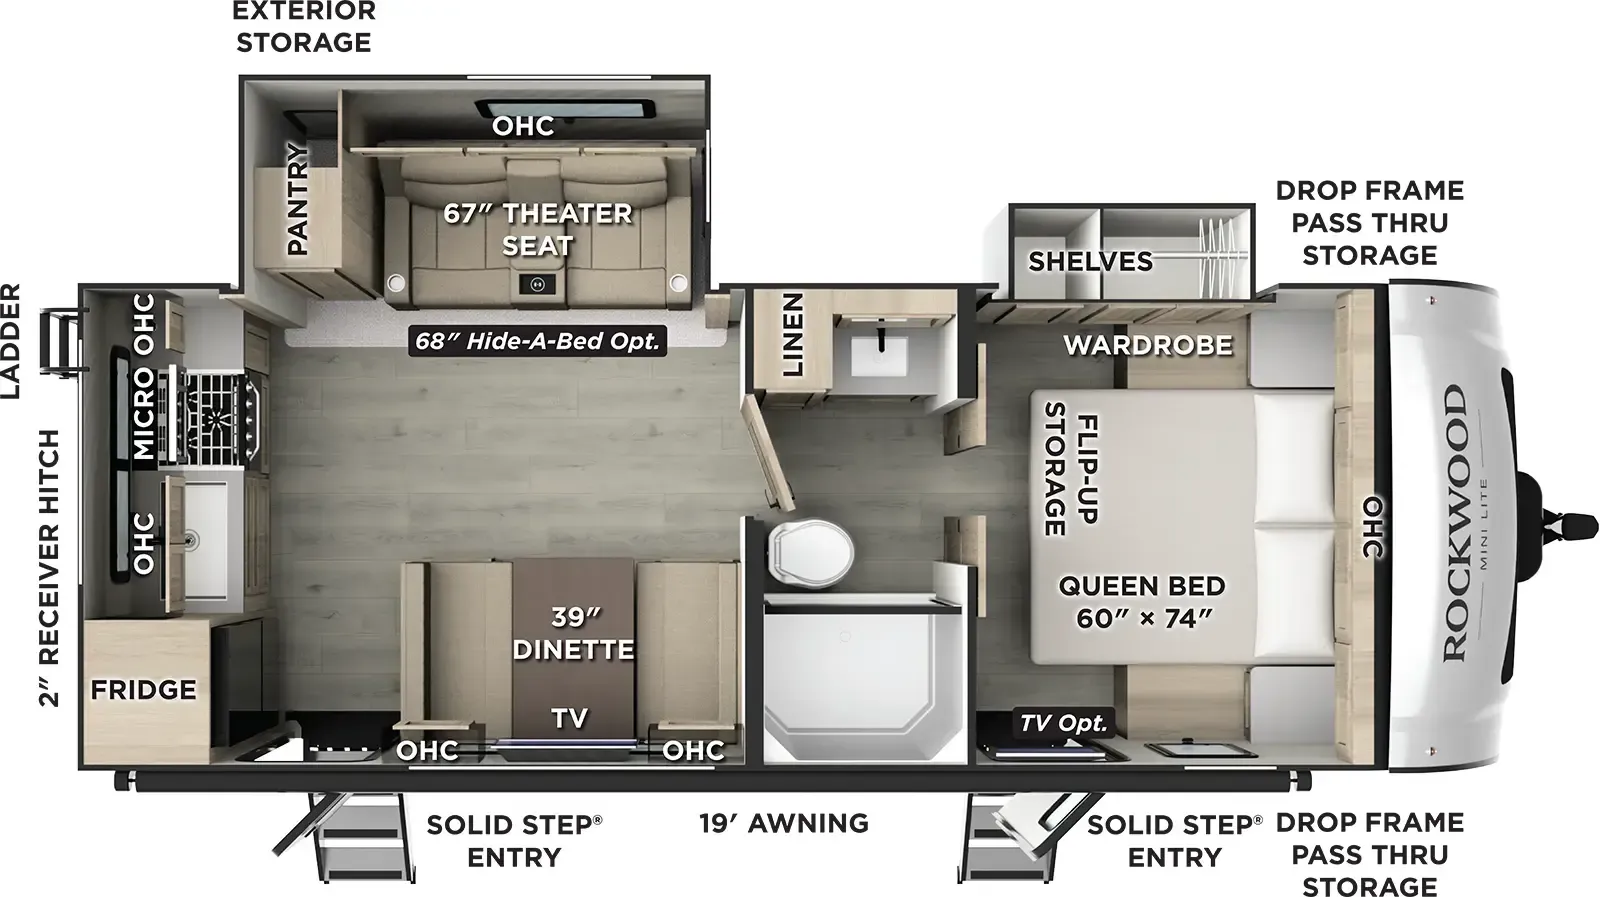
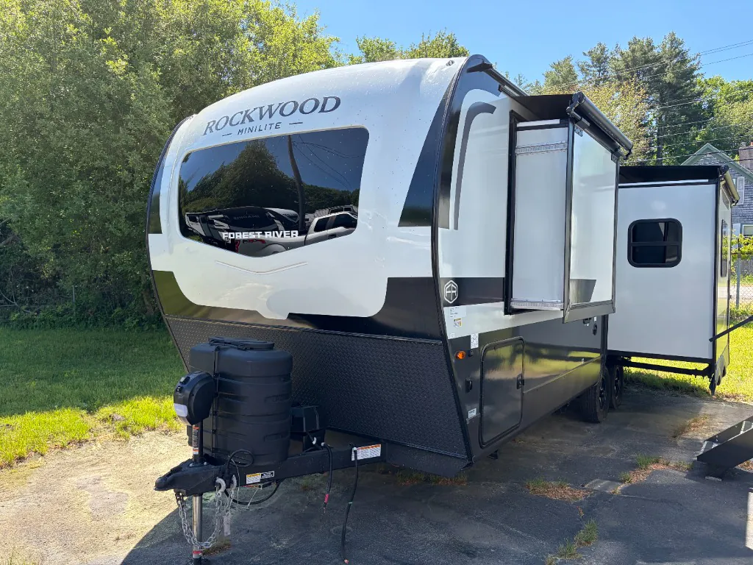
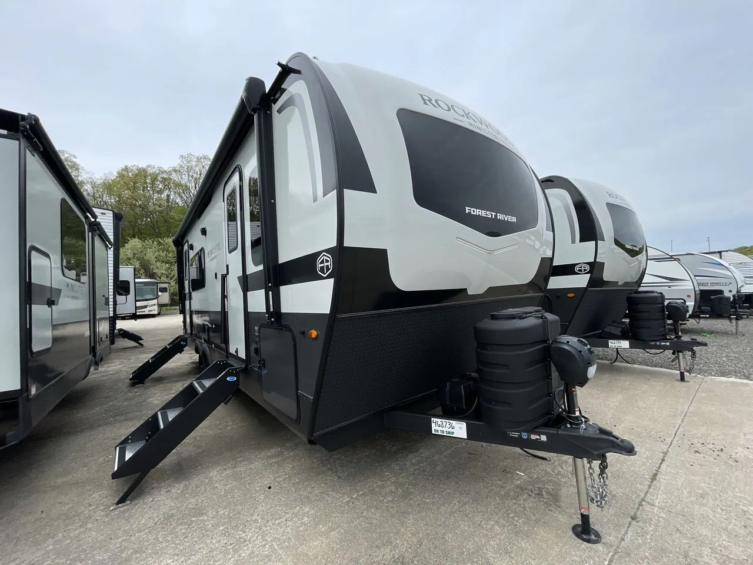
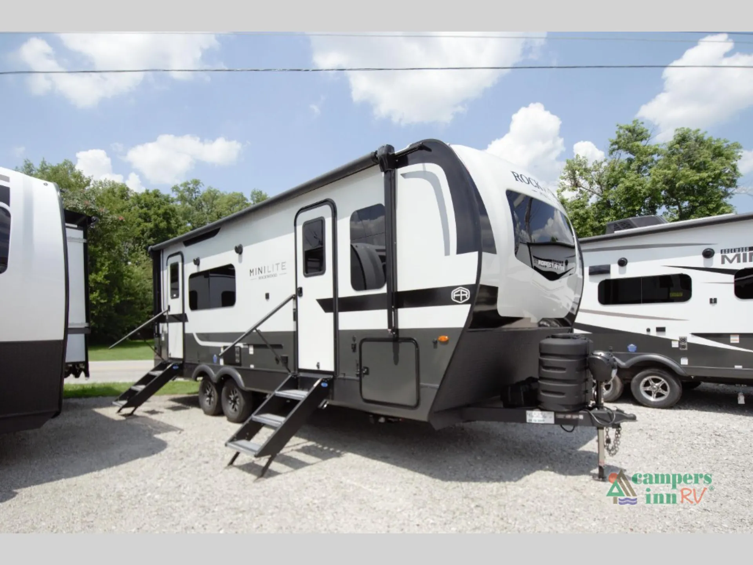
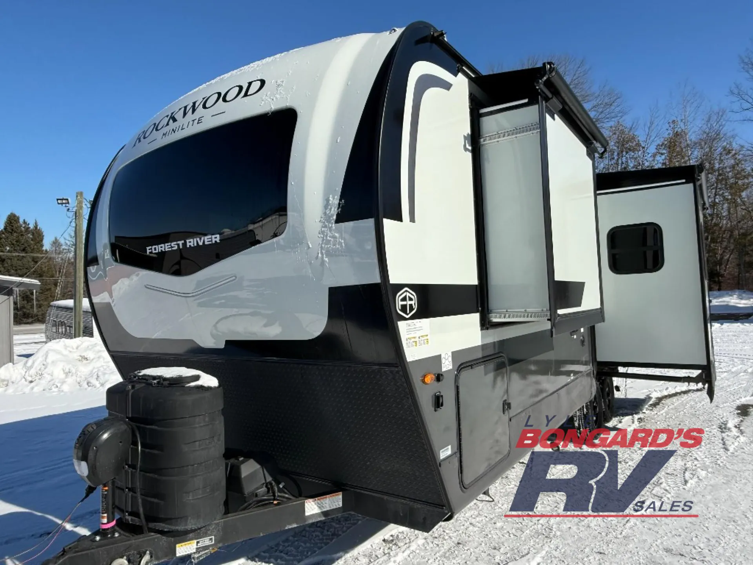
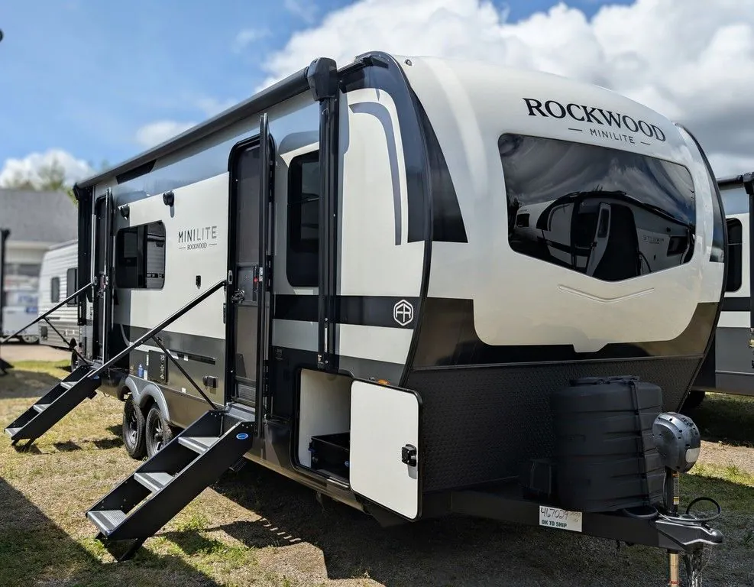
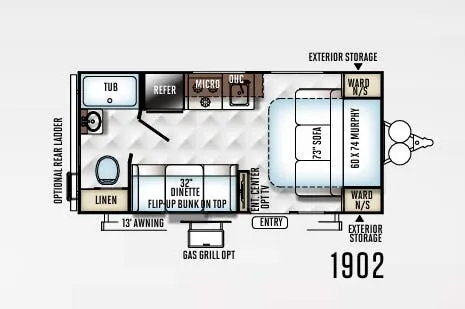
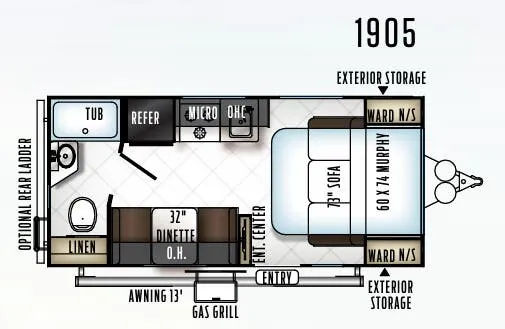
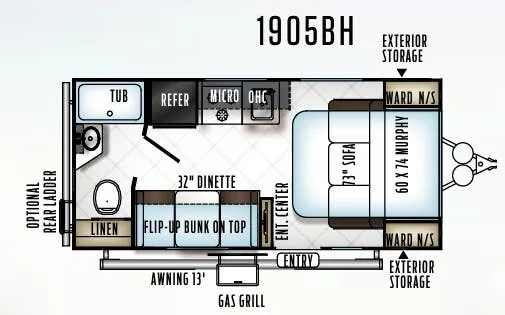
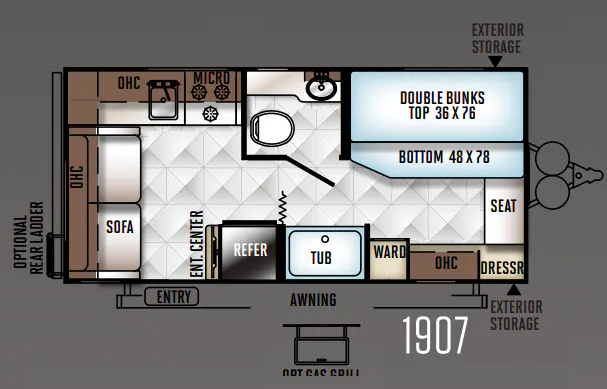
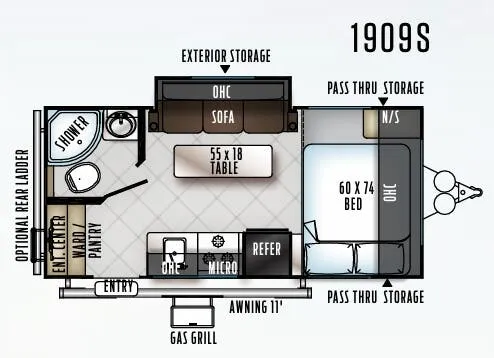
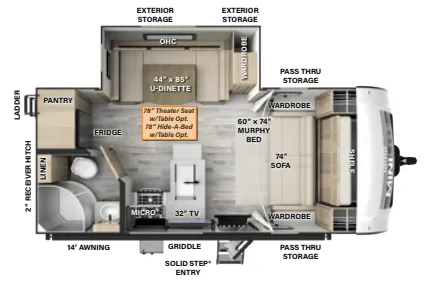
Front bedroom, rear kitchen, walk-thru bath
Get in touch and we'll be happy to answer any questions or set up an appointment to see it in person.
2026 Forest River Rockwood Mini Lite 2515S
NewStock #109858
Listing price
2026 Rockwood Mini Lite 2515S

Other floor plans with a similar body style, feature mix, and price range, prioritizing other manufacturers and brands.
Length
25 ft 10 in
Dry weight
5,822 lbs
Sleeps
3
Slideouts
2
The rear kitchen layout here is the headline. It puts the cooking space and dining area at the back while the bedroom stays up front, which some couples find much more livable than the reverse. The walk-thru bath and two entry doors add real day-to-day convenience, especially when you're coming in muddy from outside and don't want to trek through the whole trailer. Rockwood loads the Mini Lite with genuinely useful kit: 200W solar with a 1800W inverter, a 12V refrigerator, solid surface countertops with an undermount sink, and Starlink prep for when you're off the grid. The 6-sided aluminum frame and fully laminated roof are the kind of construction details that tend to hold up over years of use rather than just looking good on a spec sheet.
Many factors play into a unit's listing price and what you should pay. This guide provides a ballpark estimate, but it does not factor in your exact scenario or how different listings are equipped.
There may be room for price negotiation.
Unlock pricing insights with RV Envy Pro →$32,995 – $52,799
This unit has been on the lot longer than 120 days.
When was this unit listed?This unit ranks near the lowest priced for new units in this model year.
From the dealer's listing
NEW 2026 Forest River Rockwood Mini Lite 2515S Travel Trailer****Compact Luxury for Couples Who Love Adventure
Key Highlights
Front Private Bedroom – Sleep soundly on the RV queen bed with an optional TV hookup for entertainment. The bedroom also features a wardrobe slide-out for added storage.
Rear Kitchen – Prepare meals with ease on the three-burner cooktop, stainless steel sink, and ample counter space. Perfect for cooking indoors or, when weather allows, on the exterior griddle.
Walk-Through Bathroom – Spacious design with shower, toilet, and vanity allows everyone to get ready comfortably.
Dual Entry Doors – Convenient access to the bedroom and main living area for easy entry and exit.
Theater Seating with Cupholders – Relax, dine, or watch TV in comfort with plush seating and smart storage nearby.
Drop-Frame Pass-Through Storage – Extra space for camping gear, chairs, and other essentials.
Pantry & Wardrobe Slide – Keep snacks, personal items, and clothes organized throughout your trip.
Durability & Construction
Fully laminated one-piece walkable roof for weather protection
Frameless tinted windows and six-sided full aluminum frame
Heated 12V tanks and radiant foil underbelly for year-round camping
200W roof solar panel for off-grid adventures
Power tongue jack for effortless setup
Interior Features
Solid surface kitchen countertops and hidden hinge cabinet doors
Roller shades for privacy and light control
AIR 360+ omnidirectional antenna with WiFi prep
Why Buy From Little Dealer Little Prices
Exceptional value with transparent pricing
Campers Inn RV
Milford, MA
Sells faster than 17% of US RV dealers
Compared with 1,318 dealers nationwide
Other listings for this floor plan, ranked by condition, model year, distance, price, and listing quality.
The listing price on this unit has changed 3 times.
Knowledgeable team dedicated to your camping lifestyle
Access to the latest models and quality pre-owned inventory
Support and service to keep your RV ready for adventure
INVENTORY IMAGES MAY BE SHOWN. COLORS AND SPECS MAY VARY. CALL FOR DETAILS.