No owner reviews yet. If you've owned one, yours would be the first.
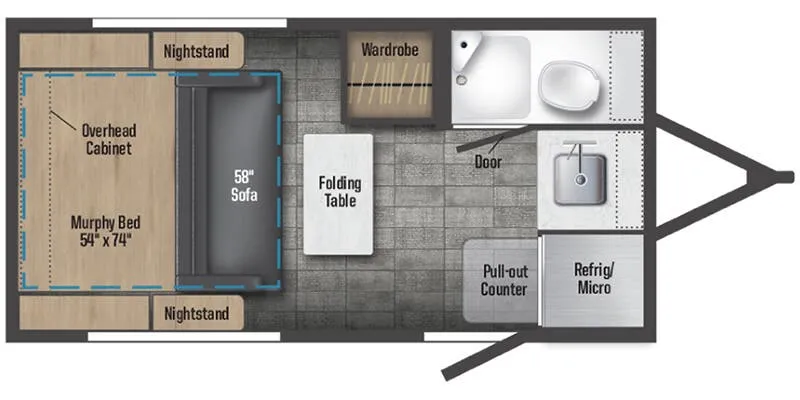
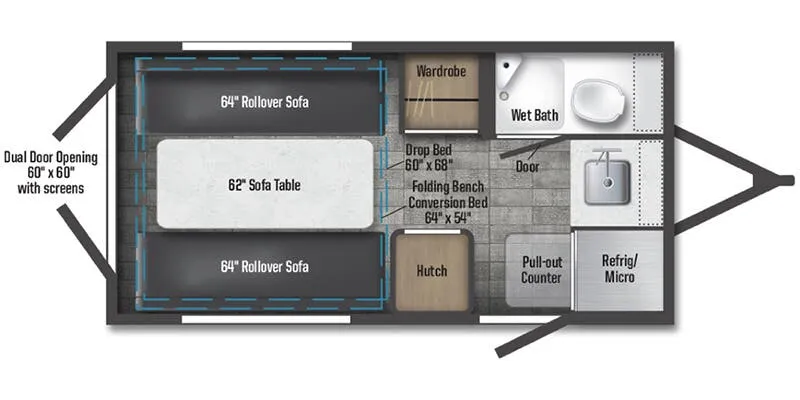
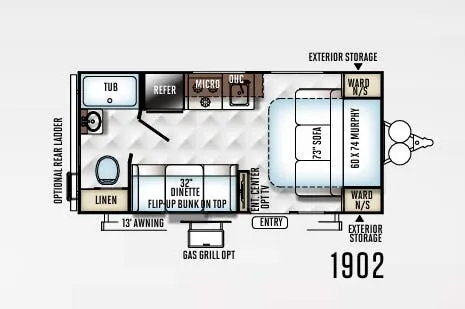
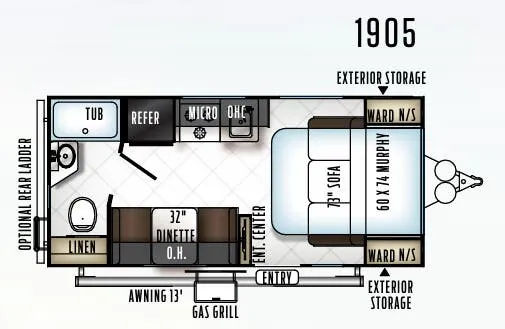
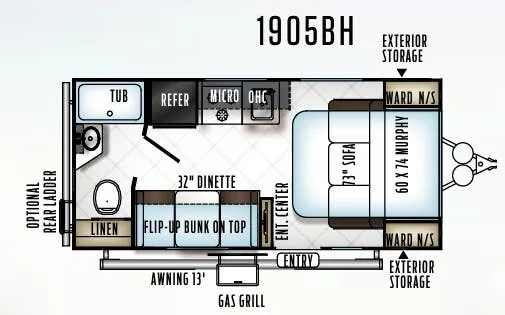
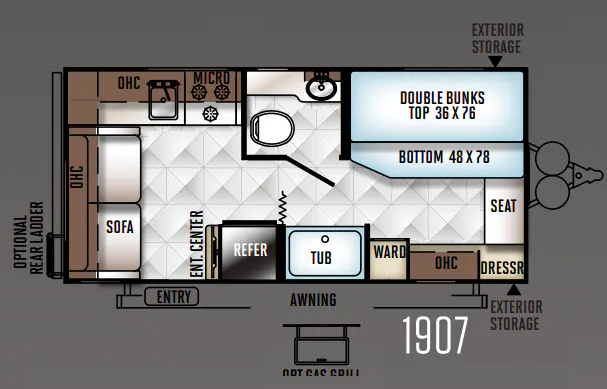
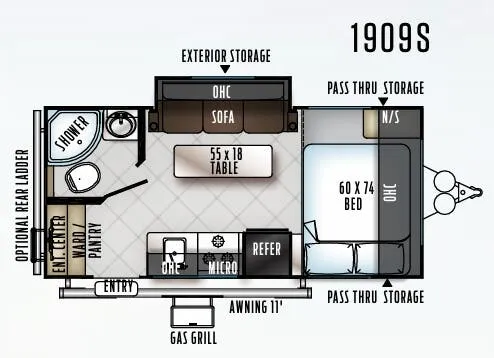
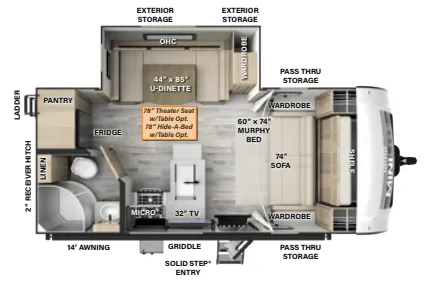
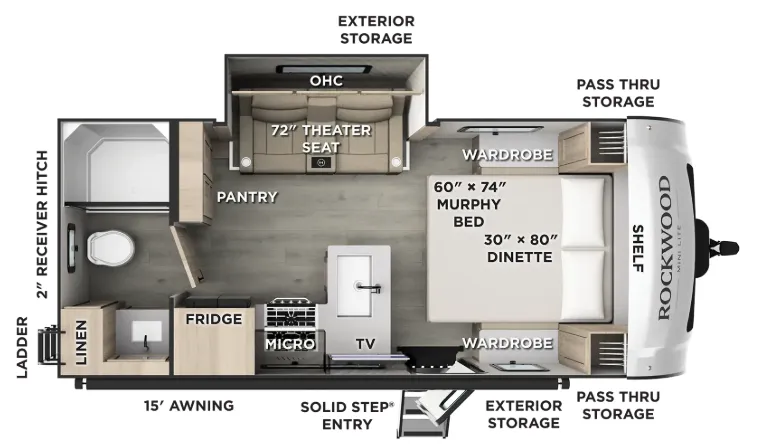
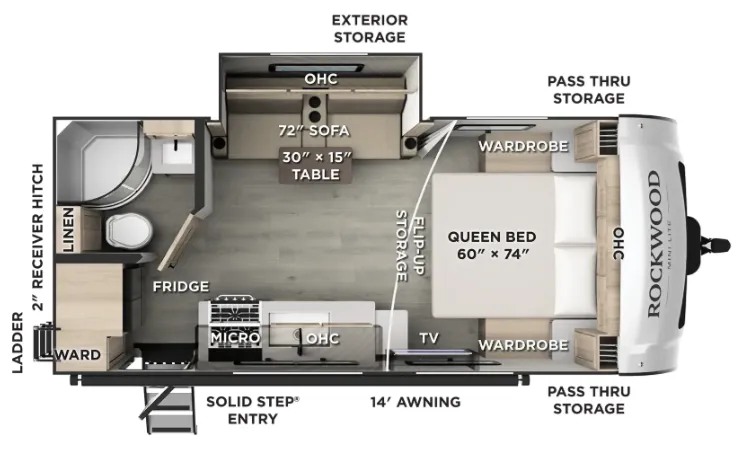
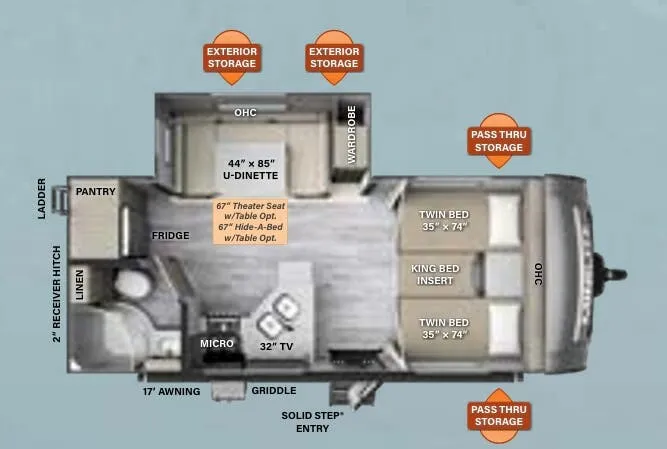
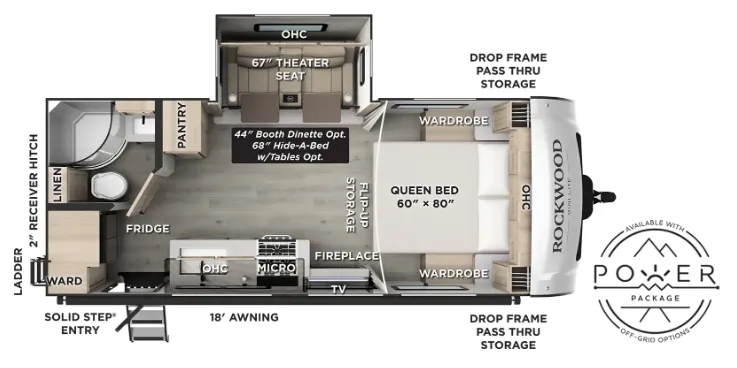
Other travel trailers floor plans (around 25 ft 10 in, near $50,000), similar in size and price to the Rockwood Mini Lite 2515S.
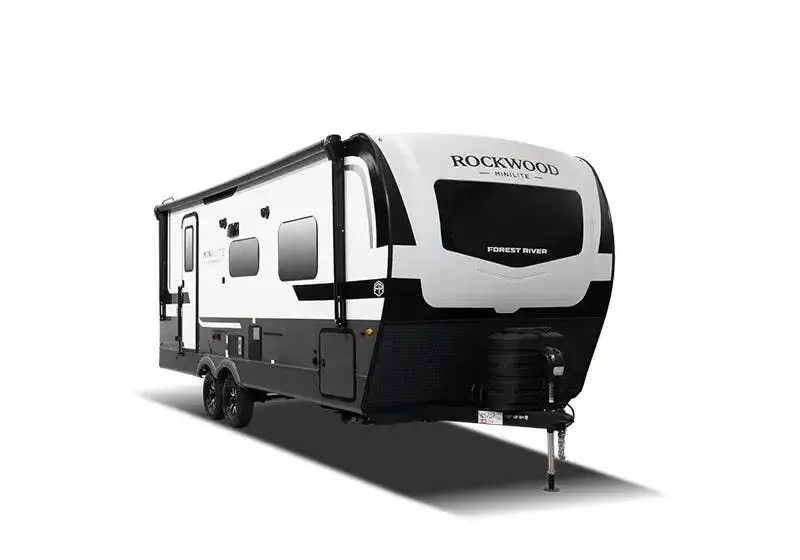
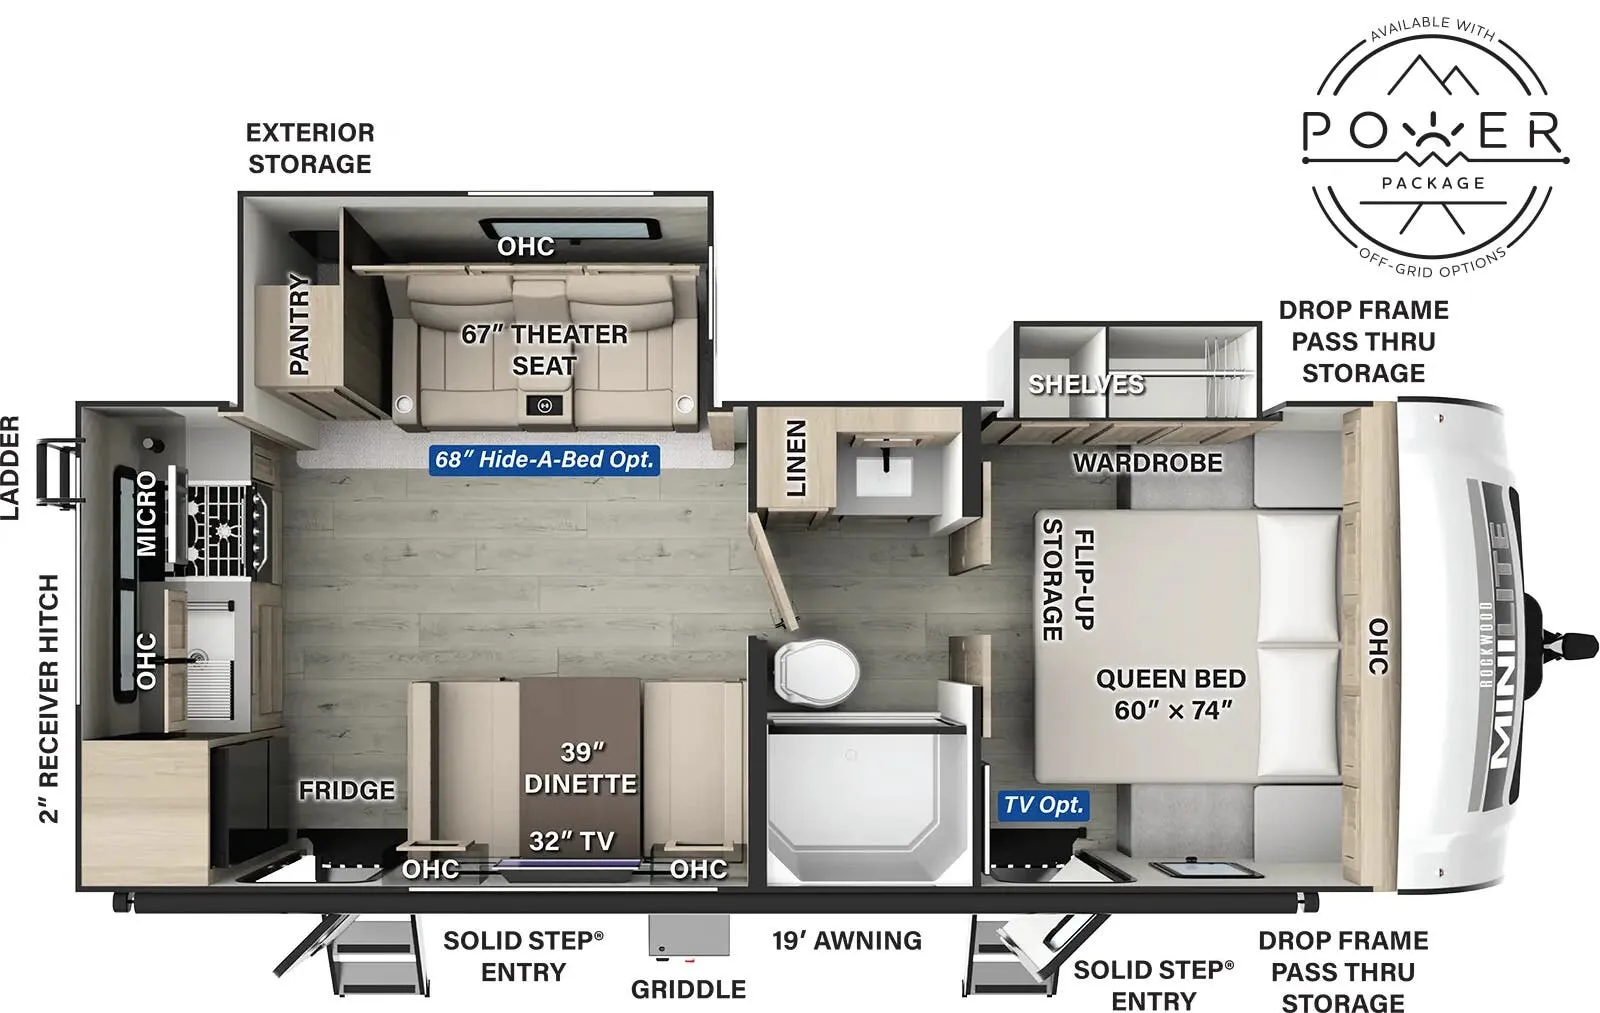
The rear kitchen layout here is the headline. It puts the cooking space and dining area at the back while the bedroom stays up front, which some couples find much more livable than the reverse. The walk-thru bath and two entry doors add real day-to-day convenience, especially when you're coming in muddy from outside and don't want to trek through the whole trailer. Rockwood loads the Mini Lite with genuinely useful kit: 200W solar with a 1800W inverter, a 12V refrigerator, solid surface countertops with an undermount sink, and Starlink prep for when you're off the grid. The 6-sided aluminum frame and fully laminated roof are the kind of construction details that tend to hold up over years of use rather than just looking good on a spec sheet.

Based on overall weight and weight directly on tow vehicle's hitch and a new model tow vehicle. Please consult with a professional.