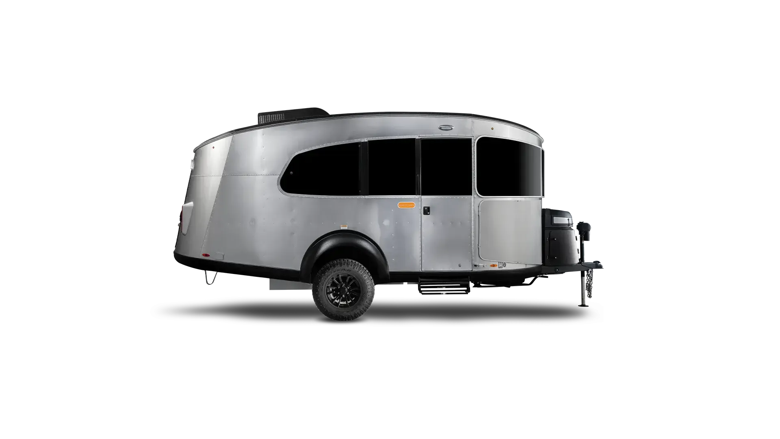
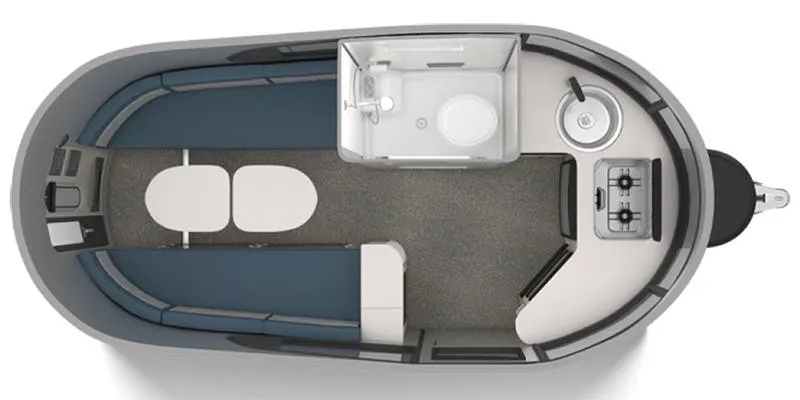
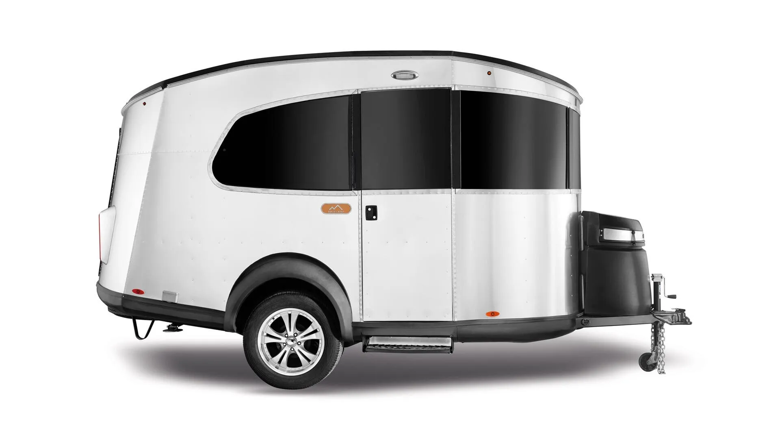
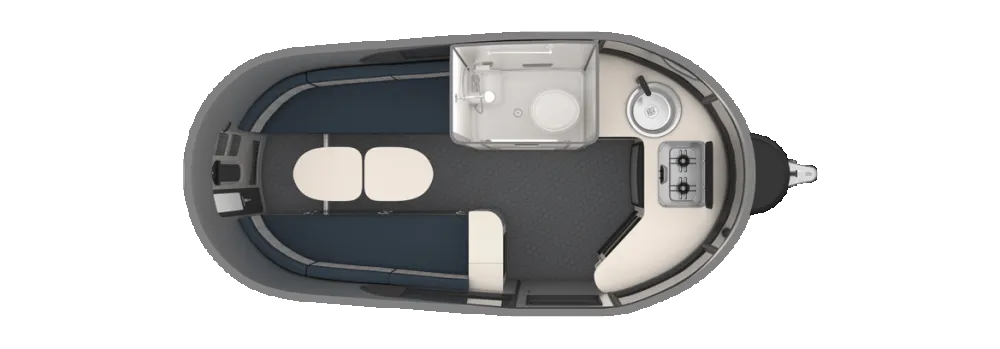
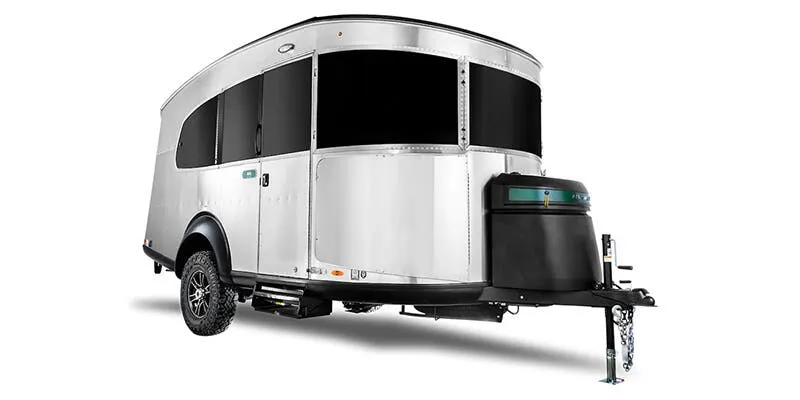
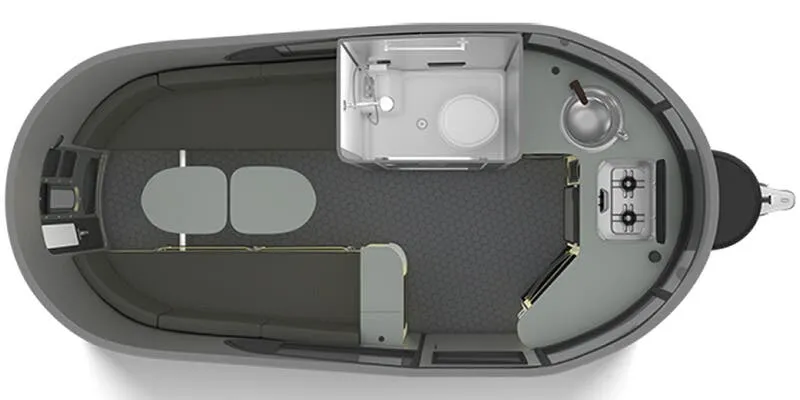
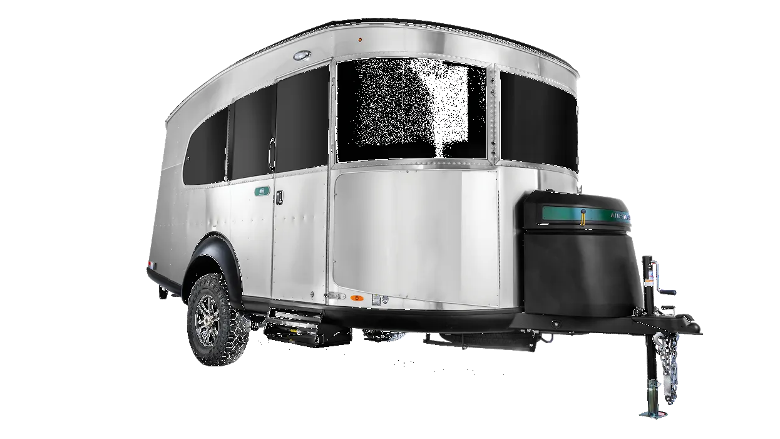
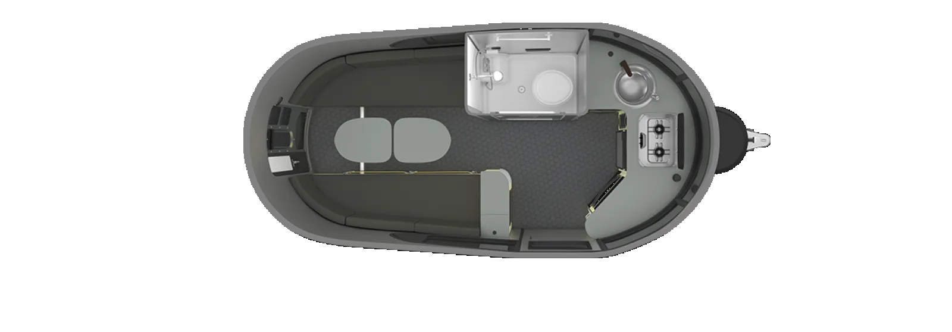
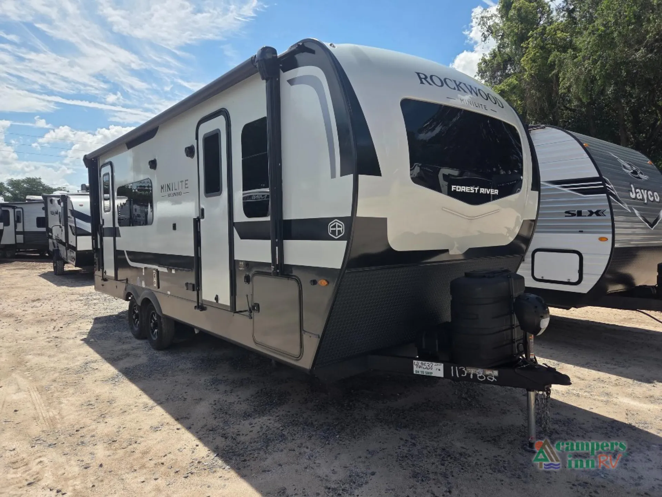
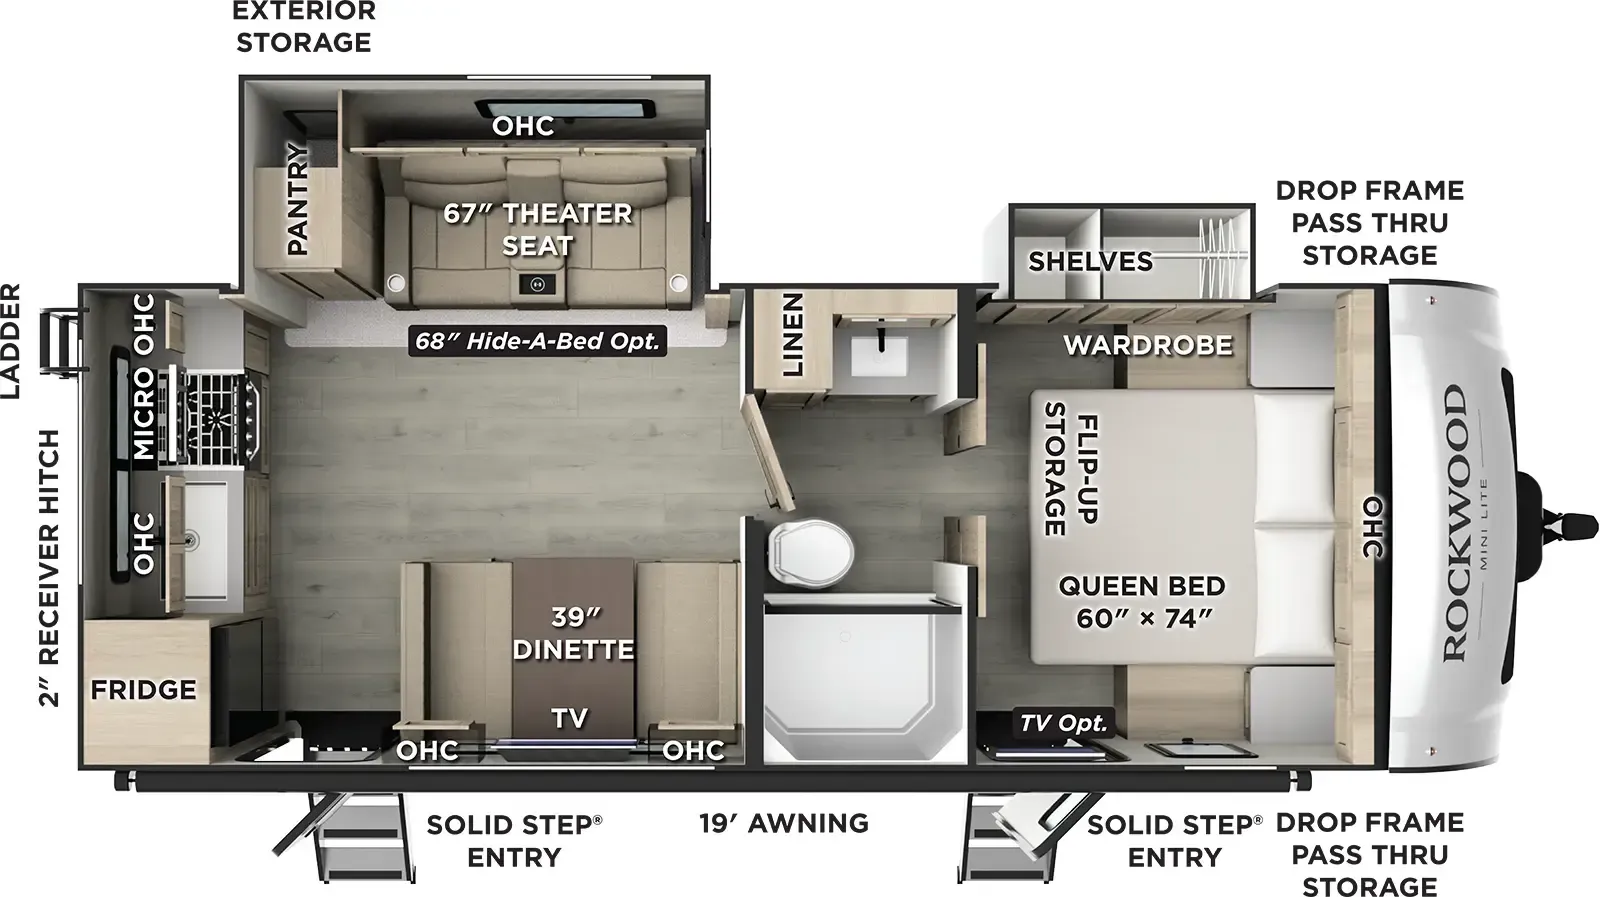
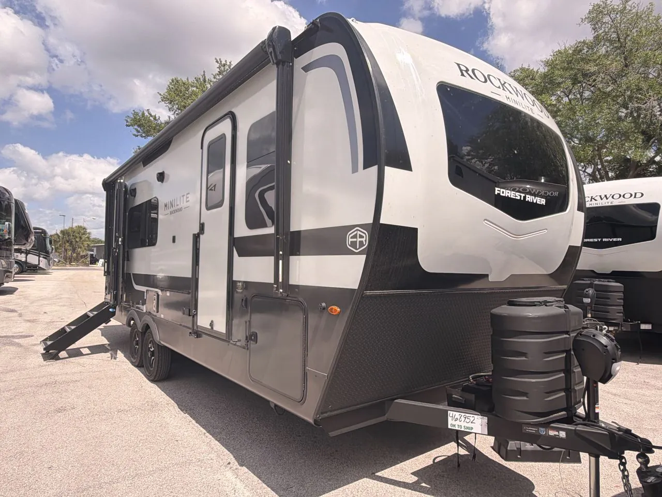
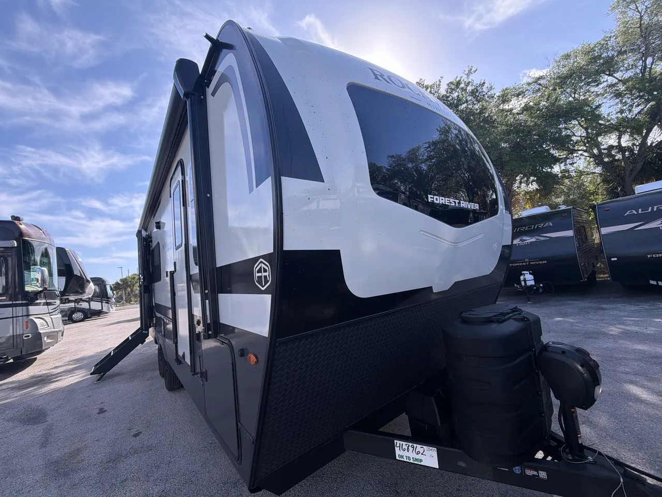
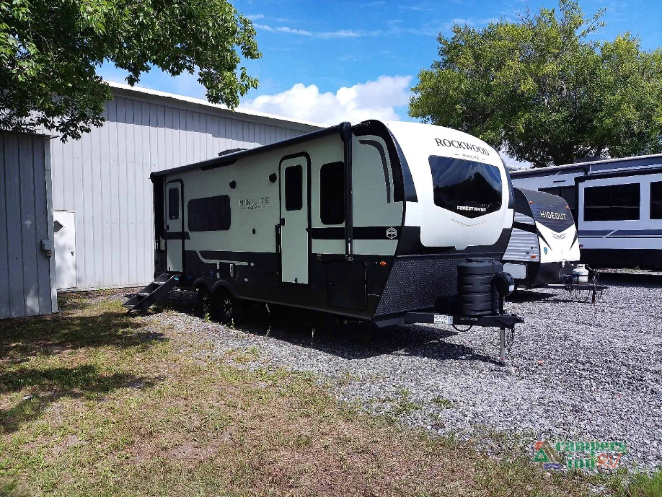
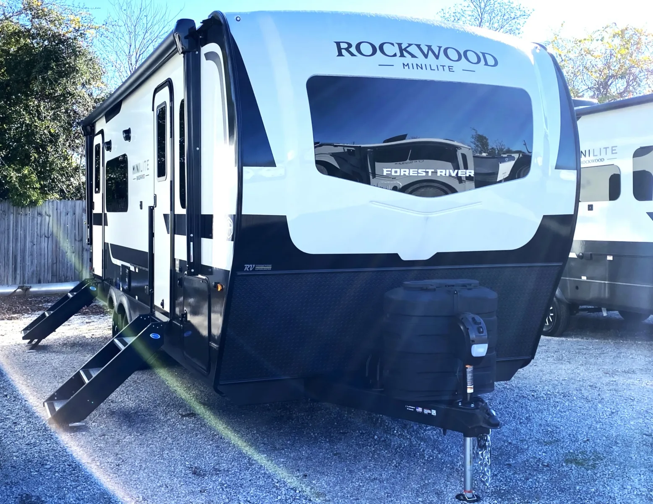
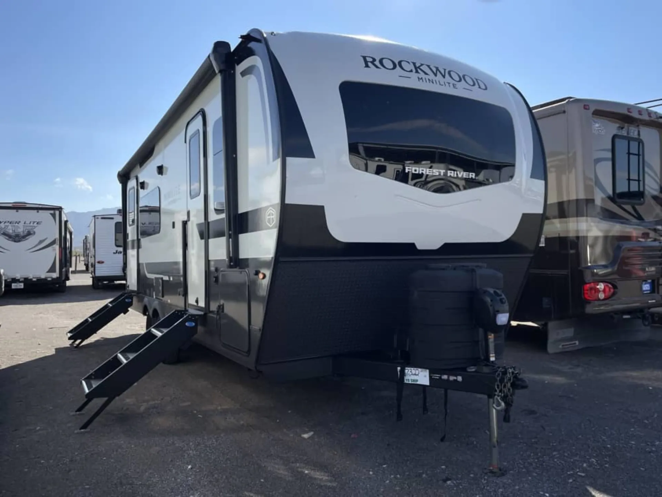
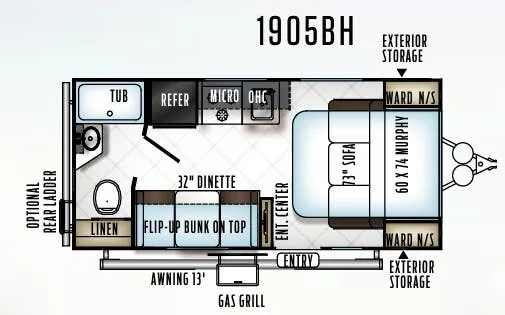
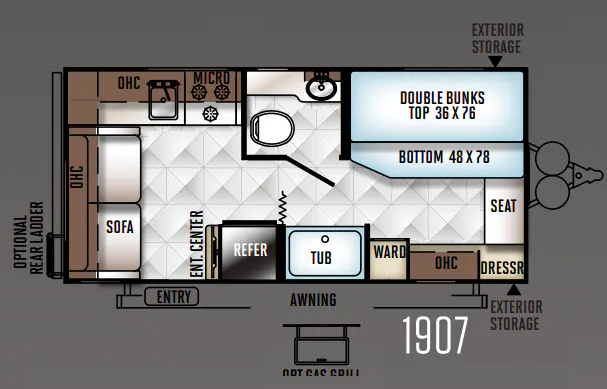
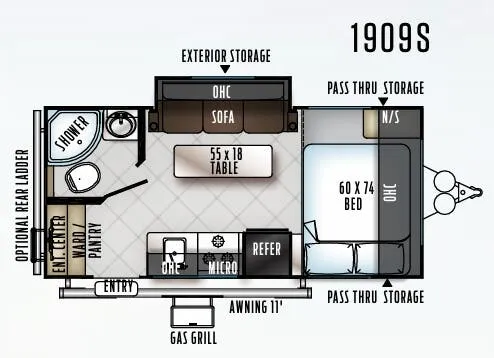
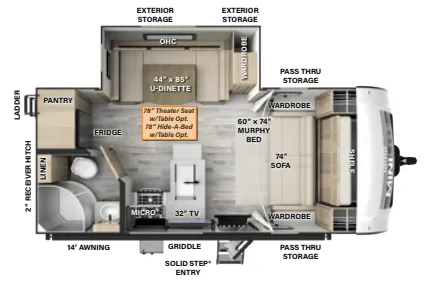
Front bedroom, rear kitchen, walk-thru bath
Get in touch and we'll be happy to answer any questions or set up an appointment to see it in person.
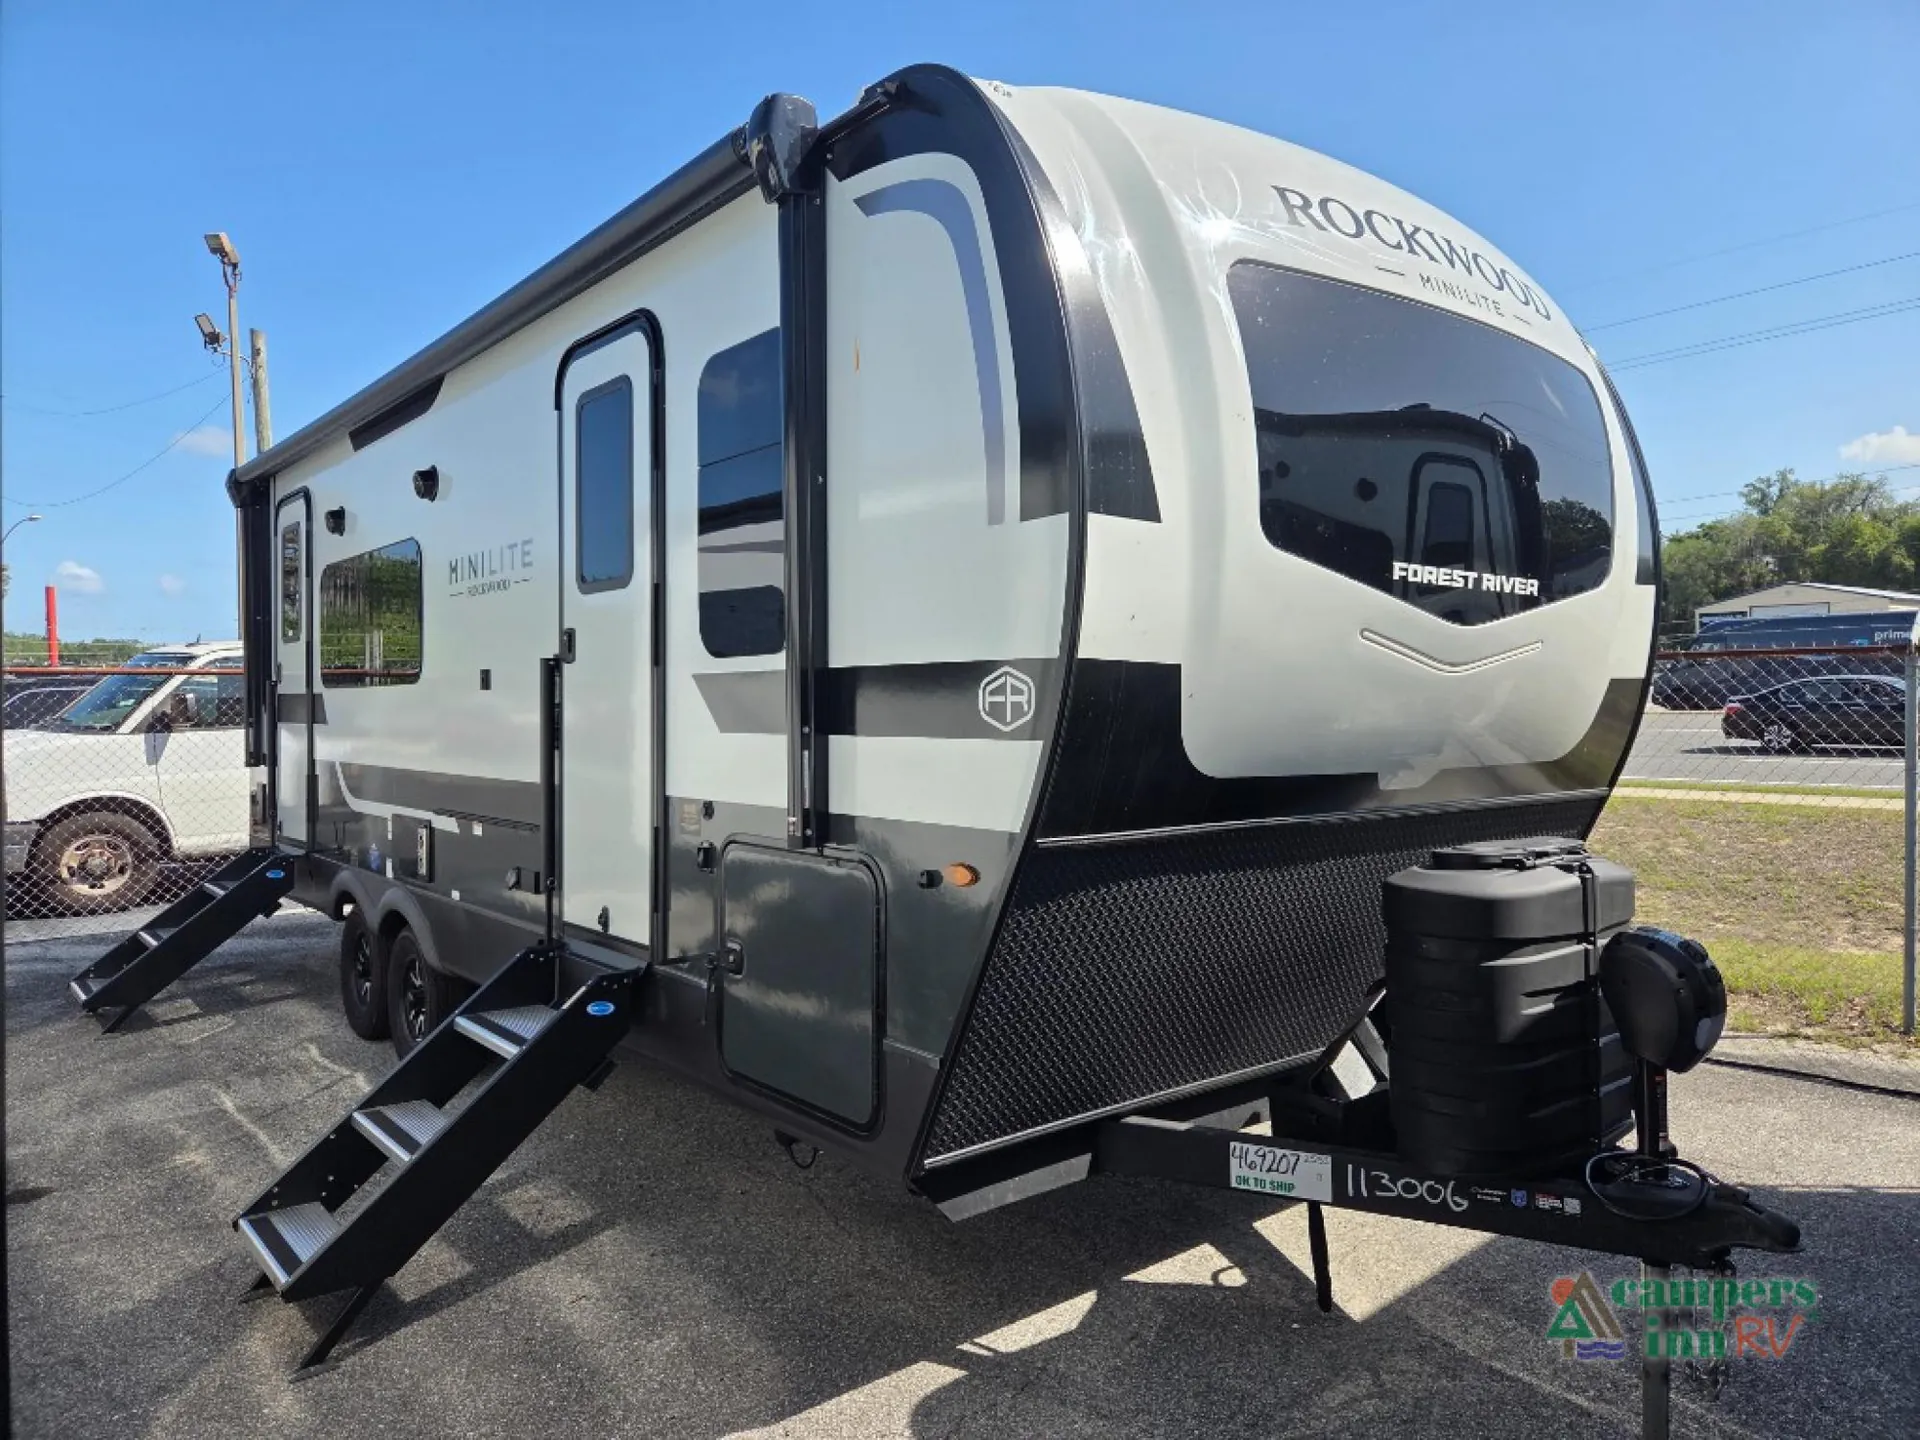
2026 Forest River Rockwood Mini Lite 2515S
NewStock #113006
Listing price
2026 Rockwood Mini Lite 2515S
Other floor plans with a similar body style, feature mix, and price range, prioritizing other manufacturers and brands.
Length
25 ft 10 in
Dry weight
5,852 lbs
Sleeps
3
Slideouts
2
The rear kitchen layout here is the headline. It puts the cooking space and dining area at the back while the bedroom stays up front, which some couples find much more livable than the reverse. The walk-thru bath and two entry doors add real day-to-day convenience, especially when you're coming in muddy from outside and don't want to trek through the whole trailer. Rockwood loads the Mini Lite with genuinely useful kit: 200W solar with a 1800W inverter, a 12V refrigerator, solid surface countertops with an undermount sink, and Starlink prep for when you're off the grid. The 6-sided aluminum frame and fully laminated roof are the kind of construction details that tend to hold up over years of use rather than just looking good on a spec sheet.
Many factors play into a unit's listing price and what you should pay. This guide provides a ballpark estimate, but it does not factor in your exact scenario or how different listings are equipped.
There may be room for price negotiation.
Unlock pricing insights with RV Envy Pro →$32,995 – $52,799
This unit has been on the lot longer than 120 days.
When was this unit listed?This unit ranks near the lowest priced for new units in this model year.
From the dealer's listing
A lightweight travel trailer designed for comfort and convenience, the 2515S offers a smart layout with a rear kitchen, spacious walk-through bathroom, and front private bedroom. With modern features, quality construction, and solar capability, it’s perfect for couples looking to travel with comfort and flexibility.
Front private bedroom with RV queen bed
Optional bedroom TV capability
Walk-through bathroom with spacious layout
Bedroom wardrobe slide-out for additional storage
Comfortable 67" theater seating with cupholders
Open living area with easy access to kitchen and bath
Ideal layout for relaxing or dining together
Rear kitchen layout with added counter space
Three-burner cooktop
Pantry for food and snack storage
Solid surface kitchen countertops
Multiple interior cabinets and storage areas
Dual entry doors for added convenience
Drop-frame pass-through storage for larger gear
200W roof solar panel for off-grid capability
AIR 360+ omnidirectional antenna with WiFi prep
Power tongue jack for easy setup
Sleek frameless windows
Fully laminated one-piece walkable roof
Heated holding tanks with 12V thermostatic control
Radiant foil insulation in the underbelly
We make RV shopping easy. Our experienced team offers honest guidance, competitive pricing, and full support after the sale. With complete sales and service facilities, you can enjoy your RV with confidence.
Campers Inn RV
Fruitland Park, FL
Sells faster than 17% of US RV dealers
Compared with 1,318 dealers nationwide
Other listings for this floor plan, ranked by condition, model year, distance, price, and listing quality.
The listing price on this unit has changed 2 times.
Family-Owned & Trusted Since 1966 – Part of one of the largest and most respected RV dealer networks in the country
Full-Service Dealership – Sales, service, parts, and expert staff all under one roof
No-Pressure Sales Approach – Our friendly team is here to help you find the right RV for your needs
Competitive Pricing & Financing Options – Flexible plans to fit your lifestyle and budget
Campers Inn RV of Leesburg****Located: 3230 US HWY 441/27
Fruitland Park, FL 34731
Phone: (352) 787-7744