Forest River Cherokee Sabre fifth wheel 36FLX highlights:
-
Storage/Bunk Loft
-
Camper King Bed Slide
-
Middle Bunkroom/Den
-
Theater Seating
-
Outside Kitchen
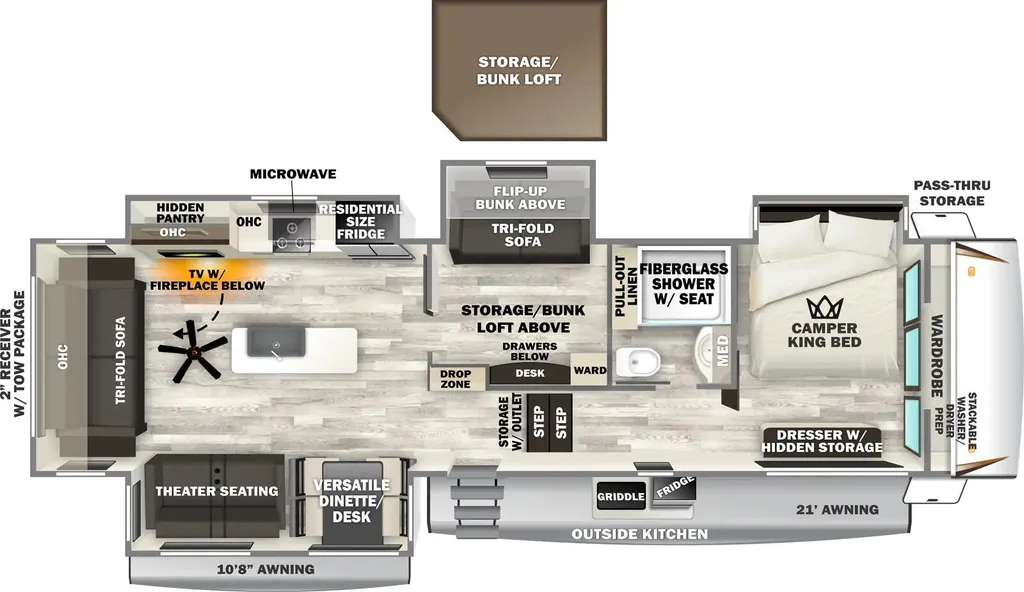
There is much to love in this fifth wheel! Starting with the second bedroom which has a slide that houses a flip-up bunk above a tri-fold sofa across from a desk with drawers, a drop zone, and a wardrobe, plus above all of that is a storage/bunk loft. The rear living area includes a tri-fold sofa, a TV with a hidden pantry behind, and theater seating for two making this space another area at night for guests. In the morning, you can prepare breakfast on the kitchen island, then dine together at the versatile dinette/desk. The full bath will allow you to stay clean throughout your trip, and you'll feel right at home in the front private bedroom with a camper king bed, a dresser, and front wardrobe. Outside, a kitchen and two power awnings create an inviting space!
You will experience luxurious camping trips at an affordable price with any one of these Forest River Cherokee Sabre fifth wheels! These models are durable and ready to travel anytime of the year thanks to features like the high-gloss gel-coat front cap with LED lighting, the PVC roof membrane, and the forced air underbelly with enclosed gate valves. The electric auto-leveling system makes setting up easy and safe, and the adjustable power awning with LED lighting will create an inviting outdoor living space. Each model includes a universal docking station which includes a black tank flush and an outside shower, and adjustable stable steps for you to enter and exit the unit safely. Inside, you will love the design of the ambient accent lighting in the living area, the real wood lumbercore cabinetry, and the linoleum flooring!
Options:
-
JUICE PACK W/200 WATT SOLAR PANEL
-
CONVENIENCE PACKAGE
-
BISTRO KITCHEN PACKAGE
-
ULTIMATE COMFORT PACKAGE
Specifications
Length
41 ft
Dry weight
12,503 lbs
Sleeps
8 people
Slideouts
4
Unit features & options
- 50 Amp Detachable Marine Style Power Cord
- Electric Auto-Leveling System
- Heated, Forced Air Underbelly w/ Enclosed Gate Valves
- PVC Roof Membrane
- Thermal Foil Protective Barrier in Roof & Front Cap
- Universal Docking Station w/ Black Tank Flush and Shower
- Vacuum Bond Laminated Sidewalls and Slide Outs
- Two Adjustable Power Awning w/ LED Lighting
- Aluminum Wheels w/ EZ Lube Hubs
- Adjustable Stable Steps (Primary Entrance)
- Convenient Sewer Hose Storage
- Exterior TV Hookup w/ Co-Ax Connection
- Slam Latches on Baggage Doors
- Friction Hinge Entry Door
- High Gloss Gelcoat Front Cap w/ LED Lighting
- Outdoor LP Quick Connect
- Tire Pressure Safety Sensors
- Large Folding Entry Assist Handle (Main Entrance)
- Solar Reflective Windows
- Black Glass Entry Door
- Tankless Water Heater
- Smart Projectors in Master Bedrooms
- 4 Camera Prep (Rear, Pass & Driver, Above Entry Door)
- Inverter Prep
Full specifications
Get more info
2026 Cherokee Sabre 36FLX
Dealer information
Forest River Cherokee Sabre fifth wheel 36FLX highlights:
-
Storage/Bunk Loft
-
Camper King Bed Slide
-
Middle Bunkroom/Den
-
Theater Seating
-
Outside Kitchen
There is much to love in this fifth wheel! Starting with the second bedroom which has a slide that houses a flip-up bunk above a tri-fold sofa across from a desk with drawers, a drop zone, and a wardrobe, plus above all of that is a storage/bunk loft. The rear living area includes a tri-fold sofa, a TV with a hidden pantry behind, and theater seating for two making this space another area at night for guests. In the morning, you can prepare breakfast on the kitchen island, then dine together at the versatile dinette/desk. The full bath will allow you to stay clean throughout your trip, and you'll feel right at home in the front private bedroom with a camper king bed, a dresser, and front wardrobe. Outside, a kitchen and two power awnings create an inviting space!
You will experience luxurious camping trips at an affordable price with any one of these Forest River Cherokee Sabre fifth wheels! These models are durable and ready to travel anytime of the year thanks to features like the high-gloss gel-coat front cap with LED lighting, the PVC roof membrane, and the forced air underbelly with enclosed gate valves. The electric auto-leveling system makes setting up easy and safe, and the adjustable power awning with LED lighting will create an inviting outdoor living space. Each model includes a universal docking station which includes a black tank flush and an outside shower, and adjustable stable steps for you to enter and exit the unit safely. Inside, you will love the design of the ambient accent lighting in the living area, the real wood lumbercore cabinetry, and the linoleum flooring!
Options:
-
JUICE PACK W/200 WATT SOLAR PANEL
-
CONVENIENCE PACKAGE
-
BISTRO KITCHEN PACKAGE
-
ULTIMATE COMFORT PACKAGE
Specifications
Length
41 ft
Dry weight
12,503 lbs
Sleeps
8 people
Slideouts
4
Unit features & options
- 50 Amp Detachable Marine Style Power Cord
- Electric Auto-Leveling System
- Heated, Forced Air Underbelly w/ Enclosed Gate Valves
- PVC Roof Membrane
- Thermal Foil Protective Barrier in Roof & Front Cap
- Universal Docking Station w/ Black Tank Flush and Shower
- Vacuum Bond Laminated Sidewalls and Slide Outs
- Two Adjustable Power Awning w/ LED Lighting
- Aluminum Wheels w/ EZ Lube Hubs
- Adjustable Stable Steps (Primary Entrance)
- Convenient Sewer Hose Storage
- Exterior TV Hookup w/ Co-Ax Connection
- Slam Latches on Baggage Doors
- Friction Hinge Entry Door
- High Gloss Gelcoat Front Cap w/ LED Lighting
- Outdoor LP Quick Connect
- Tire Pressure Safety Sensors
- Large Folding Entry Assist Handle (Main Entrance)
- Solar Reflective Windows
- Black Glass Entry Door
- Tankless Water Heater
- Smart Projectors in Master Bedrooms
- 4 Camera Prep (Rear, Pass & Driver, Above Entry Door)
- Inverter Prep
Full specifications
Get more info
2026 Cherokee Sabre 36FLX