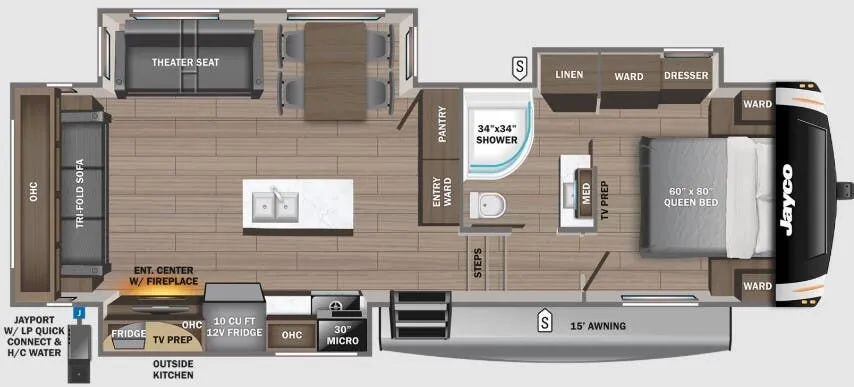
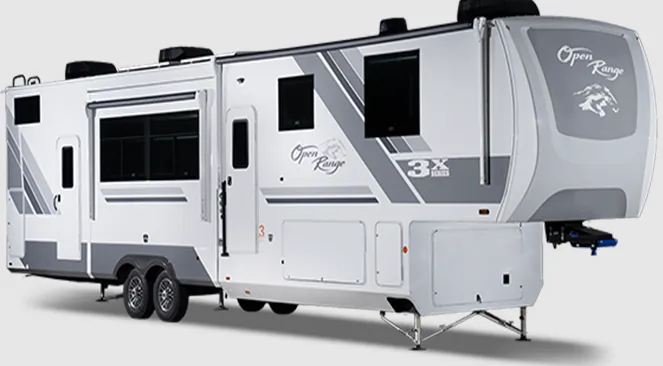
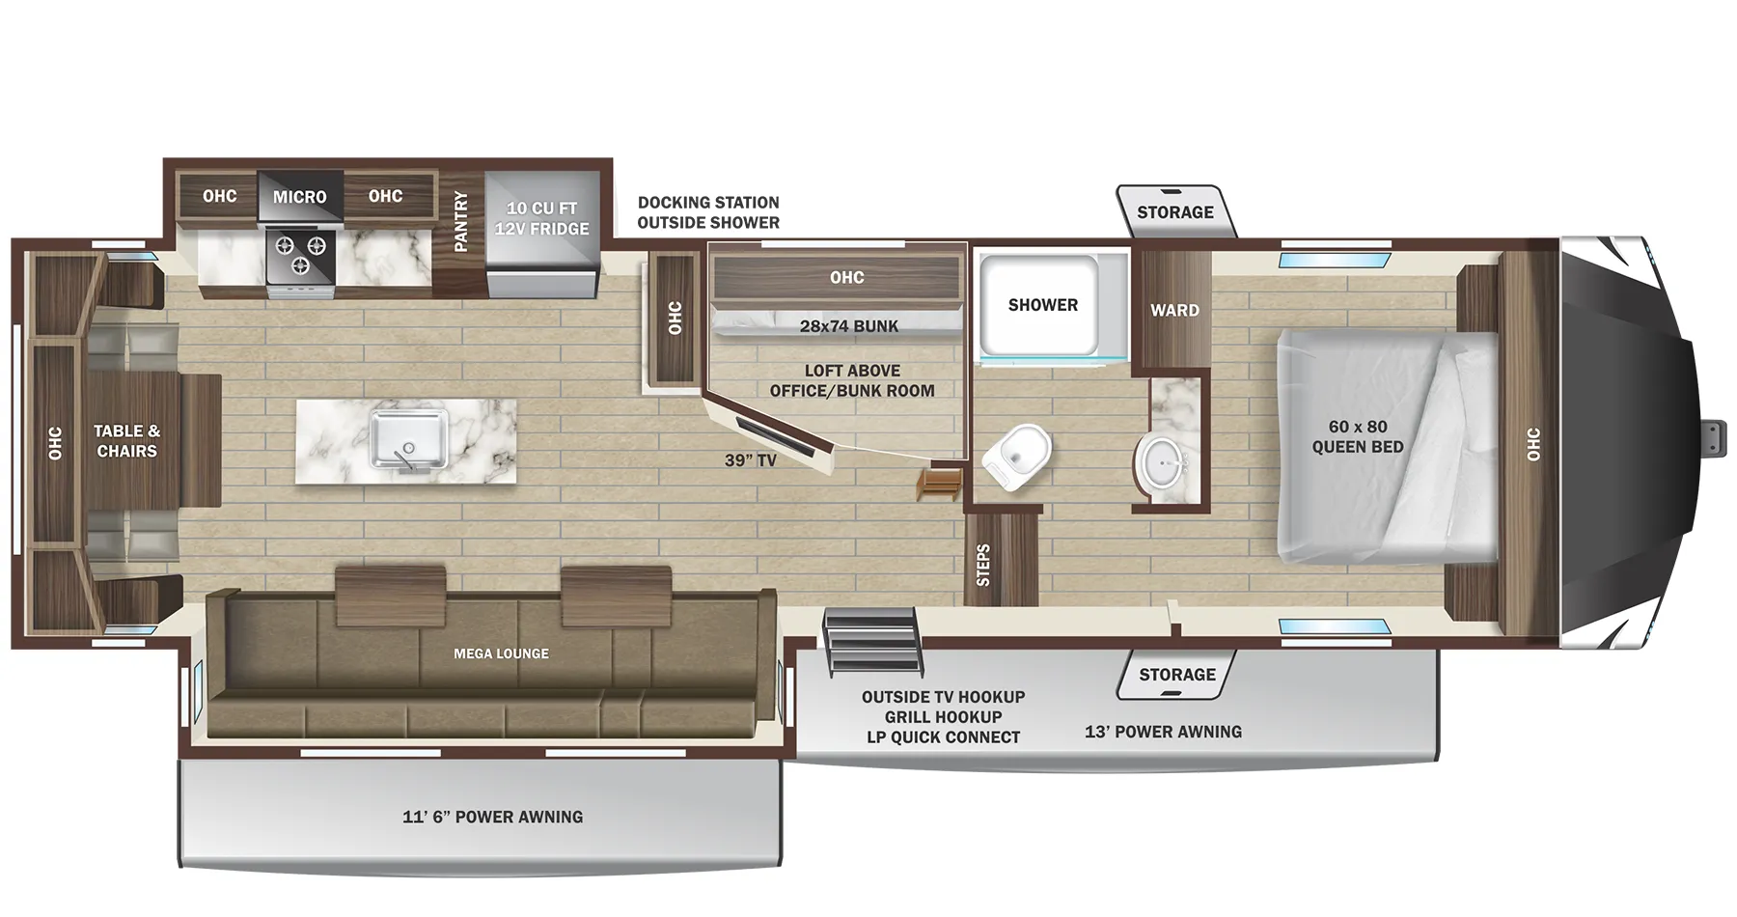
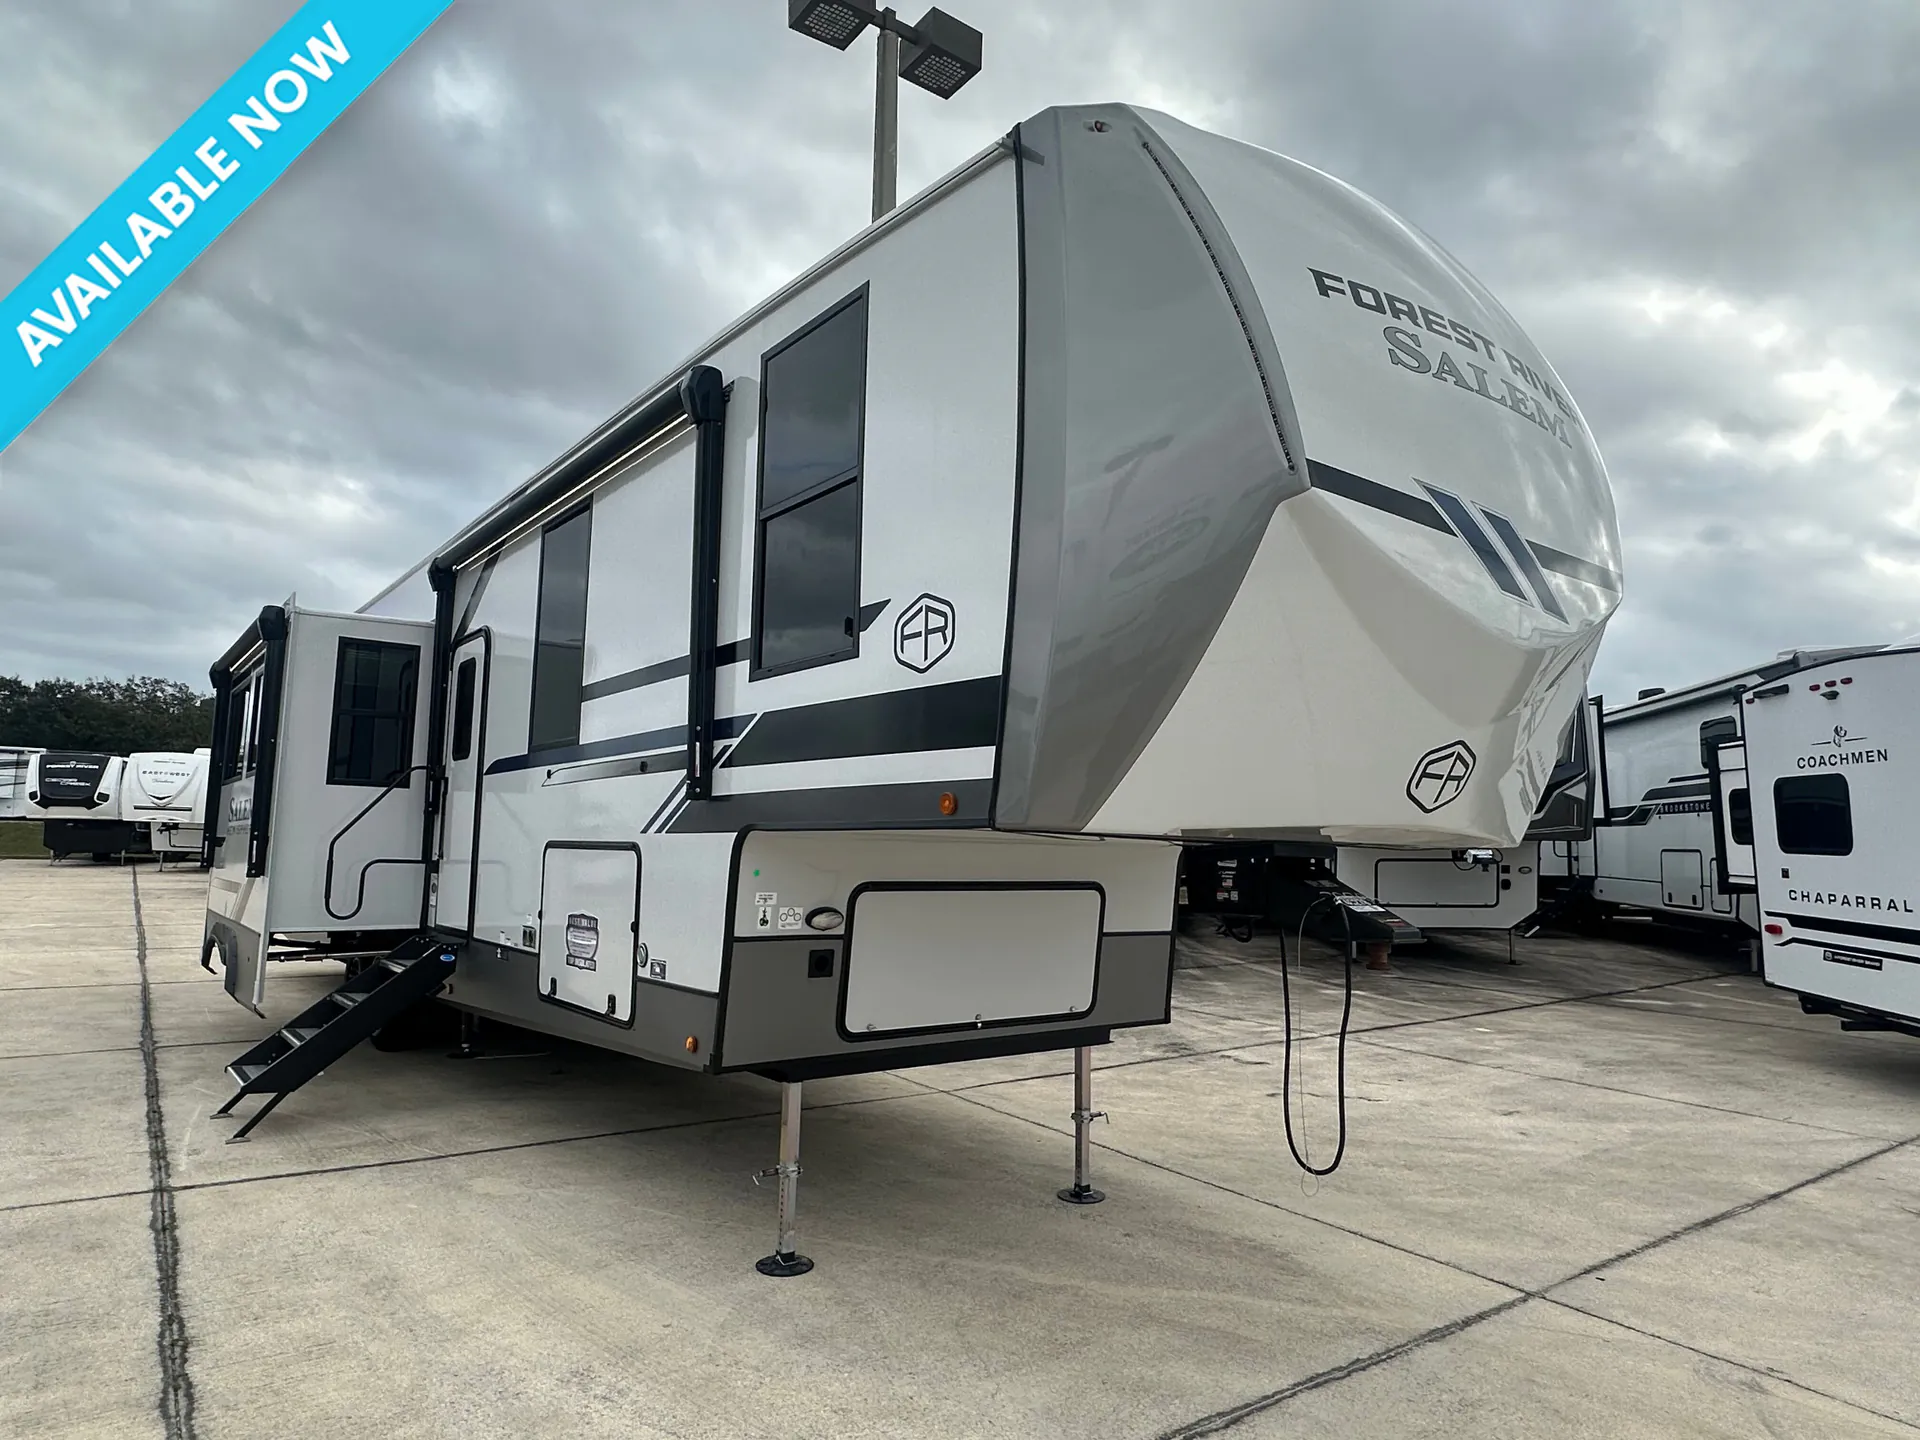
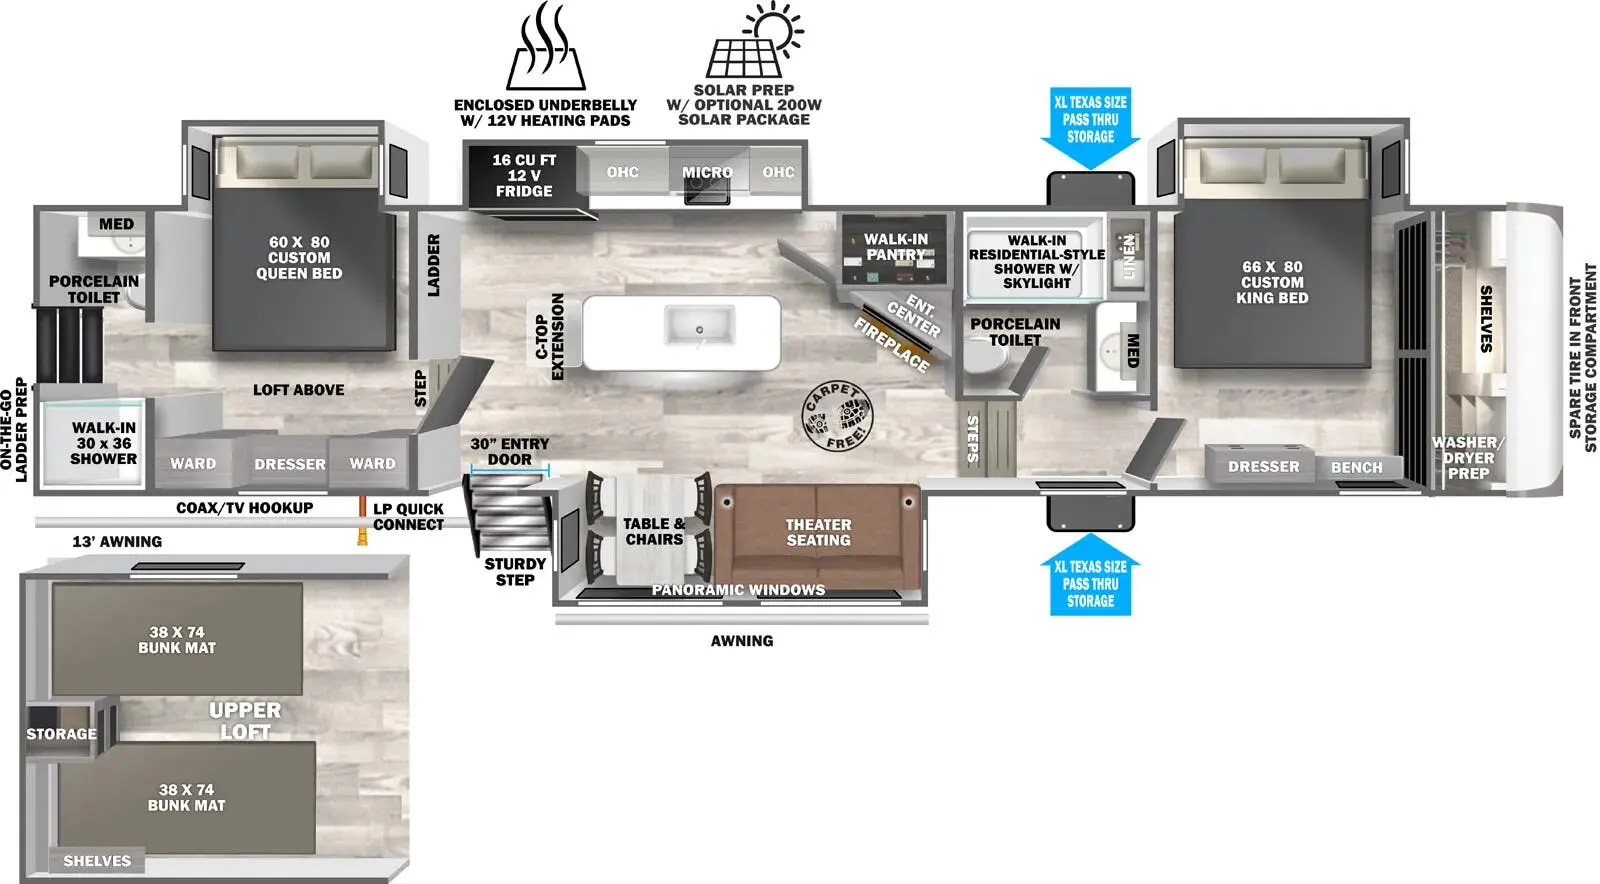
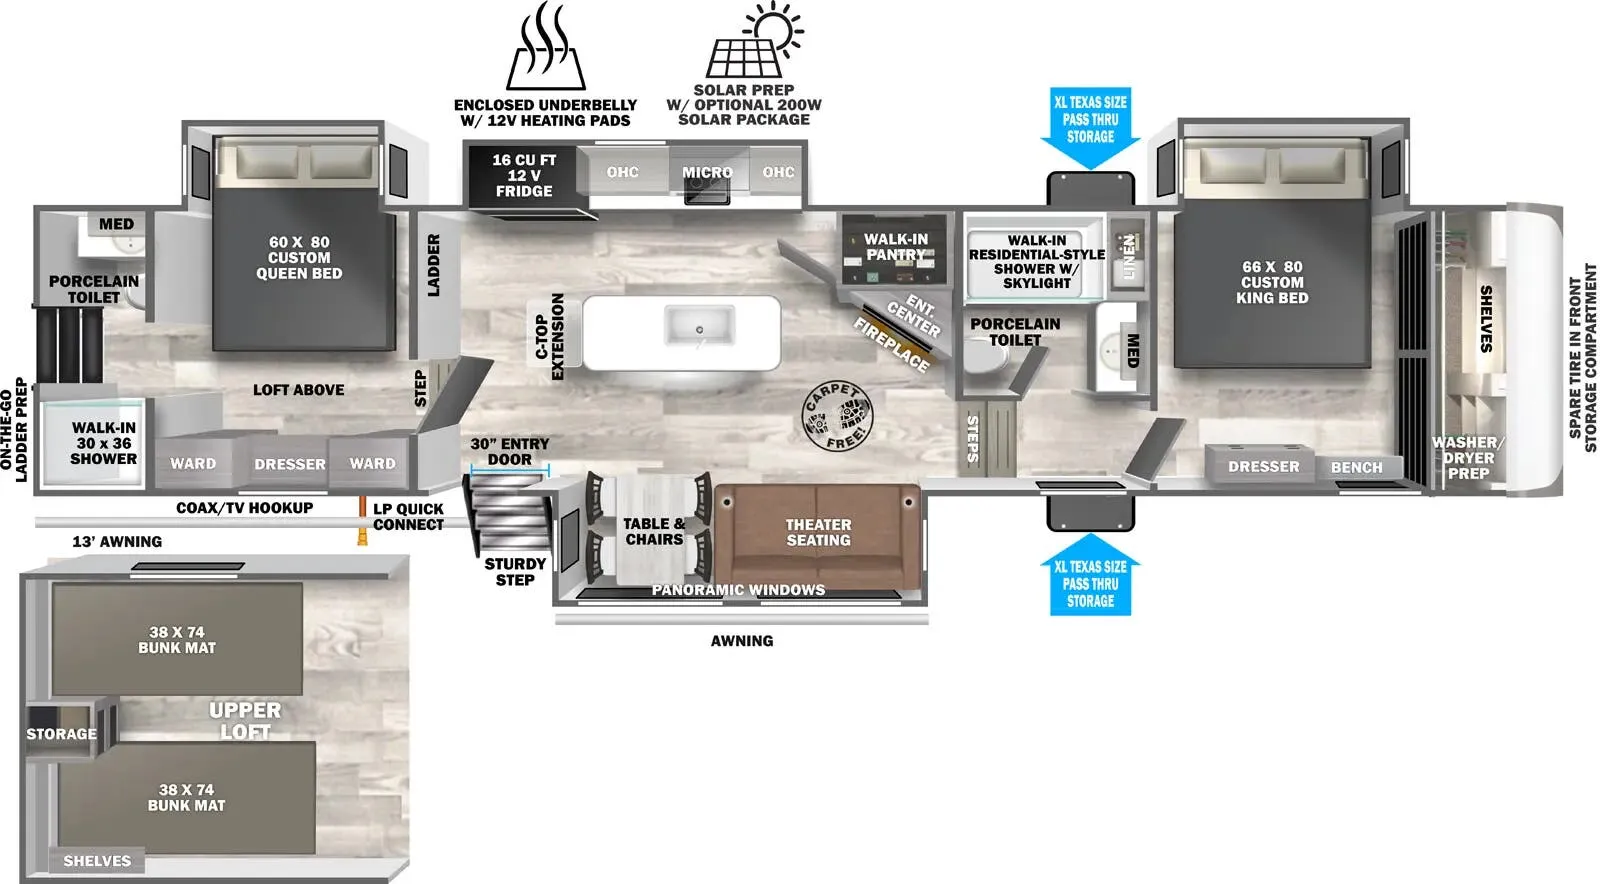
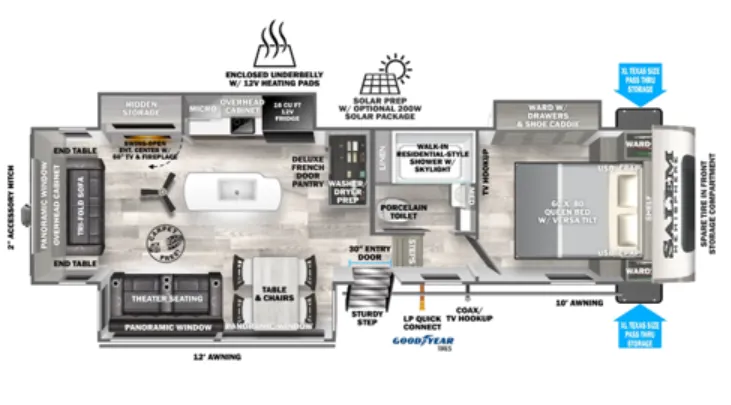
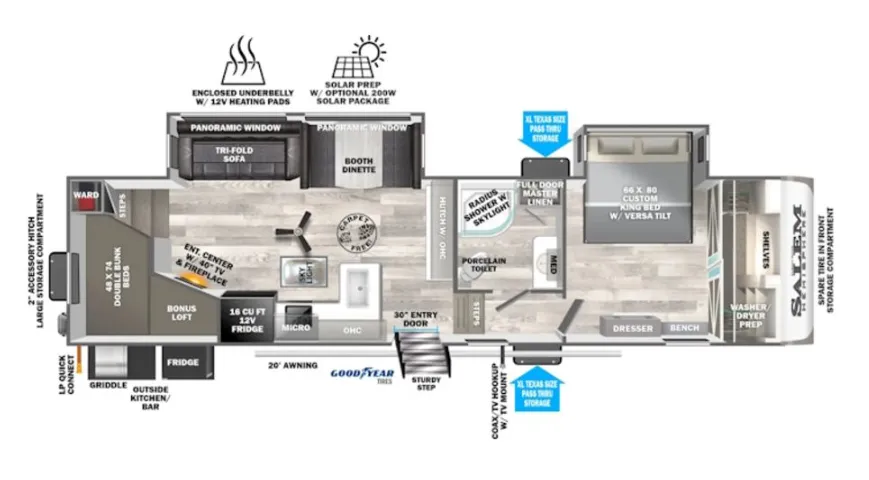
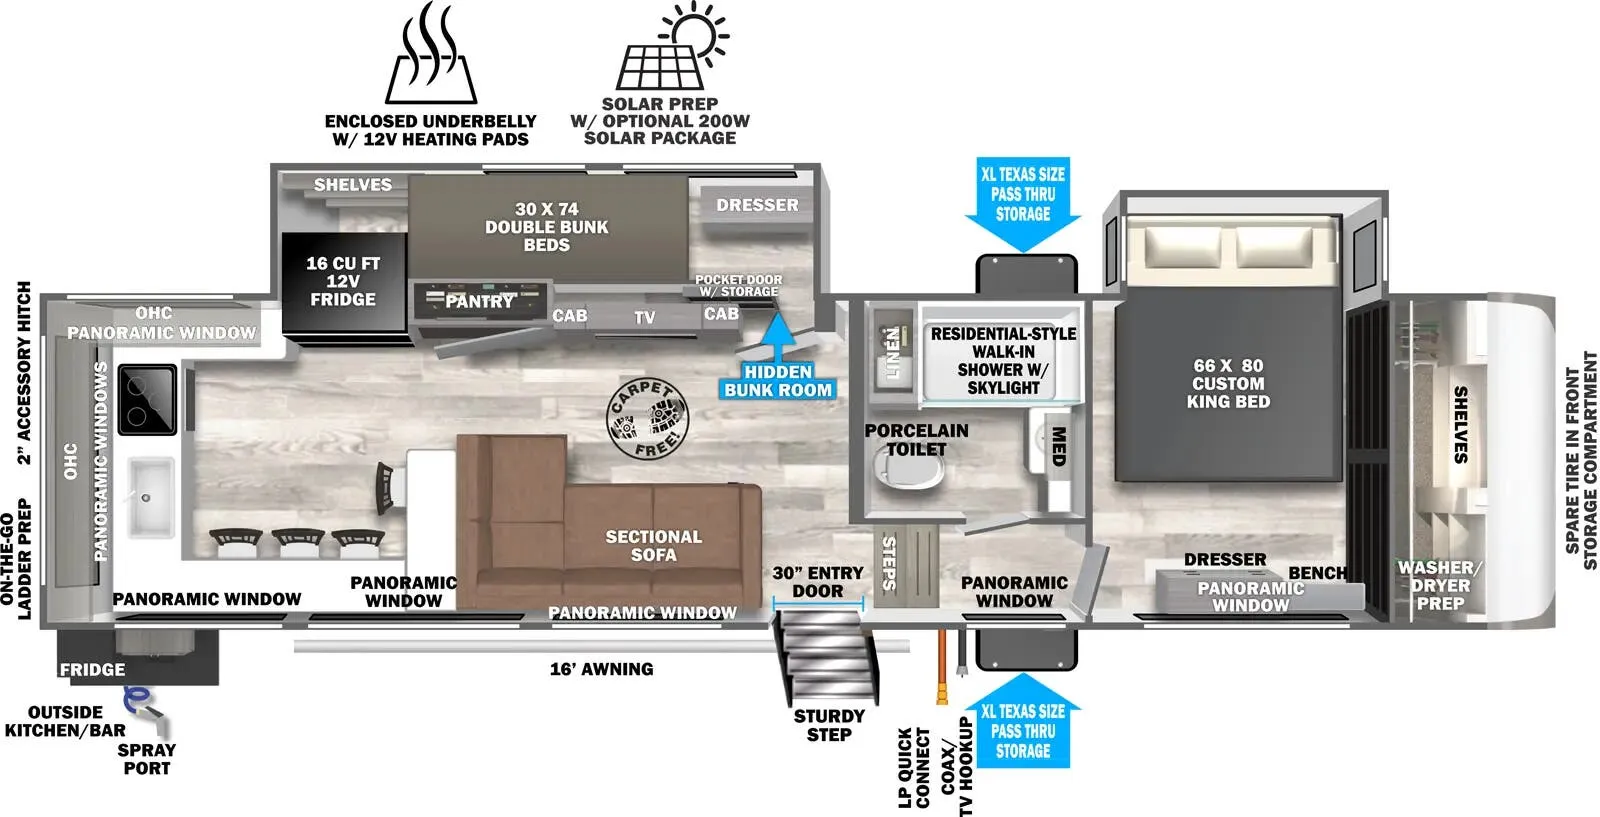
Rear bath, front bedroom, two full baths, two bedrooms, bunk beds
Get in touch and we'll be happy to answer any questions or set up an appointment to see it in person.
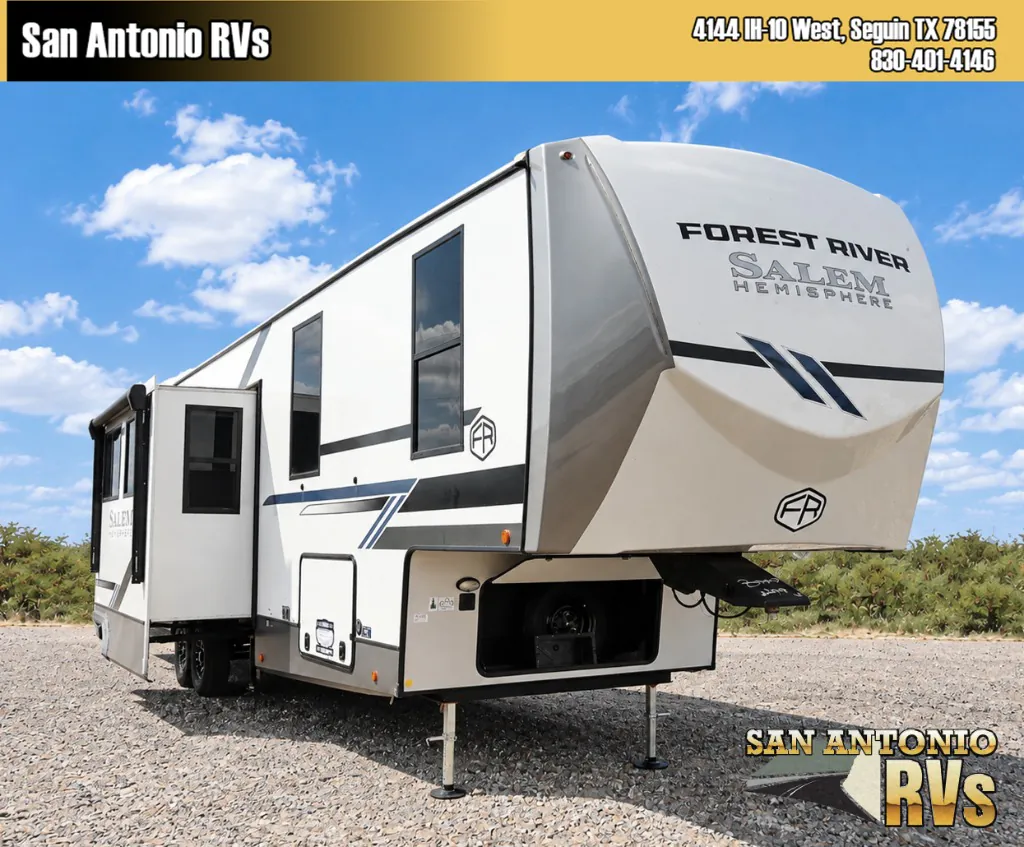
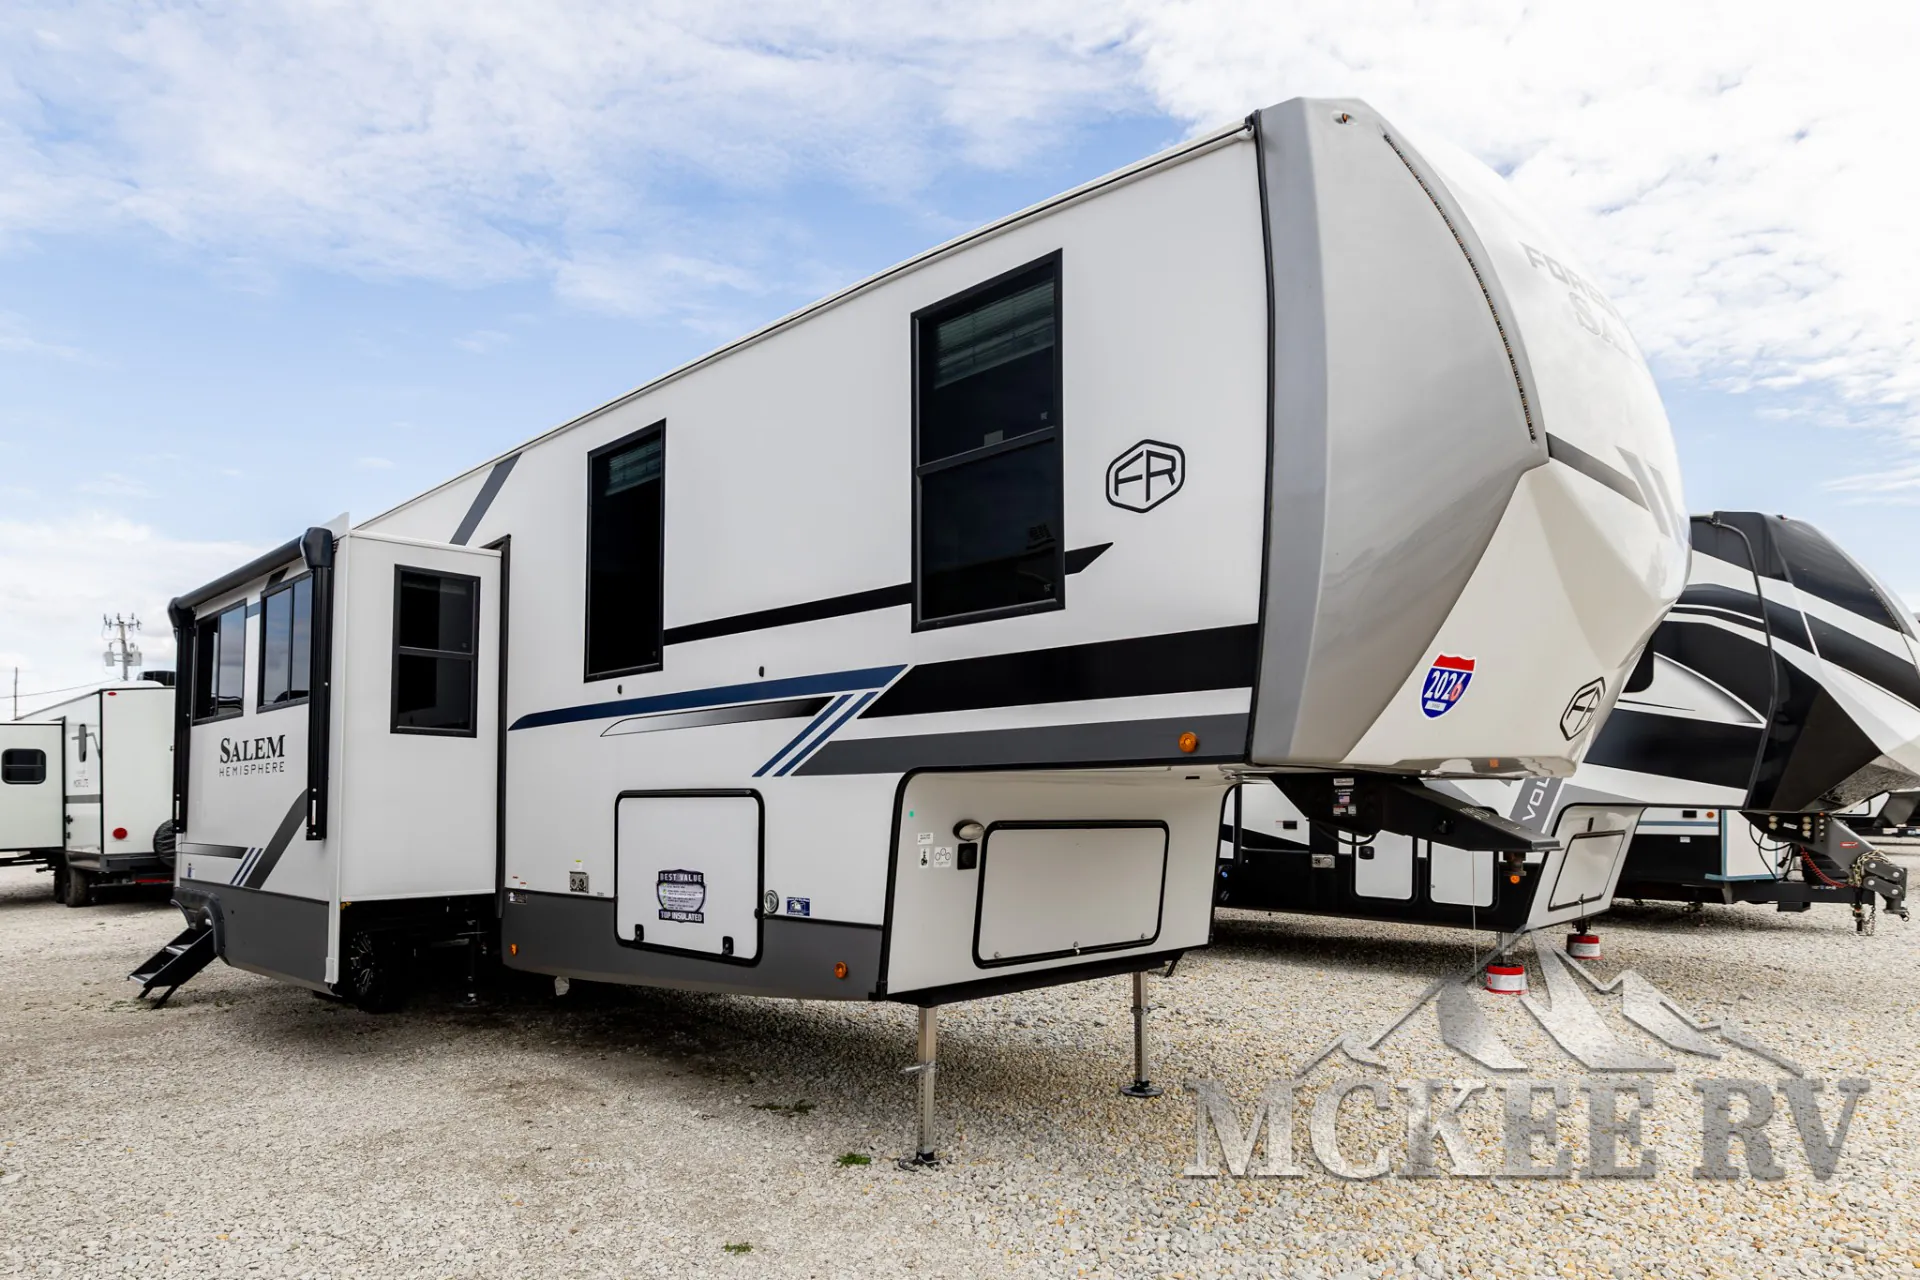
2026 Forest River Salem Hemisphere 375FAM
NewStock #5999
Listing price
2026 Salem Hemisphere 375FAM
Other floor plans with a similar body style, feature mix, and price range, prioritizing other manufacturers and brands.
Length
42 ft 9 in
Dry weight
12,904 lbs
Sleeps
6
Slideouts
4
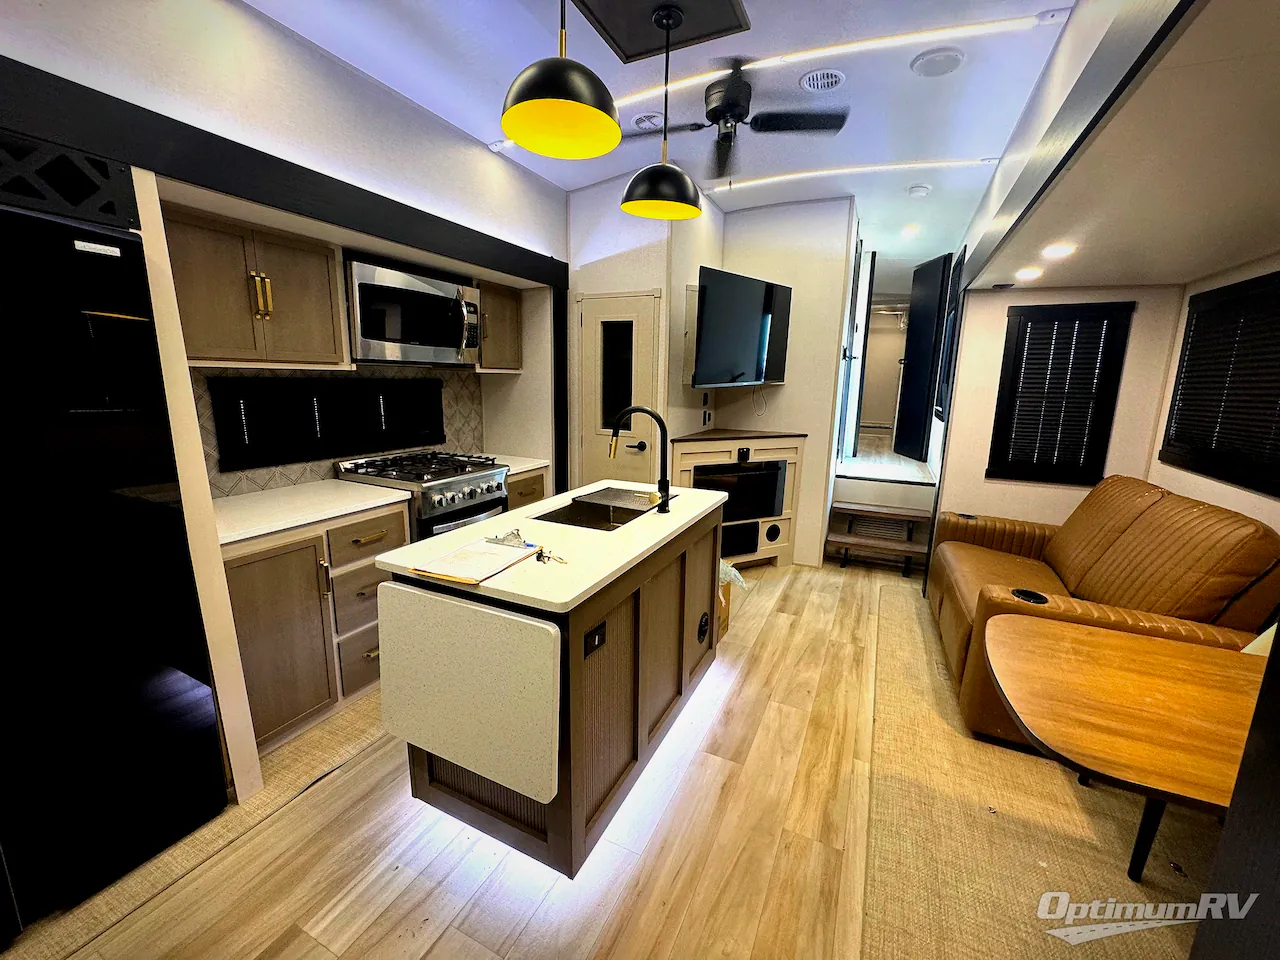
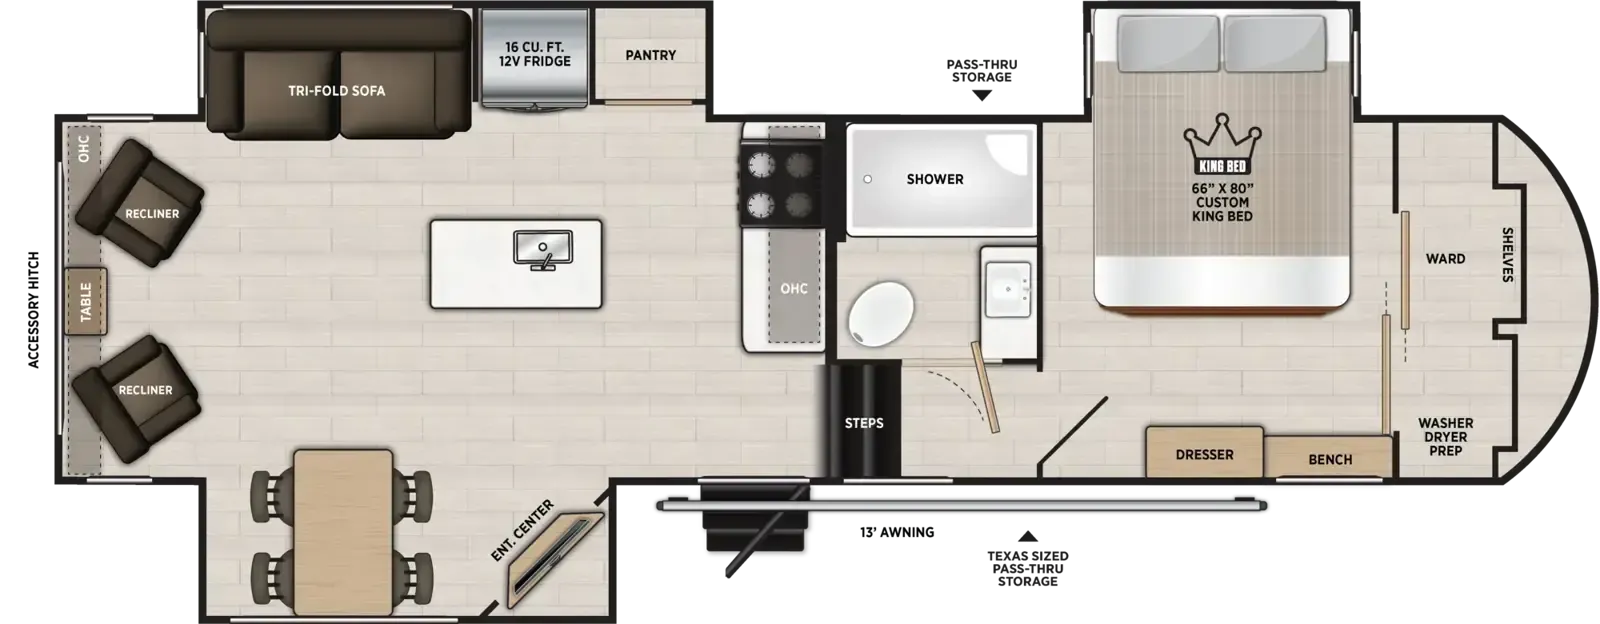
The 375FAM earns attention for how much living it fits into one floor plan, a front King bed with a loft above, rear bunk beds with a dedicated full bath, and a second full bath means two groups can share the space without getting in each other's way. The kitchen punches well above its class with solid surface countertops, a residential-sized oven, a 16-cubic-foot 12V refrigerator, a single-bowl undermount sink, and a walk-in pantry that actually holds a full grocery run. A 31" electric fireplace, JBL sound system with exterior speakers, and barrel ceilings hitting 6'5" on the upper deck make the common areas feel more like a cabin than a trailer. Practical touches round it out: washer/dryer prep with 50-amp service, tankless on-demand hot water, four storage bins under the bed, and Lippert OneControl for managing it all from your phone.
Many factors play into a unit's listing price and what you should pay. This guide provides a ballpark estimate, but it does not factor in your exact scenario or how different listings are equipped.
There may be room for price negotiation.
Unlock pricing insights with RV Envy Pro →The listing price on this unit has changed 7 times.
From the dealer's listing
Forest River Salem Hemisphere fifth wheel 375FAM highlights:
Four Slide Outs
Kitchen Island with Extension
Fireplace
Two Patio Awnings
Two Full Baths
Walk-In Pantry
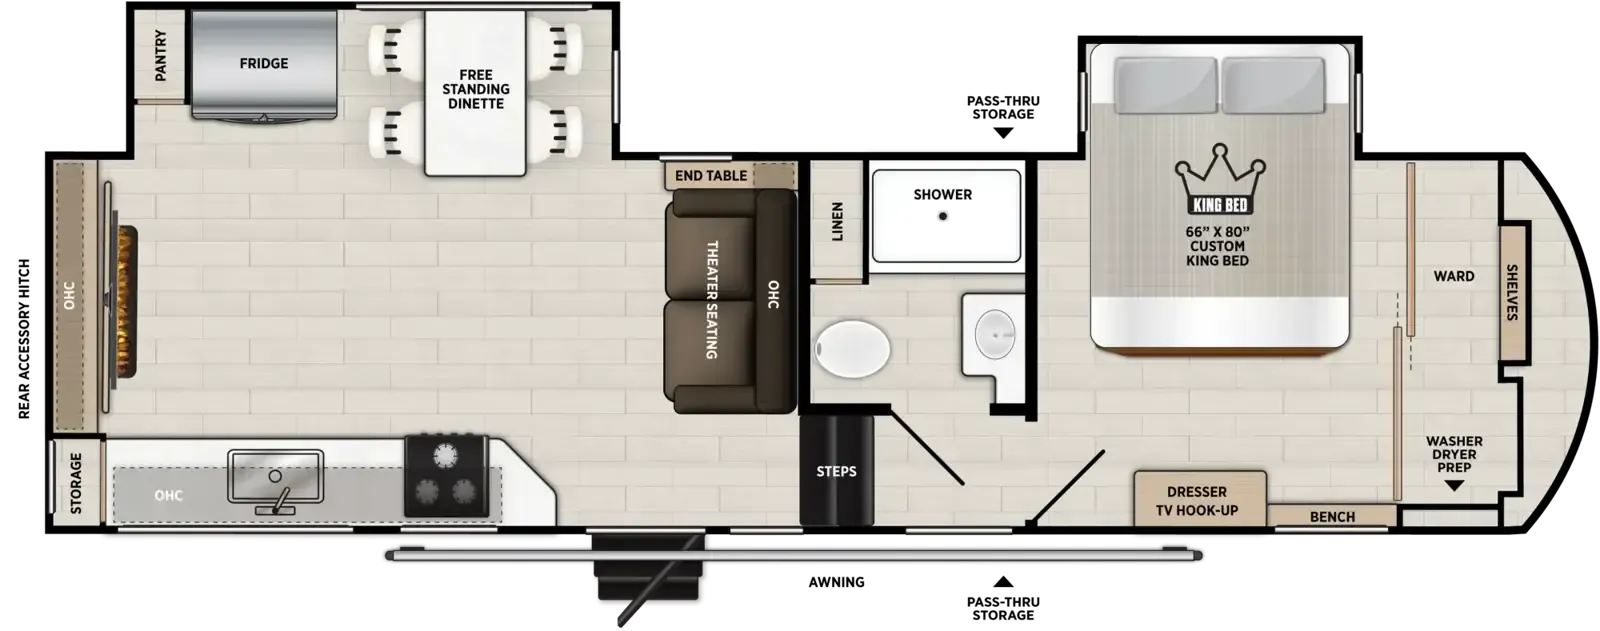
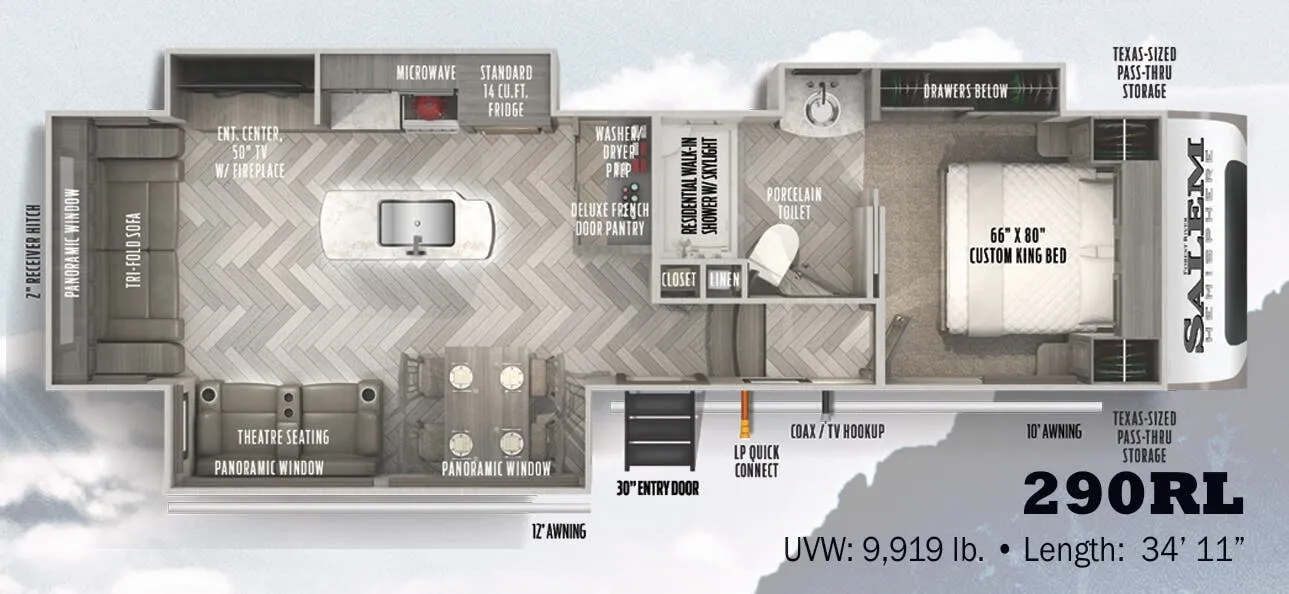
It's easy to see why this fifth wheel is named 375FAM; it's for the whole family or group of friends! There are two private bedrooms, two full baths, a loft, and four slides for tons of space! The front bedroom includes a custom king bed, a dresser with a bench beside it, plus a walk-in closet with shelves and washer/dryer prep! Head to the rear master bedroom to find a custom queen bed, dual wardrobes, plus a rear bath with the second entry door! The loft above this room includes two bunk mats and storage for your guests' things, or you can utilize this space for storage if you don't have extra campers tag along. Everyone can meet in the main living area/kitchen that includes table and chairs, theater seating, a spacious kitchen island with an extension, plus an entertainment center with a fireplace. There is also a 16 cu. ft. 12V refrigerator and walk-in pantry for food storage galore!
The Salem Hemisphere fifth wheels and travel trailers by Forest River are packed with features, while still being value-minded! Each model is constructed with laminated "Aluma Frame" sidewalls and floor with block foam insulation plus full length barreled ceilings for added head space. There are LED awning, marker and tail lights outside, along with an extra large pass-thru storage with slam latch baggage doors, plus solar prep and Lippert On-The-Go ladder prep. The 60K on-demand tankless water heater will provide endless hot showers, and the JBL sound system includes a head unit plus interior and exterior speakers to keep the party going. There are also many interior comforts found throughout that will make you feel right at home!
McKee RV
Perry, IA
Sells faster than 62% of Iowa RV dealers
Compared with 19 dealers in Iowa
Other listings for this floor plan, ranked by condition, model year, distance, price, and listing quality.