Forest River Salem Hemisphere ROOST43 highlights:
-
Residential Kitchen Appliances
-
Two Lofts
-
Bath and a Half
-
Kitchen Island
-
Triple Patio Doors
-
Dual Outdoor Refrigerators
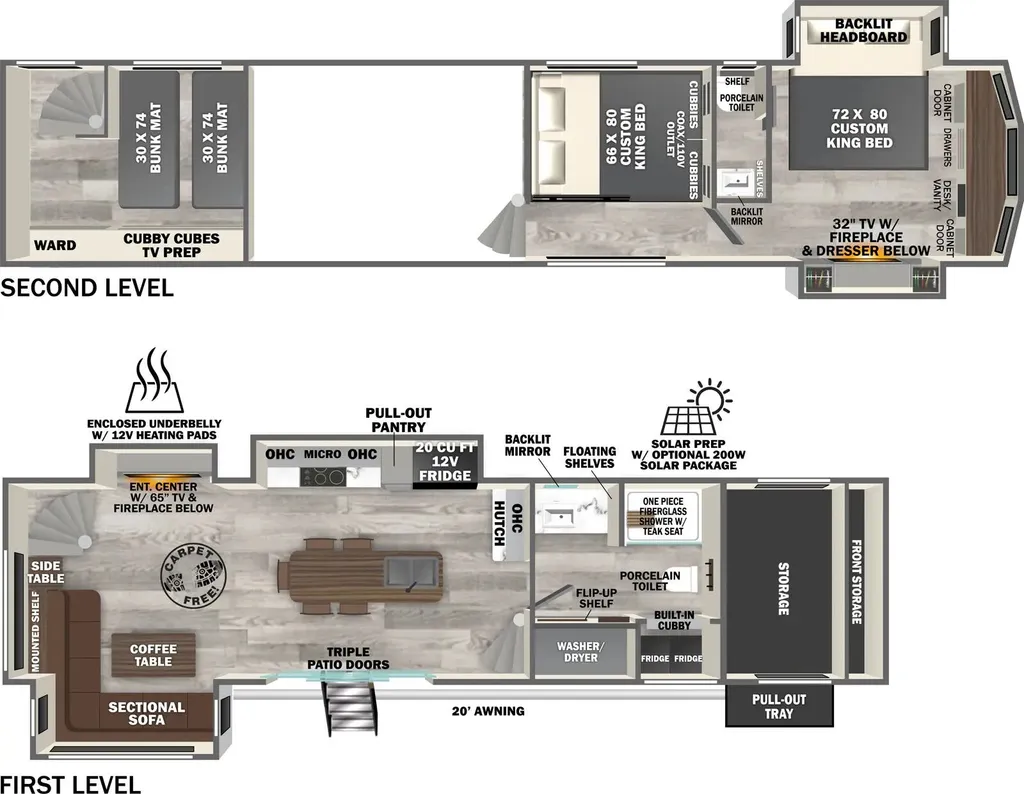
Introducing a new RV of its kind, the ROOST43 is a destination-style fifth wheel you are sure to love! There are two levels, making it feel more like home, and you can sleep six to eight each night. The master bedroom includes a custom king bed slide out, a 32" TV and fireplace, a desk/vanity, plus a half bath for convenience. A custom king-size bed is also found in the front loft, and there are storage cubbies plus a coax/110V outlet here to plug in chargers or a laptop. The second loft in the back includes** spiral stairs**, two bunk mats, a wardrobe, and cubby cubes here also for your guests' things. Some of the stand-out features you'll find on the first level are the sectional sofa with a coffee table, an entertainment center with a 65" TV, a kitchen island with five chairs, and a fully-equipped kitchen. The 20 cu. ft. 12V refrigerator and pull-out pantry will let you stock up on food, and the kitchen hutch will be perfect for nice dishes. The full bath on this model is one to remember; there is a one-piece fiberglass shower with a teak seat, a flip-up shelf and a washer/dryer, a backlit mirror, and more. And we haven't even touched on the exterior features, such as the pull-out tray, outdoor refrigerators, 20' awning, and more!
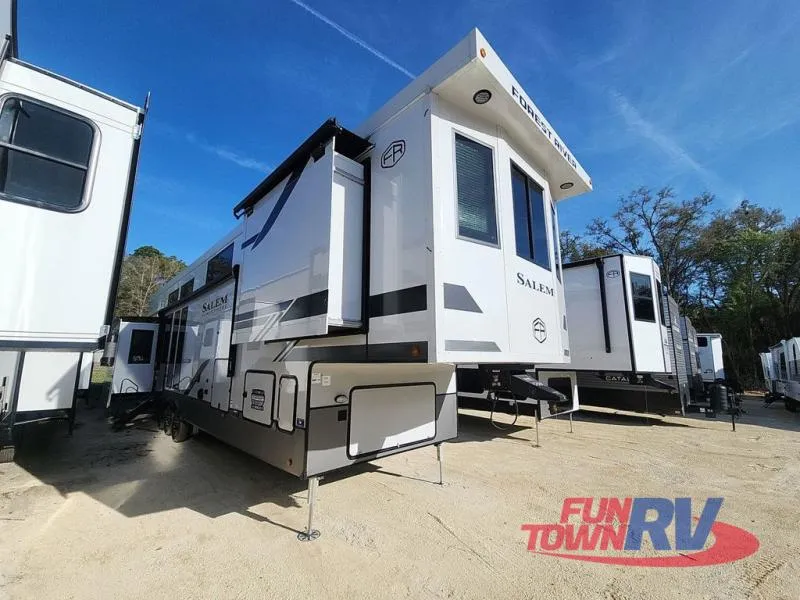
The Salem Hemisphere ROOST fifth wheels resemble a destination trailer that will be giving you residential vibes! The premium Alley Grey** high-gloss gel coat fiberglass sidewalls** are ultra sleek, and the flat pitched roof sheds water to the off-door side for added comfort. A Race Track A/C duct system provides maximum cooling, and the AccessiBelly underbelly with 12V tank heaters on all holding tanks will help extend your camping season. There are high-end solid surface and maple-stained wood countertops inside, along with residential-inspired wood door casings, and 6' 8" clearance in all rooms, excluding lofts. Additional features include a Gun Metal grey kitchen sink, backlit mirrors in the bathrooms,** motion sensor lights** by the spiral stair cases, and back up camera prep if you want the option to make parking easier than ever.
Options:
-
EXPEDITION PACKAGE
-
ELEVATED PACKAGE
-
INCLUDES - FTRV QUALITY ASSURANCE / CAMP READY PKG
-
INCLUDES - DEALER PREP
Specifications
Length
43 ft 9 in
Dry weight
15,044 lbs
Sleeps
8 people
Slideouts
5
Unit features & options
- 10 cu. ft. Black Refrigerator (12V)
- 2nd 13.5K BTU A/C & Prepped for 3rd A/C (N/A 261FRKB & 265BSRB)
- Porcelain Toilet
- Battery Disconnect Located in Pass-Thru Storage
- Prepped for Roof-Mounted Solar Panel & Charge Controller
- Residential-Style Micro Shaker Cabinet Door & Drawer Front
- Pantry Doors with Reeded Glass Inserts & Motion Sensor Lights
- 31" Glass Front Electric Fireplace (most models)
- Laminated "Aluma Frame" Sidewalls & Floor with Block Foam Insulation
- Versa Tilt Power Bed Mechanism - Providing 14.5" of Additional Walk-Around Space (Select Models)
- Versa Queen Sofa/Bed in Bunk Slides
- Black Tank Flush
- Side-Mounted Heat Ducts = No Floor Vents (N/A 323RLI)
- Step Above Aluminum Steps (Main Entry Door)
- Extra Large Pass Thru Storage w/ Slam Latch Baggage Doors
- Upgraded Bunk Mat (Bunk Models)
- Color-Matched T-Rail on Slide Outs for a Cleaner Aesthetic
- 2-Tone Painted Fiberglass Front Cap w/ Automotive Windshield (Windshield N/A on 265BSRB, 308RL)
- Wood Door Casings IPO Plastic Door Casings
- Back Up Camera Prep
- Matte Gold Cabinet Hardware
- Power Tongue Jack w/ LED Docking Light
- Residential Single Bowl Undermount Sink
- LED Awning, Marker & Tail Lights
Full specifications
Get more info
2026 Salem Hemisphere ROOST43
Dealer information
Fun Town RV – Nature Coast
Crystal River, FL 34428
Forest River Salem Hemisphere ROOST43 highlights:
-
Residential Kitchen Appliances
-
Two Lofts
-
Bath and a Half
-
Kitchen Island
-
Triple Patio Doors
-
Dual Outdoor Refrigerators
Introducing a new RV of its kind, the ROOST43 is a destination-style fifth wheel you are sure to love! There are two levels, making it feel more like home, and you can sleep six to eight each night. The master bedroom includes a custom king bed slide out, a 32" TV and fireplace, a desk/vanity, plus a half bath for convenience. A custom king-size bed is also found in the front loft, and there are storage cubbies plus a coax/110V outlet here to plug in chargers or a laptop. The second loft in the back includes** spiral stairs**, two bunk mats, a wardrobe, and cubby cubes here also for your guests' things. Some of the stand-out features you'll find on the first level are the sectional sofa with a coffee table, an entertainment center with a 65" TV, a kitchen island with five chairs, and a fully-equipped kitchen. The 20 cu. ft. 12V refrigerator and pull-out pantry will let you stock up on food, and the kitchen hutch will be perfect for nice dishes. The full bath on this model is one to remember; there is a one-piece fiberglass shower with a teak seat, a flip-up shelf and a washer/dryer, a backlit mirror, and more. And we haven't even touched on the exterior features, such as the pull-out tray, outdoor refrigerators, 20' awning, and more!
The Salem Hemisphere ROOST fifth wheels resemble a destination trailer that will be giving you residential vibes! The premium Alley Grey** high-gloss gel coat fiberglass sidewalls** are ultra sleek, and the flat pitched roof sheds water to the off-door side for added comfort. A Race Track A/C duct system provides maximum cooling, and the AccessiBelly underbelly with 12V tank heaters on all holding tanks will help extend your camping season. There are high-end solid surface and maple-stained wood countertops inside, along with residential-inspired wood door casings, and 6' 8" clearance in all rooms, excluding lofts. Additional features include a Gun Metal grey kitchen sink, backlit mirrors in the bathrooms,** motion sensor lights** by the spiral stair cases, and back up camera prep if you want the option to make parking easier than ever.
Options:
-
EXPEDITION PACKAGE
-
ELEVATED PACKAGE
-
INCLUDES - FTRV QUALITY ASSURANCE / CAMP READY PKG
-
INCLUDES - DEALER PREP
Specifications
Length
43 ft 9 in
Dry weight
15,044 lbs
Sleeps
8 people
Slideouts
5
Unit features & options
- 10 cu. ft. Black Refrigerator (12V)
- 2nd 13.5K BTU A/C & Prepped for 3rd A/C (N/A 261FRKB & 265BSRB)
- Porcelain Toilet
- Battery Disconnect Located in Pass-Thru Storage
- Prepped for Roof-Mounted Solar Panel & Charge Controller
- Residential-Style Micro Shaker Cabinet Door & Drawer Front
- Pantry Doors with Reeded Glass Inserts & Motion Sensor Lights
- 31" Glass Front Electric Fireplace (most models)
- Laminated "Aluma Frame" Sidewalls & Floor with Block Foam Insulation
- Versa Tilt Power Bed Mechanism - Providing 14.5" of Additional Walk-Around Space (Select Models)
- Versa Queen Sofa/Bed in Bunk Slides
- Black Tank Flush
- Side-Mounted Heat Ducts = No Floor Vents (N/A 323RLI)
- Step Above Aluminum Steps (Main Entry Door)
- Extra Large Pass Thru Storage w/ Slam Latch Baggage Doors
- Upgraded Bunk Mat (Bunk Models)
- Color-Matched T-Rail on Slide Outs for a Cleaner Aesthetic
- 2-Tone Painted Fiberglass Front Cap w/ Automotive Windshield (Windshield N/A on 265BSRB, 308RL)
- Wood Door Casings IPO Plastic Door Casings
- Back Up Camera Prep
- Matte Gold Cabinet Hardware
- Power Tongue Jack w/ LED Docking Light
- Residential Single Bowl Undermount Sink
- LED Awning, Marker & Tail Lights
Full specifications
Get more info
2026 Salem Hemisphere ROOST43