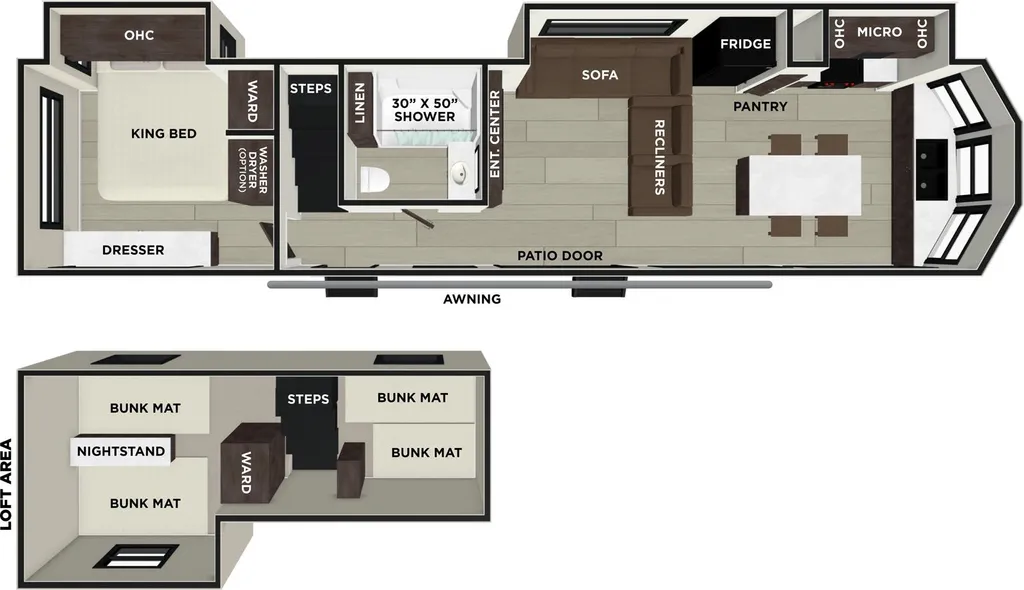
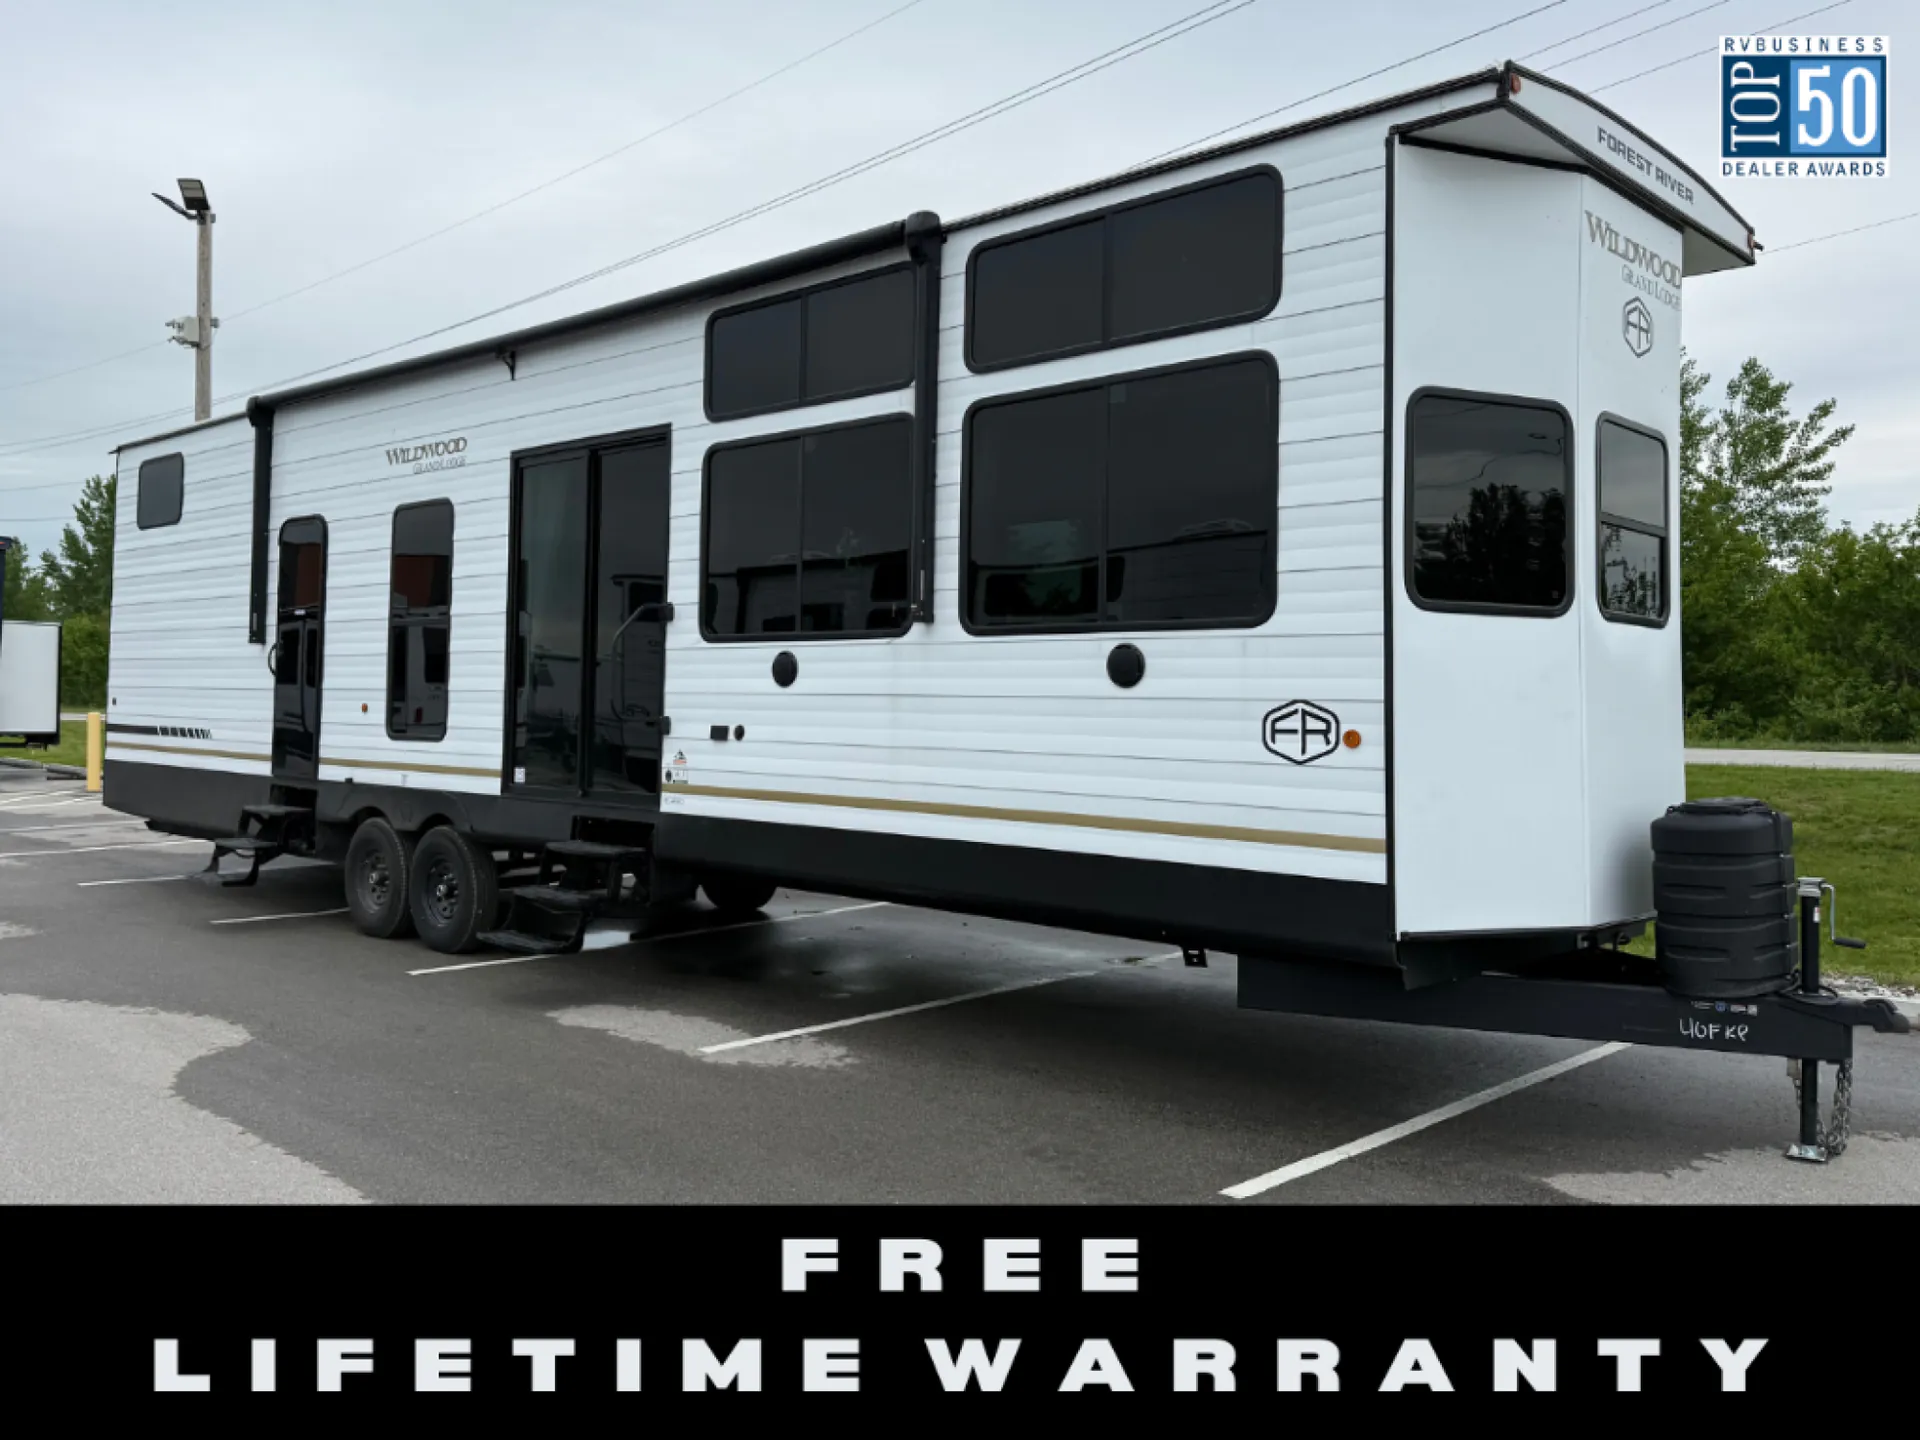
2026 Wildwood Lodge 40FKP
BEST IN CLASS FEATURES
• 1.6 Cu Ft Oversized Residential Microwave
• 7’ Slide-Out Height (Living Area)
• Adjustable Textured Roller Shades
• JBL Stereo
• Dimmable Interior LED “Blade Lighting” (Living Area)
• Heated & Enclosed Accessibelly
• LED “Blade Lighting” Under Awning
• Rainfall Versa-Sink in Kitchen
• Serta Mattress in Bedroom(s)
• Stainless Steel Kitchen Appliances
• Versa-Tilt Bed
• Soft Close Drawer Guides
• 60K On-Demand Tankless Water Heater
• 5/8” Tongue & Groove Plywood Floor Decking 2” Wall Construction 16” (or less) on Center
• 5” Bowed Truss Roof Rafters
• 3/8” Roof Decking (Walk-On)
• Tufflex PVC Roofing
• Fender Skirt
• Fiberglass Insulation Throughout
• 96” Interior Height
• Cambered Chassis
• 2” x 3” Floor Joists 12” on Center
• 84” Tall Slide-Out Rooms • 12” Forged I-Beam Frame (Powder Coated)
• Seamless Holding Tanks Color
• Coded Water Lines
BEST IN CLASS FEATURES
• 1.6 Cu Ft Oversized Residential Microwave
• 7’ Slide-Out Height (Living Area)
• Adjustable Textured Roller Shades
• JBL Stereo
• Dimmable Interior LED “Blade Lighting” (Living Area)
• Heated & Enclosed Accessibelly
• LED “Blade Lighting” Under Awning
• Rainfall Versa-Sink in Kitchen
• Serta Mattress in Bedroom(s)
• Stainless Steel Kitchen Appliances
• Versa-Tilt Bed
• Soft Close Drawer Guides
• 60K On-Demand Tankless Water Heater
• 5/8” Tongue & Groove Plywood Floor Decking 2” Wall Construction 16” (or less) on Center
• 5” Bowed Truss Roof Rafters
• 3/8” Roof Decking (Walk-On)
• Tufflex PVC Roofing
• Fender Skirt
• Fiberglass Insulation Throughout
• 96” Interior Height
• Cambered Chassis
• 2” x 3” Floor Joists 12” on Center
• 84” Tall Slide-Out Rooms • 12” Forged I-Beam Frame (Powder Coated)
• Seamless Holding Tanks Color
• Coded Water Lines
Length
43 ft 3 in
Dry weight
12,269 lbs
Sleeps
8 people
Slideouts
2
Length
43 ft 3 in
Dry weight
12,269 lbs
Sleeps
8 people
Slideouts
2
As provided in the original listing
As provided in the original listing
Days listed
47
Days listed
47
2026 Wildwood Lodge 40FKP