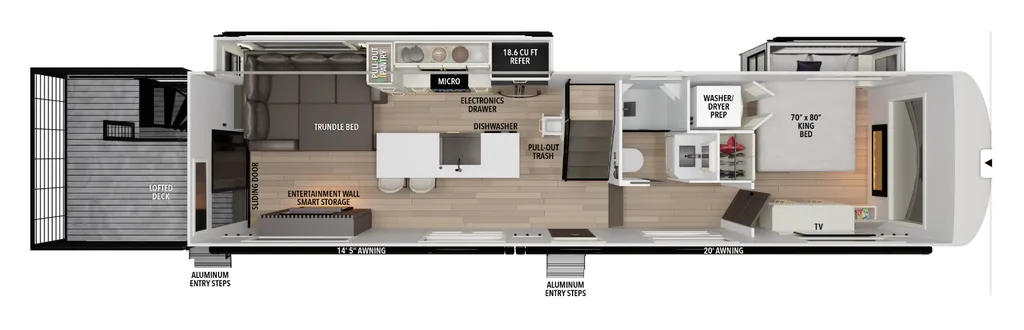
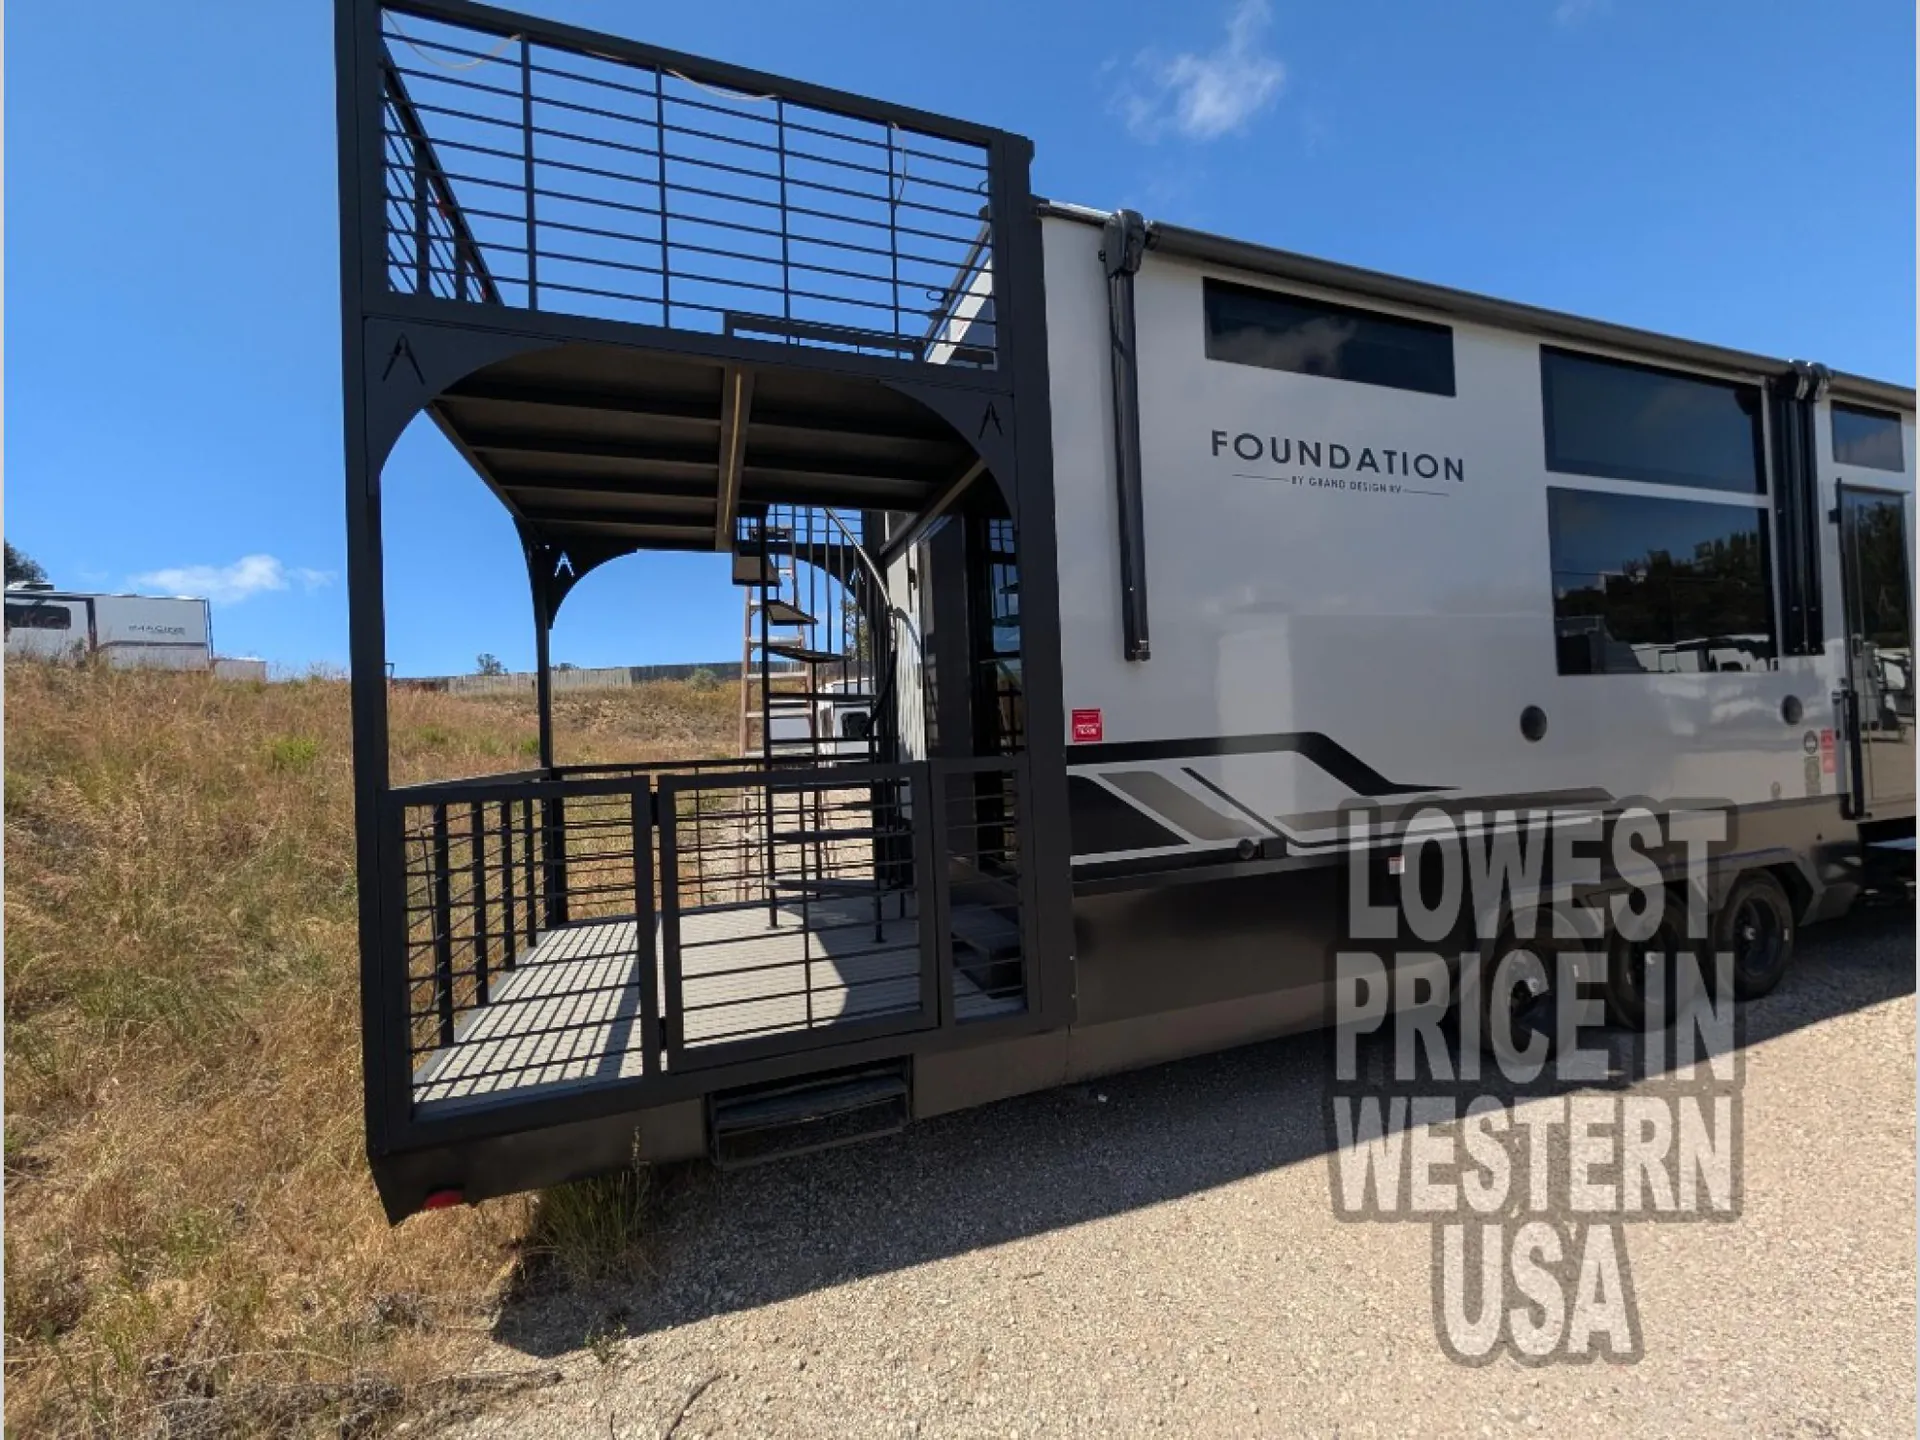
Loft, two-story rear deck, bar seating, L-couch
2026 Foundation 42GD
Current price
$97,992
This unit has seen 2 price adjustments. RV Envy Pro lets you see the full price history.
Current price
$97,992
This unit has seen 2 price adjustments. RV Envy Pro lets you see the full price history.
THIS UNIT IS EQUIPPED WITH THE FOLLOWING OPTIONS:
Imagine Peace of Mind Package
Imagine Ultimate Power Package
Imagine Four Seasons Protection Package
Imagine Solar Package
Goodyear Tires
Winterization
SafeRide RV Roadside Assistance
ABS Axle Assembly w/Sway Control
50 amp Service - Wired & Framed for 2nd A/C
2nd A/C Ducted
Booth Dinette
Theater Seating IPO Tri-Fold Sofa
RVIA Seal
Grand Design Foundation destination trailer 42GD highlights:
Lofted Deck
Large Kitchen Island
King Bed Slide Out
Two Awnings
Loft with Queen-Size Sleeping Pad
You'll fall in love with this spacious destination trailer that can sleep six each night! With dual entry doors, you can enter in through the rear deck that includes a lower level for gathering, and an observation deck to take in the stars! The other entry door leads into the combined kitchen and living room that includes a spacious kitchen island with a dishwasher, a pull-out pantry, an 18.6 cu. ft. refrigerator and an L-shaped sofa with a trundle bed. There is also an entertainment wall with smart storage and sliding doors that go out to the rear deck. A set of stairs leads to the loft with a queen-size sleeping pad, ample storage space, plus a table with a foot nook so you can put the table away when not in use. Back downstairs, a full bath will let you freshen up each day and a front private bedroom with a king bed slide is sure to bring comfort. There is also storage space for your things, a telescoping TV, plus washer and dryer prep if you plan to add these appliances!
With any Foundation destination trailer by Grand Design, you can choose to stay longer surrounded by residential inspired features! The durable construction includes aluminum framing with a temperature-controlled fiberglass laminated wall, composite exterior decking with waterproof woven vinyl flooring, quad seal protection, and an industry-leading maintenance-less one-piece roof with composite roof decking panels. There is also an exterior convenience center, brass plumbing fittings, an 8' 5" wide body frame, and sleek bonded square glass windows. The interior is packed with residential features, including GE appliances, motorized shades in the living room and kitchen, solid surface countertops in the kitchen and bath, and the list goes on!
<!--THIS UNIT IS EQUIPPED WITH THE FOLLOWING OPTIONS:
Imagine Peace of Mind Package
Imagine Ultimate Power Package
Imagine Four Seasons Protection Package
Imagine Solar Package
Goodyear Tires
Winterization
SafeRide RV Roadside Assistance
ABS Axle Assembly w/Sway Control
50 amp Service - Wired & Framed for 2nd A/C
2nd A/C Ducted
Booth Dinette
Theater Seating IPO Tri-Fold Sofa
RVIA Seal
Grand Design Foundation destination trailer 42GD highlights:
Lofted Deck
Large Kitchen Island
King Bed Slide Out
Two Awnings
Loft with Queen-Size Sleeping Pad
You'll fall in love with this spacious destination trailer that can sleep six each night! With dual entry doors, you can enter in through the rear deck that includes a lower level for gathering, and an observation deck to take in the stars! The other entry door leads into the combined kitchen and living room that includes a spacious kitchen island with a dishwasher, a pull-out pantry, an 18.6 cu. ft. refrigerator and an L-shaped sofa with a trundle bed. There is also an entertainment wall with smart storage and sliding doors that go out to the rear deck. A set of stairs leads to the loft with a queen-size sleeping pad, ample storage space, plus a table with a foot nook so you can put the table away when not in use. Back downstairs, a full bath will let you freshen up each day and a front private bedroom with a king bed slide is sure to bring comfort. There is also storage space for your things, a telescoping TV, plus washer and dryer prep if you plan to add these appliances!
With any Foundation destination trailer by Grand Design, you can choose to stay longer surrounded by residential inspired features! The durable construction includes aluminum framing with a temperature-controlled fiberglass laminated wall, composite exterior decking with waterproof woven vinyl flooring, quad seal protection, and an industry-leading maintenance-less one-piece roof with composite roof decking panels. There is also an exterior convenience center, brass plumbing fittings, an 8' 5" wide body frame, and sleek bonded square glass windows. The interior is packed with residential features, including GE appliances, motorized shades in the living room and kitchen, solid surface countertops in the kitchen and bath, and the list goes on!
<!--Length
48 ft 6 in
Dry weight
14,814 lbs
Sleeps
6 people
Slideouts
2
Length
48 ft 6 in
Dry weight
14,814 lbs
Sleeps
6 people
Slideouts
2
As provided in the original listing
As provided in the original listing