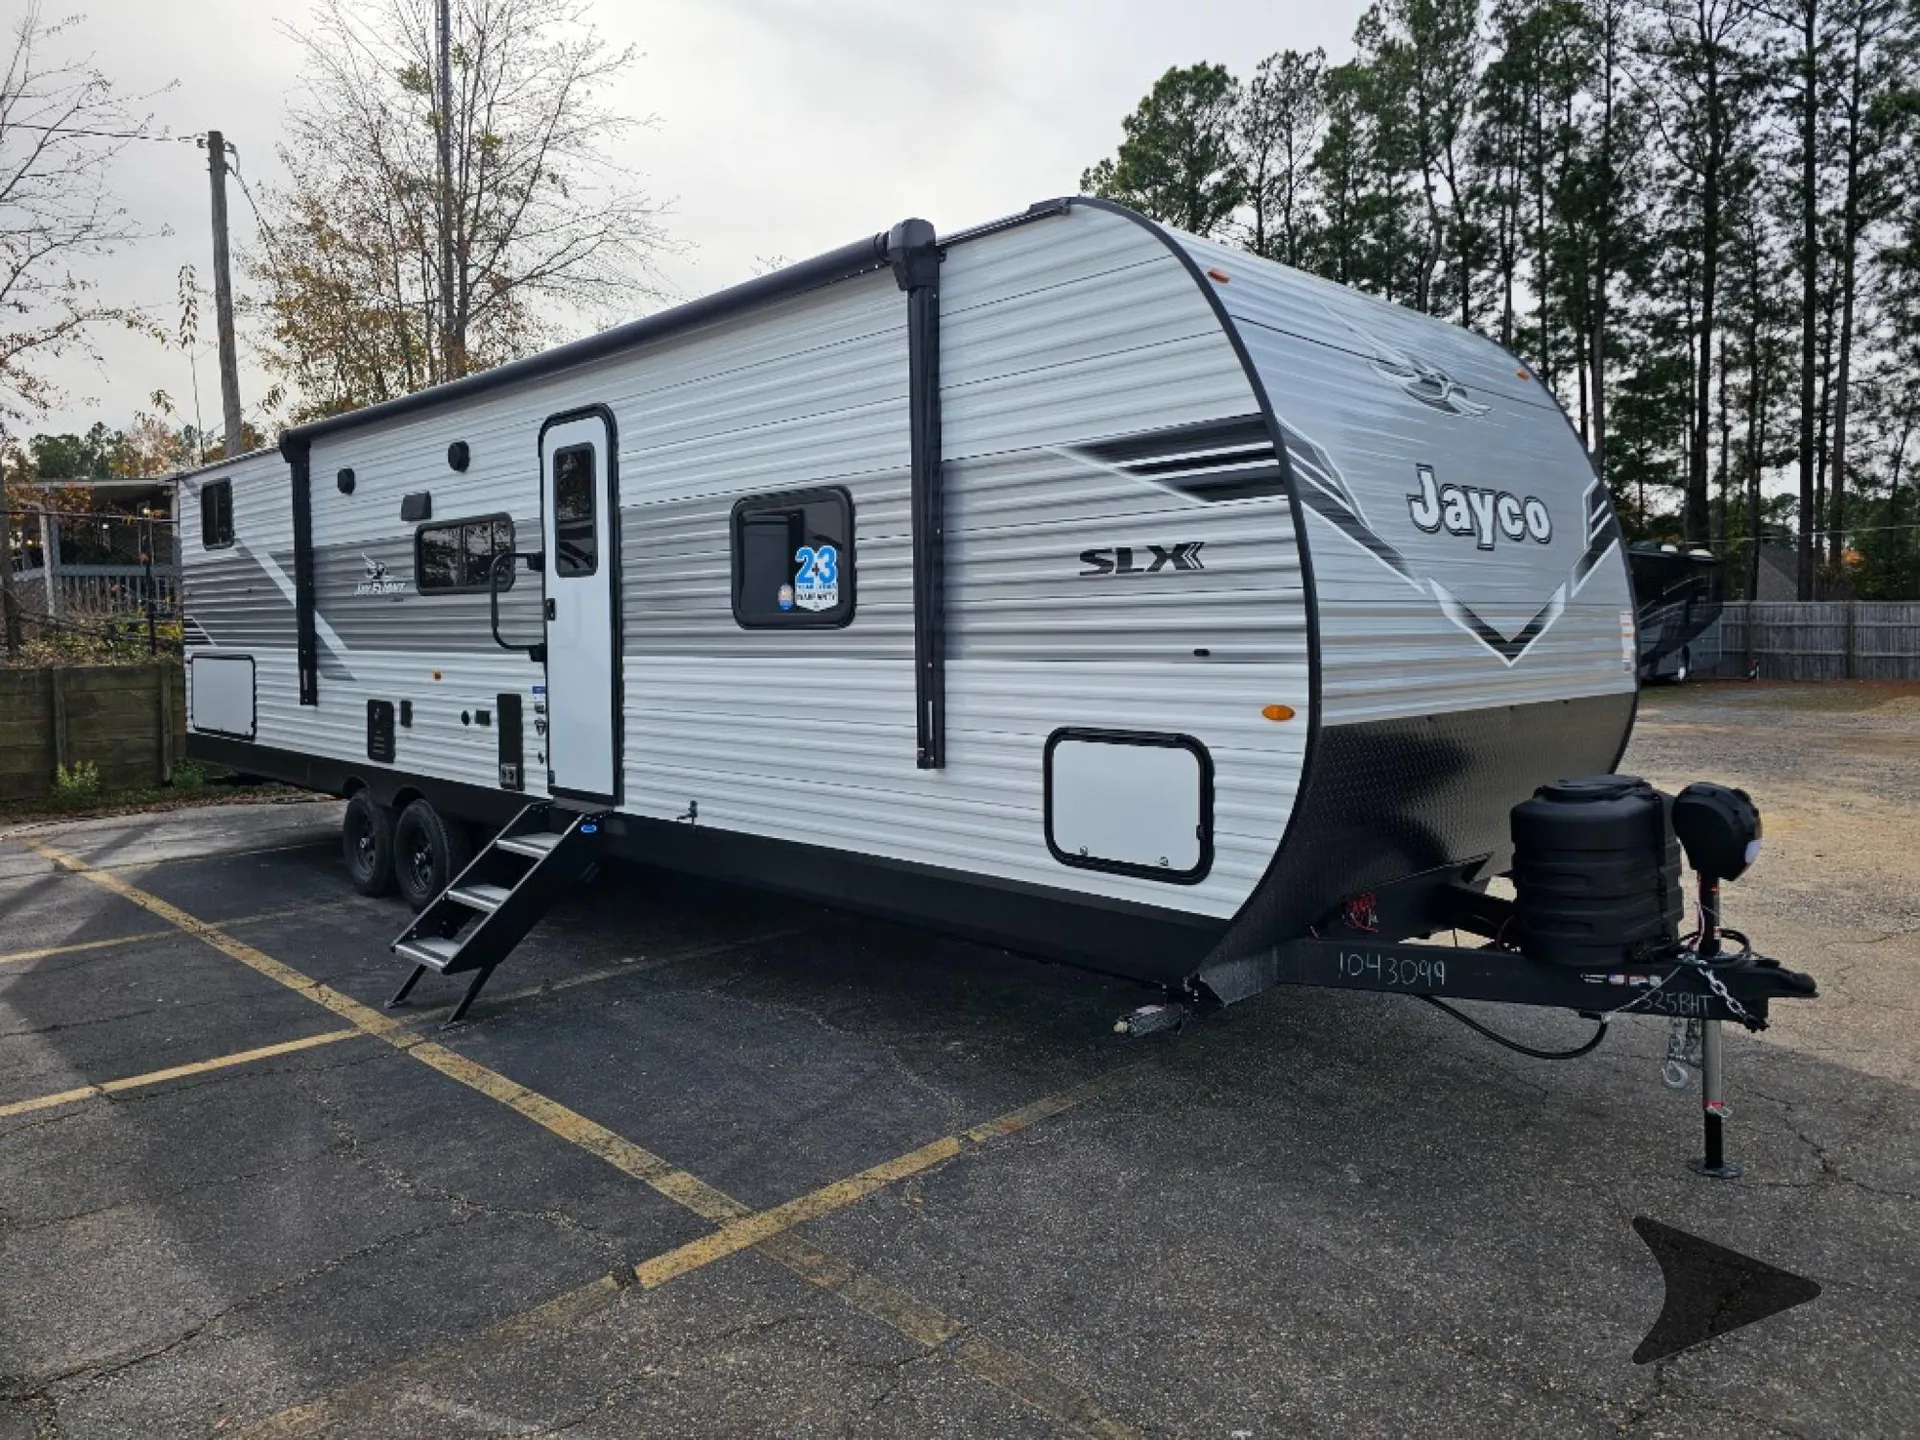
Get in touch and we'll be happy to answer any questions or set up an appointment to see it in person.
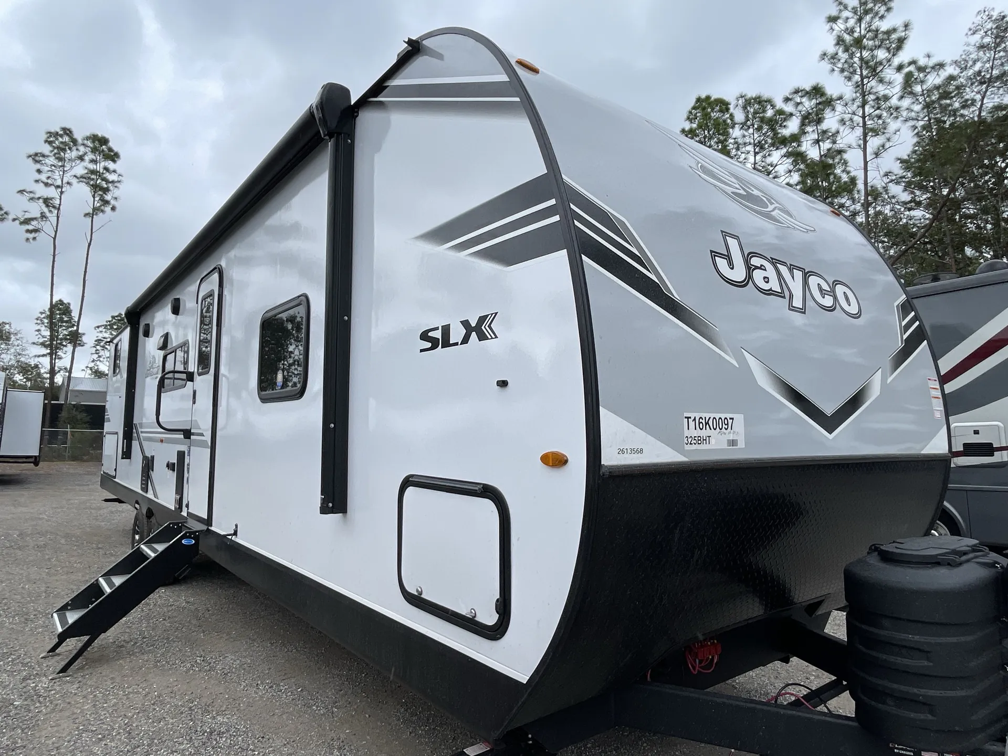
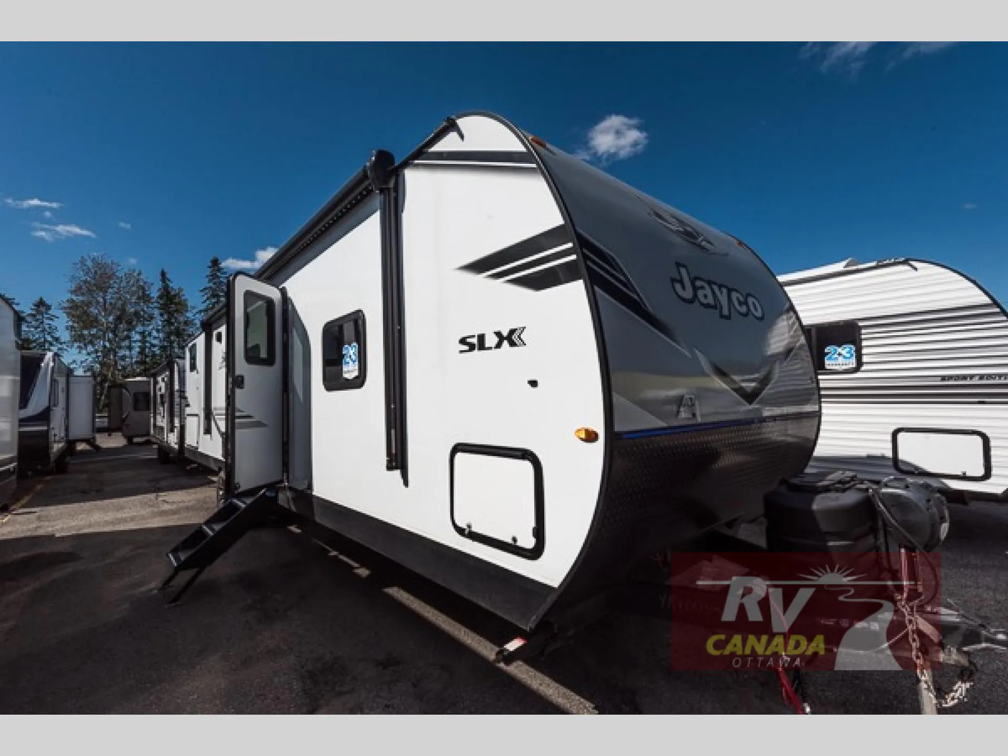
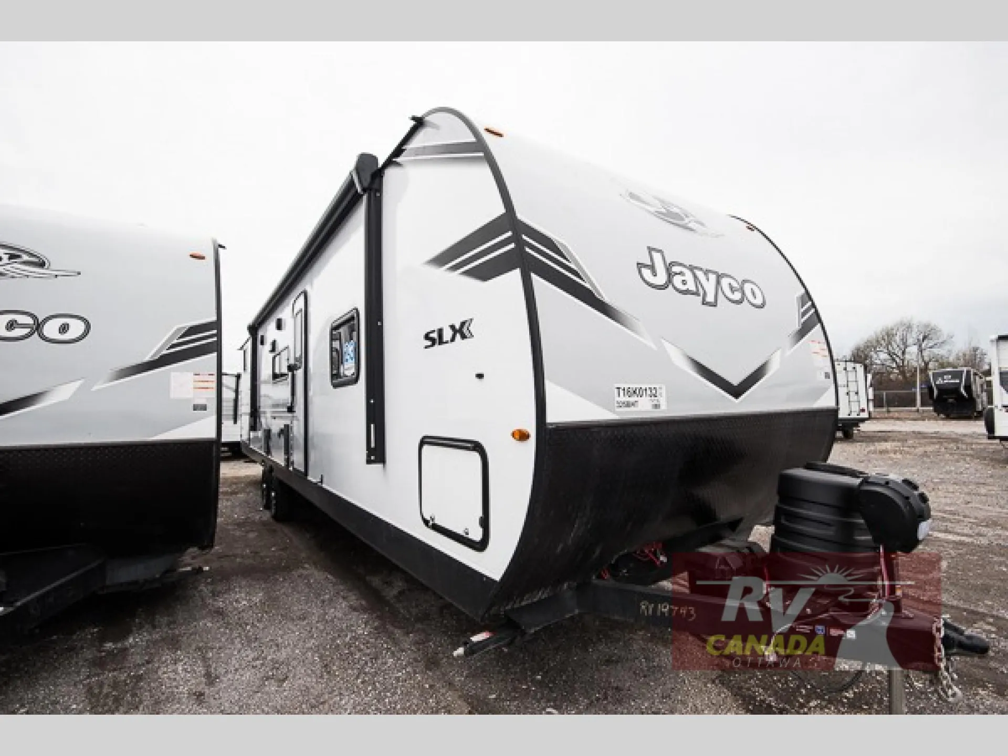
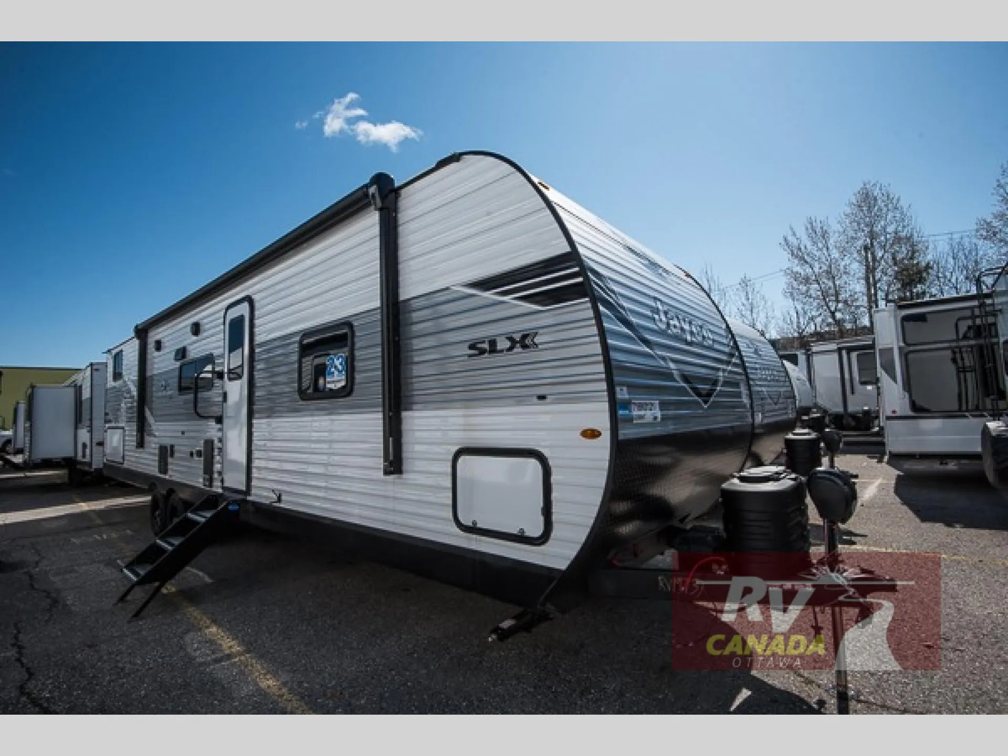
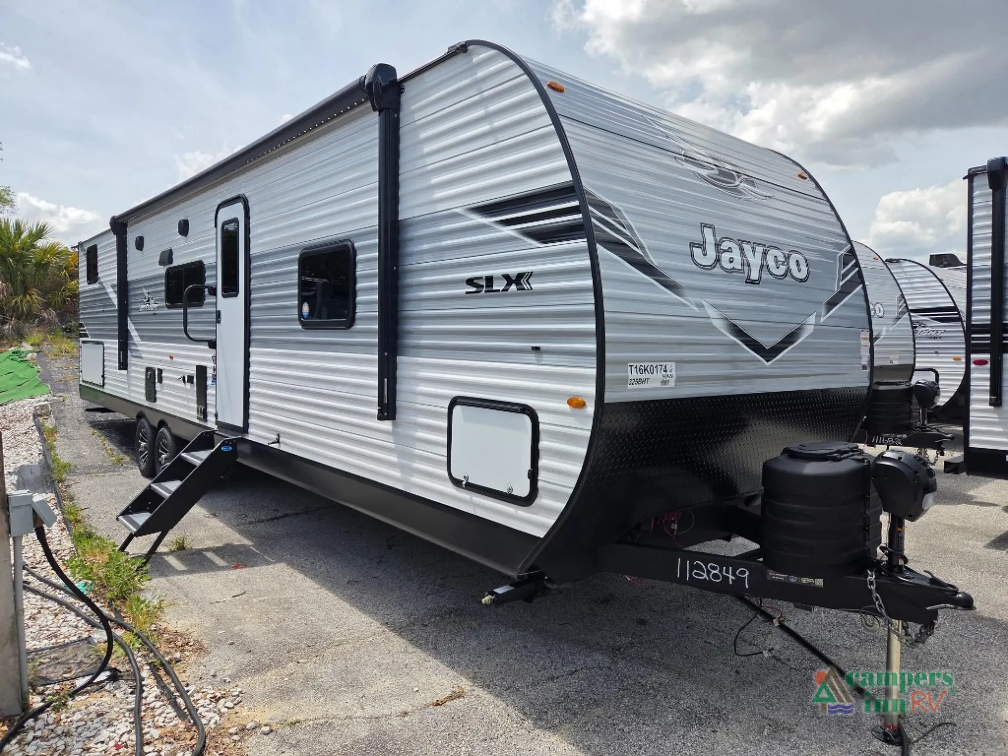
2026 Jayco Jay Flight SLX 325BHT
NewStock #112849
Listing price
2026 Jay Flight SLX 325BHT
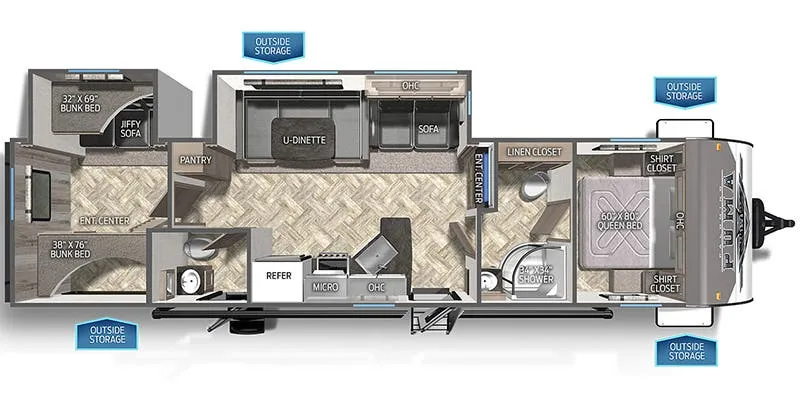
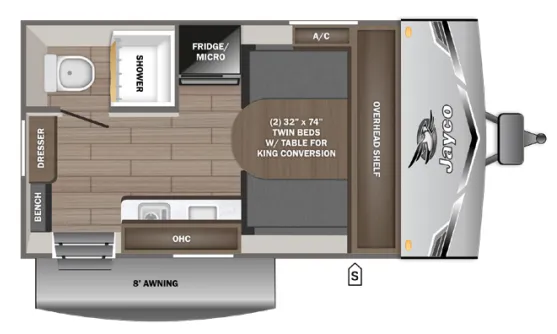
Other floor plans with a similar body style, feature mix, and price range, prioritizing other manufacturers and brands.
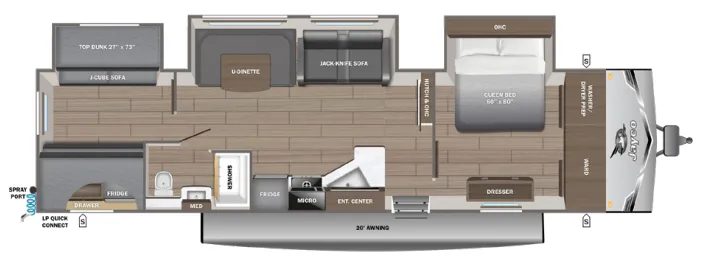
Sleeping as many as 11, the Jay Flight SLX 325BHT builds its layout around the bunk room, with rated single and double bunks that hold up to 600 pounds. Up front there's a Queen mattress, and the kitchen runs residential-style countertops, an 8 cu. ft. 12V fridge, and an on-demand tankless water heater. Owners tend to praise how well the SLX line tows and how usable its floor plans are, and the optional Elite Package adds a fireplace, pull-out kitchen faucet, and dinette storage doors if you want to dress things up. The Overlander I solar package and MORryde StepAbove entry steps round out the practical touches.
Length
38 ft 6 in
Dry weight
8,465 lbs
GVWR
10,600 lbs
Sleeps
9
Many factors play into a unit's listing price and what you should pay. This guide provides a ballpark estimate, but it does not factor in your exact scenario or how different listings are equipped.
There may be room for price negotiation.
$32,682 – $43,863
This unit is ranked 26 of 27 by asking price in this group.
The listing price on this unit has changed 3 times.
See the complete price timeline and the rest of this unit's pricing insights.
Campers Inn RV
Fruitland Park, FL
Compared with 1,119 dealers nationwide
Visit Us: 3230 US HWY 441/27, Fruitland Park, FL 34731
Call Today: (352) 787-7744
Upgrade your RV experience with the 2026 Jayco Jay Flight SLX 325BHT
, a spacious family travel trailer designed for comfort, storage, and extended camping stays. Built with triple slide-outs, a private bunkhouse, and a front private master bedroom, this floorplan delivers residential-style living on the road.
Private rear bunkhouse with multiple bunks and convertible seating
Front private master bedroom with queen bed slide-out, dresser, and wardrobe storage
Spacious main living area with U-shaped dinette and Theater Seats
Residential-style kitchen with solid surface countertops and overhead storage
Vinyl flooring throughout for durability and easy cleaning
Queen mattress in master bedroom
LED interior lighting and blackout window shades
On-demand tankless water heater for continuous hot water
8 cu. ft. 12V refrigerator
Marine-grade foot-flush toilet and shower (select layout features)
Triple slide-out design for expanded living space
Magnum Truss roof system for long-term durability
Fully integrated A-frame chassis
Galvanized steel, impact-resistant wheel wells
Electric self-adjusting brakes with easy-lube axles
Nitrogen-filled radial tires
PVC roofing membrane with limited lifetime warranty
LP quick connect for exterior cooking prep
Exterior cable TV hookup
Large exterior downspouts for improved water management
Other listings for this floor plan, ranked by condition, model year, distance, price, and listing quality.
Backup camera prep
Keyed-Alike entry and baggage doors
Tankless on-demand water heater
Power awning
Entry door with window and shade prep
LED interior and exterior lighting
Stabilizer jacks
Spare tire with cover
Window shades and privacy glass
MORryde StepAbove entry steps
Family-Owned & Trusted Since 1966
Part of one of the nation’s largest RV dealer networks
Full-Service Dealership – Sales, service, and parts all under one roof
No-Pressure Sales Approach – Friendly RV experts ready to help
Competitive Pricing & Financing Options – Flexible plans for your budget
Large inventory selection of new and pre-owned RVs
Campers Inn RV of Leesburg3230 US Hwy 441/27Fruitland Park, FL 34731Phone: (352) 787-7744