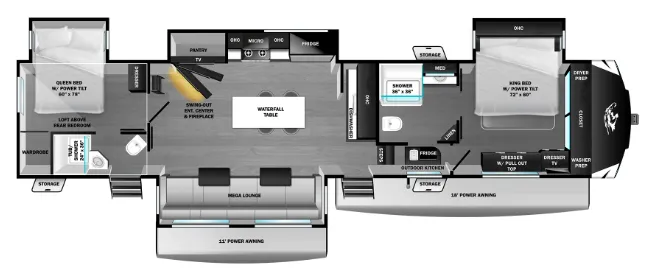
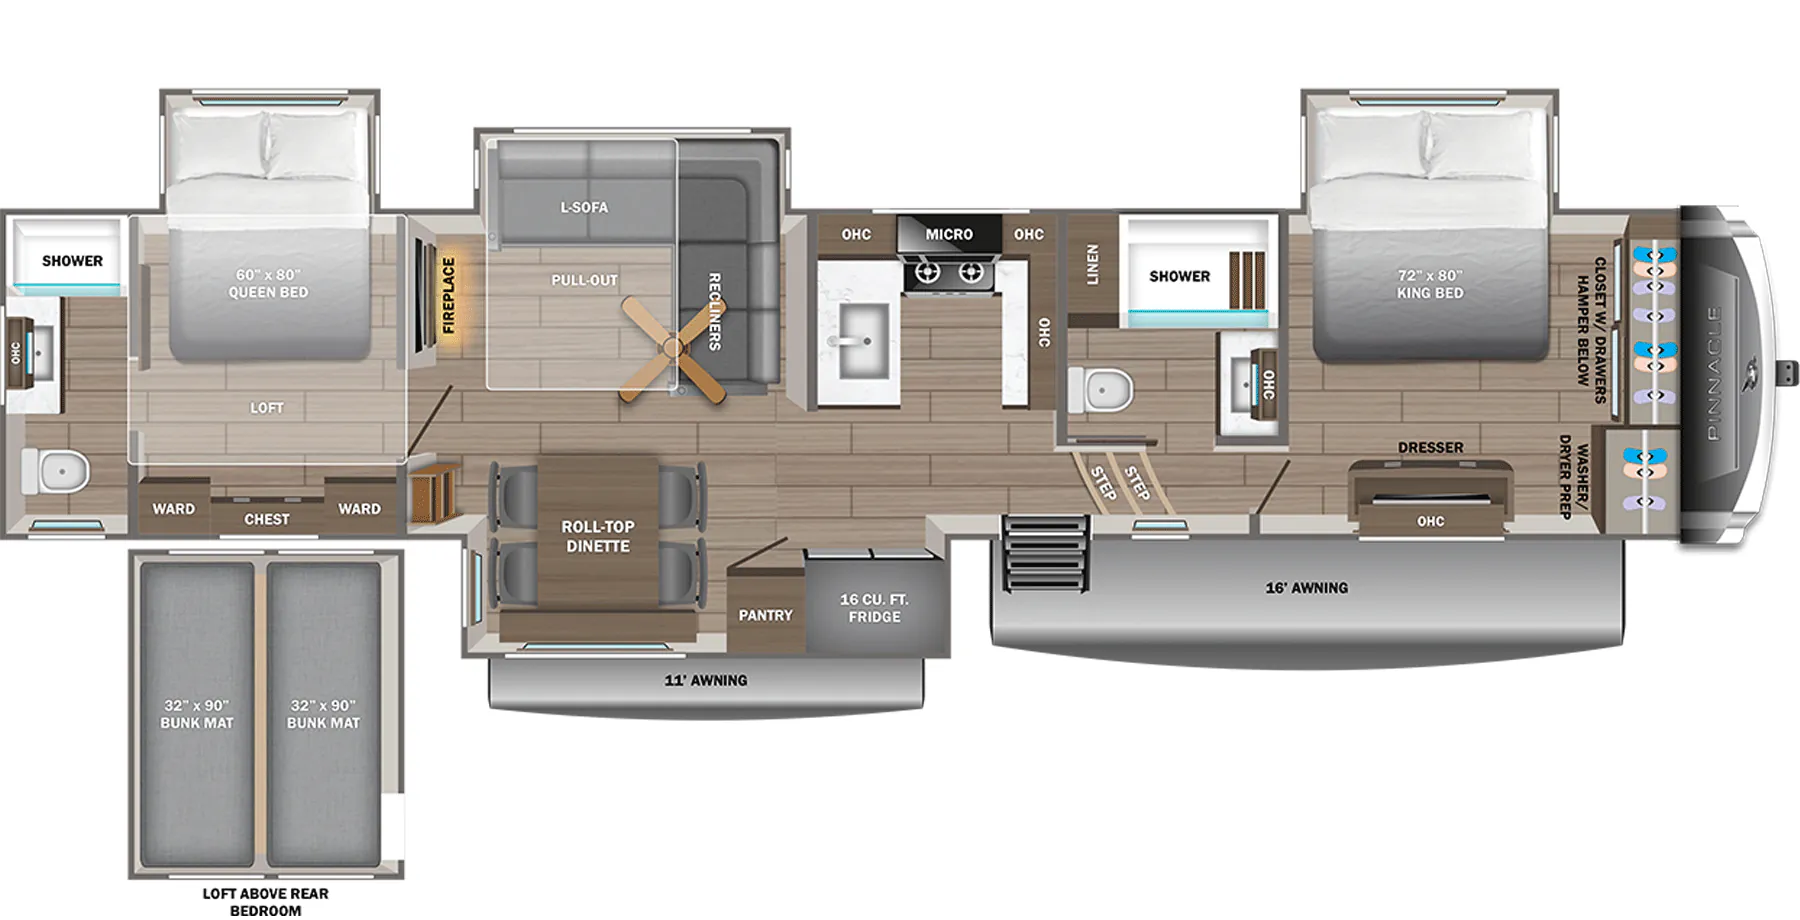
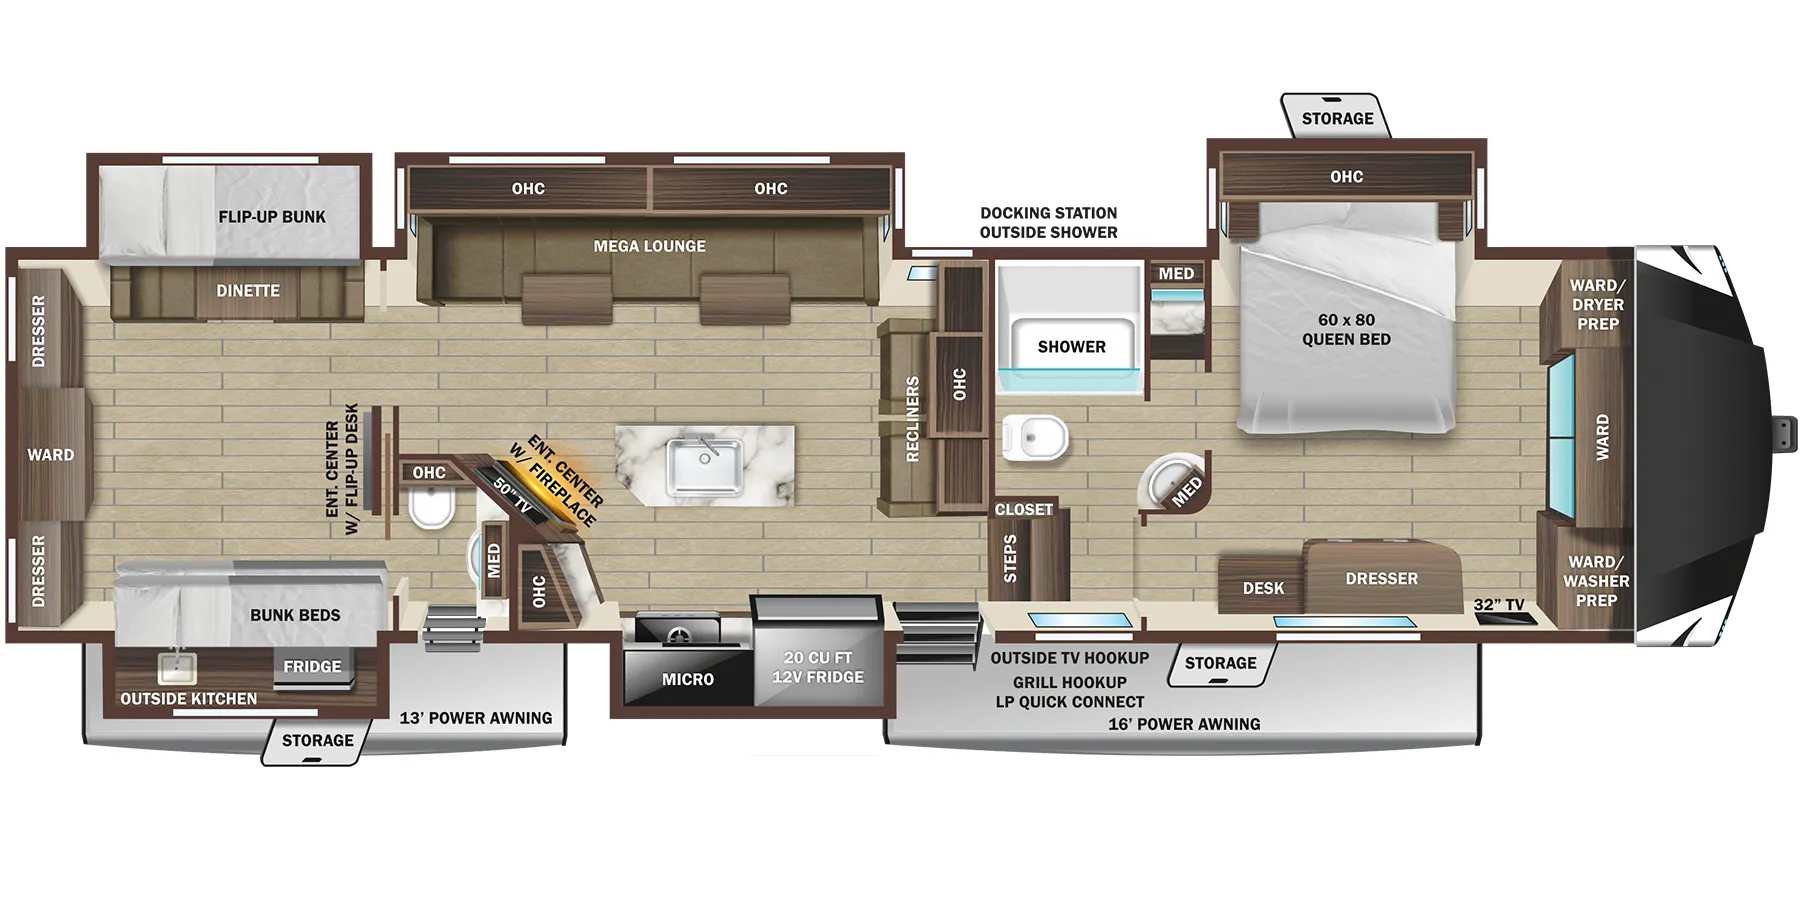
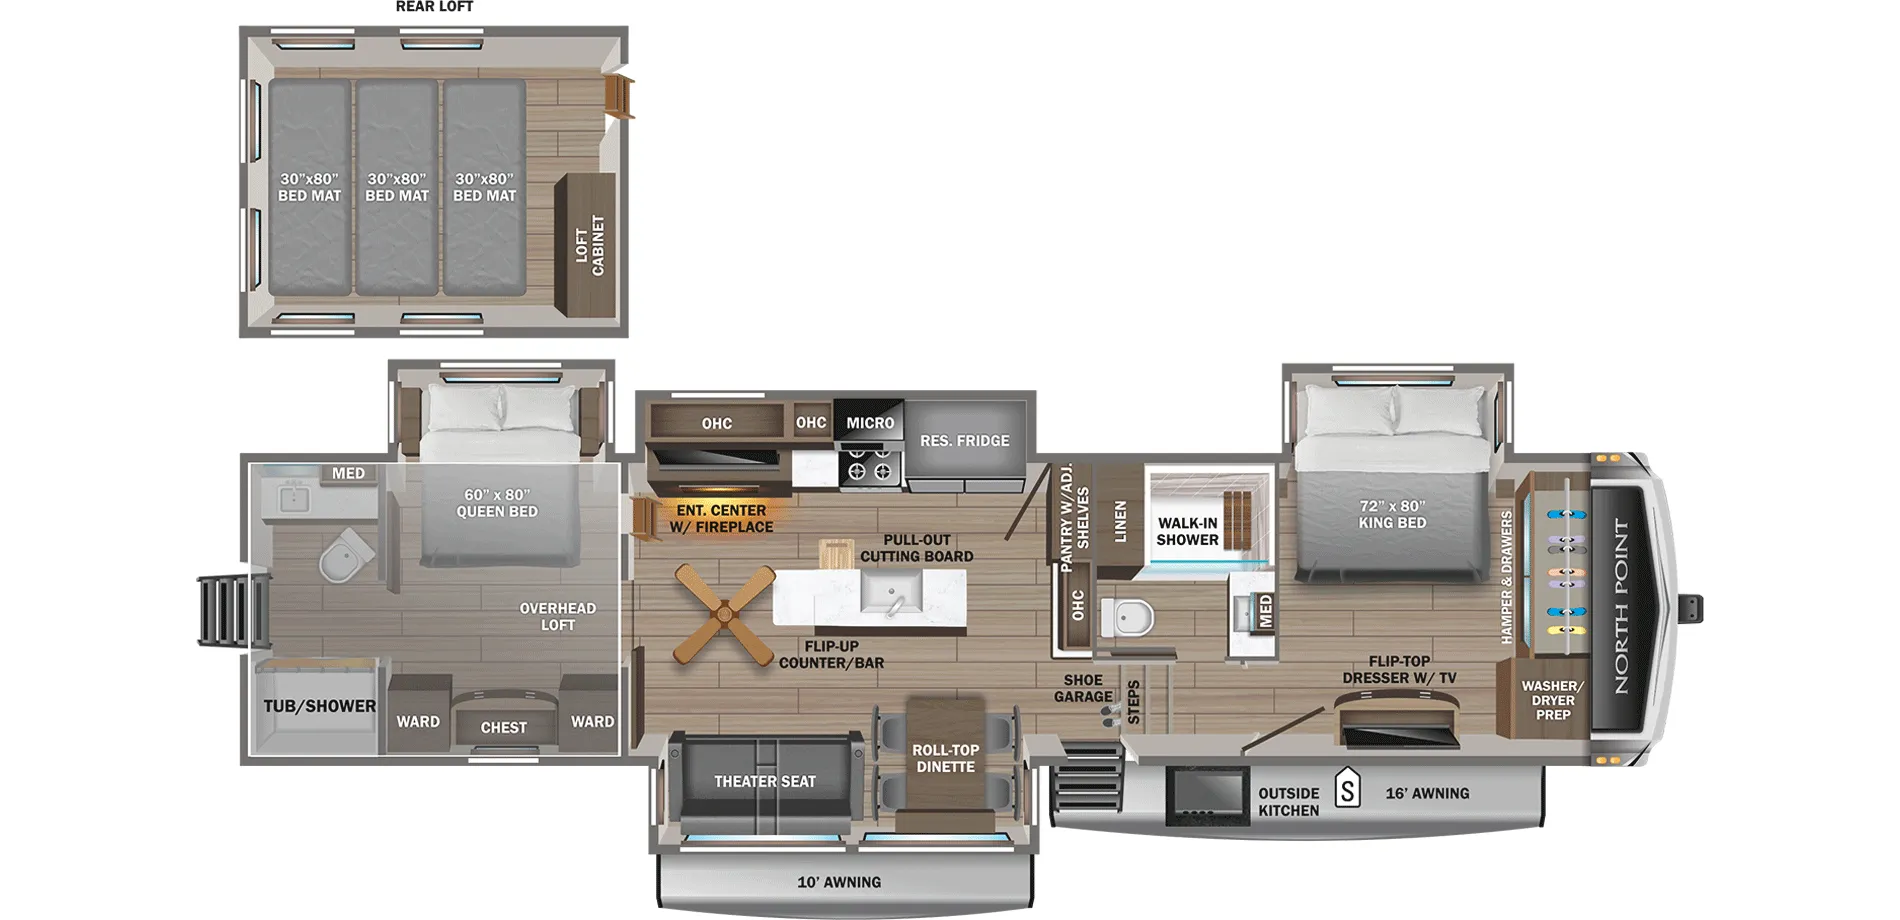
Front bedroom, rear bath, bathroom with entry door, loft, two bedrooms
Get in touch and we'll be happy to answer any questions or set up an appointment to see it in person.
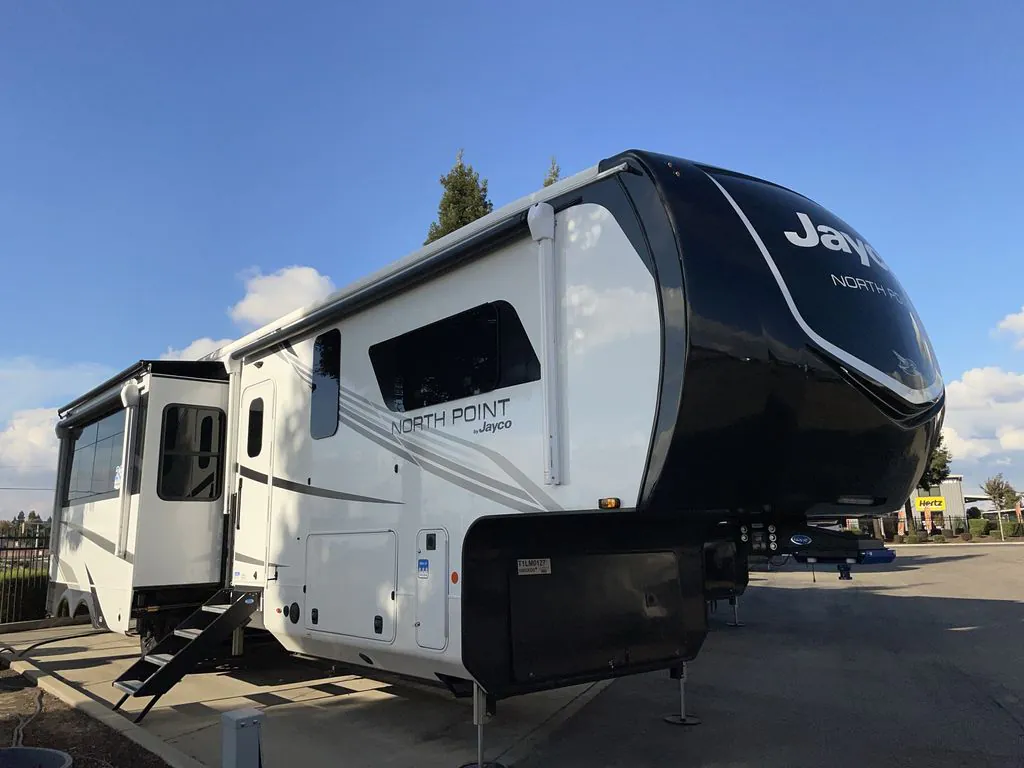
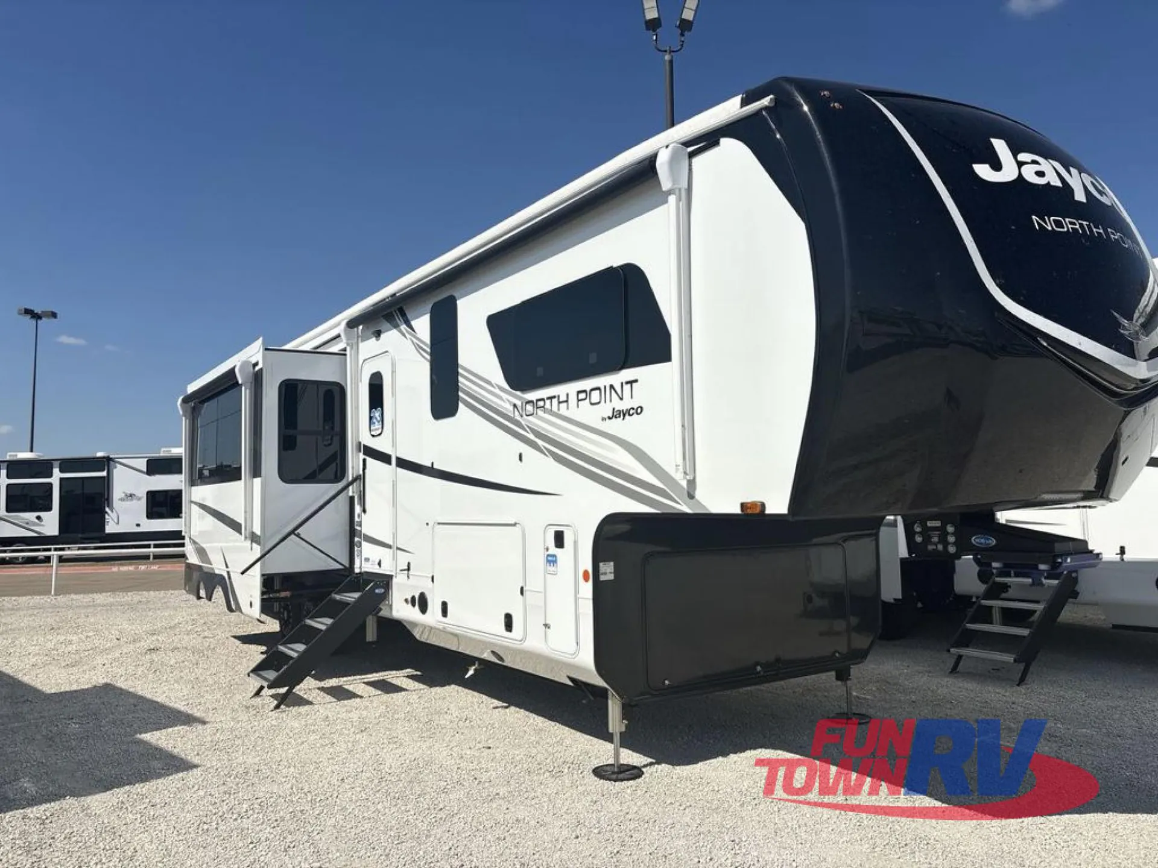
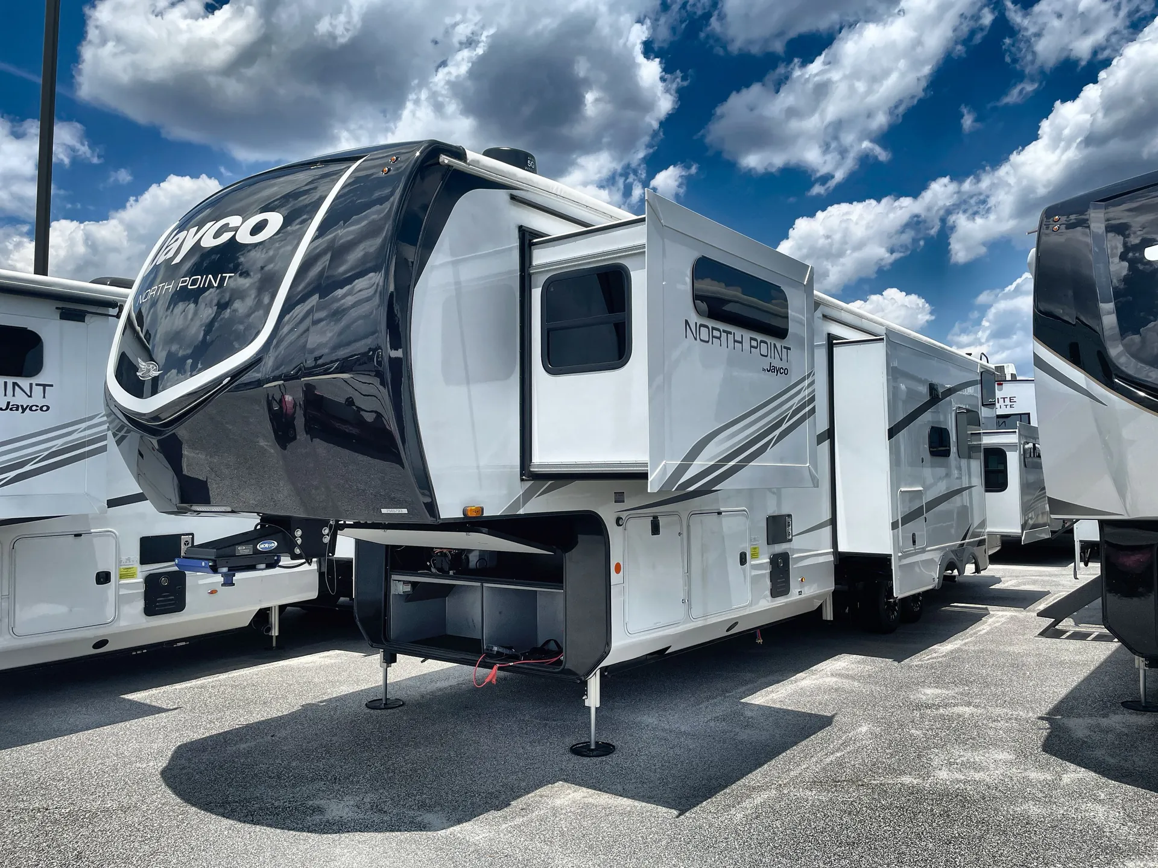
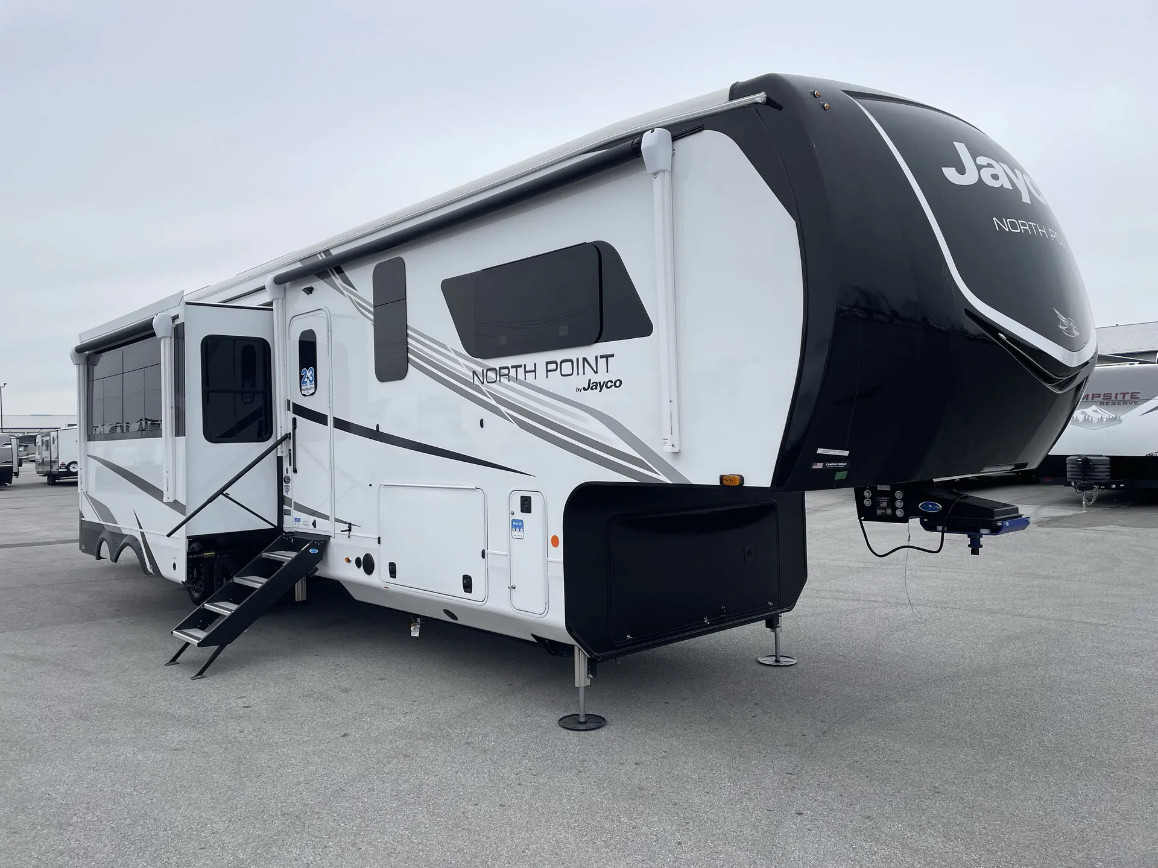
2026 Jayco North Point 390CKDS
NewStock #107034
Listing price
2026 North Point 390CKDS

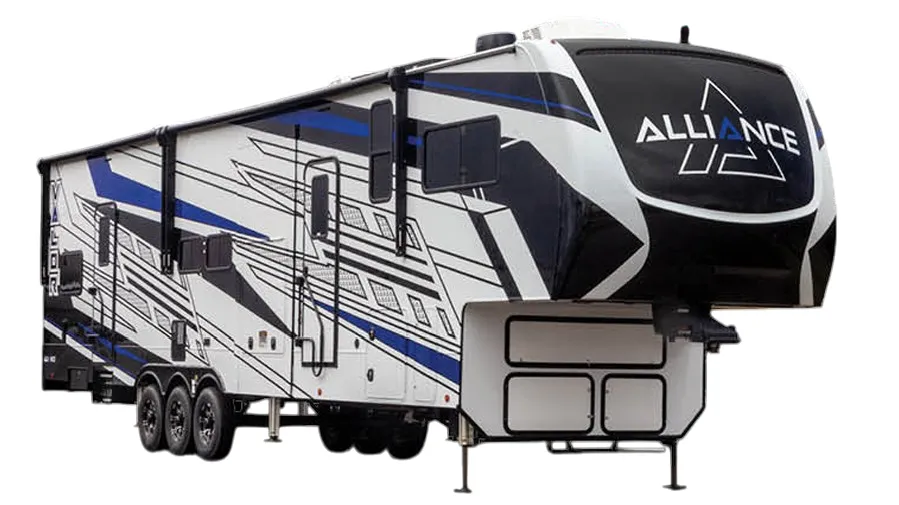
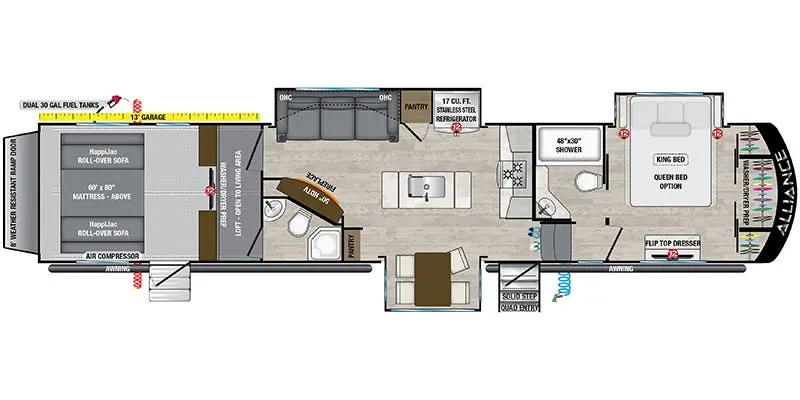
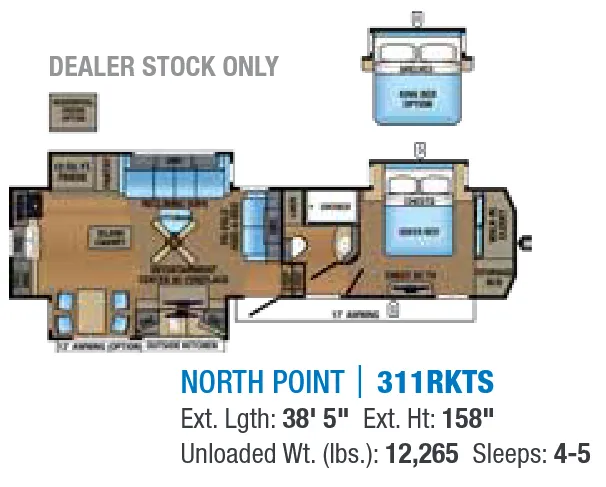
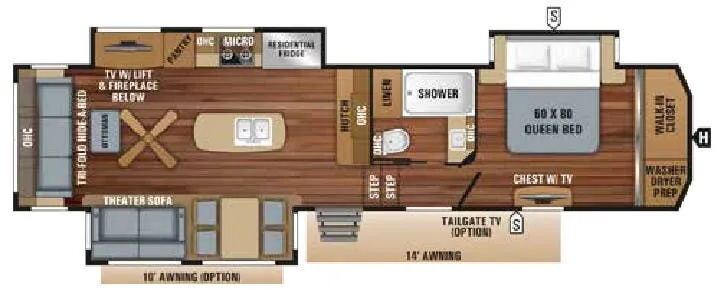
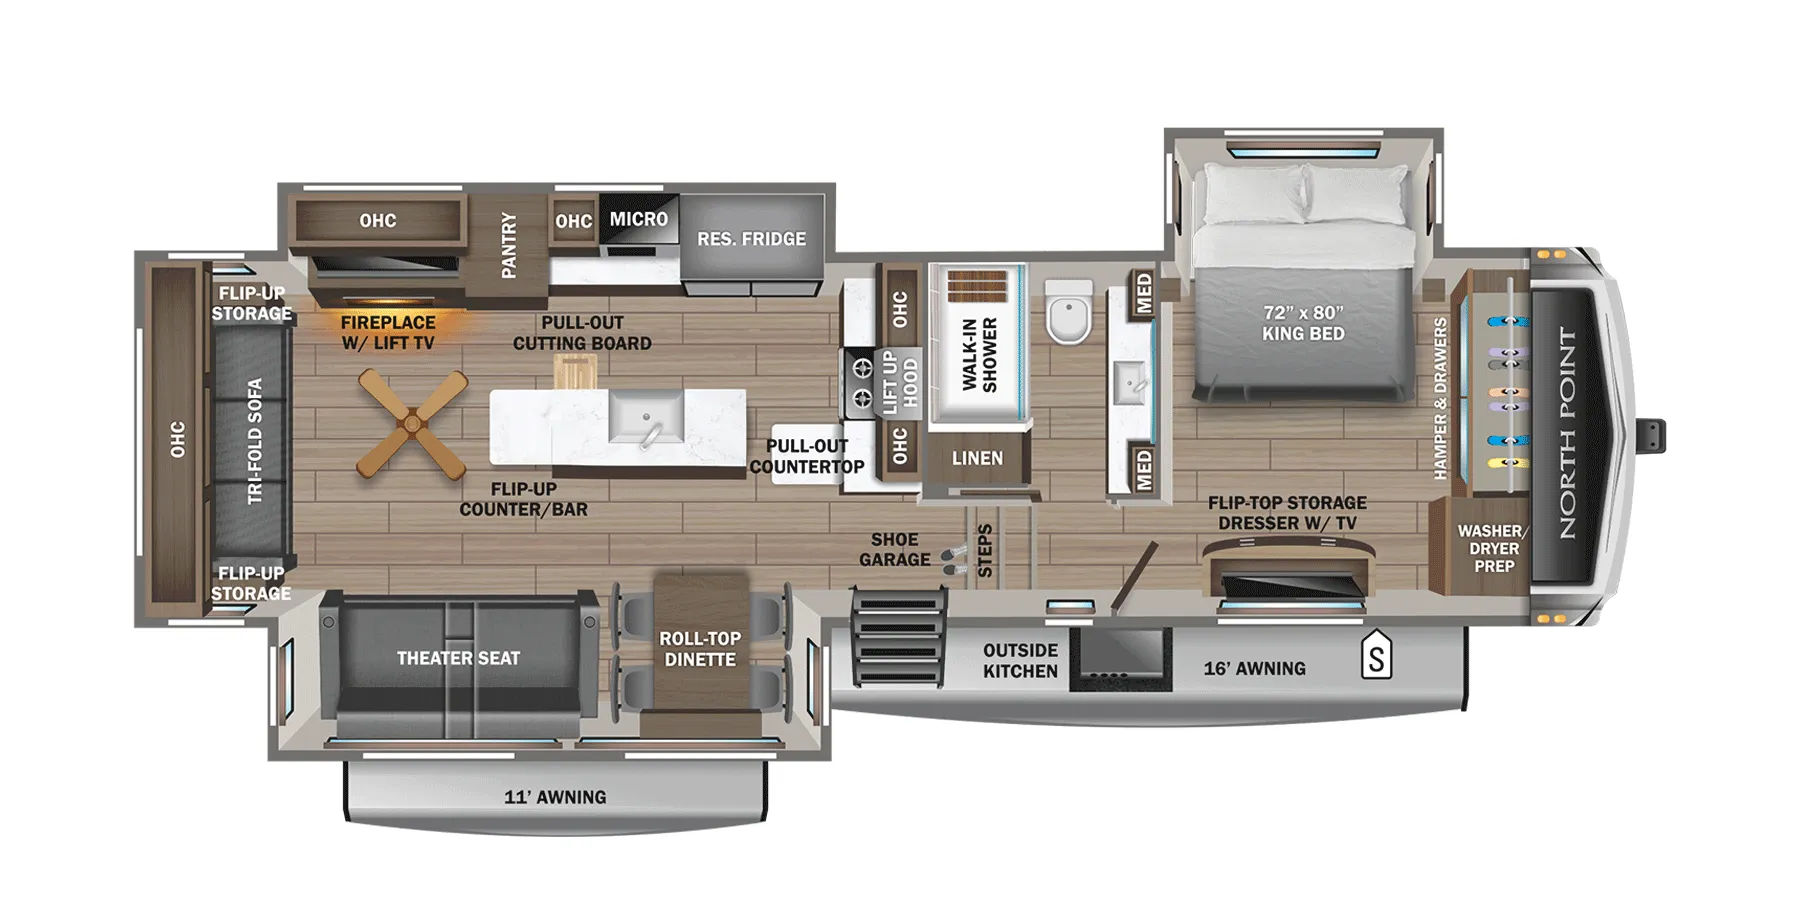
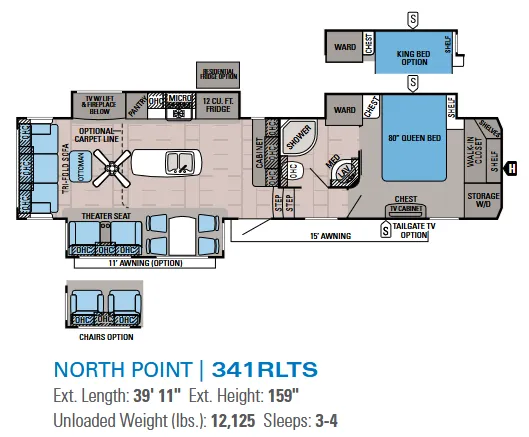
Other floor plans with a similar body style, feature mix, and price range, prioritizing other manufacturers and brands.
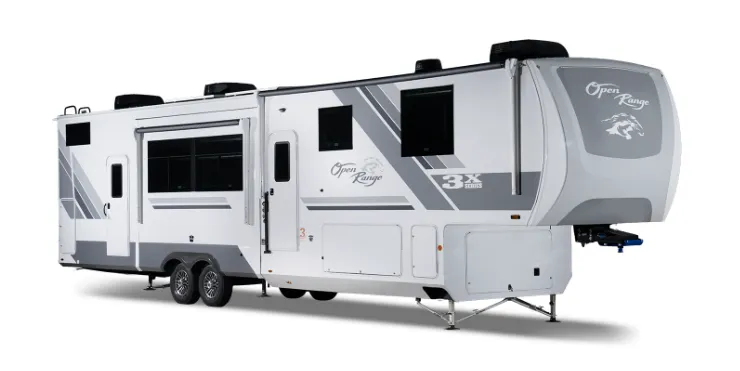
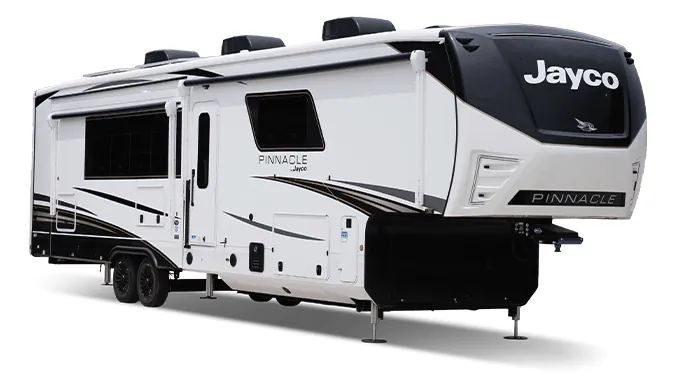
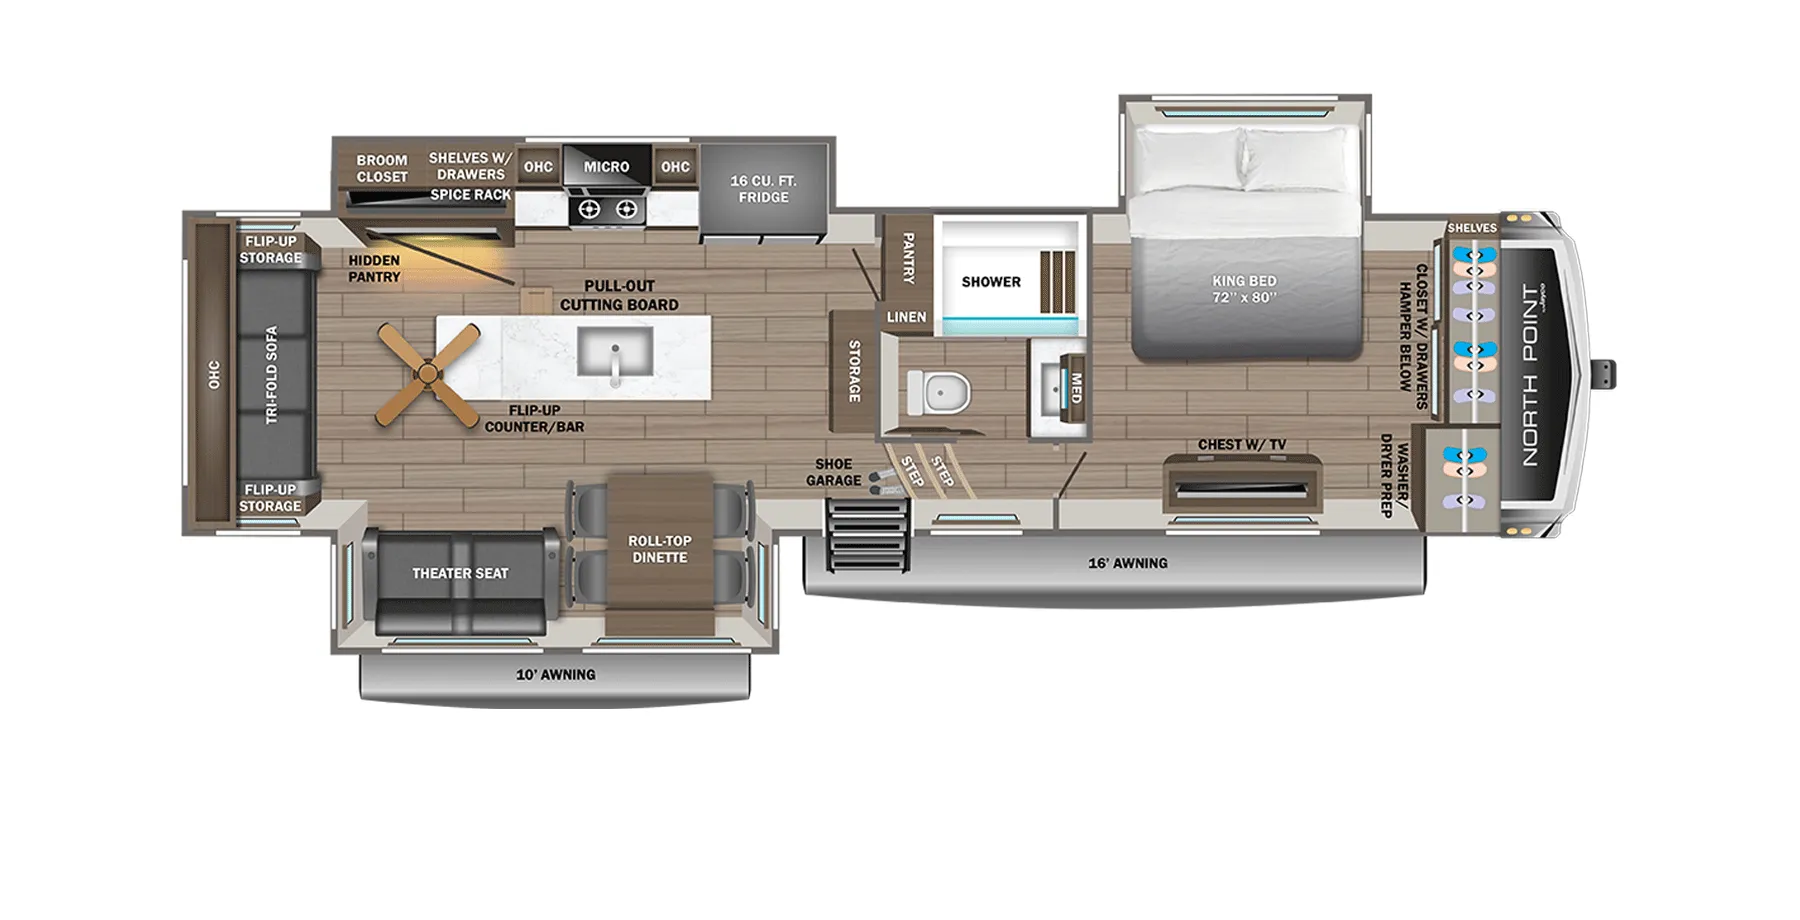
This North Point stands out with its dual-bedroom layout featuring a front King bed with loft overhead and convenient rear bathroom access. The unique front closet design maximizes storage while the window in the loft adds natural light to the upper sleeping area. With two full bathrooms, an outdoor kitchen, and Jayco's reputation for quality construction including MORryde suspension, it delivers luxury camping comfort for larger groups.
Length
43 ft 10 in
Dry weight
16,055 lbs
GVWR
18,850 lbs
Sleeps
7
Many factors play into a unit's listing price and what you should pay. This guide provides a ballpark estimate, but it does not factor in your exact scenario or how different listings are equipped.
There may be room for price negotiation.
$82,990 – $114,995
This unit is ranked 7 of 23 by asking price in this group.
The listing price on this unit has changed 8 times.
See the complete price timeline and the rest of this unit's pricing insights.
Campers Inn RV
Moncks Corner, SC
Compared with 1,115 dealers nationwide
Two bedrooms:
Front private suite with a king bed and direct access to the front full bathroom.
Rear private bedroom with a queen bed and an adjacent full bathroom that includes its own outside entry door.
Loft above the rear bedroom with three bed mats, perfect for kids or extra guests.
Sleeps a large family or group with multiple private sleeping areas.
Central living space with plenty of seating and room to relax.
Theater seats across from the entertainment center.
50" Smart LED HDTV and fireplace for cozy evenings indoors.
Fully equipped residential-style kitchen.
Ample counter and storage space.
Exterior kitchen for outdoor cooking and entertaining.
Two awnings to create plenty of shaded outdoor living space.
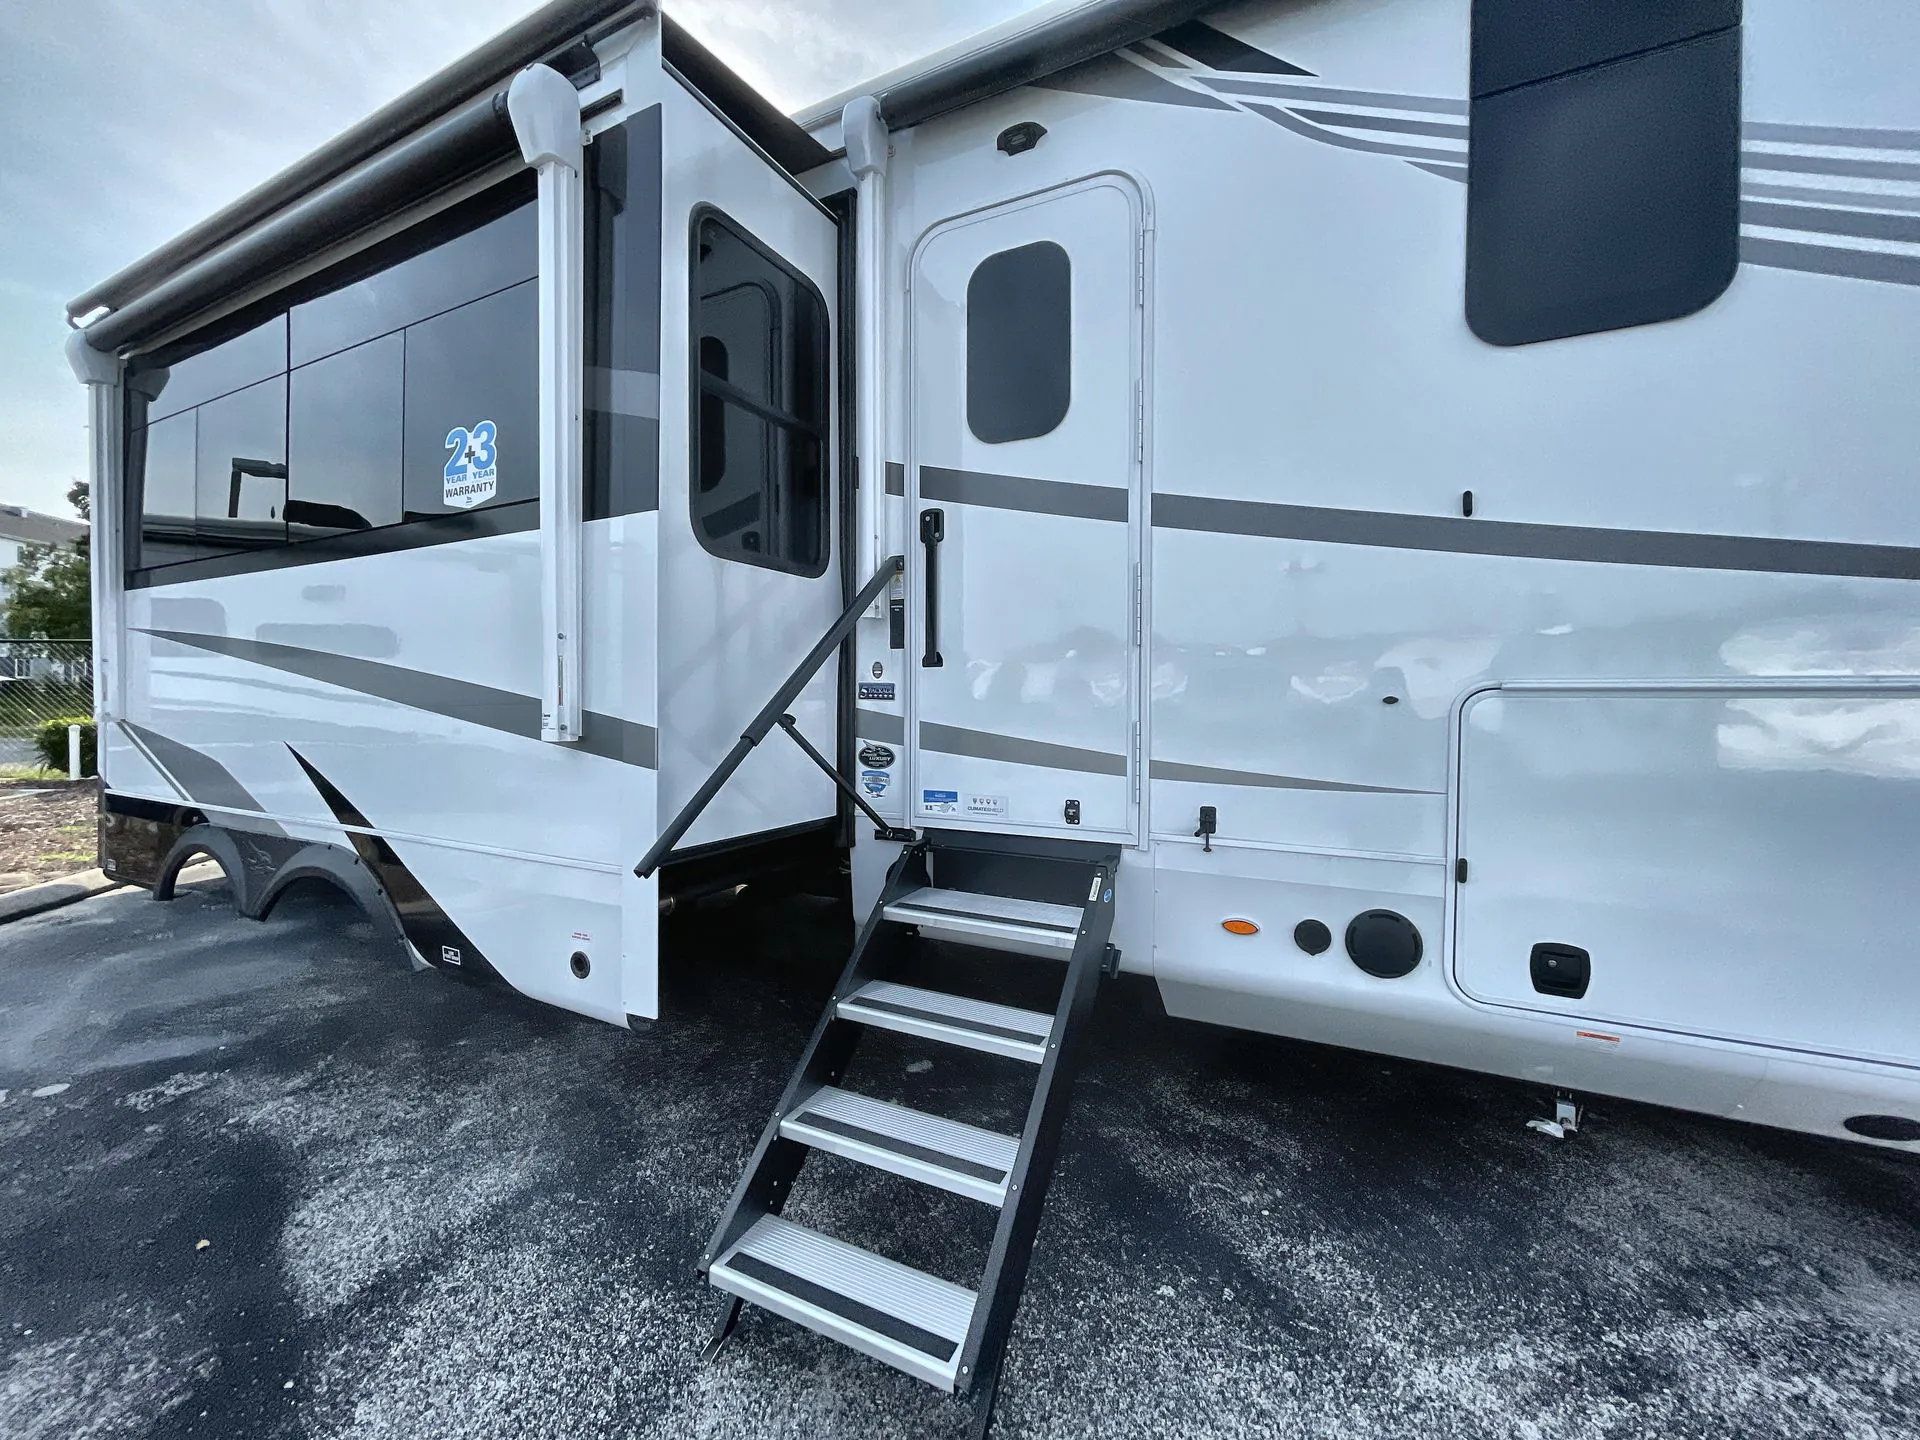
Rear bathroom second entry door gives direct access without tracking through the RV.
Custom frame, designed specifically for each floorplan.
Stronghold VBL aluminum-framed, vacuum-bond laminated walls for durability.
Magnum Truss XL6 roof system with Alpha roof membrane (strongest tested roof in the industry).
5-Star Handling Package:
Uniroyal tires.
Other listings for this floor plan, ranked by condition, model year, distance, price, and listing quality.
MORryde rubber pin box.
Dexter axles with Nev-R-Adjust brakes.
MORryde CRE-3000 suspension with wet bolt fasteners and bronze bushings.
Handcrafted hardwood glazed doors and drawers.
Seamless vinyl flooring throughout (no carpet to worry about).
Integrated under-mount sink in the main bathroom.
Residential-grade finishes and thoughtful storage solutions.
The 390CKDS is one of the most family-friendly North Point floorplans, offering two bedrooms, two bathrooms, and a loft, making it ideal for extended stays or full-time RV living.
Some images may be digitally enhanced or virtually staged. Please verify actual unit features, colors, options, and condition with dealership staff.