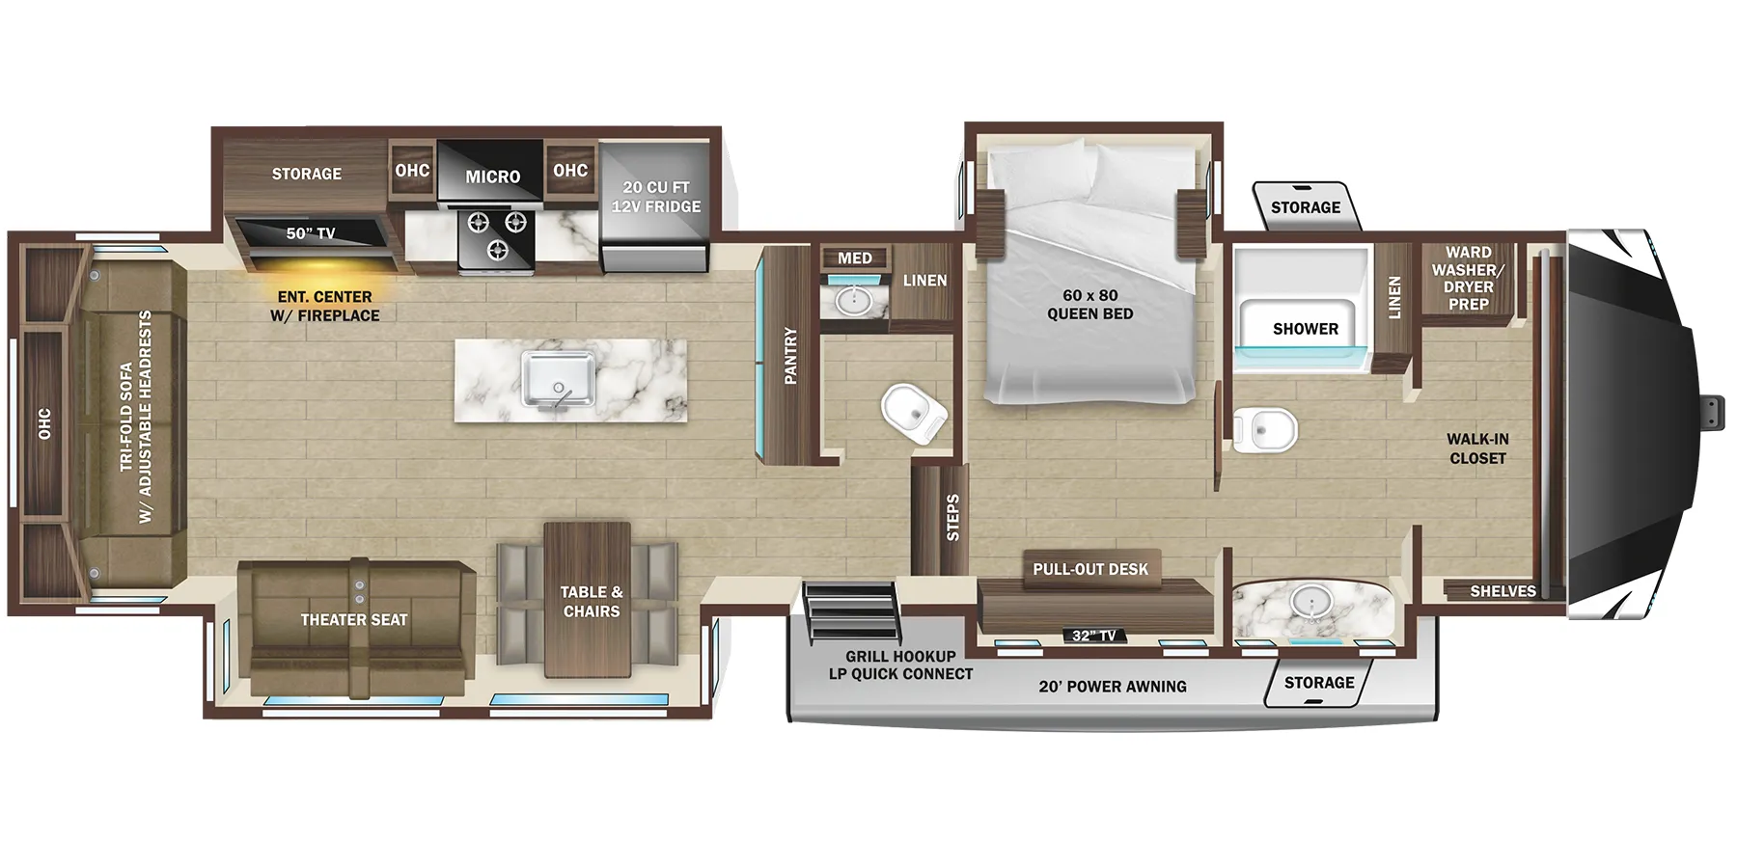
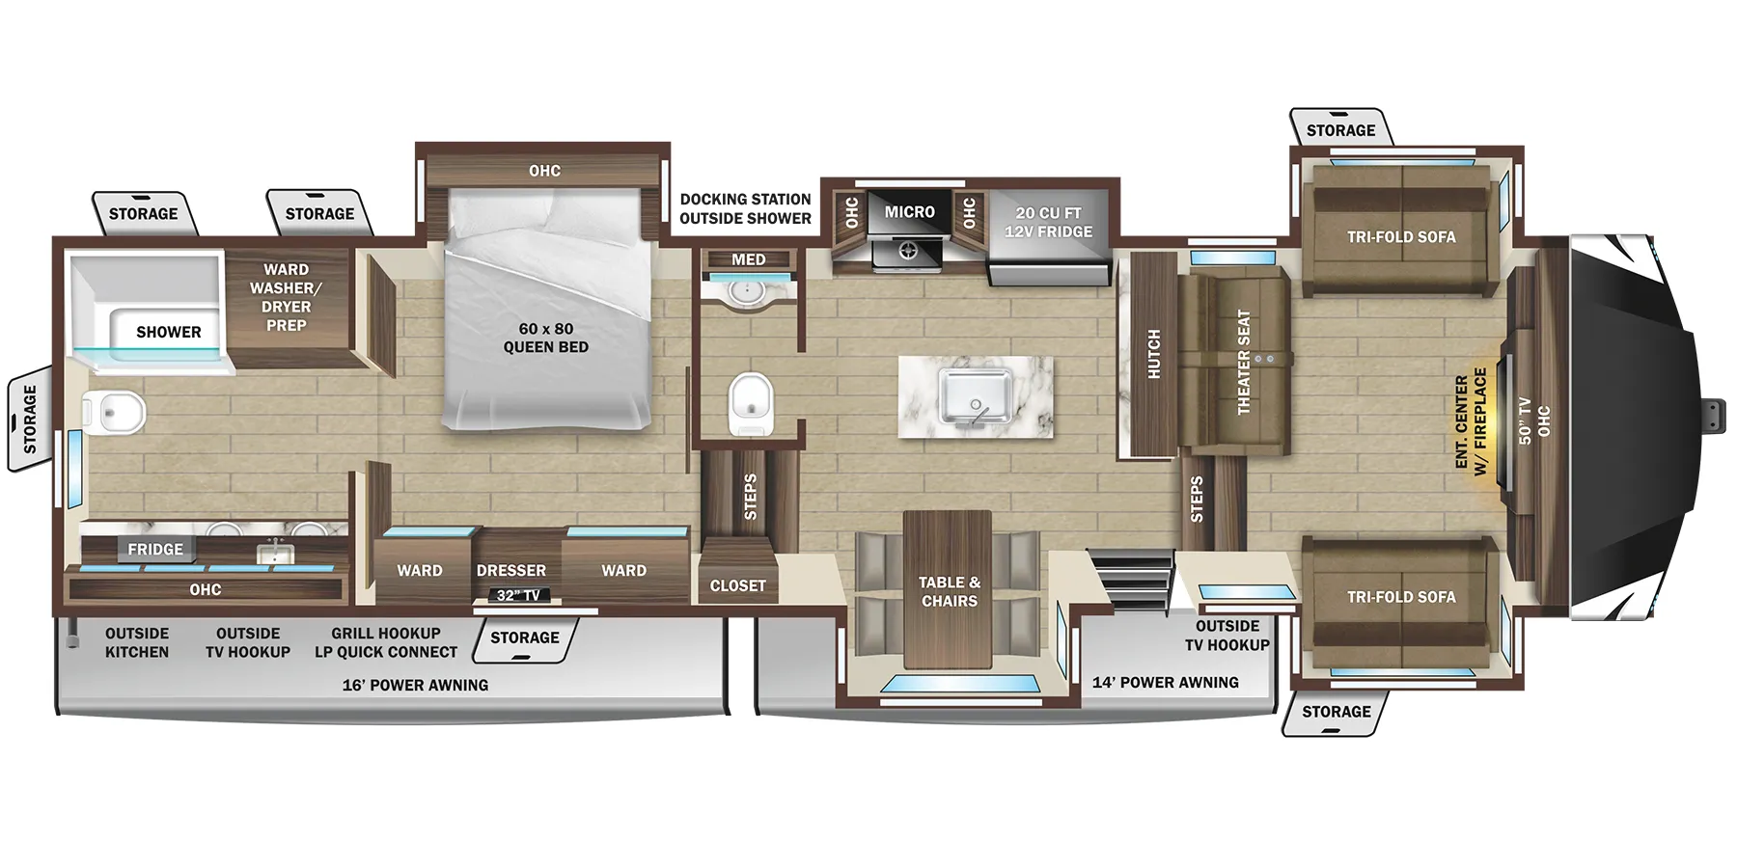
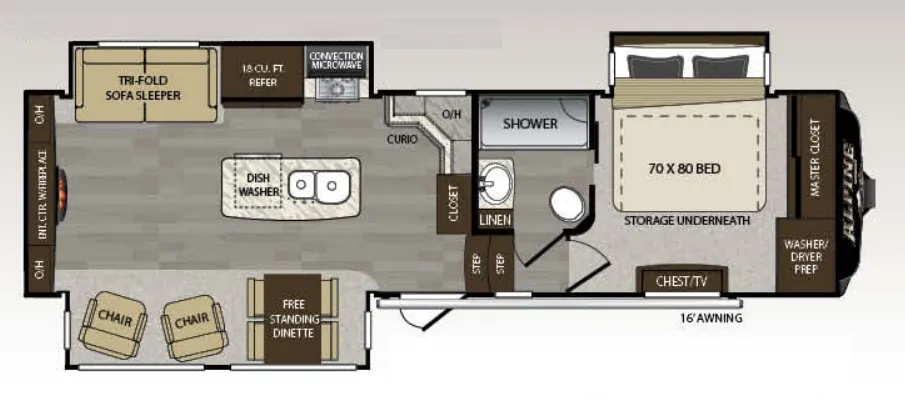
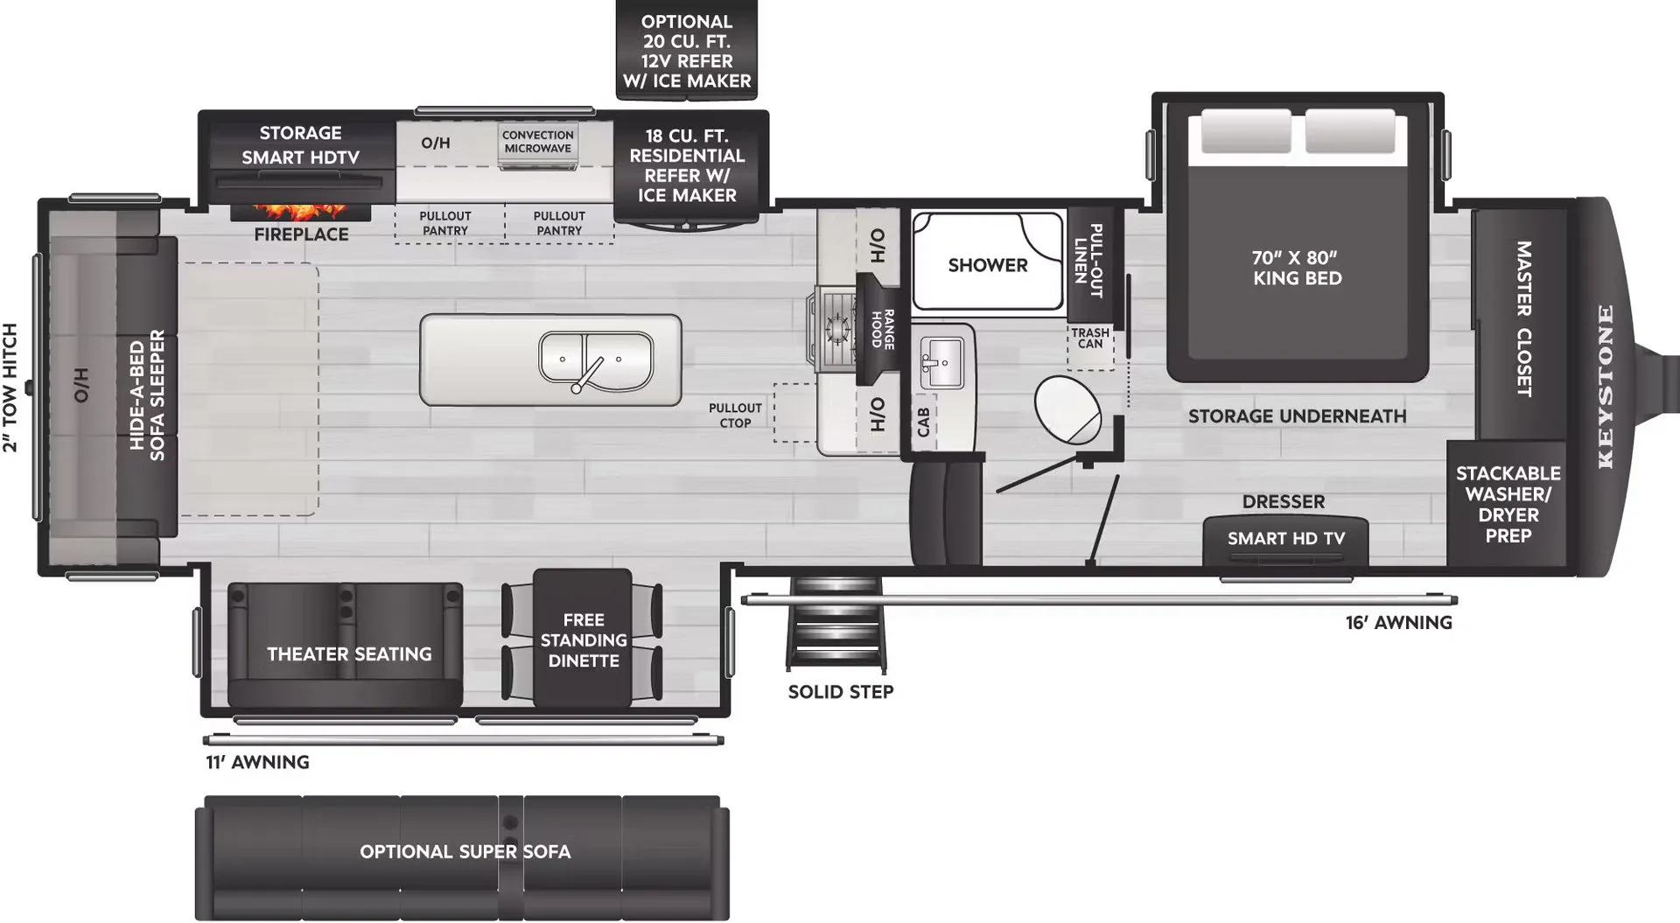
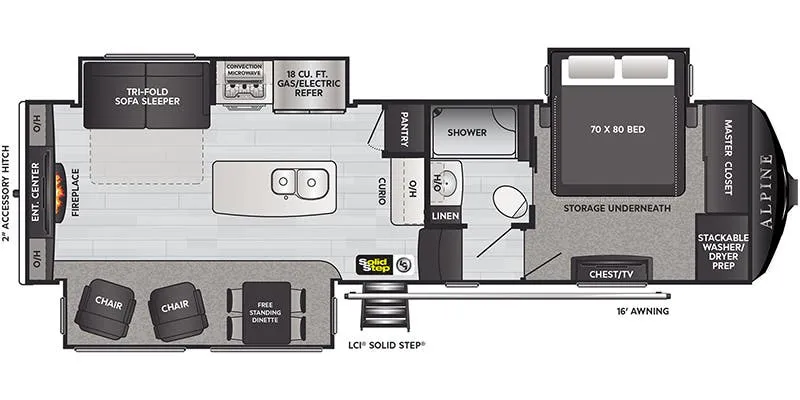
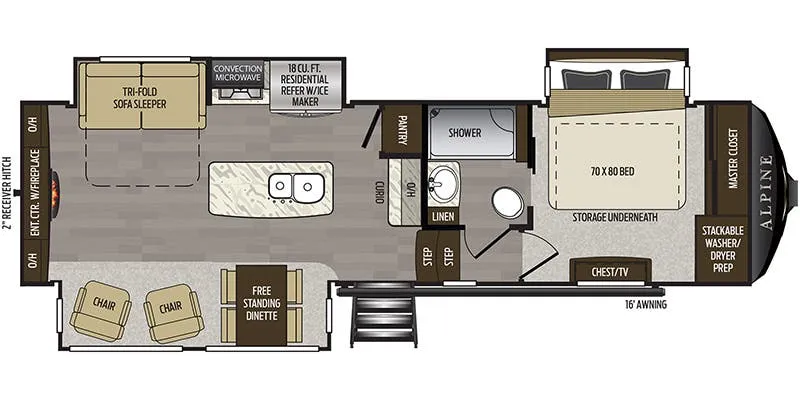
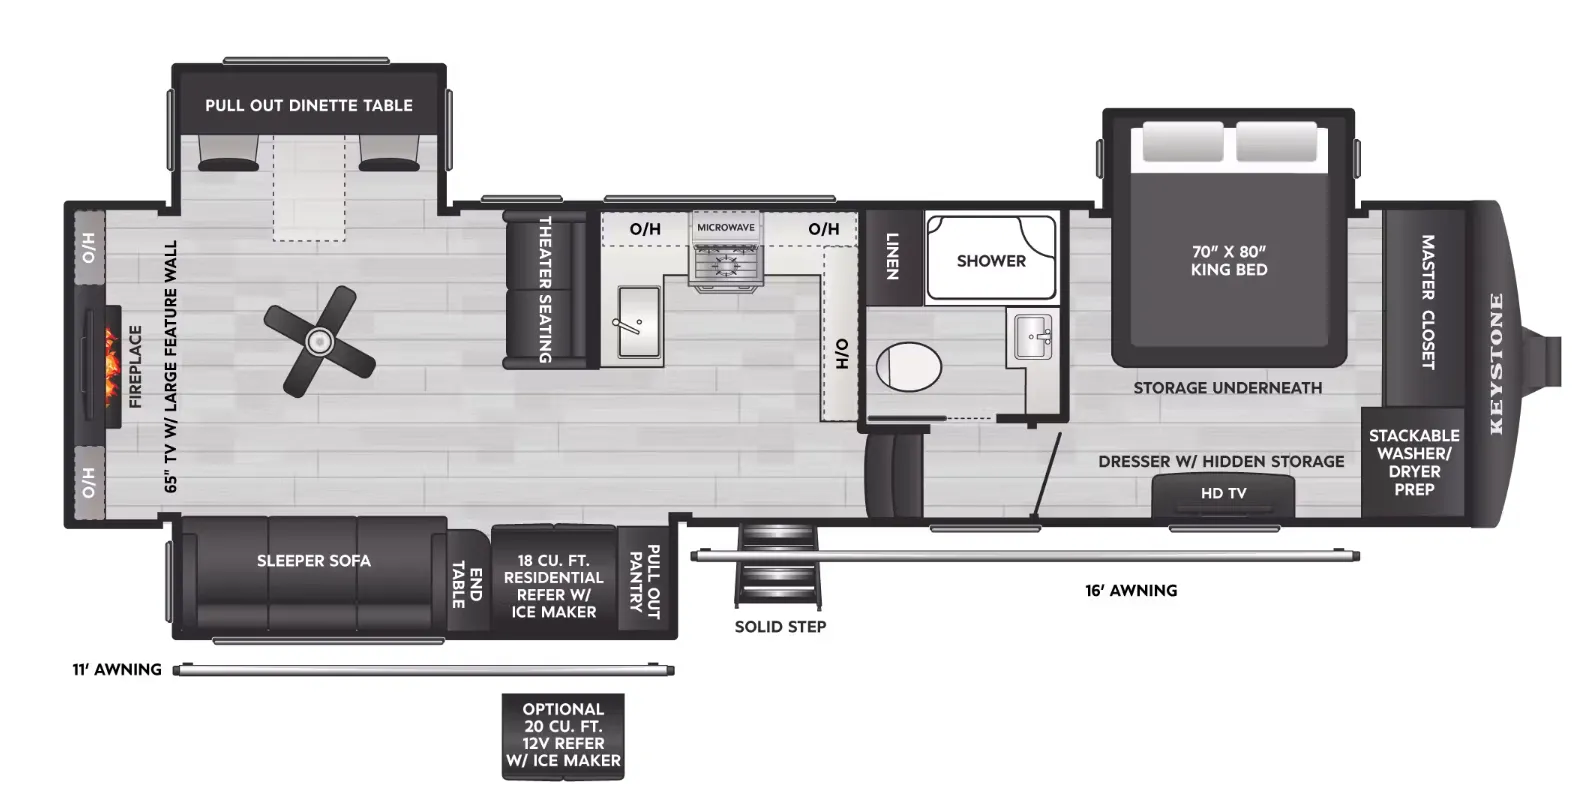
Bath and a half, front bath, rear kitchen, dual vanity, walk-in closet
Get in touch and we'll be happy to answer any questions or set up an appointment to see it in person.
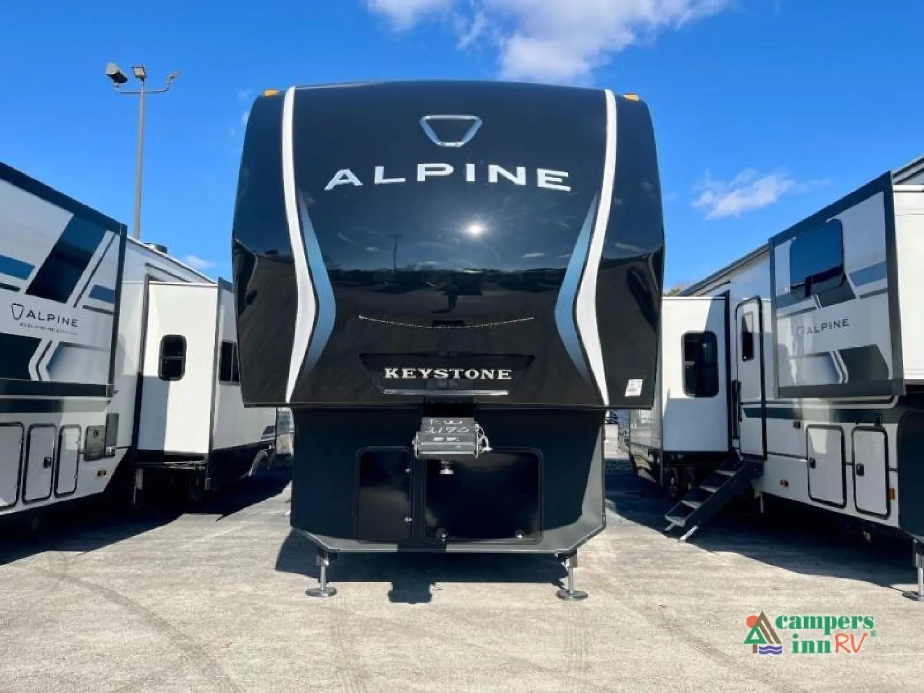
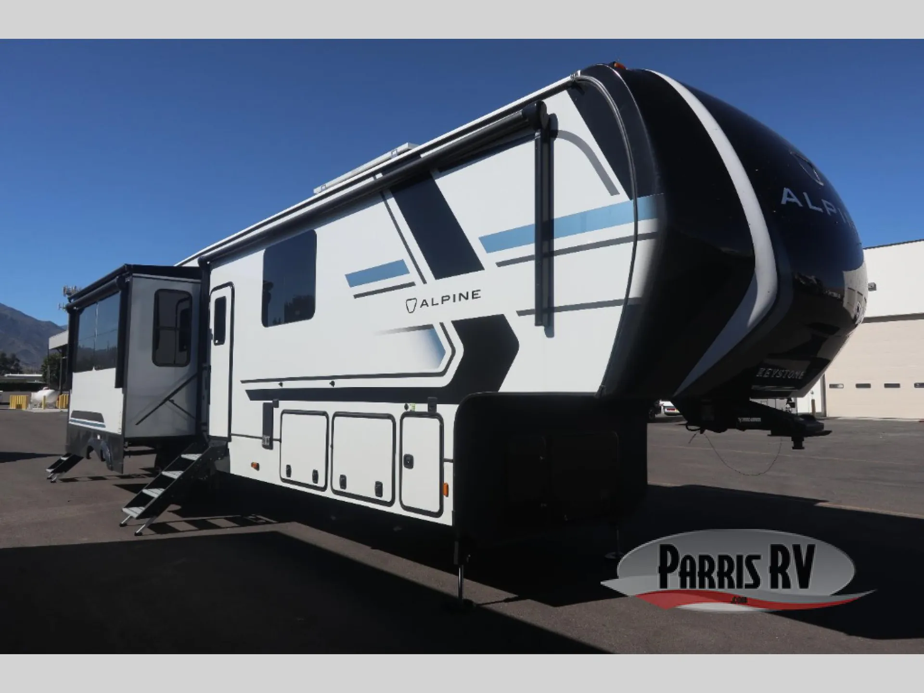
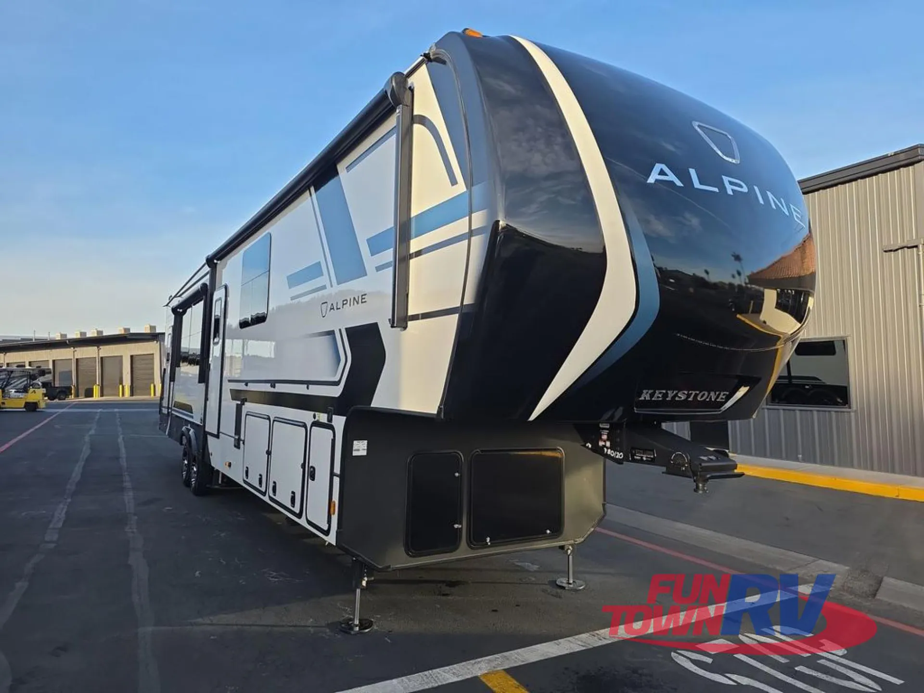
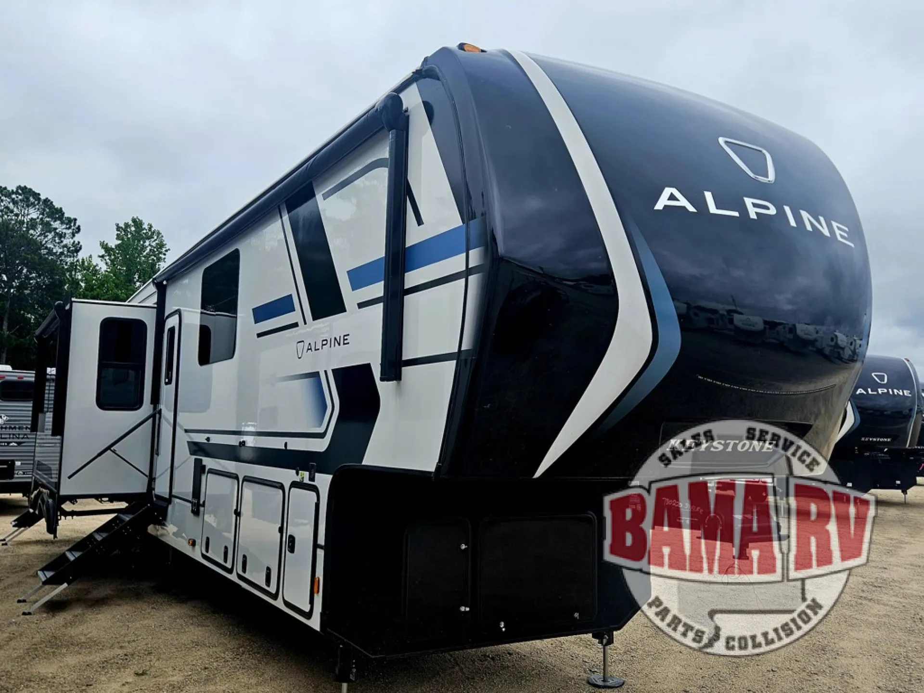
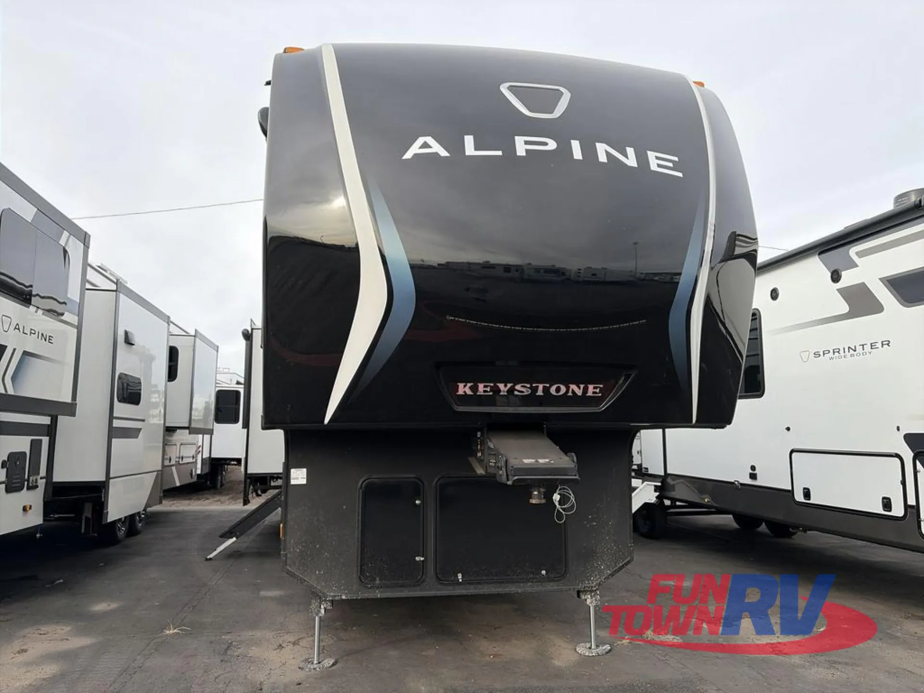
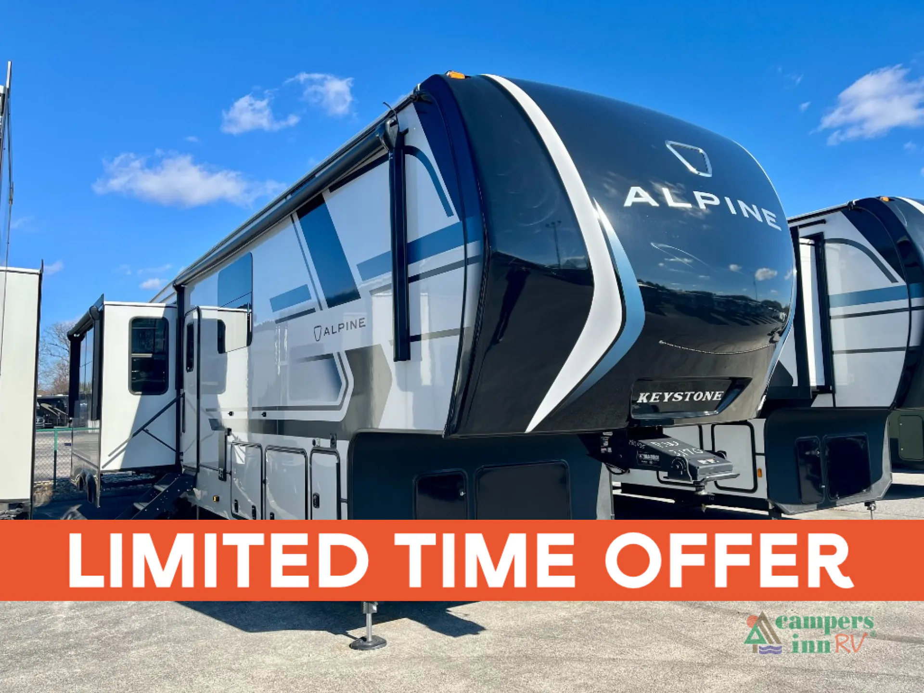
2026 Keystone Alpine 3910RK
NewStock #117145
Listing price
2026 Alpine 3910RK
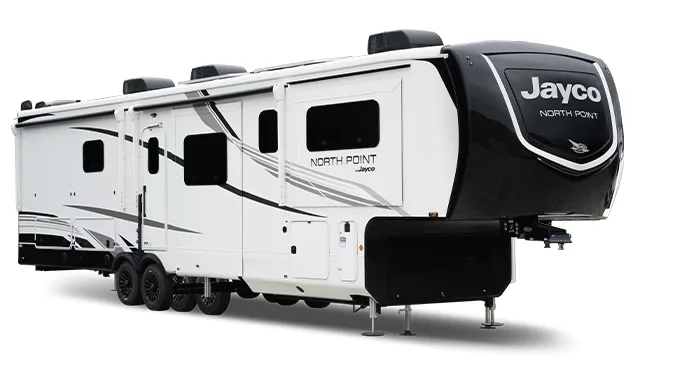
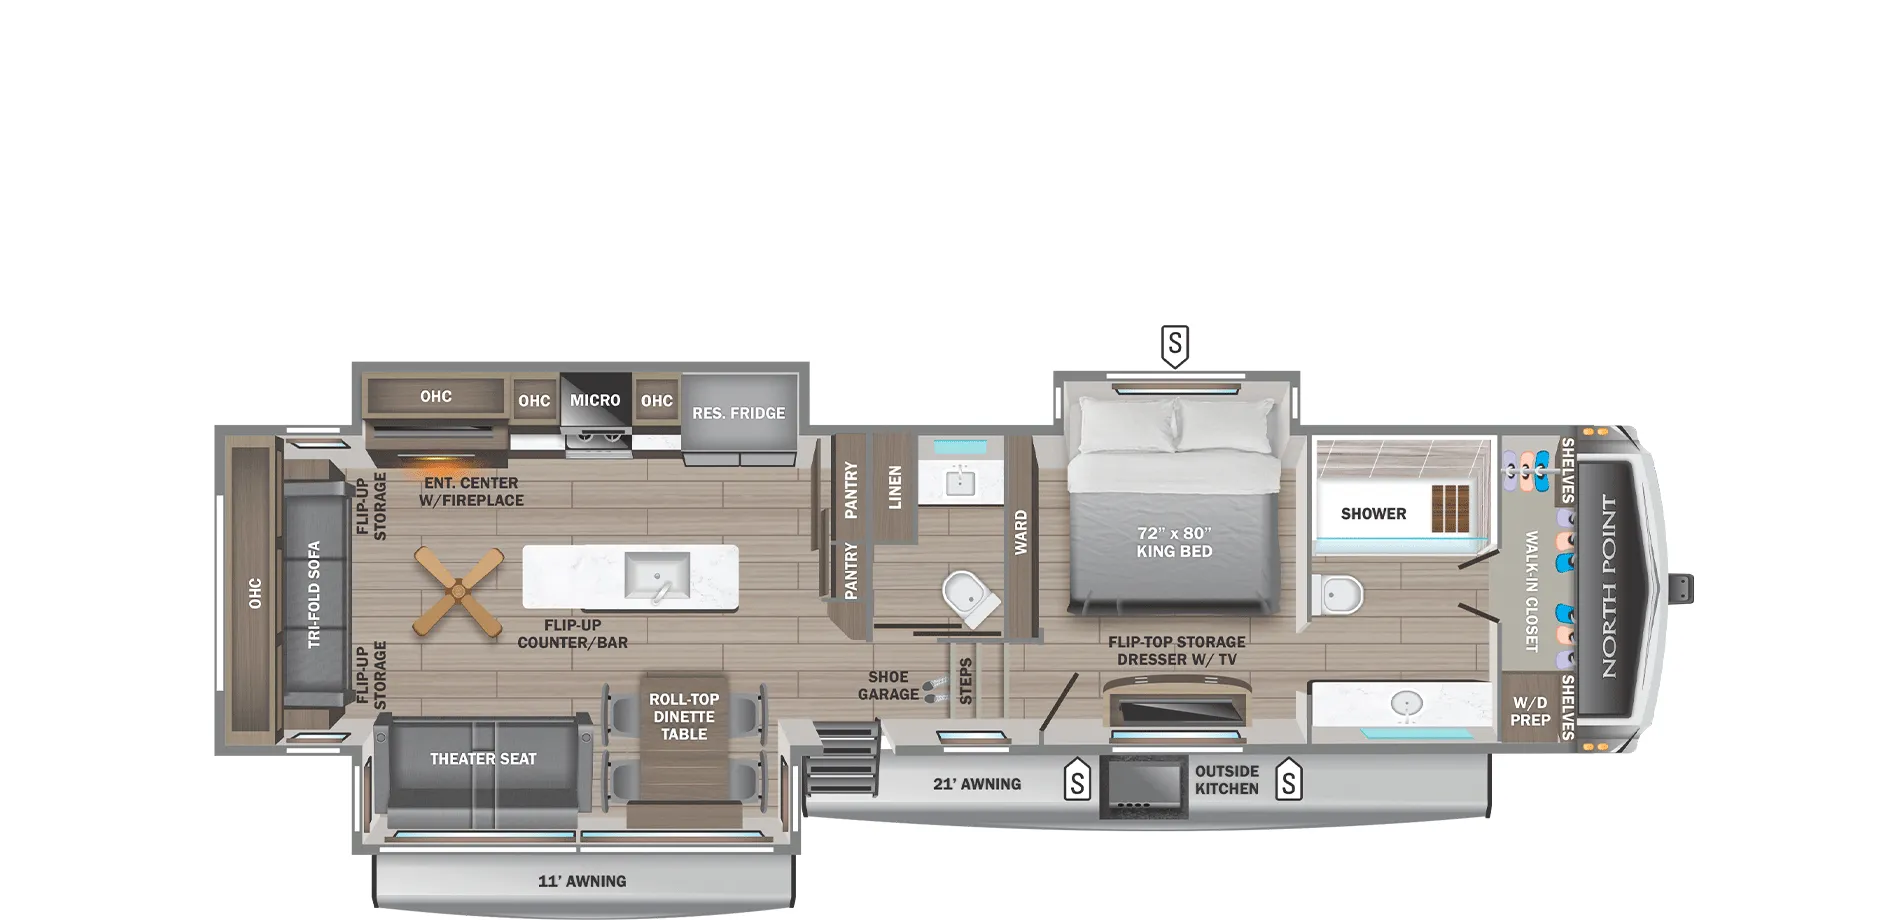
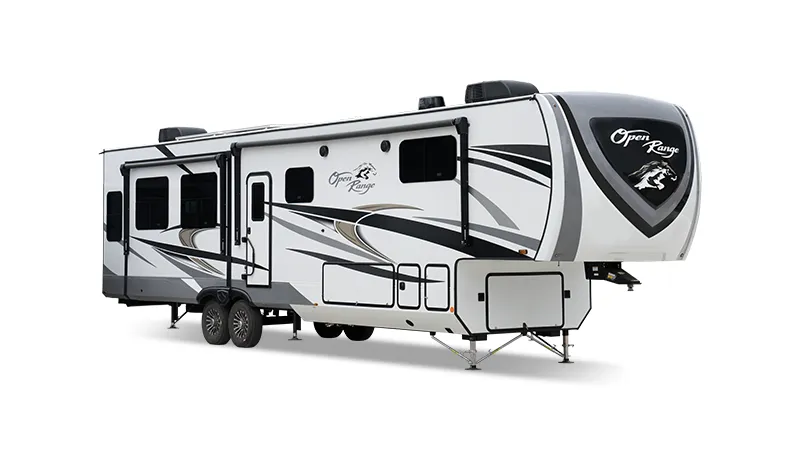
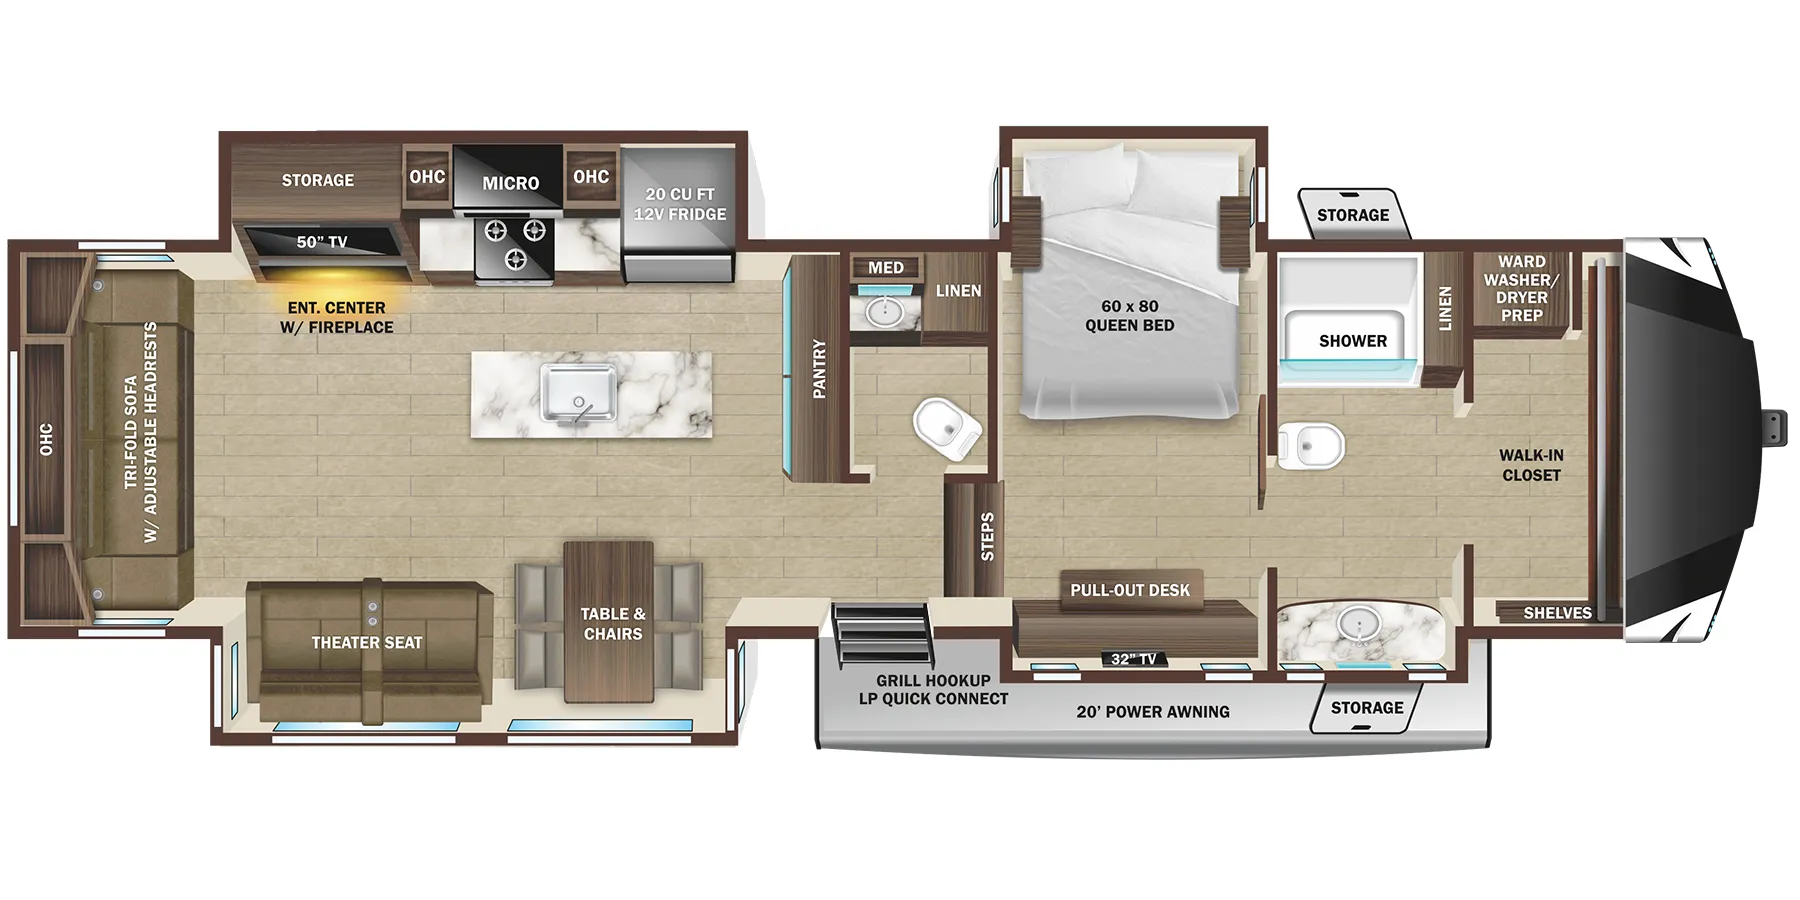
Other floor plans with a similar body style, feature mix, and price range, prioritizing other manufacturers and brands.
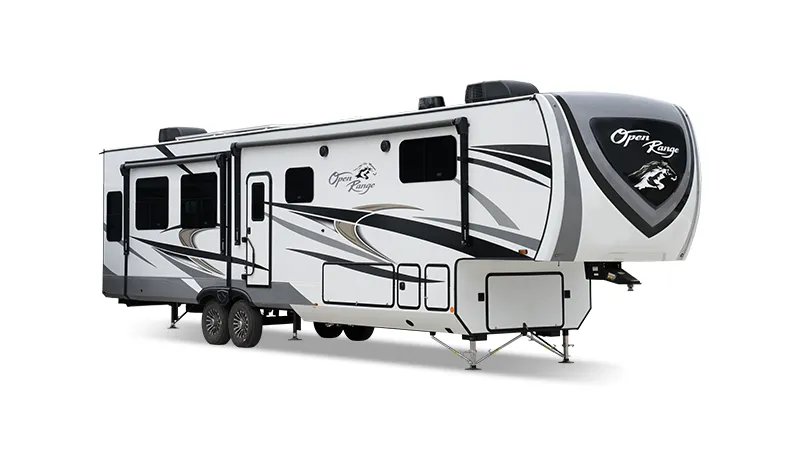
The rear kitchen with its own dedicated entry door is a genuinely clever setup. You can haul in groceries or come in from the grill without tracking through the living room. Up front, the full bath with dual vanity sits conveniently near the King bed and walk-in closet, making the bedroom end feel more like a real master suite than an afterthought. The 100" wide-body construction shows throughout, with 6'10" interior height in the slide-outs, a 40" electric fireplace, and Thomas Payne theater seating with built-in heat and USB charging. The heated and enclosed underbelly, hydraulic leveling system, and residential fridge make this one equally at home on a weekend trip or a longer stay.
Length
42 ft 11 in
Dry weight
14,618 lbs
Sleeps
6
Slideouts
3
Many factors play into a unit's listing price and what you should pay. This guide provides a ballpark estimate, but it does not factor in your exact scenario or how different listings are equipped.
$79,991 – $99,995
This unit has been on the lot for 91 to 120 days.
This unit is ranked 6 of 29 by asking price in this group.
The listing price on this unit has changed 6 times.
See the complete price timeline and the rest of this unit's pricing insights.
Campers Inn RV
Ramsey, MN
Compared with 1,115 dealers nationwide
Keystone RV Alpine fifth wheel 3910RK Highlights
Underbed Storage
Rear Kitchen
Dual Entry Doors
Fireplace
Outdoor Kitchen
Experience luxury fifth wheel living like never before with the New 2026 Keystone RV Alpine 3910RK. Designed for extended stays and full-time adventures, this premium rear kitchen floorplan delivers residential comfort, exceptional craftsmanship, and thoughtful features throughout. The spacious rear kitchen offers abundant countertop space, premium appliances, a large residential refrigerator, and generous pantry storage, making meal preparation effortless whether you're camping for a weekend or traveling across the country. Opposing slide-outs create an open living area complete with comfortable seating, an entertainment center, and large panoramic windows that bring the outdoors inside.
The private front master suite provides a true retreat with a king-size bed, abundant wardrobe storage, washer and dryer prep, and direct access to a luxurious bathroom. A convenient half bath adds extra comfort for guests, while high-end finishes, modern décor, and advanced climate control make every trip enjoyable in any season. Built for travelers who refuse to compromise, the Alpine 3910RK combines upscale amenities with Keystone's quality construction to create an exceptional home away from home. Specifications commonly include a length of approximately 42'11", three slide-outs, sleeping accommodations for up to six, an 18 cu. ft. residential refrigerator, dual awnings, and generous holding tank capacities.
Why You'll Love the 2026 Keystone Alpine 3910RK
Spacious rear kitchen with residential-style appliances
Large open-concept living area with opposing slide-outs
Private king bedroom with washer/dryer prep
Convenient bath-and-a-half floorplan
Residential refrigerator with ice maker
Solid-surface countertops and premium cabinetry
Dual power awnings for expanded outdoor living
Ample interior and exterior storage
Designed for extended stays and full-time RV living
Other listings for this floor plan, ranked by condition, model year, distance, price, and listing quality.
Luxury construction with premium residential comforts