Skip to main contentSkip to navigation
RV Envy
RV floor plans
Inventory
Sell your RV
Dealers
Dashboard
  • Class A motorhomes
  • Class C motorhomes
  • Class B vans
  • Fifth wheel trailers
  • Travel trailers
  • Pop-up campers
  • Advanced search
  • Floor plan wizard
  • Inventory

Browse popular layouts & features

Class A motorhomes

  • … with bunk beds
  • … with two bedrooms
  • … with bath and a half
  • … with two full bathrooms
  • … with bunk over cab
  • … with rear bathroom
Browse all features →

Class B vans

  • … with King size bed
  • … with rear twin beds
  • … with Murphy bed
  • … with rear bathroom
  • … with dual twin beds
Browse all features →

Class C motorhomes

  • … with bunk over cab
  • … with bunk beds
  • … with rear bathroom
  • … with rear twin beds
  • … with Murphy bed
  • … with outdoor kitchen
  • … with outdoor TV
Browse all features →

Fifth wheel trailers

  • … with bath and a half
  • … with two bathrooms
  • … with bunk beds
  • … with two bedrooms
  • … with side patio
  • … with rear patio
  • … with outdoor kitchen
  • … with washer/dryer
  • … with front living
Browse all features →

Travel trailers

  • … with bunk beds
  • … with two bedrooms
  • … with Murphy bed
  • … with outdoor kitchen
  • … with rear bath
  • … with front bedroom
Browse all features →

Popup campers

  • under $10k
  • under $15k
  • under 2,000 lbs
  • under 3,000 lbs
Browse all features →

RV dealers by metro area

Los AngelesDallas–Fort WorthHoustonAtlantaPhoenixTampa BayOrlandoDenverChicagoSeattleNashvilleTorontoBrowse all metro areas →

Explore

  • RV floor plans
  • Browse inventory
  • Sell your RV
  • Dealers
  • Shopping tips

Company

  • About
  • Our story
  • Contact

For dealers

  • Dealer websites & CRM
  • Dealer insights

Join our mailing list

We don't send much, but you won't want to miss it!

RV Envy

The RV search engine. Find your dream RV.

We do our best to keep listing details accurate, but pricing, specifications, and availability come from third-party sources and can change without notice. We can't guarantee accuracy, so please confirm the details with the dealer before making any decisions. See something inaccurate? Contact us.

© 2026 RV Envy. All rights reserved.

For AI agentsPrivacyTerms
Dashboard
    1. Home
    2. Inventory
    3. 2026 Keystone RV Montana 3800FL

    2026 Keystone RV Montana 3800FL

    NewFifth wheel|Stock #NF1229|Located at RV Corral in Eugene, OR
    $122,995$169,290
    Save $46,295

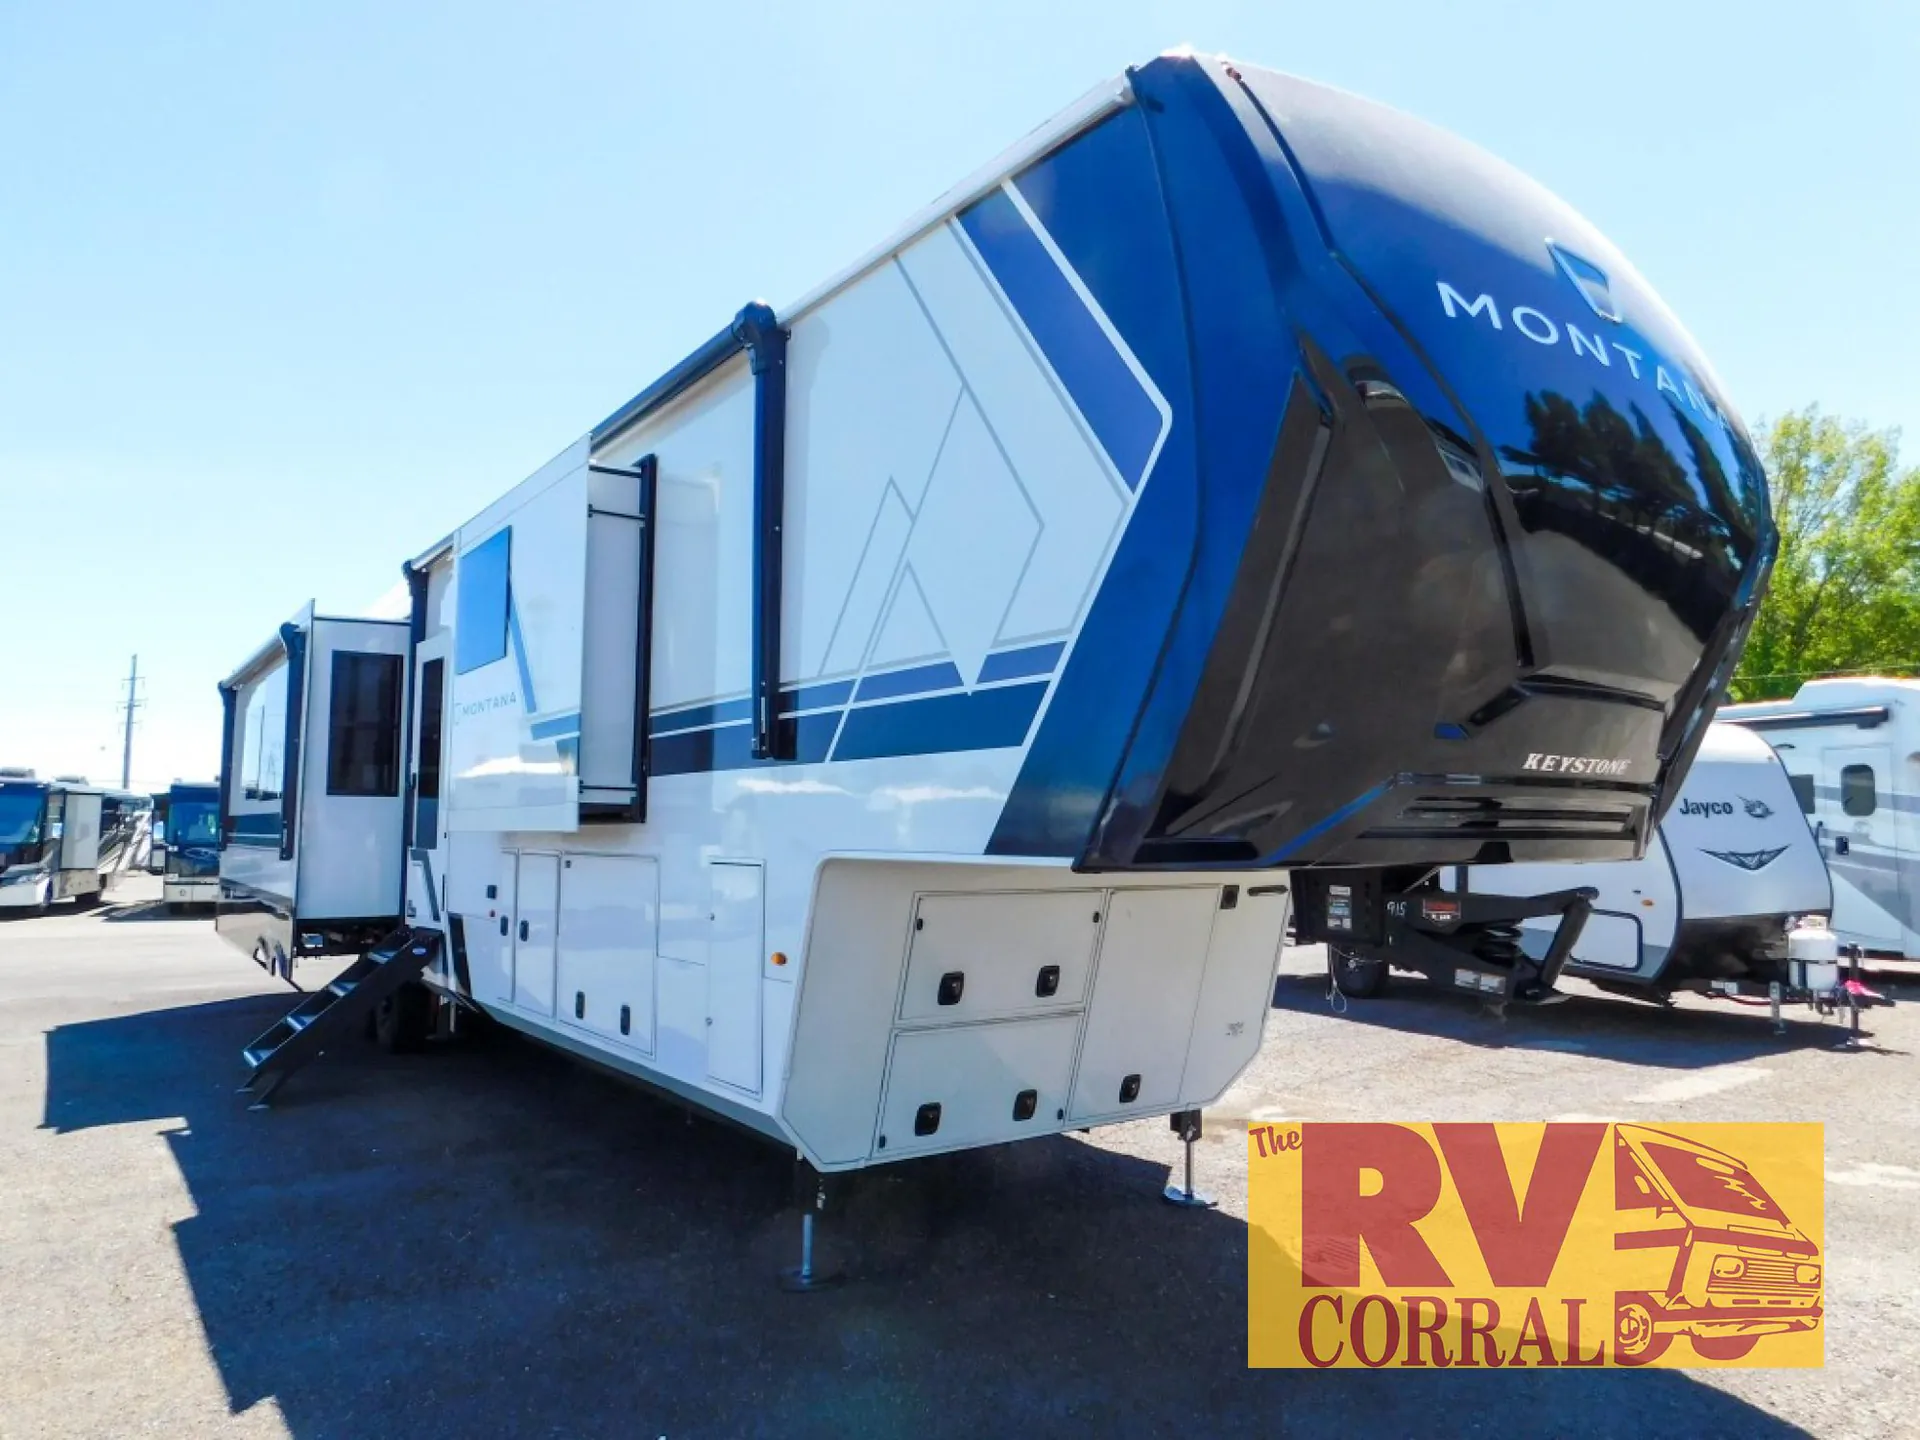
    Keystone Montan fifth wheel 3800FL highlights:

    • Five Slides

    • Kitchen Island

    • Dual Sofas

    • Bath and a Half

    • Exterior Pull Out TV

    • King Bed Slide Out

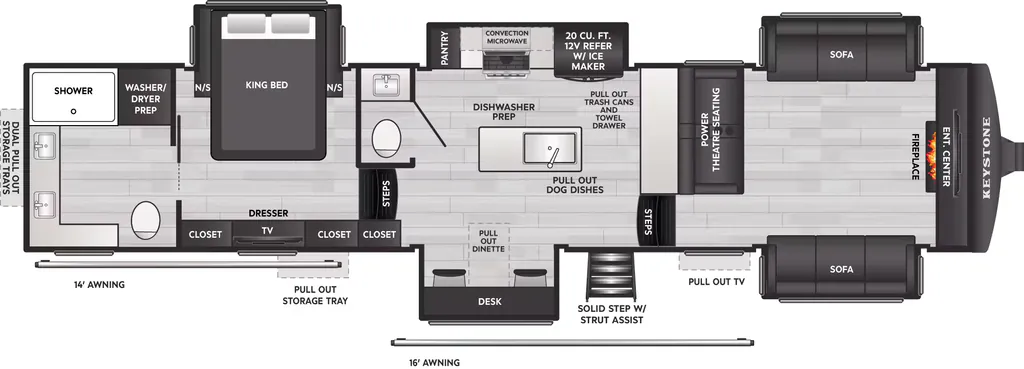
    Space, luxury and convenience; this fifth wheel has it all! Your crew will love to visit together in the front living room that includes dual opposing slides with sofas, power theater seating, and a front entertainment center with a fireplace. The chef of your group will have a spacious middle kitchen to cook meals in, complete with an island, large countertop, 20 cu. ft. 12V refrigerator and pantry, plus a pull-out dinette. And the half bath right off of the kitchen will make restroom breaks easier than ever. A master bedroom with a king bed slide out will make it feel more like home, plus there are dual closets and nightstands for ample storage space. The connected full rear bath includes dual bath sinks so you both can get ready at once, along with a spacious shower, toilet, plus washer and dryer prep!

    Enjoy luxury, innovation, and the outdoors in any one of Montana's finest fifth wheels. Each set the standard with exceptional features, and exciting factory installed options to provide you a great home on the road. Keystone's 12" I-beam chassis with z-frame technology provides a strong and durable foundation to your fifth wheel, and the four-season living package will help extend your camping season. There are also square frameless windows outside, along with storage solutions, and a hydraulic leveling system that will have you set up in no-time! Inside, you'll love the hardwood cabinetry, solid surface countertops, spacious showers, and cozy bedrooms!

    Specifications

    Length

    42 ft 7 in

    Sleeps

    6 people

    Slideouts

    5

    Unit features & options

    • 12" I-beam w/ z-frame technology
    • Helux Pin Box
    • 2" thick composite backed high gloss fiberglass sidewalls and insulated rear wall
    • 4k Square Frameless tinted safety glass windows
    • Dual pane frameless windows w/ safety tint (optional)
    • Fiberglass front cap w/ KeyShield automotive-grade paint
    • Fully walkable roof w/ Alpha seamless TPO membrane system and 5" rafters
    • Rear ladder
    • Hydraulic slideouts on main level w/ individual switches & electric slideouts on upper deck
    • Insulated underbelly w/ forced hot air & electric tank heaters
    • Curt TCS (Touring Coil Spring) 8K Axles
    • Curt ABS (Anti-Lock Braking System)
    • 17.5" Wheels
    • H-Rated Tires
    • TPMS Prep
    • 6' 6" tall 30" wide entry door w/ screen & friction hinge
    • 4 Step entry steps w/ strut assist
    • Large pass-through storage w/ oversized slam latch door
    • Premium oversized steel slide out storage tray
    • Slide Out rear Gear Storage Trays.
    • Back-up camera prep
    • 2nd battery disconnect dedicated to residential refrigerator (inverter models)
    • Dual battery boxes
    • Water connections, black tank flush, outside shower w/ quick connect hose, winterization kit, water heater bypass, power tank fill, waste & water handle valves, 110V outlet, shutoff valve, 12V compartment light, enclosed low point drains, intuitive KeyTV satellite/cable/ antennae source control

    Full specifications

    As provided in the original listing

    AC BTU31500 btu
    Available BedsKing
    Awning Info14' and 16' Lippert 12V Electric w/LED Lights
    Axle Count2
    Convection CookingYes
    Cooktop Burners4
    Furnace BTU35000 btu
    LP Tank Capacity20 lbs
    Number of Awnings2
    Number of LP Tanks2
    Refrigerator Size20 cu ft
    Refrigerator Type12V
    Shower Size30" x 48"
    Shower TypeStandard
    Sleeps6
    Slides5
    TV InfoLR 55" 4K Smart TV
    Washer/Dryer AvailableYes
    Water Heater TypeOn Demand

    Price history

    Days listed

    44

    Price drops

    1

    Total price reduction

    -$5,000

    Sign in to see 1 price change

    Get more info

    2026 Montana 3800FL

    2026 Montana 3800FL
    I'm interested in
    Preferred contact method
    EmailPhone callText message

    The dealer sees only your first name and general area, not your full name, email, or phone. You'll chat through RV Envy and can share your info anytime.

    We'll add you to our weekly newsletter too, but you can unsubscribe at anytime.

    Dealer information

    RV Corral

    1890 Highway 99 N
    Eugene, OR 97402
    (541) 226-3068

    Keystone Montan fifth wheel 3800FL highlights:

    • Five Slides

    • Kitchen Island

    • Dual Sofas

    • Bath and a Half

    • Exterior Pull Out TV

    • King Bed Slide Out

    Space, luxury and convenience; this fifth wheel has it all! Your crew will love to visit together in the front living room that includes dual opposing slides with sofas, power theater seating, and a front entertainment center with a fireplace. The chef of your group will have a spacious middle kitchen to cook meals in, complete with an island, large countertop, 20 cu. ft. 12V refrigerator and pantry, plus a pull-out dinette. And the half bath right off of the kitchen will make restroom breaks easier than ever. A master bedroom with a king bed slide out will make it feel more like home, plus there are dual closets and nightstands for ample storage space. The connected full rear bath includes dual bath sinks so you both can get ready at once, along with a spacious shower, toilet, plus washer and dryer prep!

    Enjoy luxury, innovation, and the outdoors in any one of Montana's finest fifth wheels. Each set the standard with exceptional features, and exciting factory installed options to provide you a great home on the road. Keystone's 12" I-beam chassis with z-frame technology provides a strong and durable foundation to your fifth wheel, and the four-season living package will help extend your camping season. There are also square frameless windows outside, along with storage solutions, and a hydraulic leveling system that will have you set up in no-time! Inside, you'll love the hardwood cabinetry, solid surface countertops, spacious showers, and cozy bedrooms!

    Specifications

    Length

    42 ft 7 in

    Sleeps

    6 people

    Slideouts

    5

    Unit features & options

    • 12" I-beam w/ z-frame technology
    • Helux Pin Box
    • 2" thick composite backed high gloss fiberglass sidewalls and insulated rear wall
    • 4k Square Frameless tinted safety glass windows
    • Dual pane frameless windows w/ safety tint (optional)
    • Fiberglass front cap w/ KeyShield automotive-grade paint
    • Fully walkable roof w/ Alpha seamless TPO membrane system and 5" rafters
    • Rear ladder
    • Hydraulic slideouts on main level w/ individual switches & electric slideouts on upper deck
    • Insulated underbelly w/ forced hot air & electric tank heaters
    • Curt TCS (Touring Coil Spring) 8K Axles
    • Curt ABS (Anti-Lock Braking System)
    • 17.5" Wheels
    • H-Rated Tires
    • TPMS Prep
    • 6' 6" tall 30" wide entry door w/ screen & friction hinge
    • 4 Step entry steps w/ strut assist
    • Large pass-through storage w/ oversized slam latch door
    • Premium oversized steel slide out storage tray
    • Slide Out rear Gear Storage Trays.
    • Back-up camera prep
    • 2nd battery disconnect dedicated to residential refrigerator (inverter models)
    • Dual battery boxes
    • Water connections, black tank flush, outside shower w/ quick connect hose, winterization kit, water heater bypass, power tank fill, waste & water handle valves, 110V outlet, shutoff valve, 12V compartment light, enclosed low point drains, intuitive KeyTV satellite/cable/ antennae source control

    Full specifications

    As provided in the original listing

    AC BTU31500 btu
    Available BedsKing
    Awning Info14' and 16' Lippert 12V Electric w/LED Lights
    Axle Count2
    Convection CookingYes
    Cooktop Burners4
    Furnace BTU35000 btu
    LP Tank Capacity20 lbs
    Number of Awnings2
    Number of LP Tanks2
    Refrigerator Size20 cu ft
    Refrigerator Type12V
    Shower Size30" x 48"
    Shower TypeStandard
    Sleeps6
    Slides5
    TV InfoLR 55" 4K Smart TV
    Washer/Dryer AvailableYes
    Water Heater TypeOn Demand

    Price history

    Days listed

    44

    Price drops

    1

    Total price reduction

    -$5,000

    Sign in to see 1 price change

    Get more info

    2026 Montana 3800FL

    2026 Montana 3800FL
    I'm interested in
    Preferred contact method
    EmailPhone callText message

    The dealer sees only your first name and general area, not your full name, email, or phone. You'll chat through RV Envy and can share your info anytime.

    We'll add you to our weekly newsletter too, but you can unsubscribe at anytime.

    RV Envy

    2026 Keystone RV Montana 3800FL

    New · Fifth wheel

    $122,995$169,290Save $46,295

    RV Corral

    1890 Highway 99 N

    Eugene, OR 97402

    (541) 226-3068

    Stock #NF1229

    2026 Keystone RV Montana 3800FL floor plan

    Specifications

    Length42 ft 7 in
    Sleeps6 people
    Slideouts5

    Full specifications

    AC BTU31500 btu
    Available BedsKing
    Awning Info14' and 16' Lippert 12V Electric w/LED Lights
    Axle Count2
    Convection CookingYes
    Cooktop Burners4
    Furnace BTU35000 btu
    LP Tank Capacity20 lbs
    Number of Awnings2
    Number of LP Tanks2
    Refrigerator Size20 cu ft
    Refrigerator Type12V
    Shower Size30" x 48"
    Shower TypeStandard
    Sleeps6
    Slides5
    TV InfoLR 55" 4K Smart TV
    Washer/Dryer AvailableYes
    Water Heater TypeOn Demand

    Options and equipment may differ from those listed. We do our best to ensure accuracy, but please confirm all details with the dealer before purchase.