Skip to main contentSkip to navigation
RV Envy
RV floor plans
Inventory
Sell your RV
Dealers
Dashboard
  • Class A motorhomes
  • Class C motorhomes
  • Class B vans
  • Fifth wheel trailers
  • Travel trailers
  • Pop-up campers
  • Advanced search
  • Floor plan wizard
  • Inventory

Browse popular layouts & features

Class A motorhomes

  • … with bunk beds
  • … with two bedrooms
  • … with bath and a half
  • … with two full bathrooms
  • … with bunk over cab
  • … with rear bathroom
Browse all features →

Class B vans

  • … with King size bed
  • … with rear twin beds
  • … with Murphy bed
  • … with rear bathroom
  • … with dual twin beds
Browse all features →

Class C motorhomes

  • … with bunk over cab
  • … with bunk beds
  • … with rear bathroom
  • … with rear twin beds
  • … with Murphy bed
  • … with outdoor kitchen
  • … with outdoor TV
Browse all features →

Fifth wheel trailers

  • … with bath and a half
  • … with two bathrooms
  • … with bunk beds
  • … with two bedrooms
  • … with side patio
  • … with rear patio
  • … with outdoor kitchen
  • … with washer/dryer
  • … with front living
Browse all features →

Travel trailers

  • … with bunk beds
  • … with two bedrooms
  • … with Murphy bed
  • … with outdoor kitchen
  • … with rear bath
  • … with front bedroom
Browse all features →

Popup campers

  • under $10k
  • under $15k
  • under 2,000 lbs
  • under 3,000 lbs
Browse all features →

RV dealers by metro area

Los AngelesDallas–Fort WorthHoustonAtlantaPhoenixTampa BayOrlandoDenverChicagoSeattleNashvilleTorontoBrowse all metro areas →

Explore

  • RV floor plans
  • Browse inventory
  • Sell your RV
  • Dealers
  • Shopping tips

Company

  • About
  • Our story
  • Contact

For dealers

  • Dealer websites & CRM
  • Dealer insights

Join our mailing list

We don't send much, but you won't want to miss it!

RV Envy

The RV search engine. Find your dream RV.

We do our best to keep listing details accurate, but pricing, specifications, and availability come from third-party sources and can change without notice. We can't guarantee accuracy, so please confirm the details with the dealer before making any decisions. See something inaccurate? Contact us.

© 2026 RV Envy. All rights reserved.

For AI agentsPrivacyTerms
Dashboard
    1. Home
    2. Inventory
    3. 2026 Recreation by Design Bay Point BP-431 FDL

    2026 Recreation by Design Bay Point BP-431 FDL

    NewDestination trailer|Stock #T1229650|Located at Schiek's in Newton, WI
    $79,995$107,086
    Save $27,091
    RV Envy

    2026 Recreation by Design Bay Point BP-431 FDL

    New · Destination trailer

    $79,995$107,086Save $27,091

    Schiek's – Schiek's Camping Center

    8010 County Road Cr Rd

    Newton, WI 53063

    (920) 234-8373

    Stock #T1229650

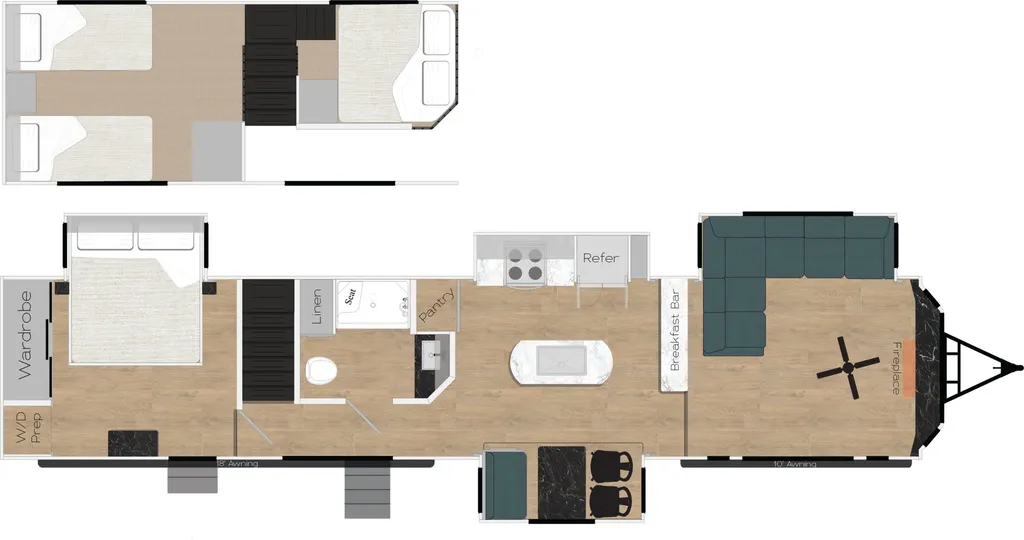
    2026 Recreation by Design Bay Point BP-431 FDL floor plan

    Specifications

    Length43 ft
    Sleeps7 people
    Slideouts4

    Full specifications

    Axle Count2
    Cooktop Burners4
    Electrical Service50 amp
    Ext Height14 ft
    Ext Width8 ft 5 in
    Furnace BTU40000 btu
    Hitch Weight1530 lbs
    LP Tank Capacity30 lbs
    Length43 ft
    Number of LP Tanks2
    Shower TypeShower w/Seat
    Sleeps7
    Slides4
    Washer/Dryer AvailableYes
    Water Heater TypeOn Demand

    Options and equipment may differ from those listed. We do our best to ensure accuracy, but please confirm all details with the dealer before purchase.

    Get more info

    2026 Bay Point BP-431 FDL
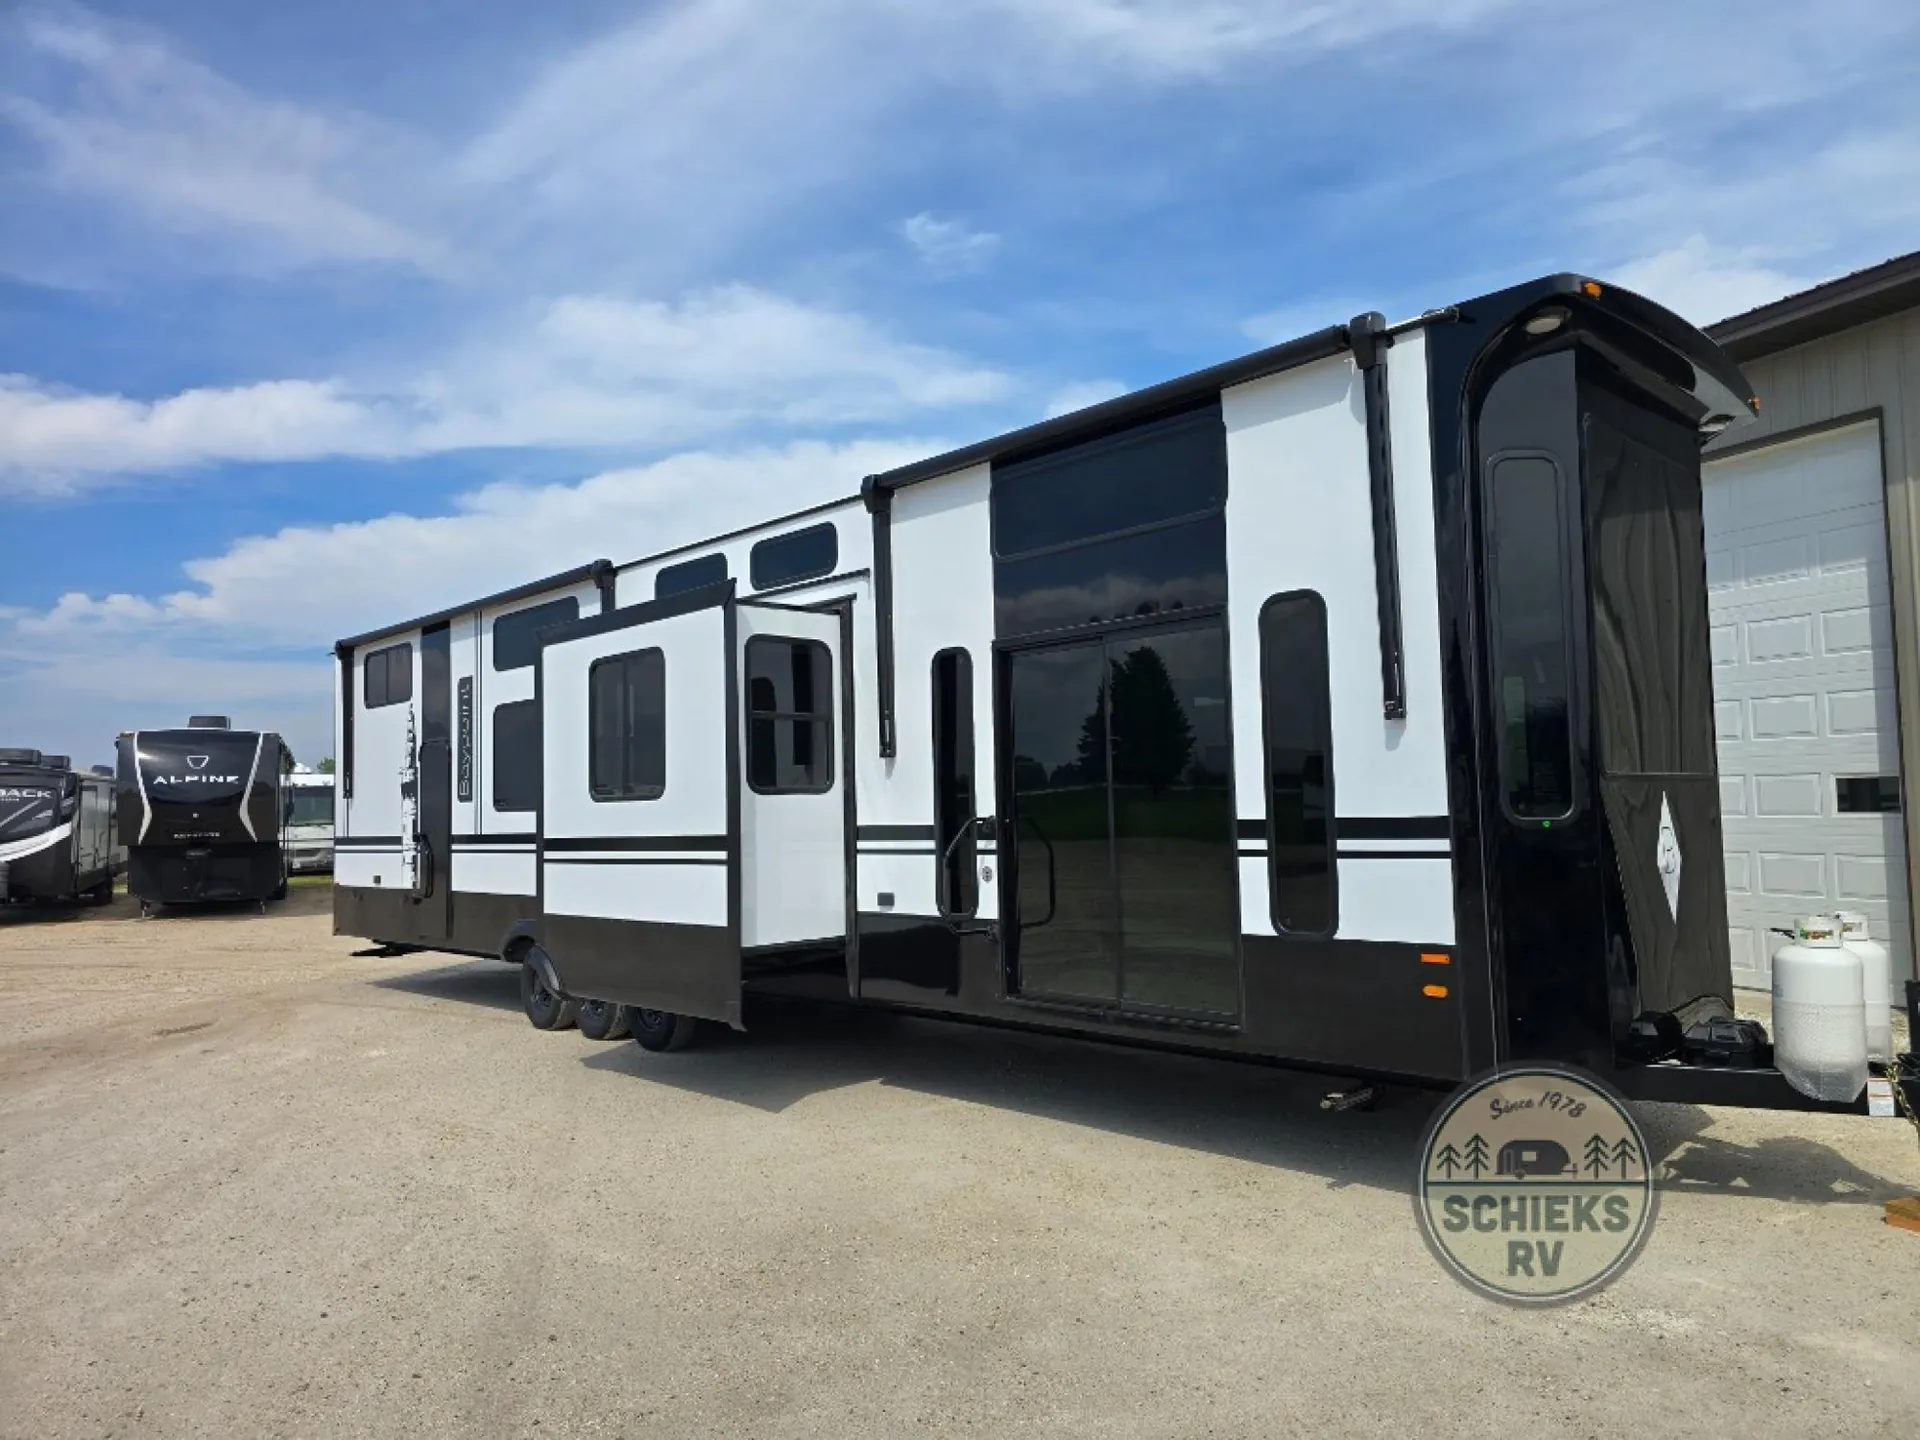
    2026 Bay Point BP-431 FDL
    I'm interested in
    Preferred contact method
    EmailPhone callText message

    The dealer sees only your first name and general area, not your full name, email, or phone. You'll chat through RV Envy and can share your info anytime.

    We'll add you to our weekly newsletter too, but you can unsubscribe at anytime.

    Dealer information

    Schiek's – Schiek's Camping Center

    8010 County Road Cr Rd
    Newton, WI 53063
    (920) 234-8373

    Recreation By Design Baypoint destination trailers BP-431FDL highlights:

    • Four Slides

    • L-Shaped Sofa

    • Breakfast Bar

    • Shower with a Seat

    • Rear Bedroom

    This destination trailer with a large loft and dual entry doors will be perfect for your larger group! You can wake up each day in your rear bedroom on the bed slide out, then grab your clothes from the large wardrobe and freshen up in the middle full bath. The bedroom also includes washer and dryer prep if you want to add these appliances. Your guests or little ones will find stairs that lead to the large loft with two beds on one side and a single bed on the other, and there is storage space here as well! Back on the main level, you'll find a middle kitchen, complete with a kitchen island, large pantry, four-burner range, and a dinette table with two chairs on one side and bench seating on the other. The comfort doesn't stop there. Up front, a spacious living area includes an L-shaped sofa, front entertainment/fireplace, and ceiling fan to keep air moving!

    With any Baypoint destination trailer by Recreation By Design, you will enjoy contemporary comforts and lighting, spacious floorplans, and residential amenities. The durable construction features tube steel reinforcements on each side of the slide out rooms, and the custom chassis provides a strong foundation to your trailer. You will also appreciate the conveniently located and protected power center and the easy access master control board to control all of your unit's functions in one location!

    Recreation By Design Baypoint destination trailers BP-431FDL highlights:

    • Four Slides

    • L-Shaped Sofa

    • Breakfast Bar

    • Shower with a Seat

    • Rear Bedroom

    This destination trailer with a large loft and dual entry doors will be perfect for your larger group! You can wake up each day in your rear bedroom on the bed slide out, then grab your clothes from the large wardrobe and freshen up in the middle full bath. The bedroom also includes washer and dryer prep if you want to add these appliances. Your guests or little ones will find stairs that lead to the large loft with two beds on one side and a single bed on the other, and there is storage space here as well! Back on the main level, you'll find a middle kitchen, complete with a kitchen island, large pantry, four-burner range, and a dinette table with two chairs on one side and bench seating on the other. The comfort doesn't stop there. Up front, a spacious living area includes an L-shaped sofa, front entertainment/fireplace, and ceiling fan to keep air moving!

    With any Baypoint destination trailer by Recreation By Design, you will enjoy contemporary comforts and lighting, spacious floorplans, and residential amenities. The durable construction features tube steel reinforcements on each side of the slide out rooms, and the custom chassis provides a strong foundation to your trailer. You will also appreciate the conveniently located and protected power center and the easy access master control board to control all of your unit's functions in one location!

    Specifications

    Length

    43 ft

    Sleeps

    7 people

    Slideouts

    4

    Specifications

    Length

    43 ft

    Sleeps

    7 people

    Slideouts

    4

    Unit features & options

    • 101" Exterior Width
    • Tall Ceiling Height
    • Tall Slide Height
    • I-Beam Super Frame
    • Heavy Duty Axles
    • Detachable Hitch
    • R-11 Fiberglass Insulation
    • Antenna + Booster
    • 2- Central Duct Air Conditioners
    • Thermo-Pane Patio Door
    • Rubber Roof w/Decking
    • 50 Amp Electrical Service w/Cord
    • 30 lb. LP Tanks w/Auto Regulator
    • Quad Steps Front & Rear
    • Basement A/C (Loft Units Only)
    • Stainless Steel Appliances
    • Large SS Kitchen Sink w/Sprayer
    • Table w/4 Chairs
    • Deluxe Crown Molding
    • Deluxe Valances w/RoIler Shades
    • Roller Shade Patio Door
    • DVD Sound Bar
    • Deluxe Medicine Cabinet w/Mirror
    • 6 Gal on Demand Water Heater

    Unit features & options

    • 101" Exterior Width
    • Tall Ceiling Height
    • Tall Slide Height
    • I-Beam Super Frame
    • Heavy Duty Axles
    • Detachable Hitch
    • R-11 Fiberglass Insulation
    • Antenna + Booster
    • 2- Central Duct Air Conditioners
    • Thermo-Pane Patio Door
    • Rubber Roof w/Decking
    • 50 Amp Electrical Service w/Cord
    • 30 lb. LP Tanks w/Auto Regulator
    • Quad Steps Front & Rear
    • Basement A/C (Loft Units Only)
    • Stainless Steel Appliances
    • Large SS Kitchen Sink w/Sprayer
    • Table w/4 Chairs
    • Deluxe Crown Molding
    • Deluxe Valances w/RoIler Shades
    • Roller Shade Patio Door
    • DVD Sound Bar
    • Deluxe Medicine Cabinet w/Mirror
    • 6 Gal on Demand Water Heater

    Full specifications

    As provided in the original listing

    Axle Count2
    Cooktop Burners4
    Electrical Service50 amp
    Ext Height14 ft
    Ext Width8 ft 5 in
    Furnace BTU40000 btu
    Hitch Weight1530 lbs
    LP Tank Capacity30 lbs
    Length43 ft
    Number of LP Tanks2
    Shower TypeShower w/Seat
    Sleeps7
    Slides4
    Washer/Dryer AvailableYes
    Water Heater TypeOn Demand

    Full specifications

    As provided in the original listing

    Axle Count2
    Cooktop Burners4
    Electrical Service50 amp
    Ext Height14 ft
    Ext Width8 ft 5 in
    Furnace BTU40000 btu
    Hitch Weight1530 lbs
    LP Tank Capacity30 lbs
    Length43 ft
    Number of LP Tanks2
    Shower TypeShower w/Seat
    Sleeps7
    Slides4
    Washer/Dryer AvailableYes
    Water Heater TypeOn Demand

    Price history

    Days listed

    36

    Price history

    Days listed

    36

    Get more info

    2026 Bay Point BP-431 FDL

    2026 Bay Point BP-431 FDL
    I'm interested in
    Preferred contact method
    EmailPhone callText message

    The dealer sees only your first name and general area, not your full name, email, or phone. You'll chat through RV Envy and can share your info anytime.

    We'll add you to our weekly newsletter too, but you can unsubscribe at anytime.