$107,086
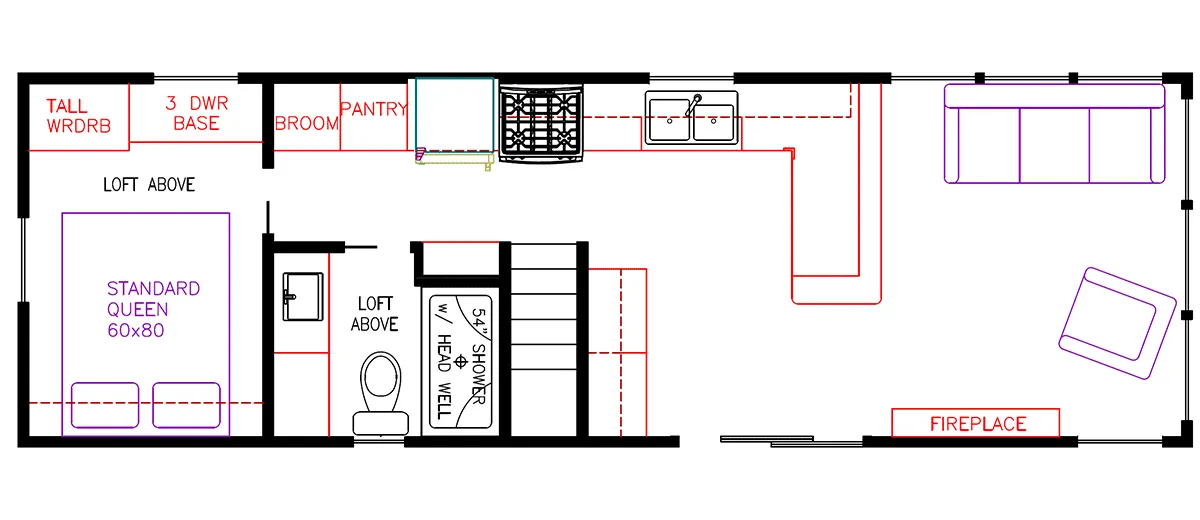
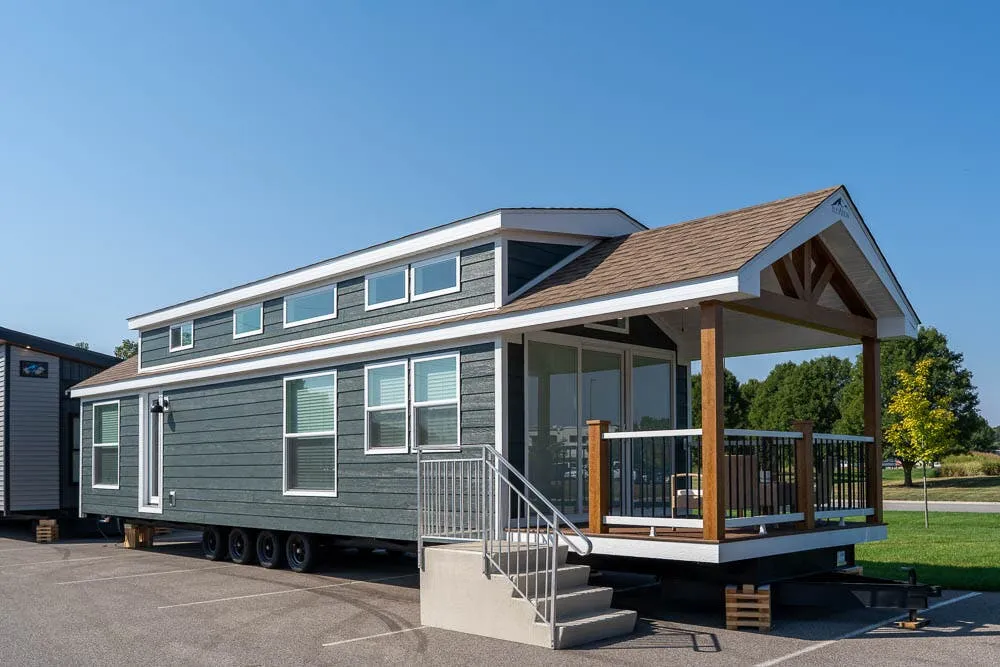
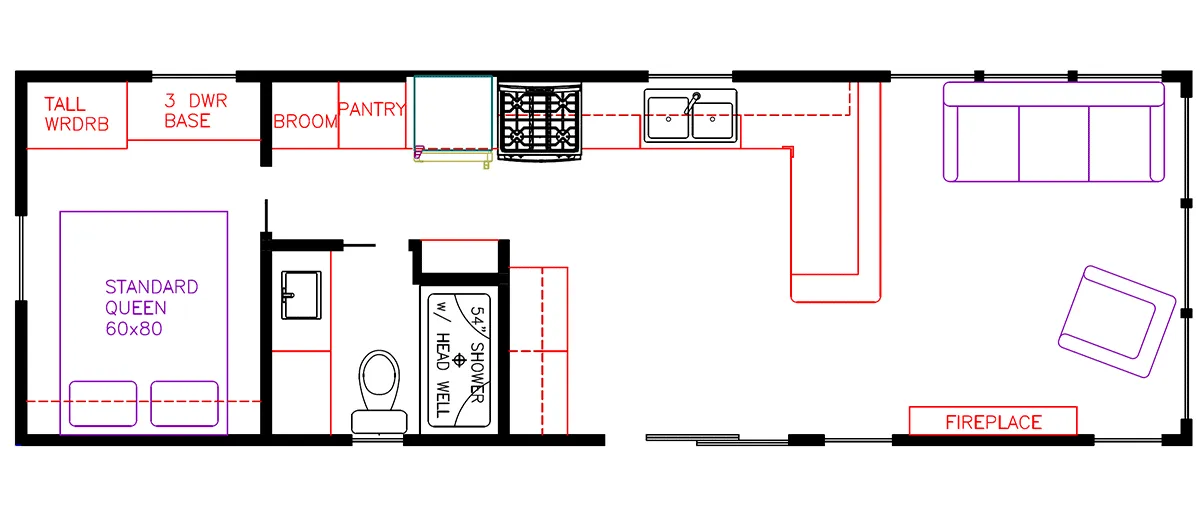
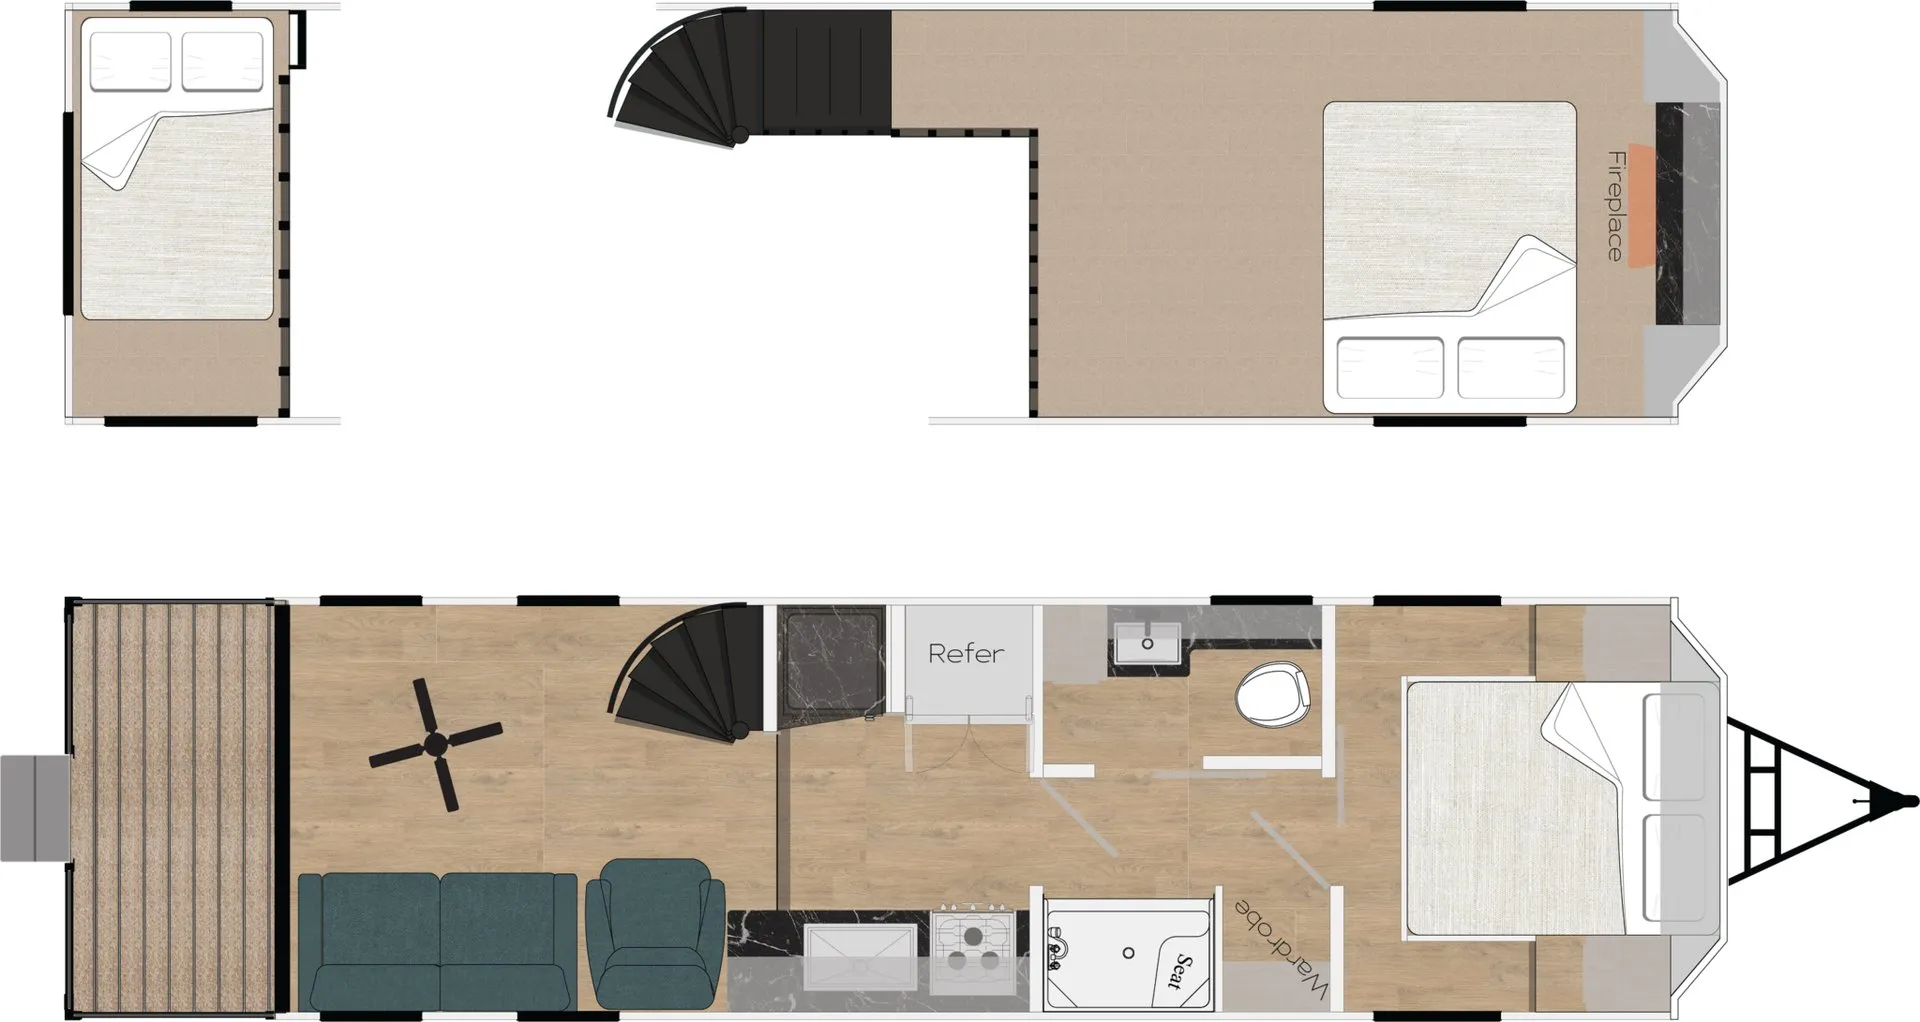
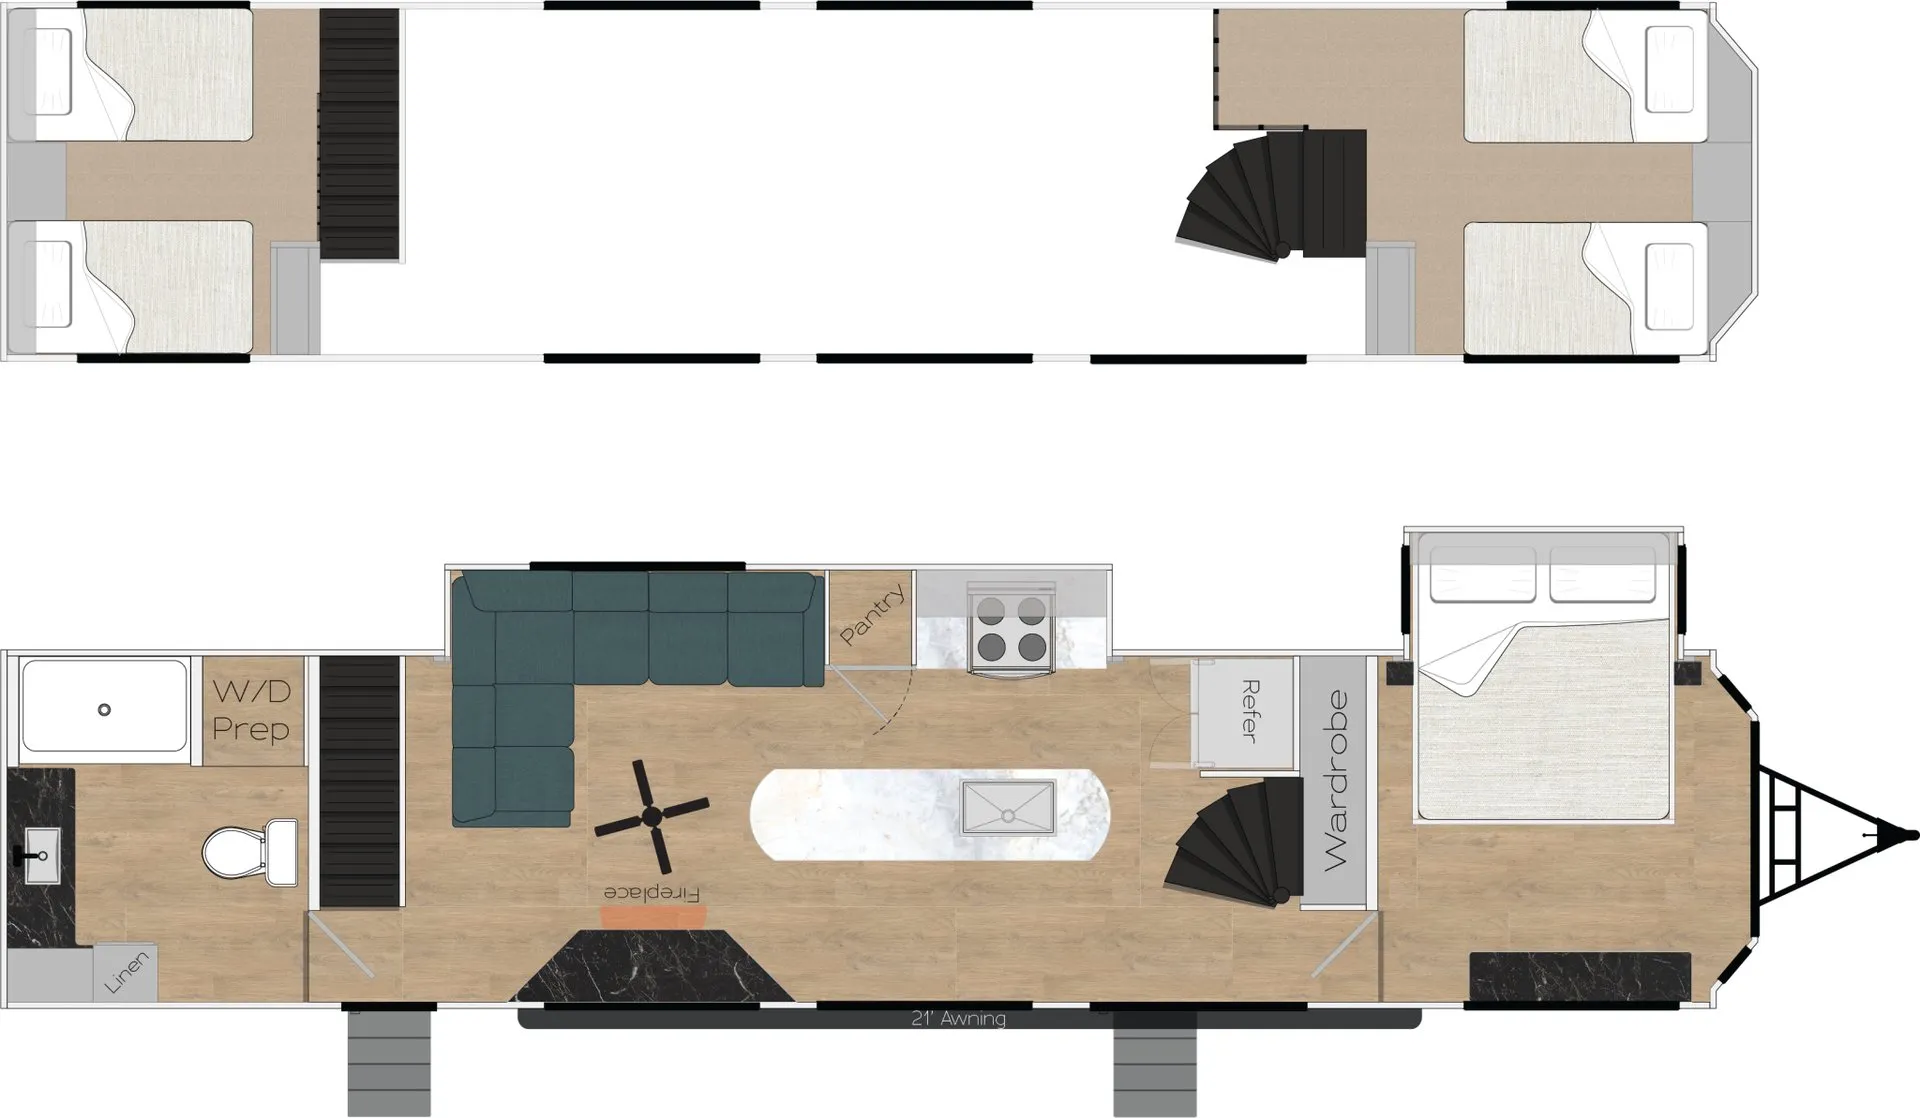
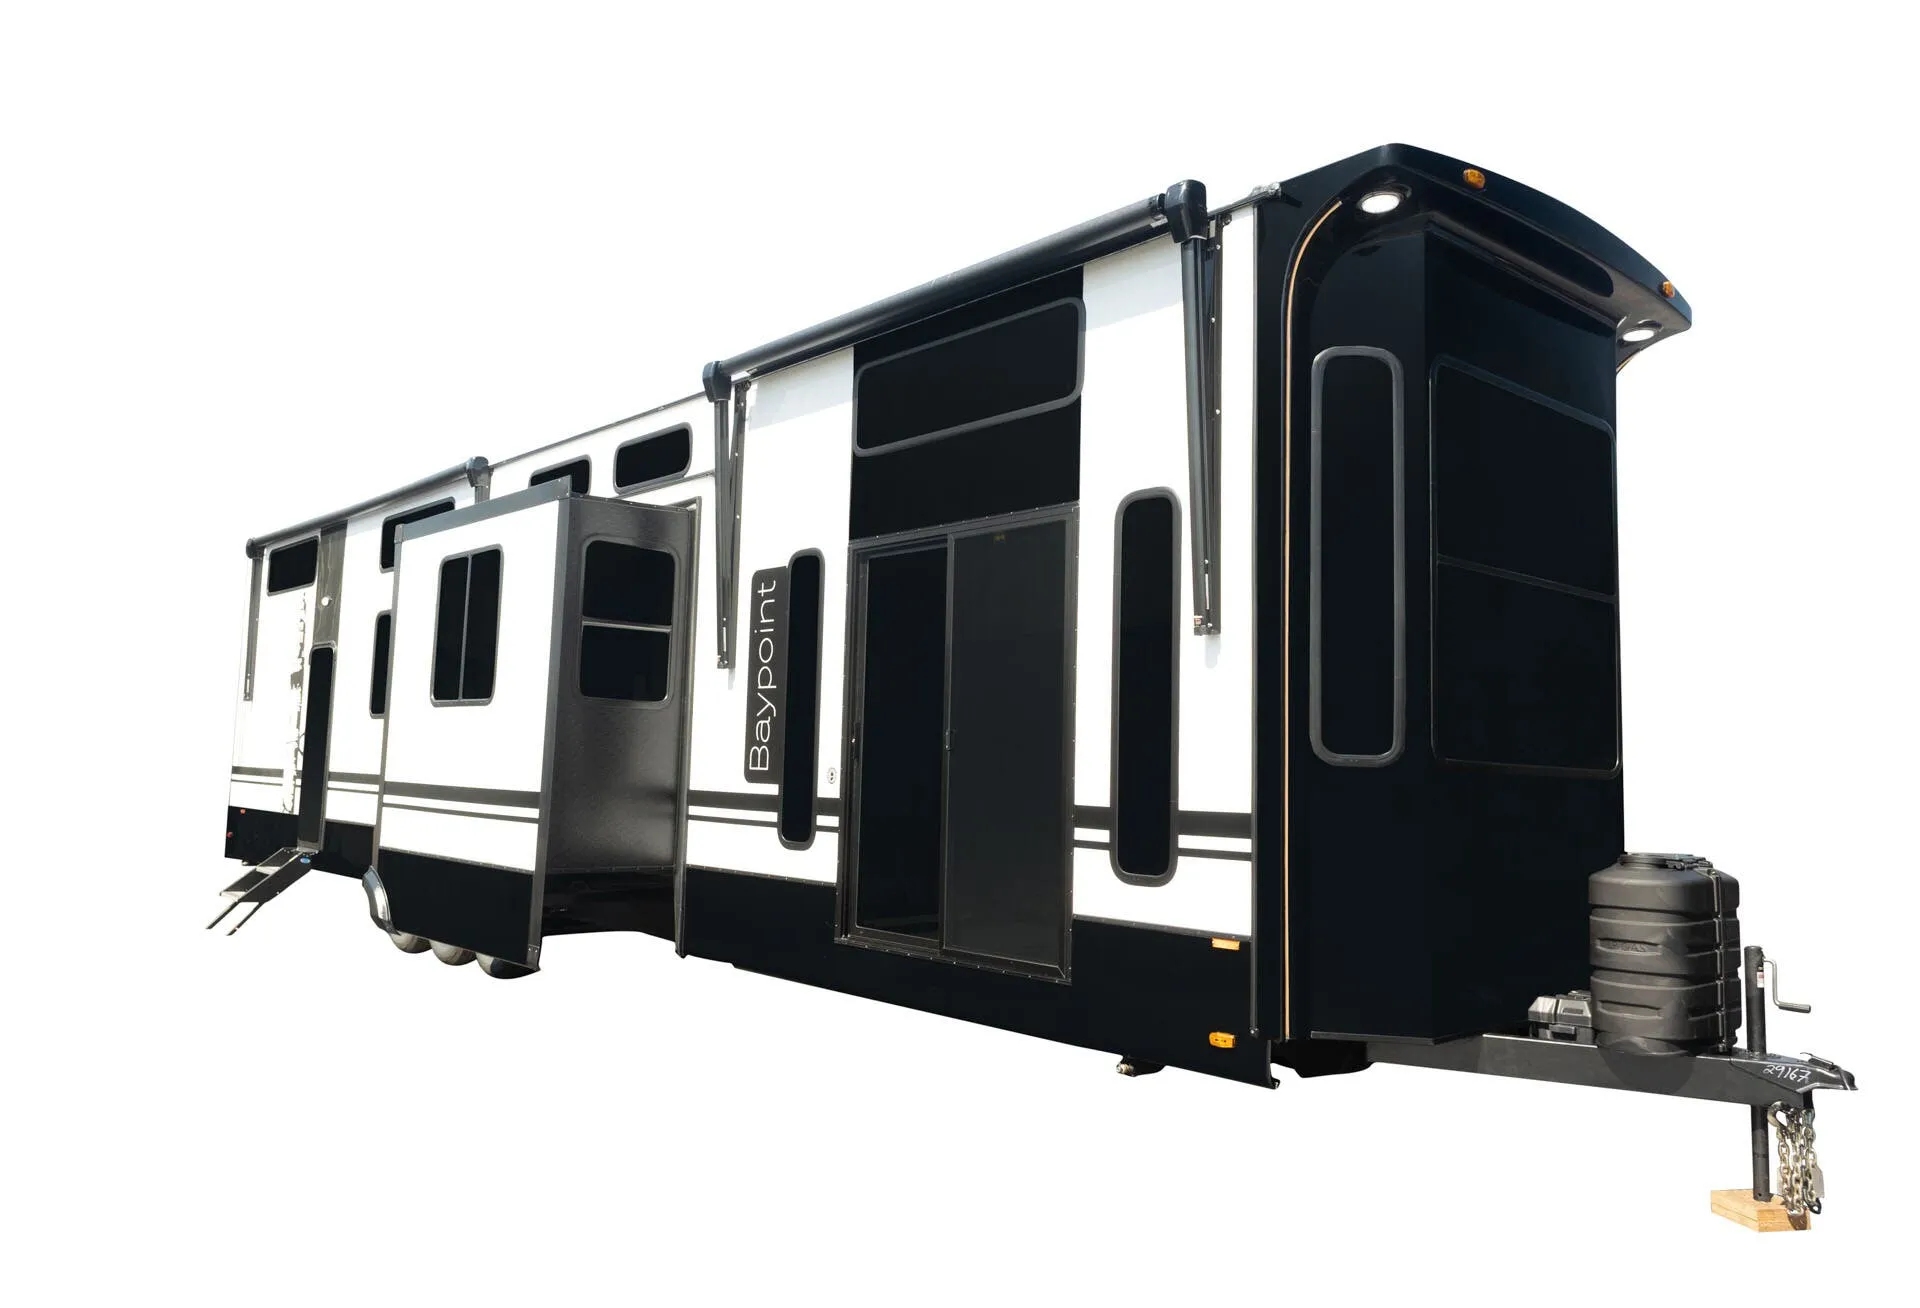
The Bay Point BP-431 FDL is built around two things most destination trailers can't claim: dual lofts accessed by a steel spiral staircase, and a full front-wall bay window that frames whatever landscape you've parked in front of. Four slide-outs open the interior into genuinely room-scale living space, with solid surface countertops, soft gray cabinetry, onyx appliances, and wrought iron Edison-style lighting giving the kitchen and living area a contemporary look that holds up to real scrutiny. A large balcony with wrought iron rails extends the living space outside, roomy enough for chairs and a morning coffee routine. Recreation by Design builds the BP-431 FDL chassis in-house from USA-certified steel and uses tube steel reinforcements at each slide-out opening, details that point to a manufacturer paying attention to structural fundamentals on a very large unit.
No owner reviews yet. If you've owned one, yours would be the first.
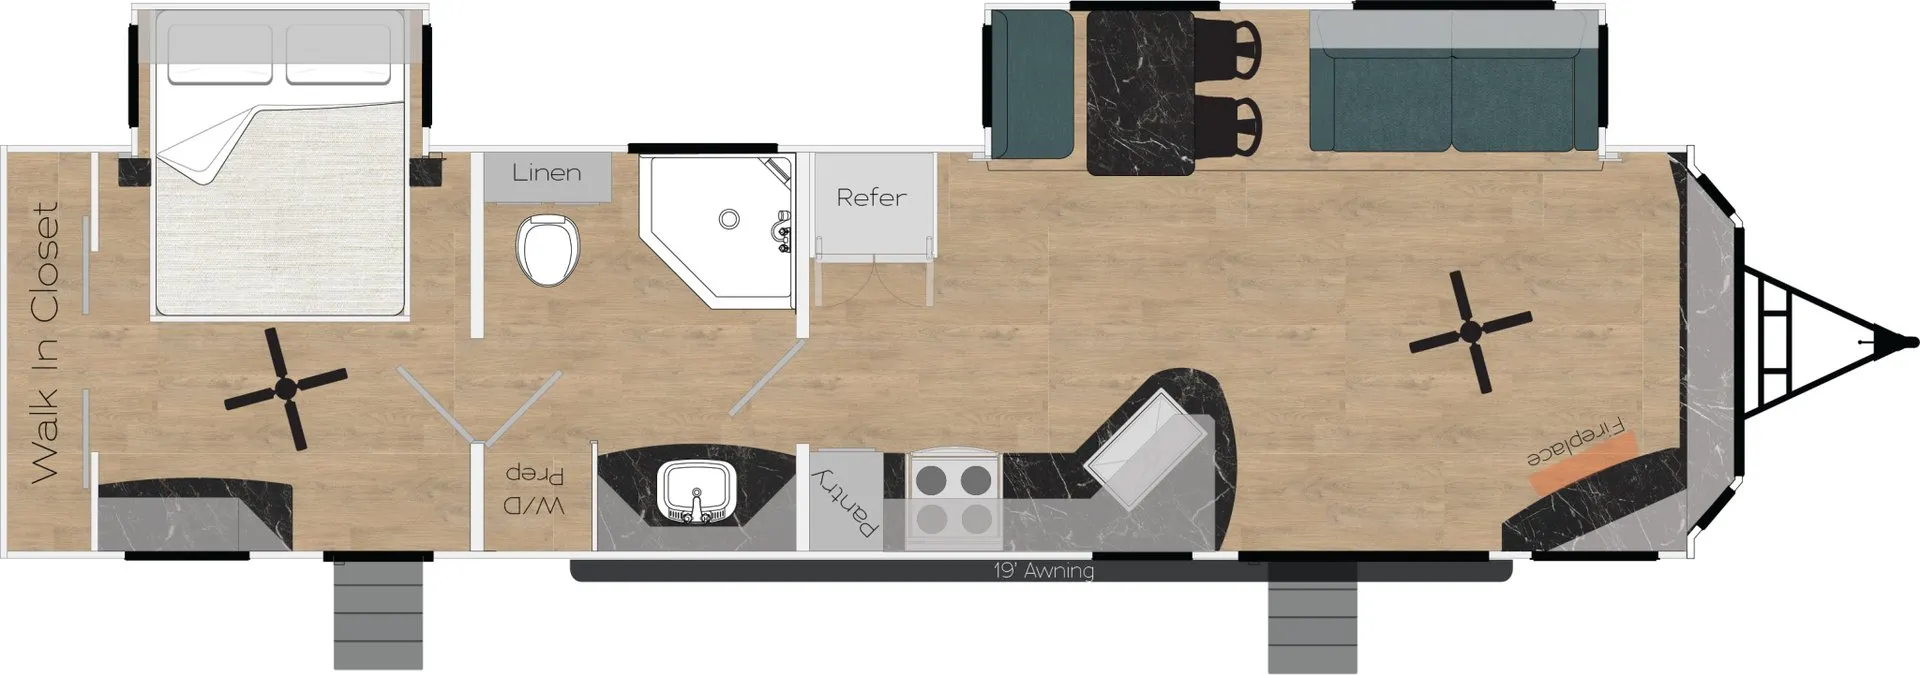
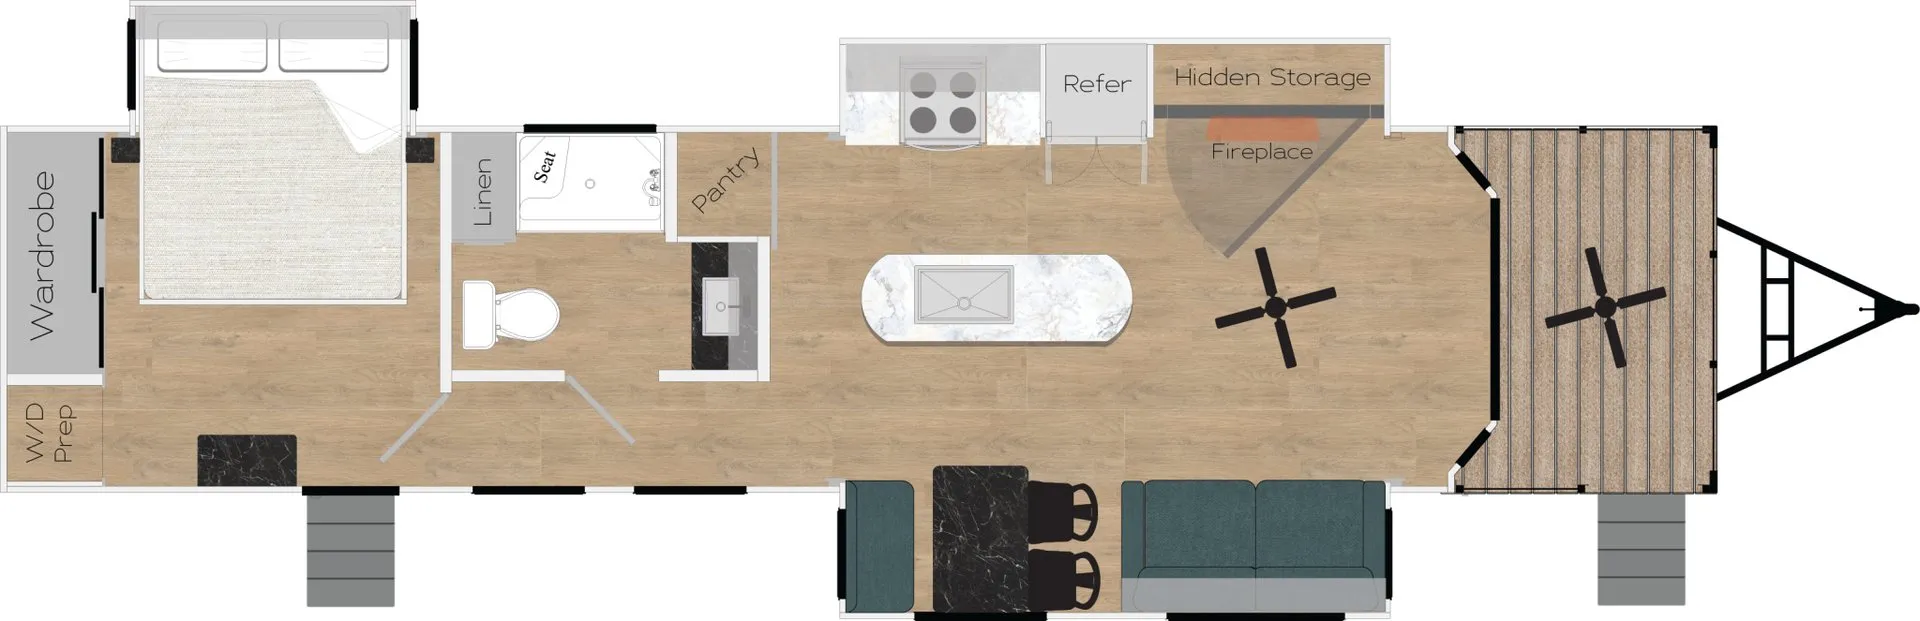
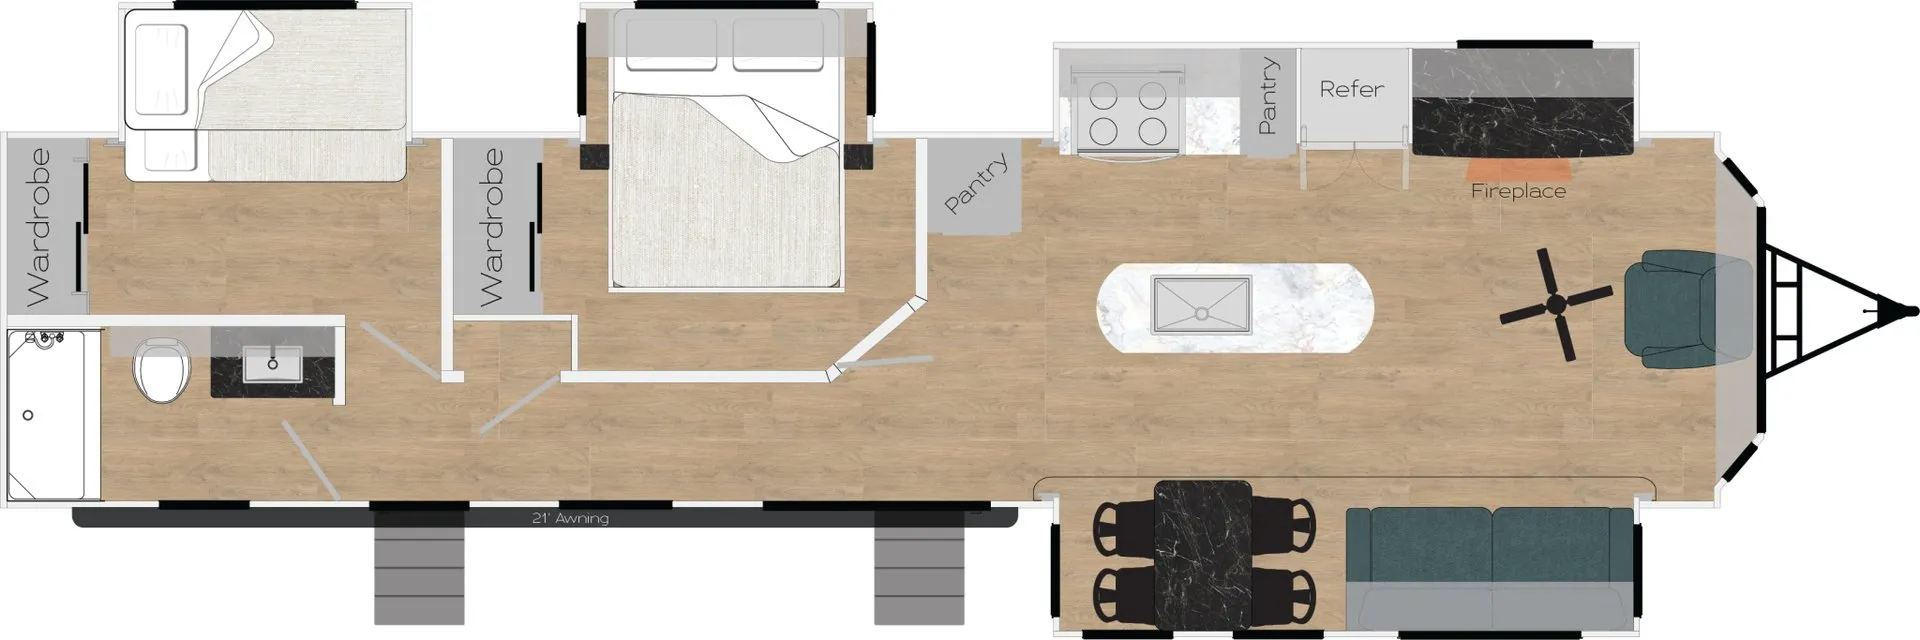
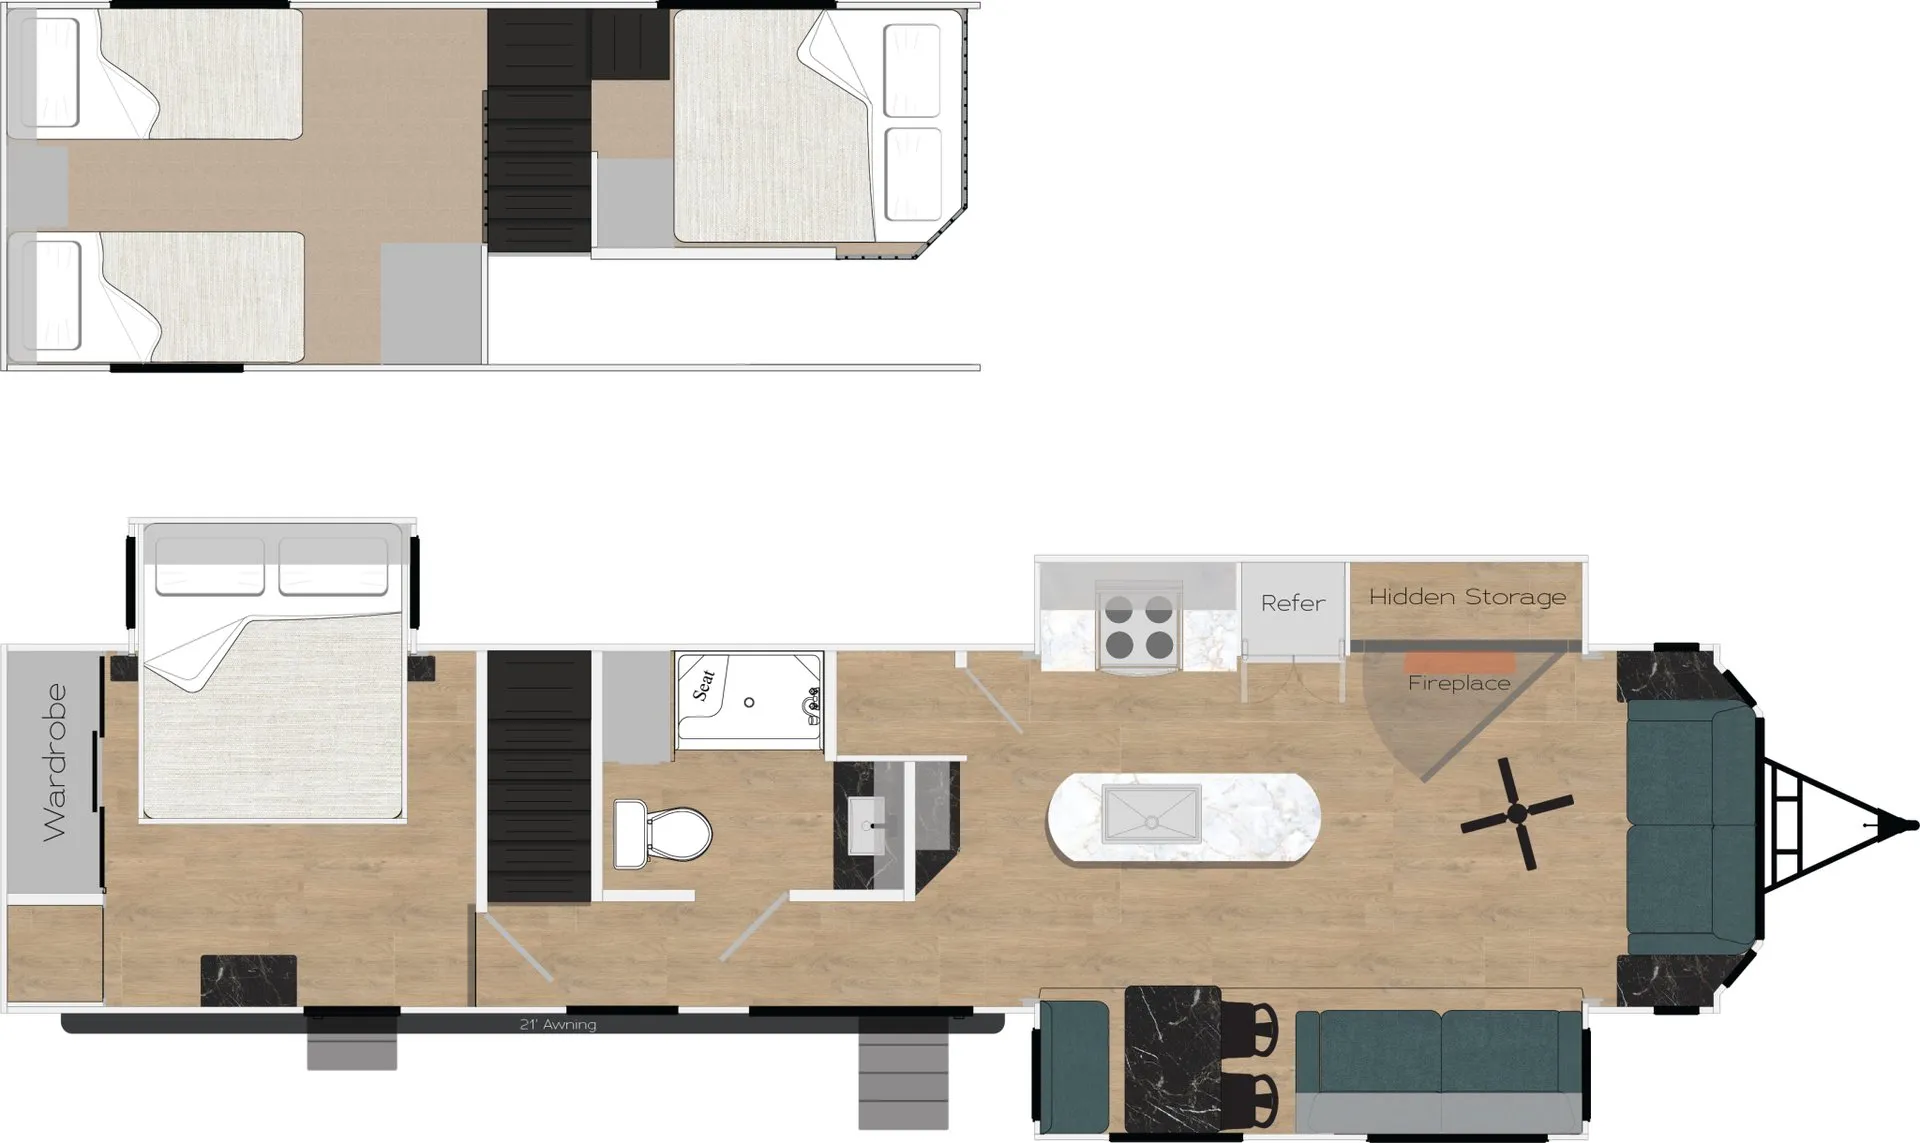
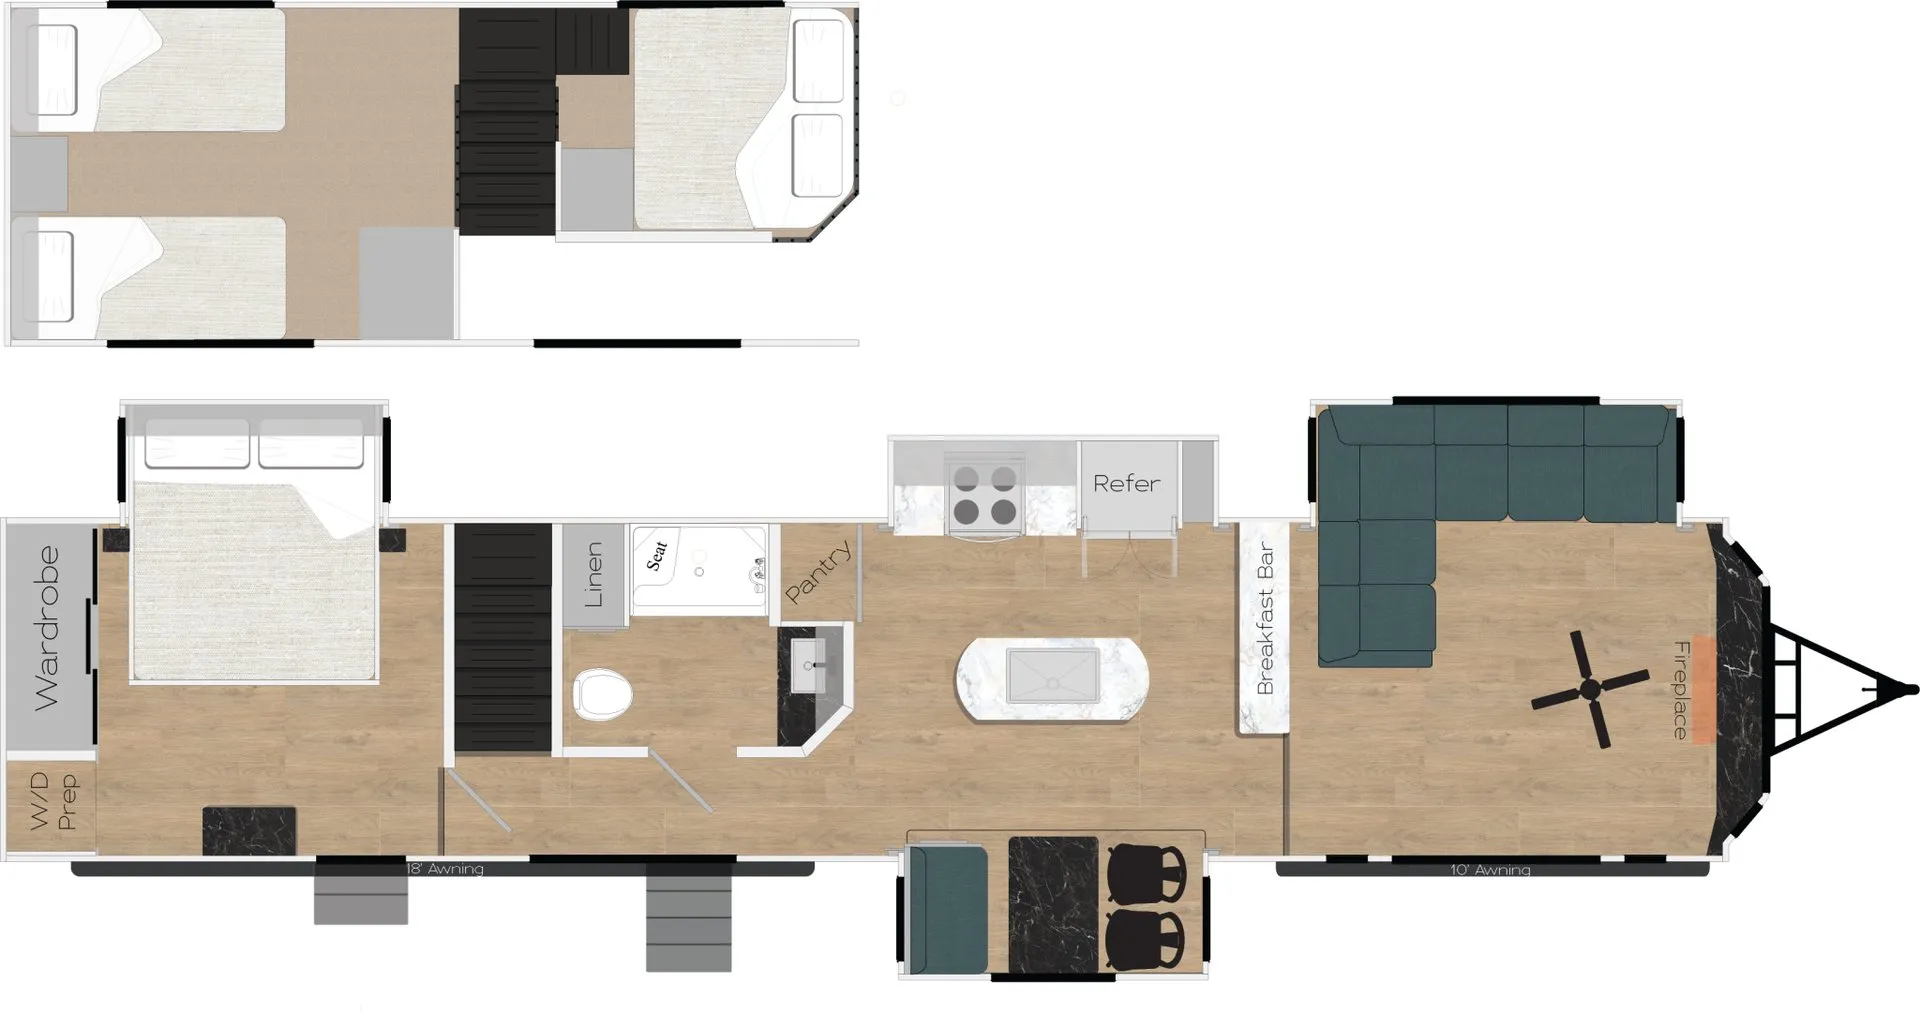
Other destination trailers floor plans (around 43 ft), similar in size and price to the Bay Point BP-431 FDL.