$92,529
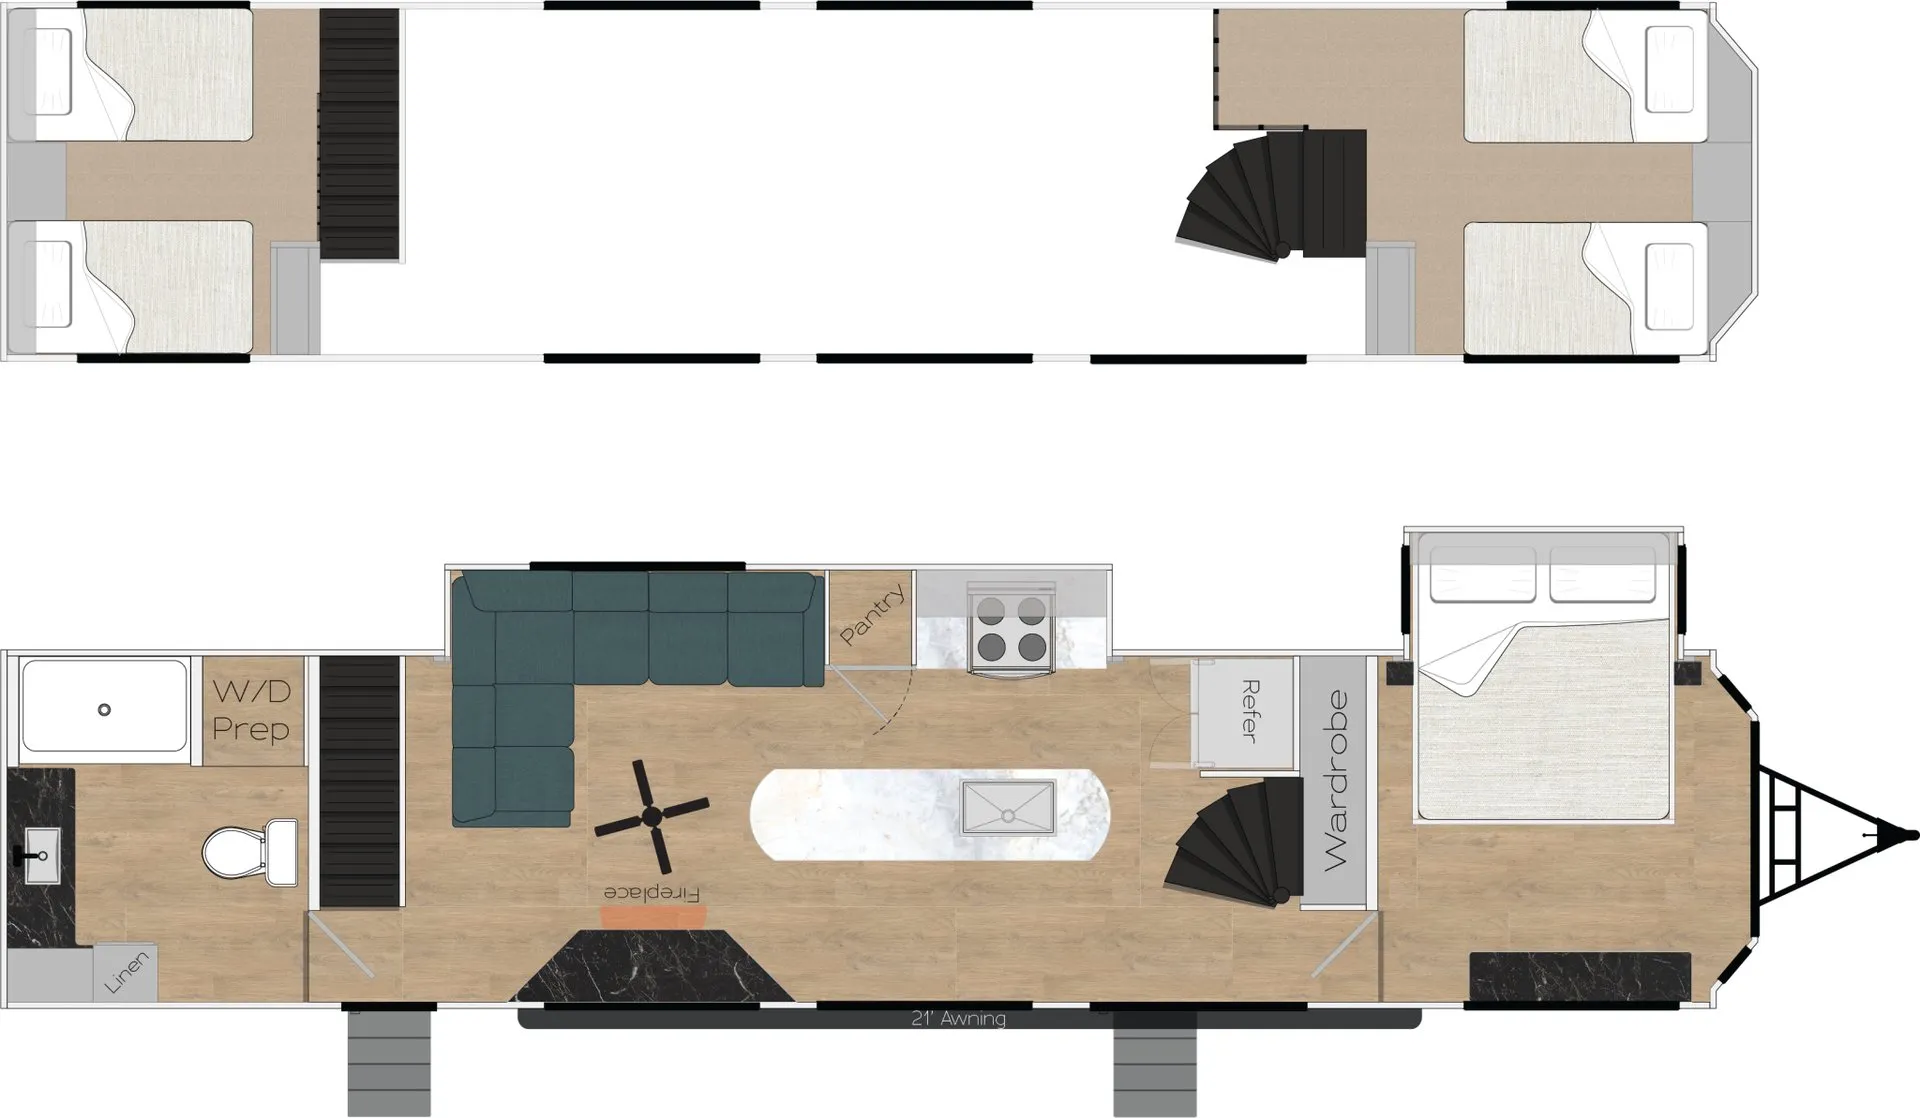
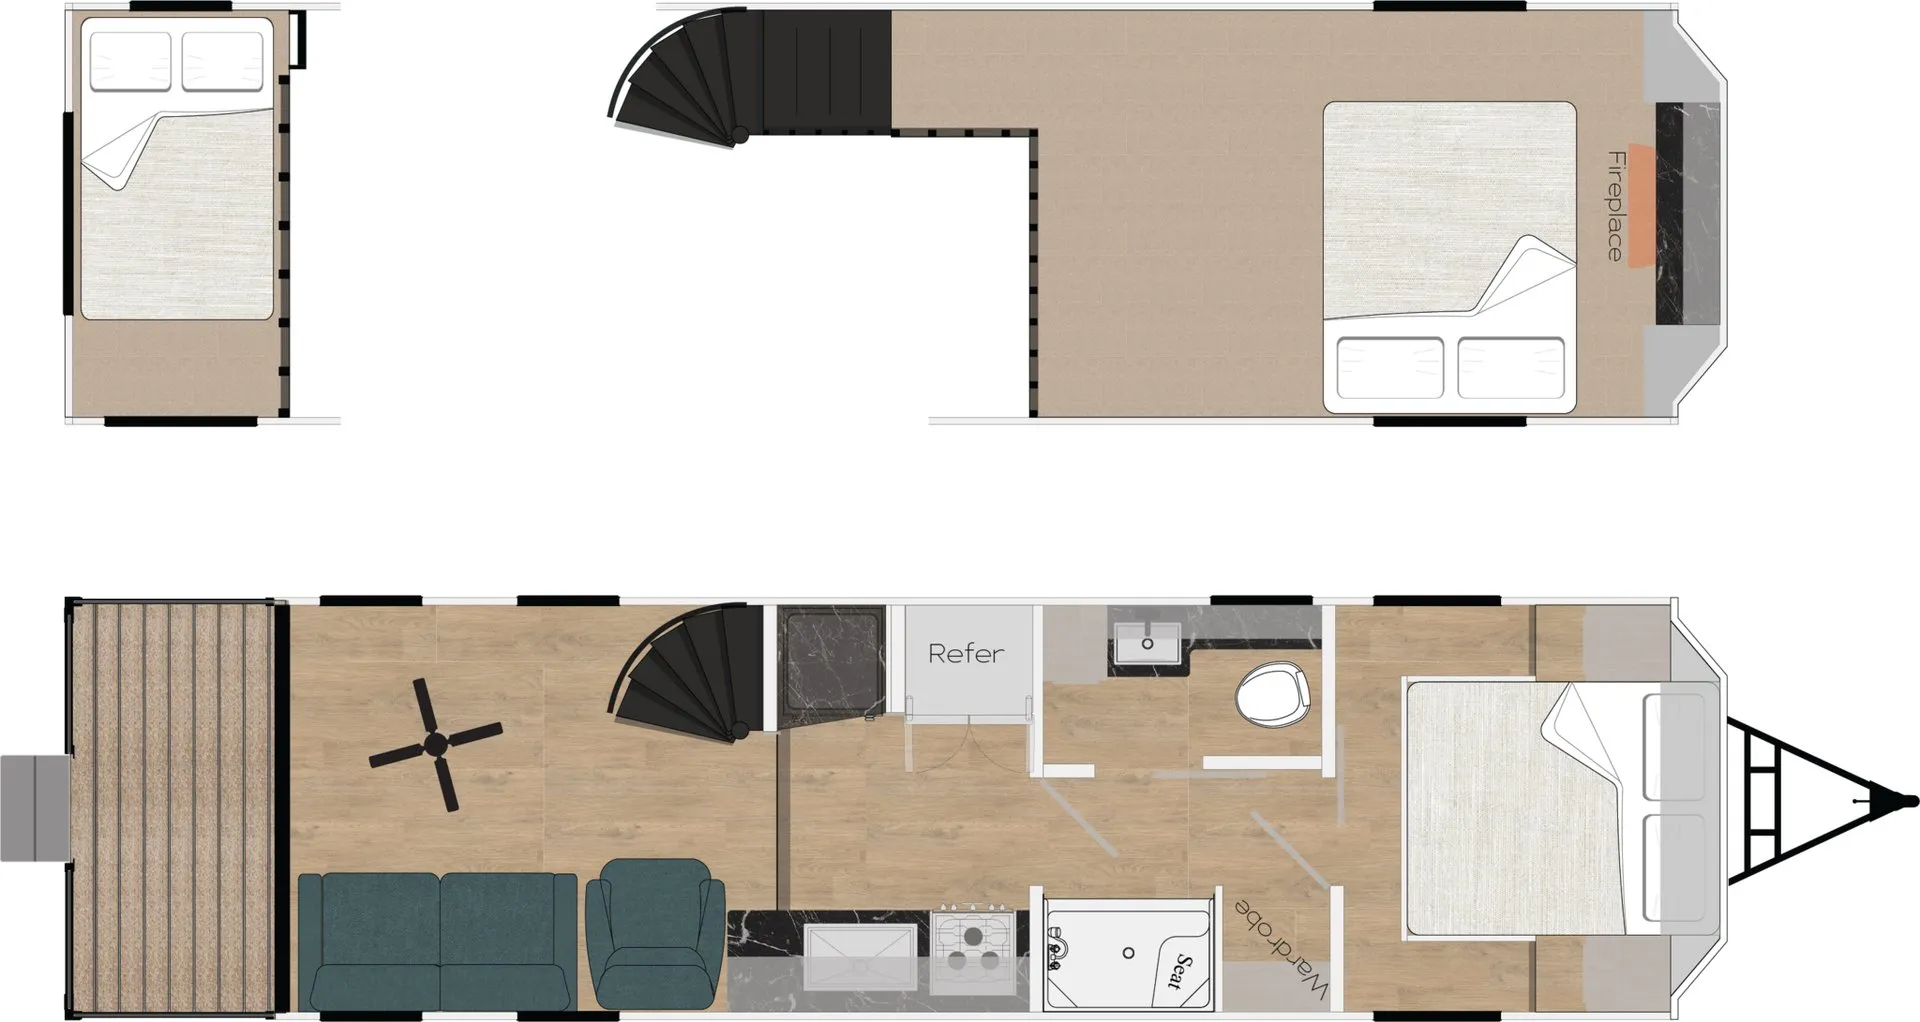
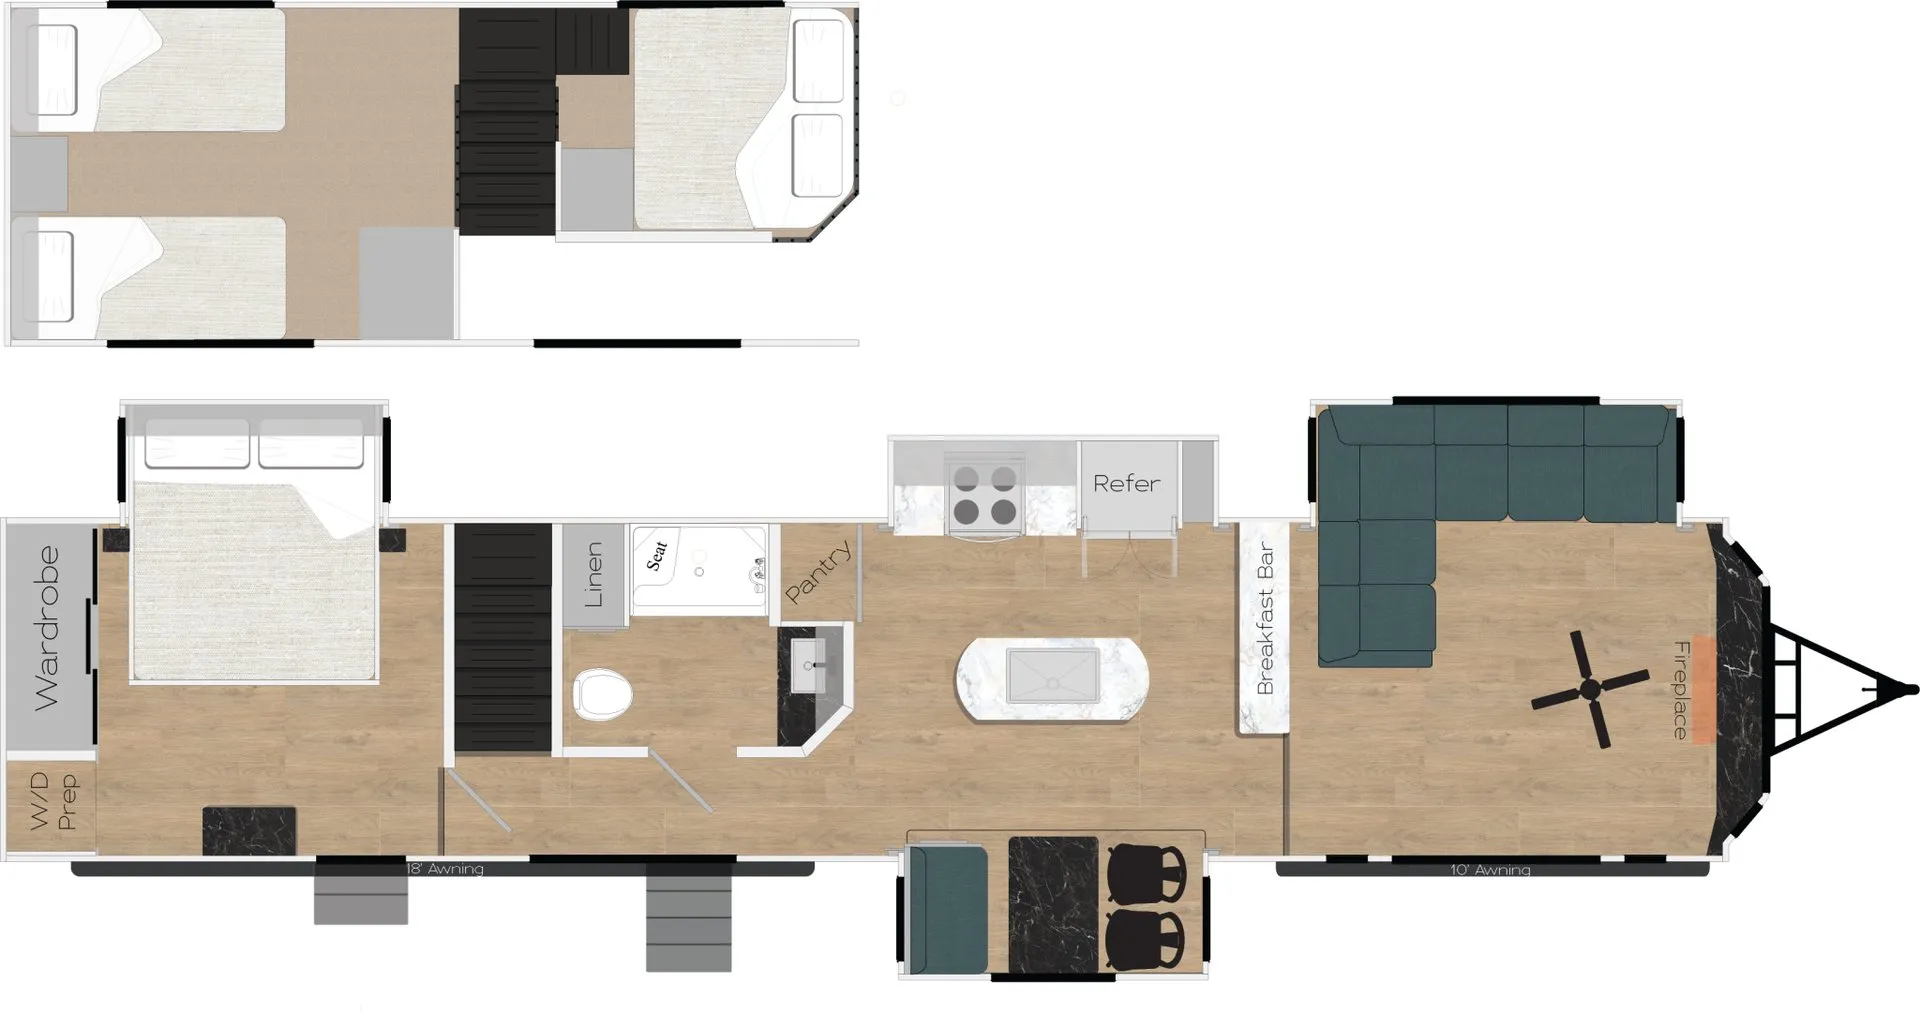
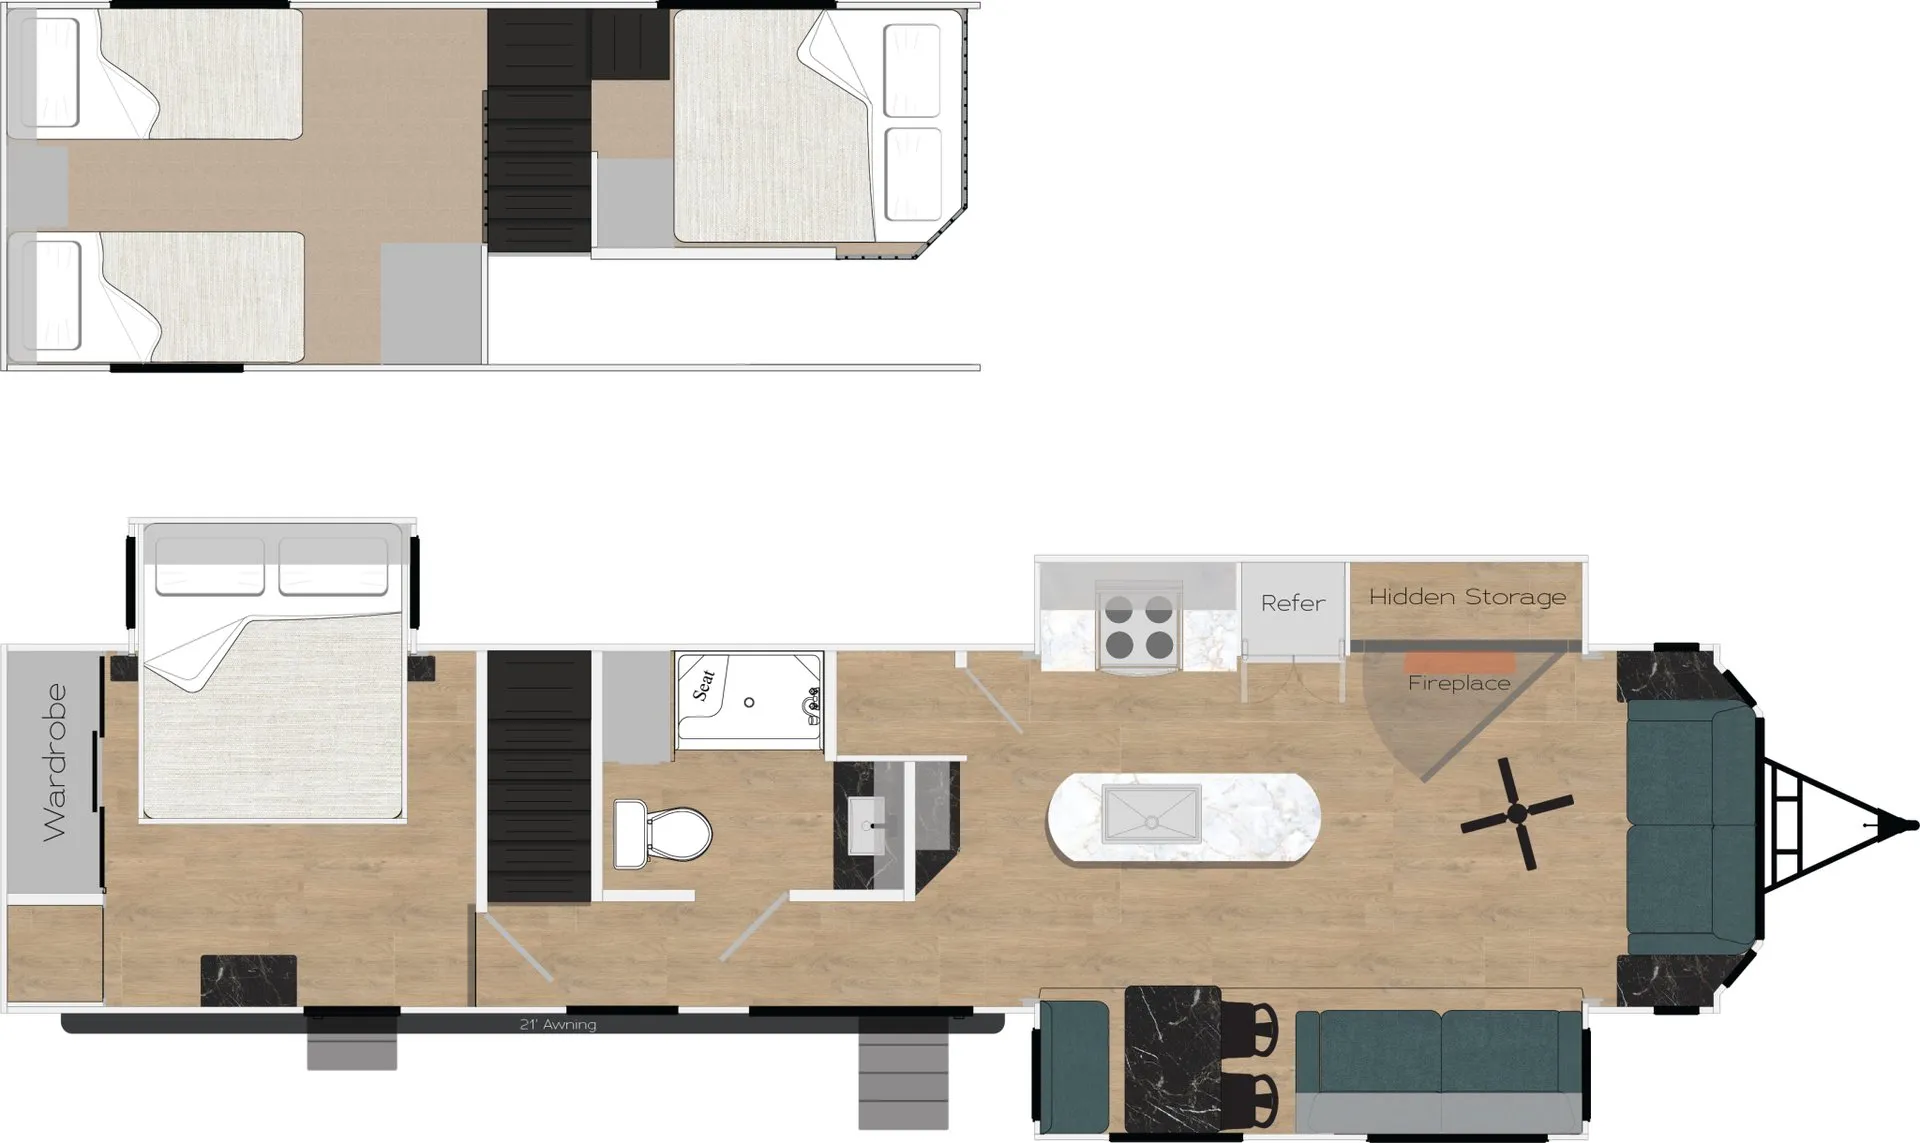
Two opposing lofts are the headline here. Each accessed by either traditional wood stairs or a steel spiral staircase, and outfitted with upgraded mattresses, they carve out genuine private retreats within a 41-foot footprint. The main living area doesn't feel sacrificed for it either, thanks to two slides, oversized sofas, and a full front-wall bay window that pulls in panoramic views while tinted glass keeps the heat out. In the kitchen, solid surface countertops, onyx appliances, and soft gray cabinetry with Edison-style wrought iron lighting give the space a contemporary cabin aesthetic that goes well beyond typical RV finishes. Step outside and there's a large balcony with wrought iron rails. Wide enough for chairs and a full morning coffee setup. Rounding out a layout that's genuinely built for longer stays.
No owner reviews yet. If you've owned one, yours would be the first.
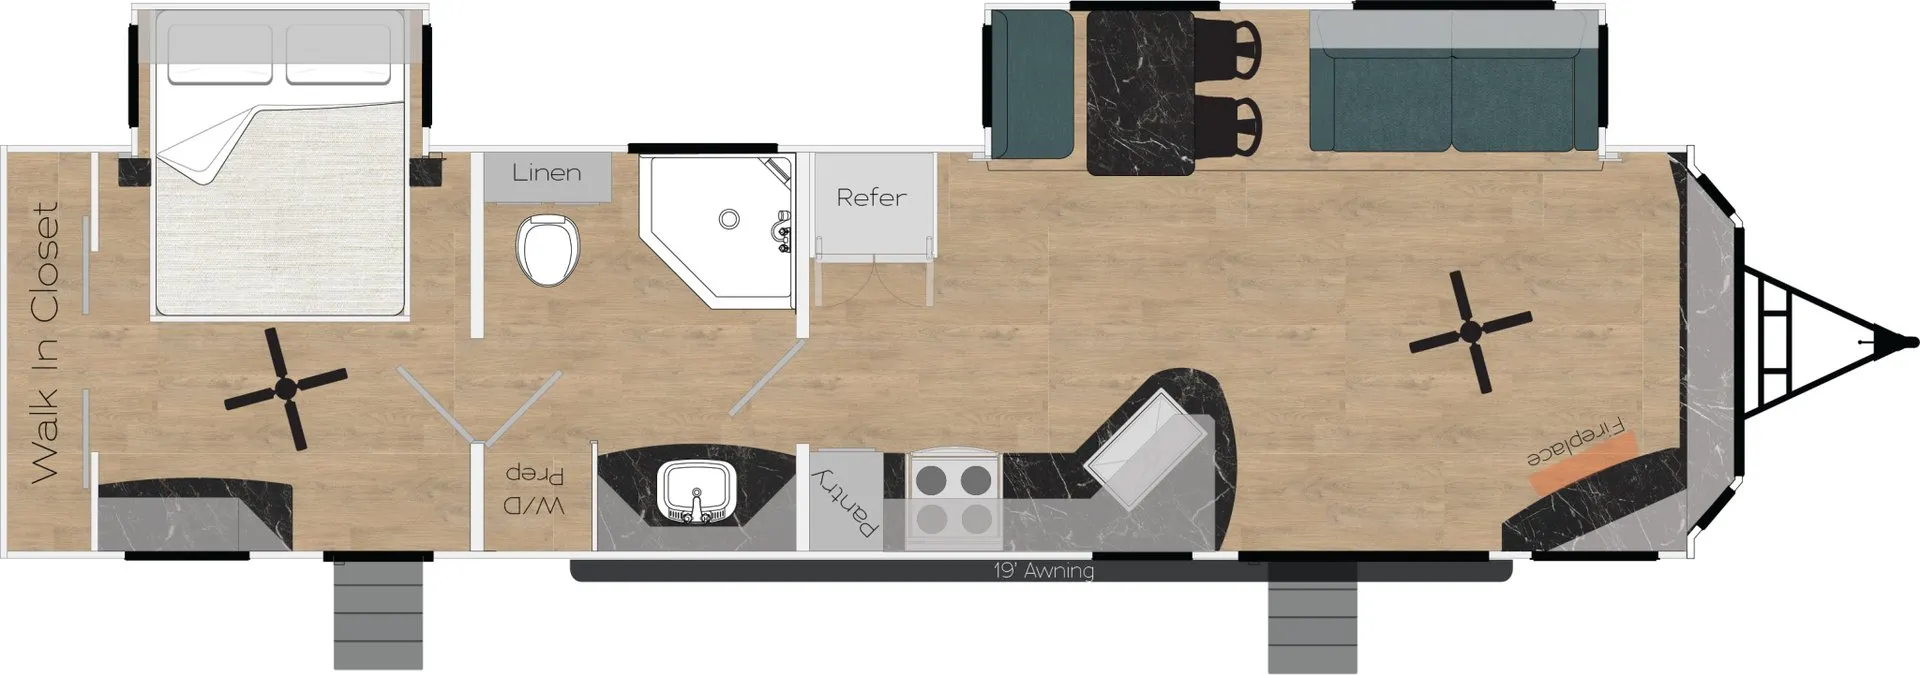
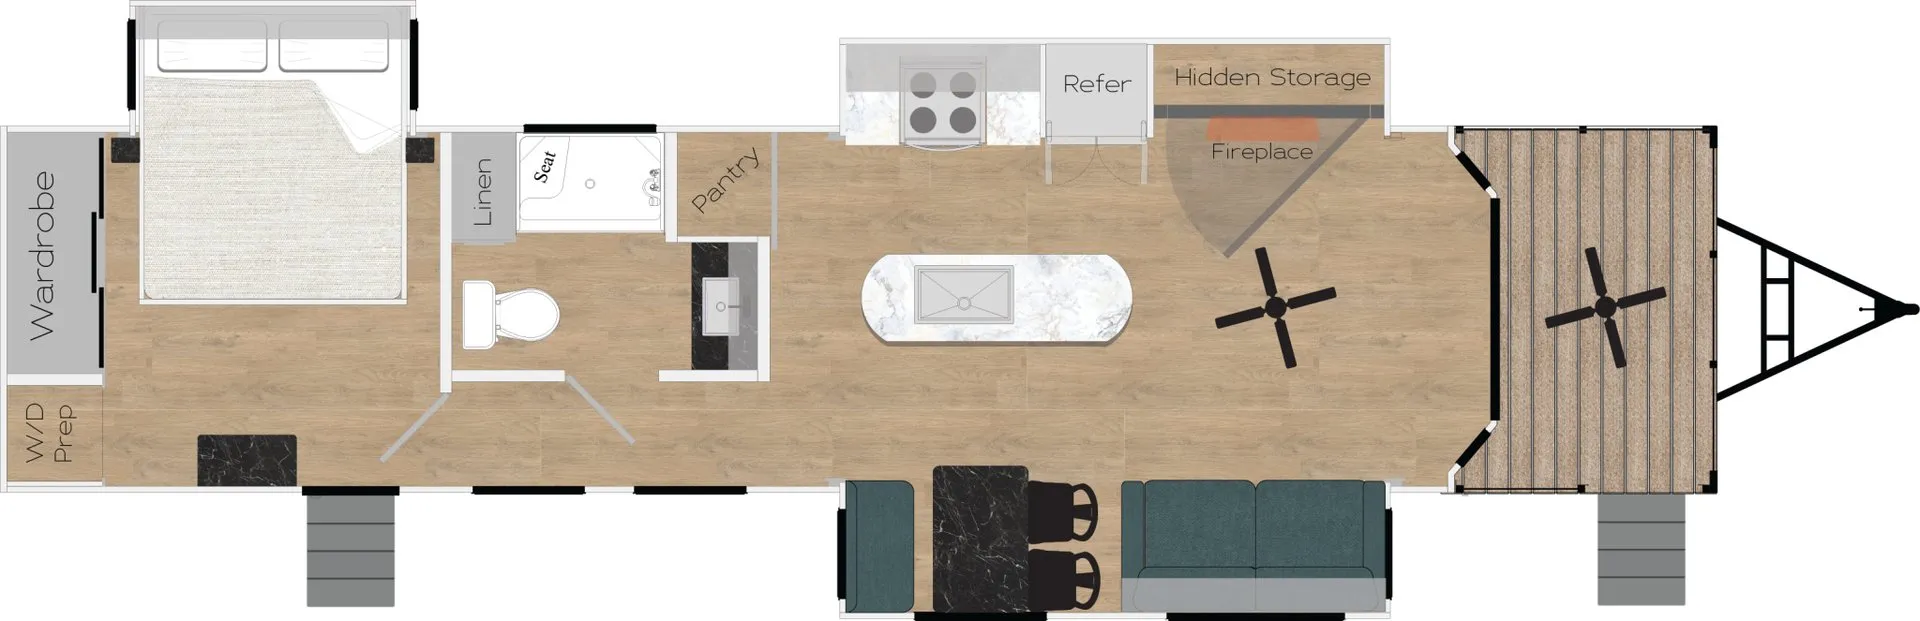
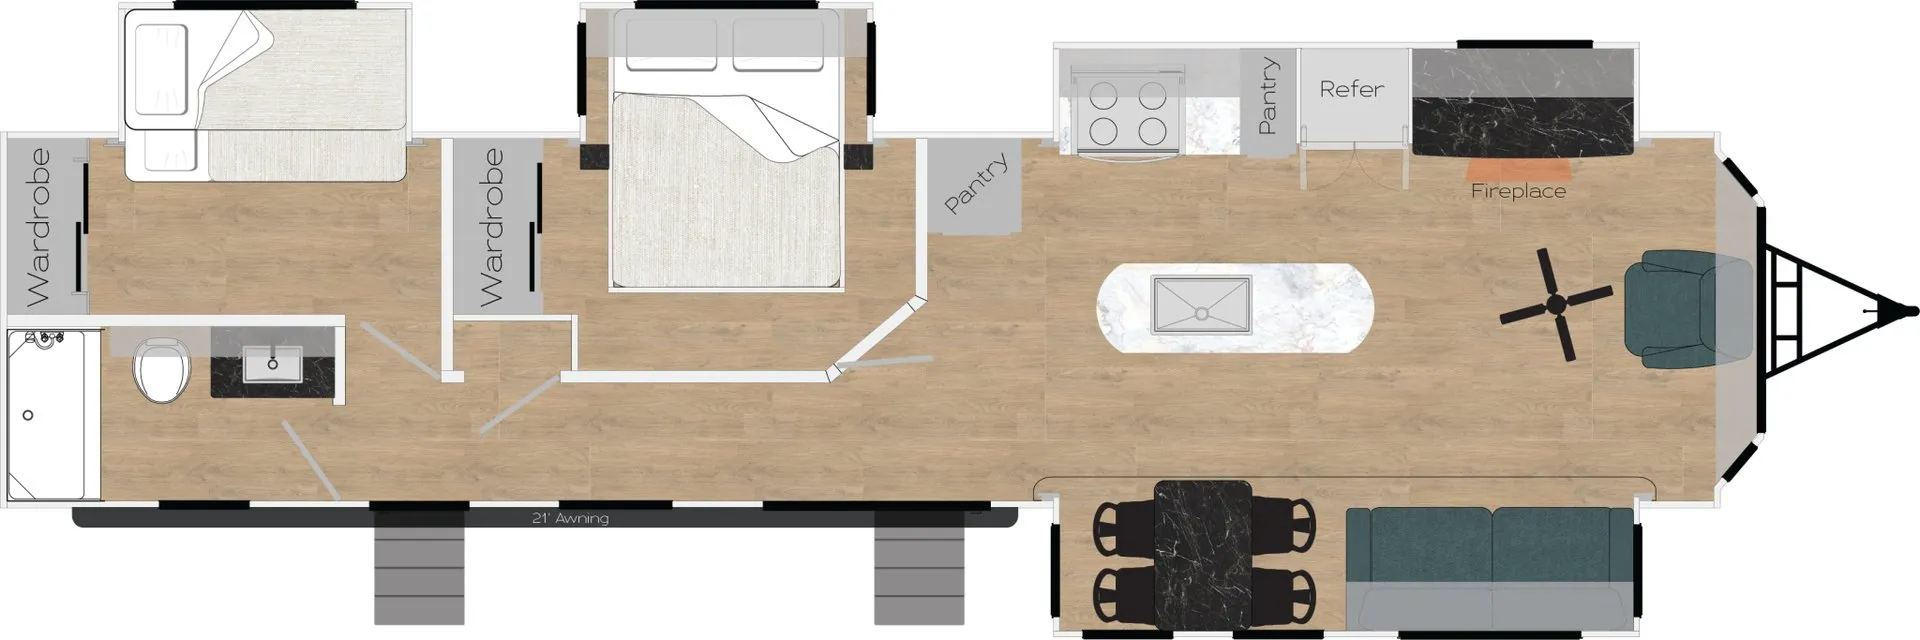
Other destination trailers floor plans (around 41 ft), similar in size and price to the Bay Point BP-411 DBL.