Skip to main contentSkip to navigation
RV Envy
RV floor plans
Inventory
Sell your RV
Dealers
Dashboard
  • Class A motorhomes
  • Class C motorhomes
  • Class B vans
  • Fifth wheel trailers
  • Travel trailers
  • Pop-up campers
  • Advanced search
  • Floor plan wizard
  • Inventory

Browse popular layouts & features

Class A motorhomes

  • … with bunk beds
  • … with two bedrooms
  • … with bath and a half
  • … with two full bathrooms
  • … with bunk over cab
  • … with rear bathroom
Browse all features →

Class B vans

  • … with King size bed
  • … with rear twin beds
  • … with Murphy bed
  • … with rear bathroom
  • … with dual twin beds
Browse all features →

Class C motorhomes

  • … with bunk over cab
  • … with bunk beds
  • … with rear bathroom
  • … with rear twin beds
  • … with Murphy bed
  • … with outdoor kitchen
  • … with outdoor TV
Browse all features →

Fifth wheel trailers

  • … with bath and a half
  • … with two bathrooms
  • … with bunk beds
  • … with two bedrooms
  • … with side patio
  • … with rear patio
  • … with outdoor kitchen
  • … with washer/dryer
  • … with front living
Browse all features →

Travel trailers

  • … with bunk beds
  • … with two bedrooms
  • … with Murphy bed
  • … with outdoor kitchen
  • … with rear bath
  • … with front bedroom
Browse all features →

Popup campers

  • under $10k
  • under $15k
  • under 2,000 lbs
  • under 3,000 lbs
Browse all features →

RV dealers by metro area

Los AngelesDallas–Fort WorthHoustonAtlantaPhoenixTampa BayOrlandoDenverChicagoSeattleNashvilleTorontoBrowse all metro areas →

Explore

  • RV floor plans
  • Browse inventory
  • Sell your RV
  • Dealers
  • Shopping tips

Company

  • About
  • Our story
  • Contact

For dealers

  • Dealer websites & CRM
  • Dealer insights

Join our mailing list

We don't send much, but you won't want to miss it!

RV Envy

The RV search engine. Find your dream RV.

We do our best to keep listing details accurate, but pricing, specifications, and availability come from third-party sources and can change without notice. We can't guarantee accuracy, so please confirm the details with the dealer before making any decisions. See something inaccurate? Contact us.

© 2026 RV Envy. All rights reserved.

For AI agentsPrivacyTerms
Dashboard
    1. Home
    2. Destination trailers
    3. Recreation by Design
    4. Bay Point
    5. BP-351-FLWB
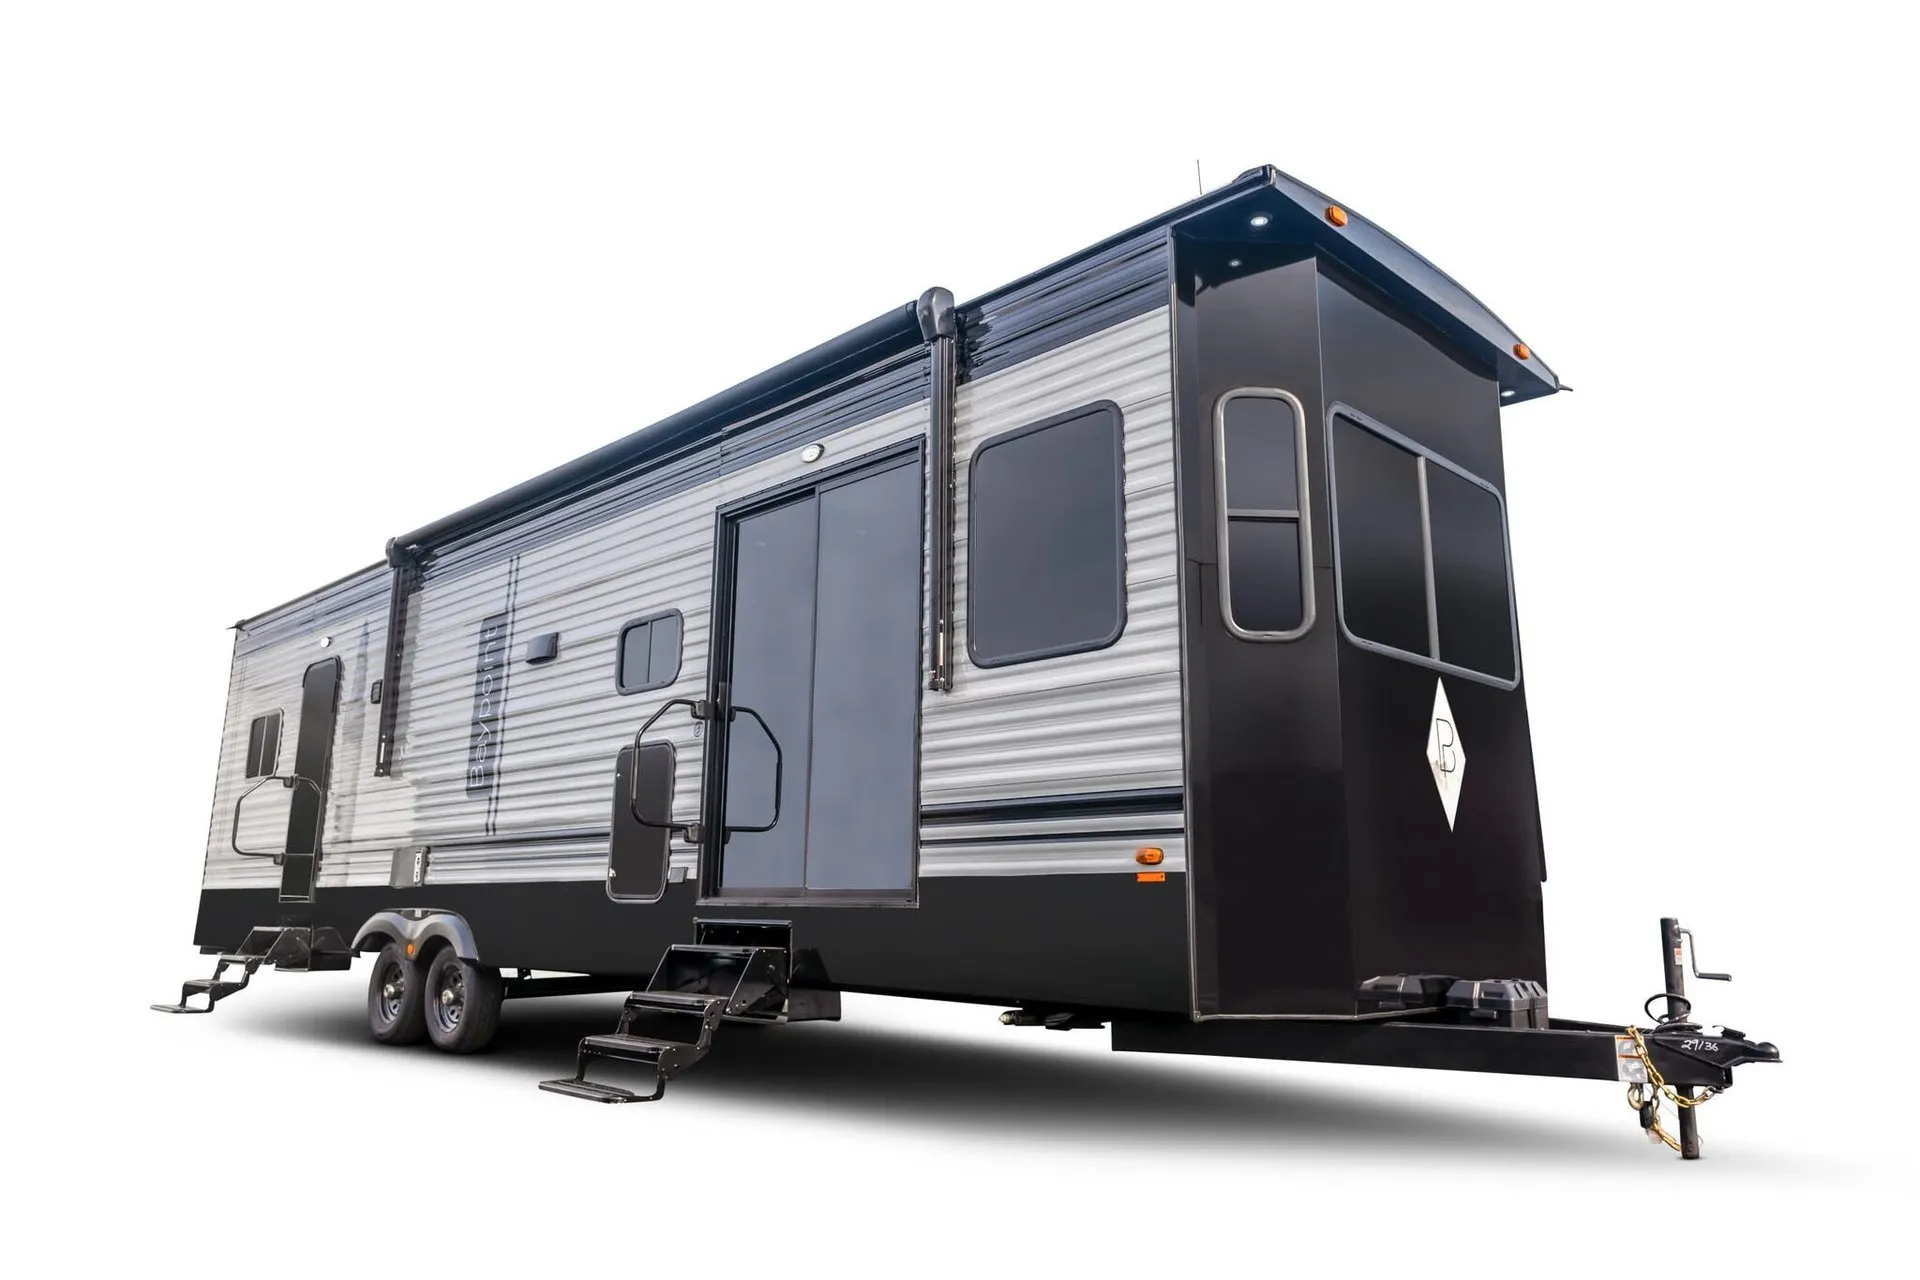
    Recreation by Design Bay Point BP-351-FLWB exterior

    Recreation by Design Bay Point BP-351-FLWB

    Browse inventory (1)
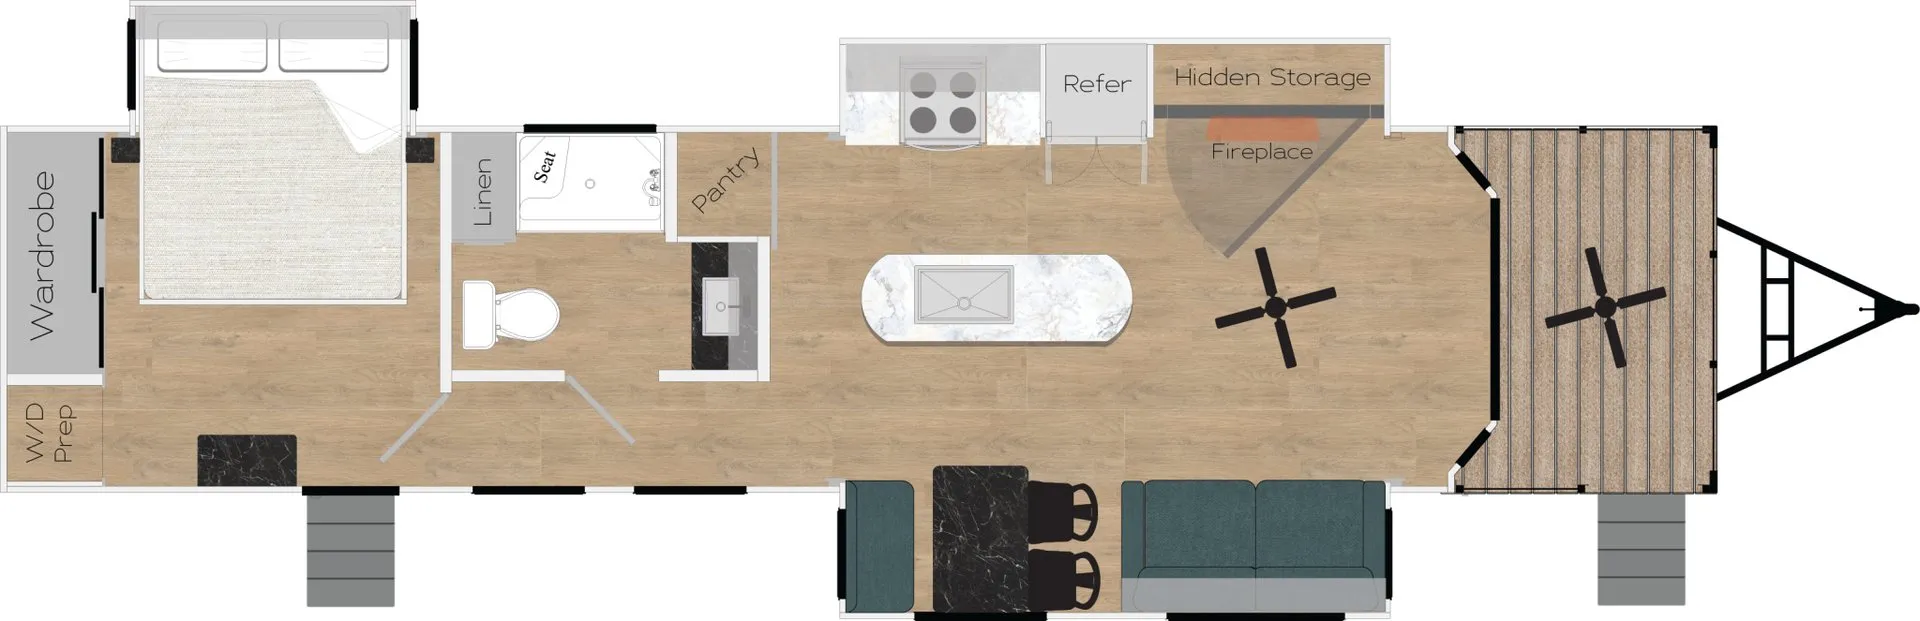
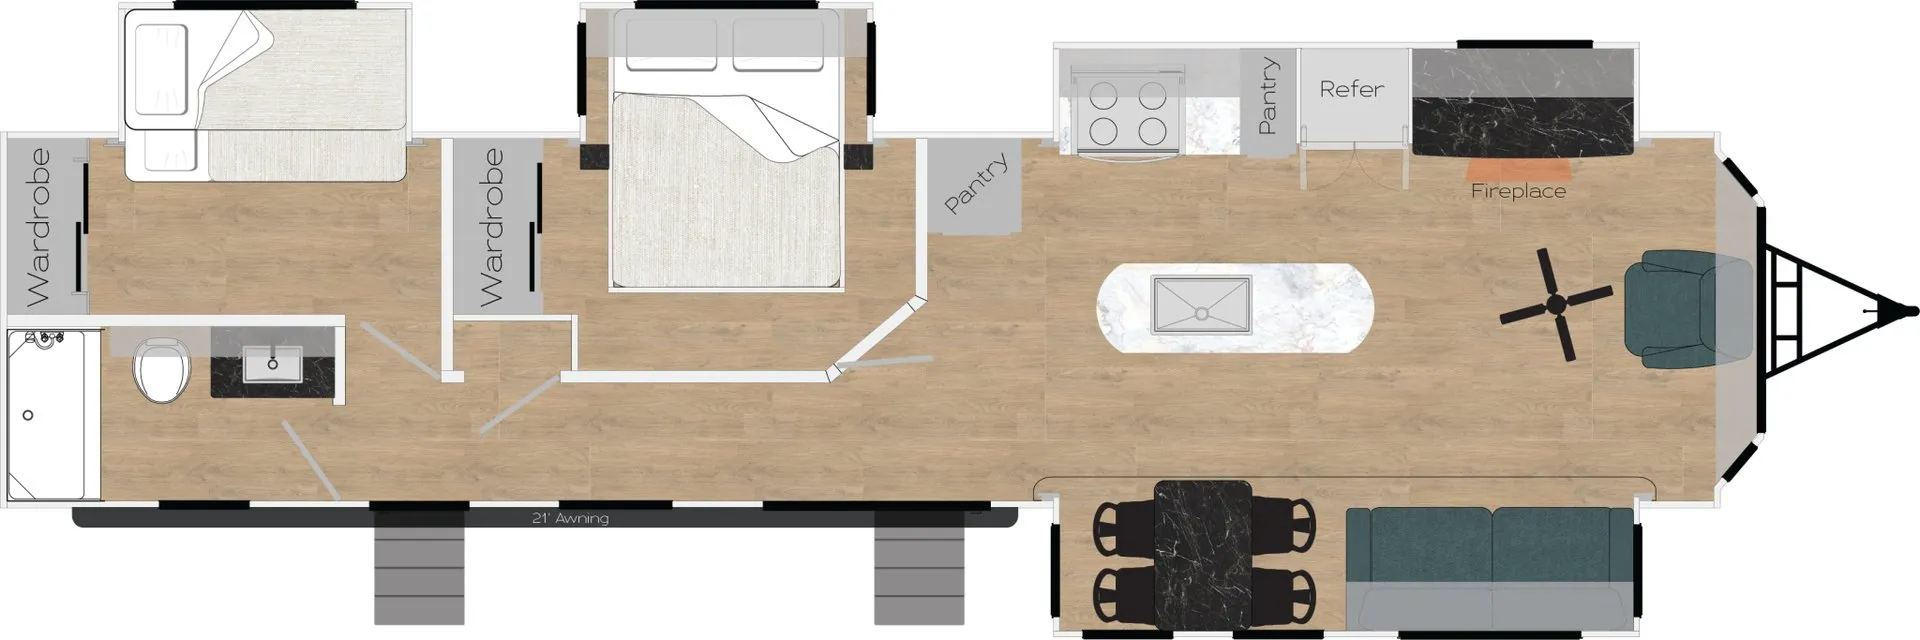
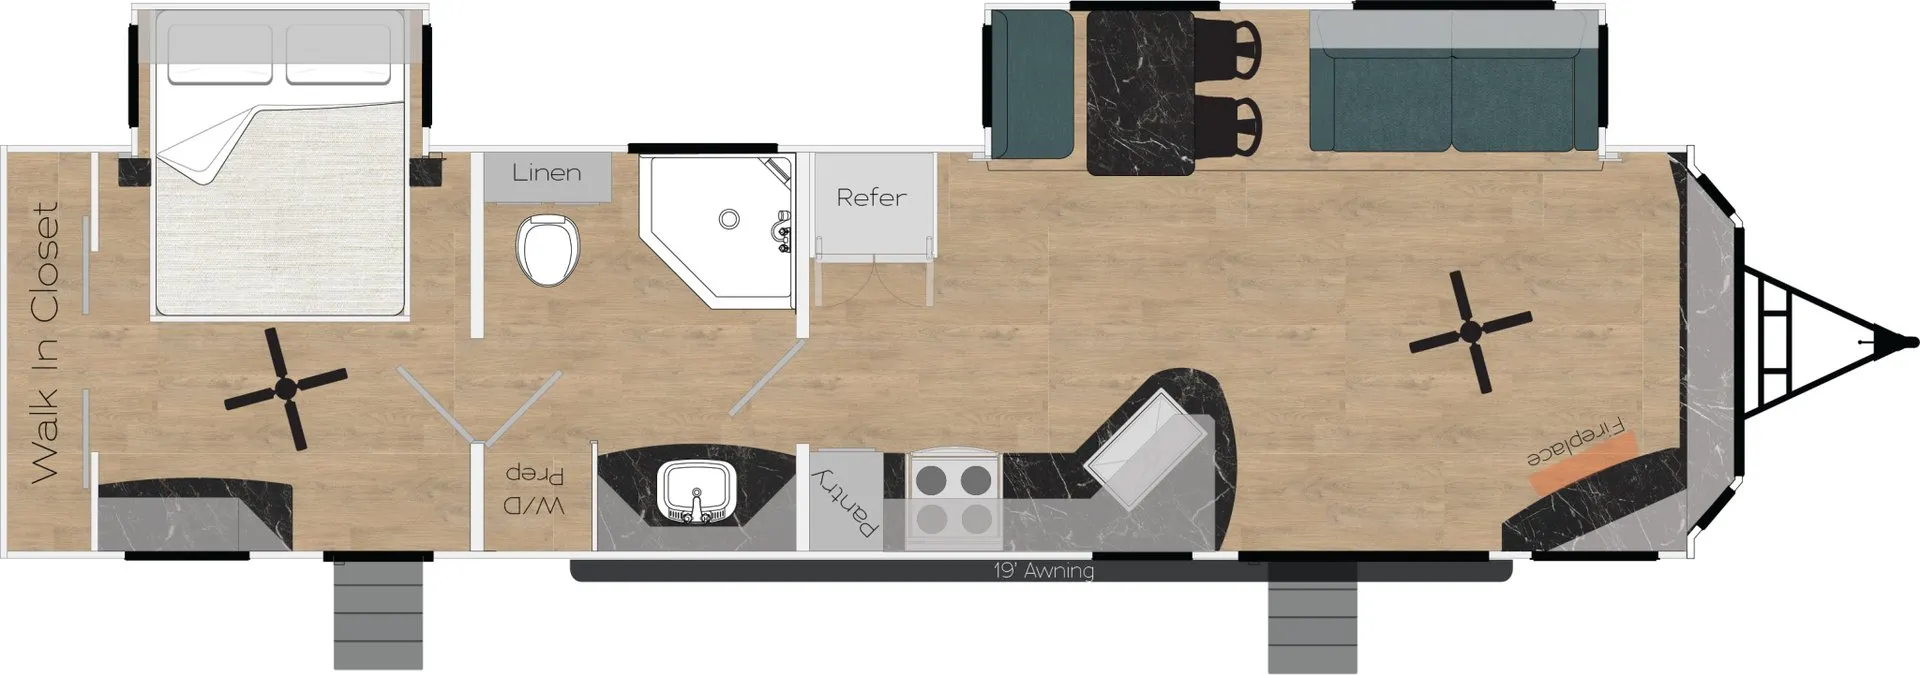
    Recreation by Design Bay Point BP-351-FLWB floor plan
    Recreation by Design Bay Point BP-351-FLWB floor plan

    Key facts

    Length
    33 ft
    Sleeps
    4

    AI summary

    That full-front-wall bay window sets the tone for the Bay Point BP-351-FLWB: you're here to settle in, not just pass through. The living area leans into a contemporary aesthetic with solid surface countertops, a solid oak table, soft gray cabinetry, onyx appliances, and sculpted wrought iron Edison-style lighting that makes the space feel genuinely curated. Step outside and the large balcony with wrought iron rails gives you a proper perch for morning coffee or an evening with the view. Recreation by Design builds the BP-351-FLWB on an in-house USA steel chassis with tube steel reinforcements around every slide opening, and because most destination parks run their own sewer hookups, the unit comes standard with a residential toilet and no holding tanks to manage.

    Find a Recreation by Design Bay Point BP-351-FLWB

    See it in person or find a great deal nationwide.
    Browse inventory (1)

    Similar floor plans

    Other destination trailers floor plans (around 33 ft), similar in size and price to the Bay Point BP-351-FLWB.

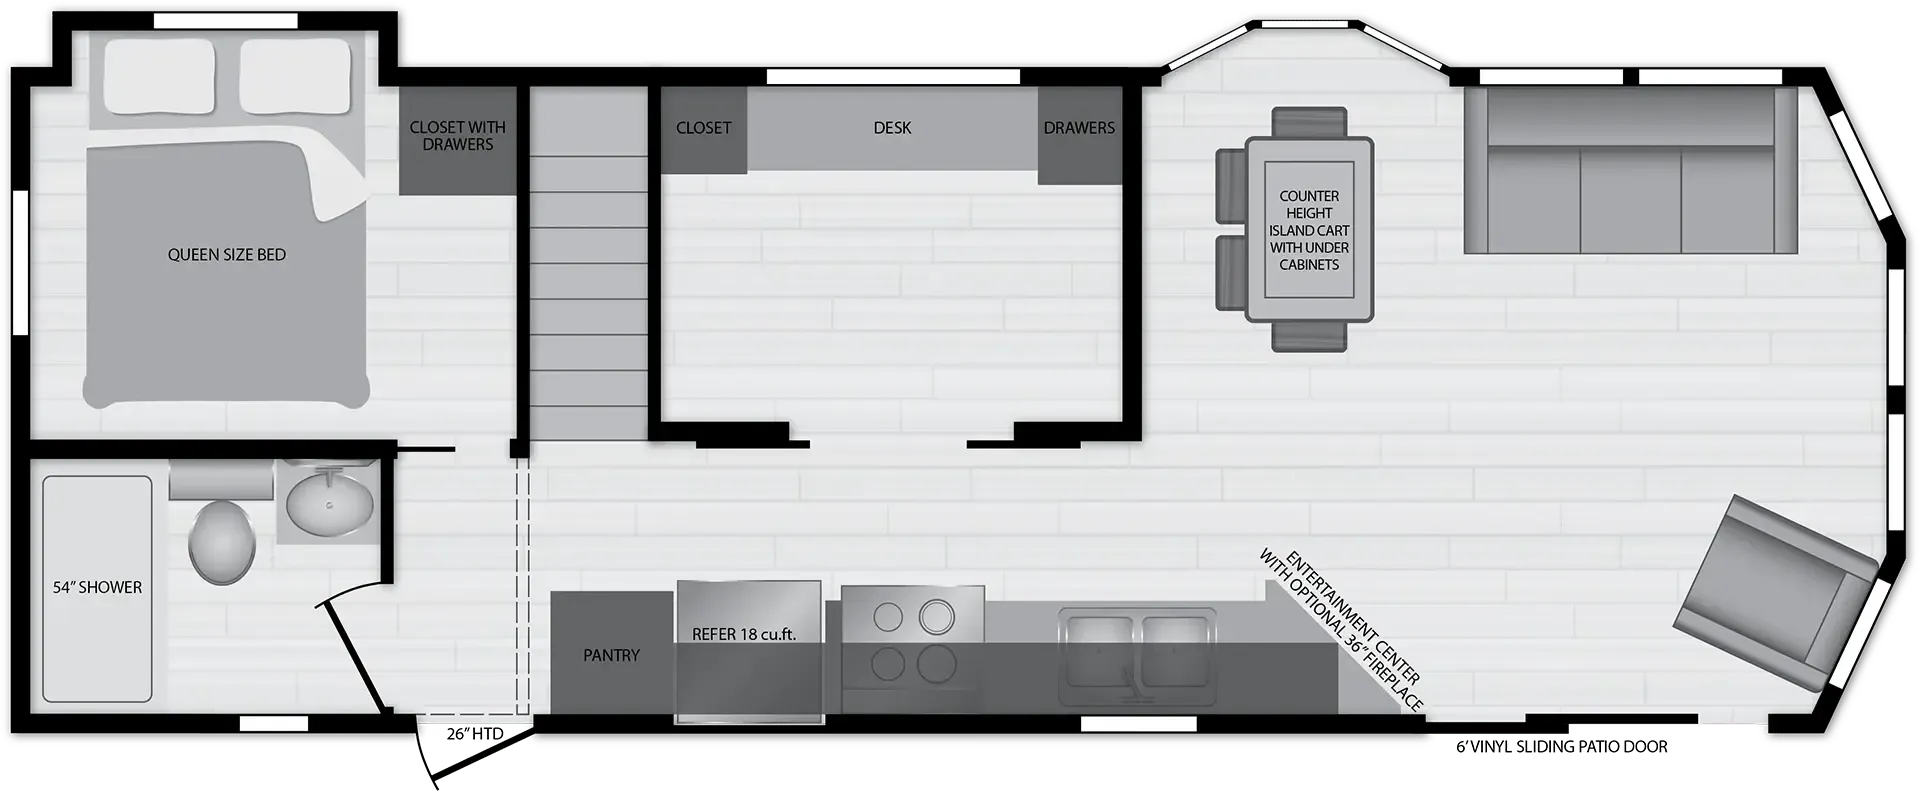
    Kropf Island 6361 exterior

    Kropf Island 6361

    MSRPTBD
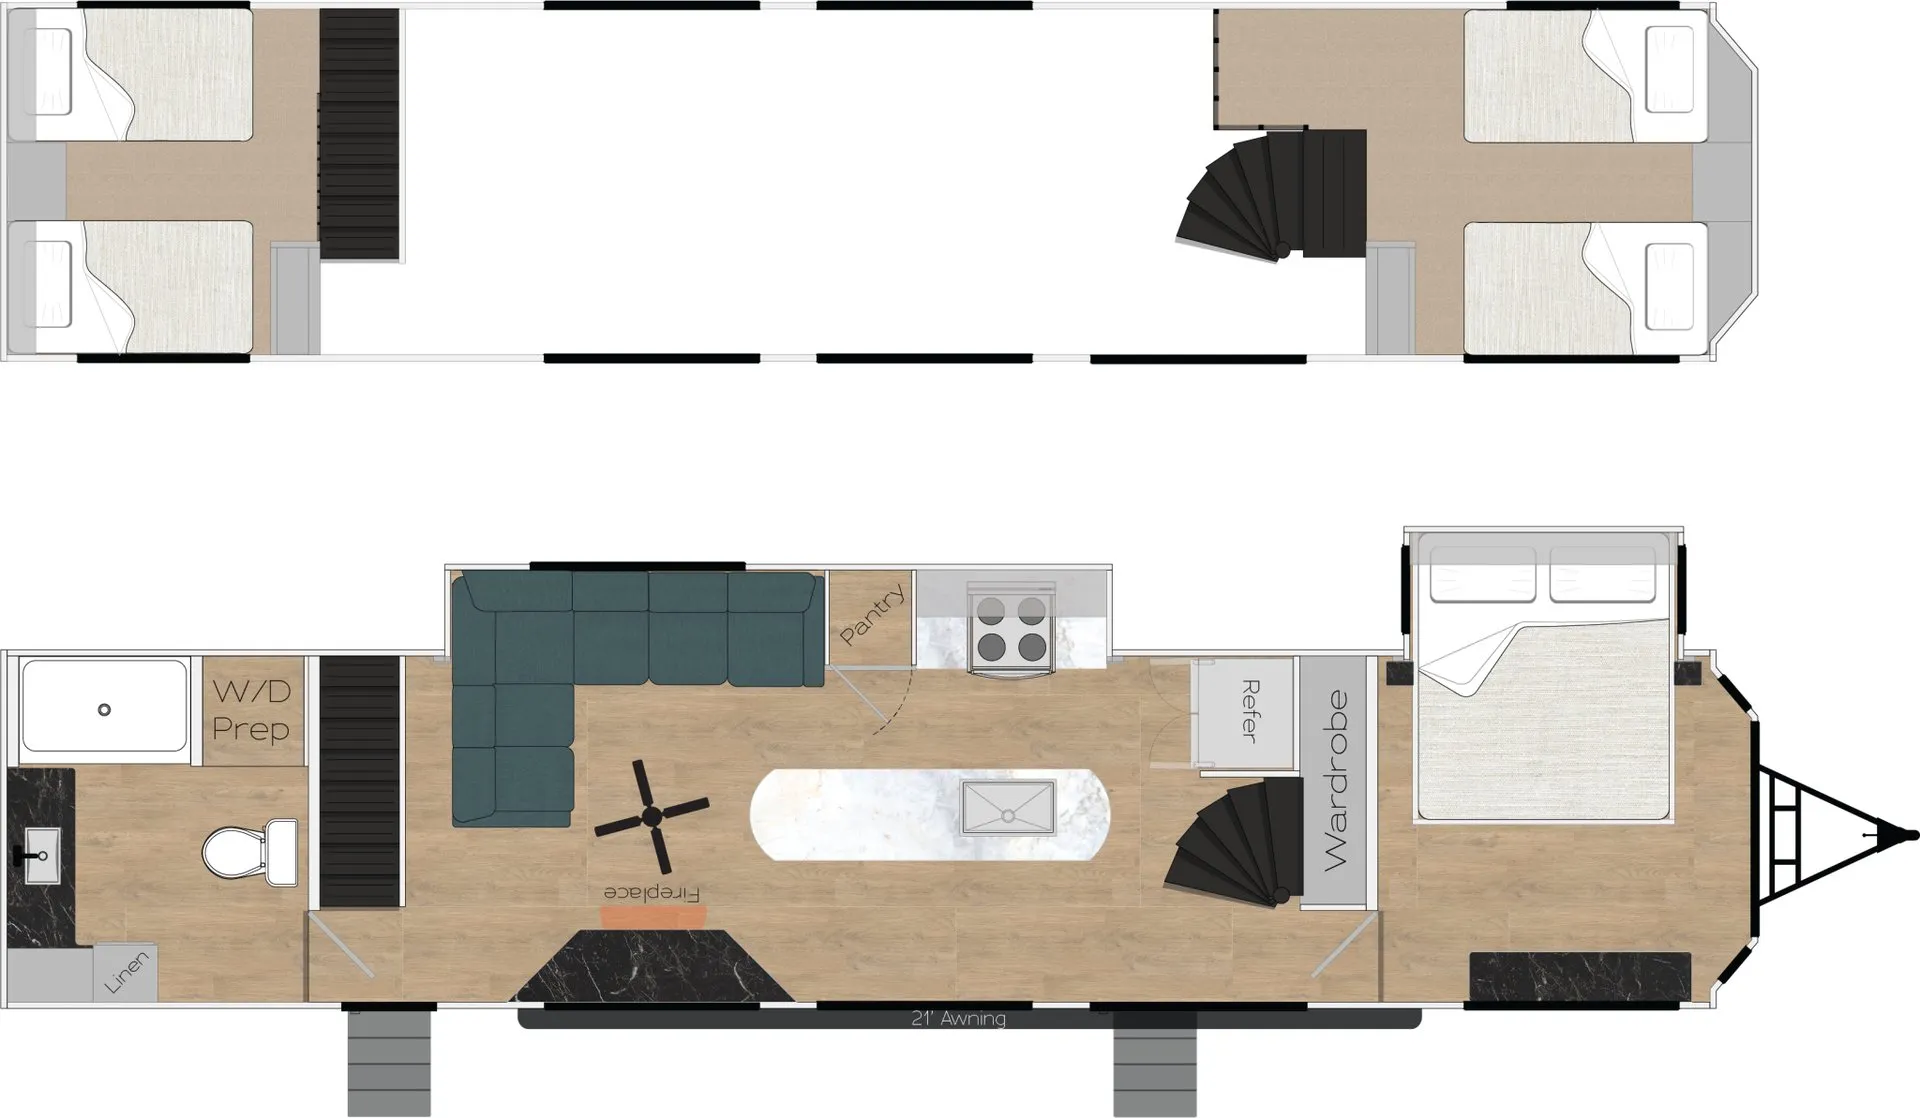
    Kropf Island 6361 floor plan
    Length

    33 ft

    Sleeps

    3

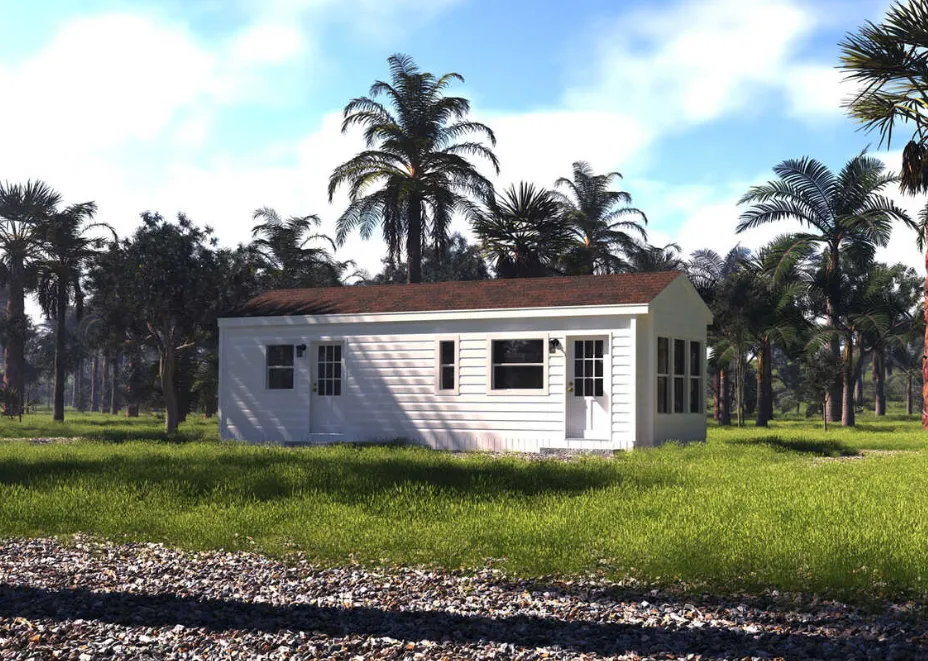
    Chariot Eagle Eagle Series 12341C exterior

    Chariot Eagle Eagle Series 12341C

    MSRPTBD
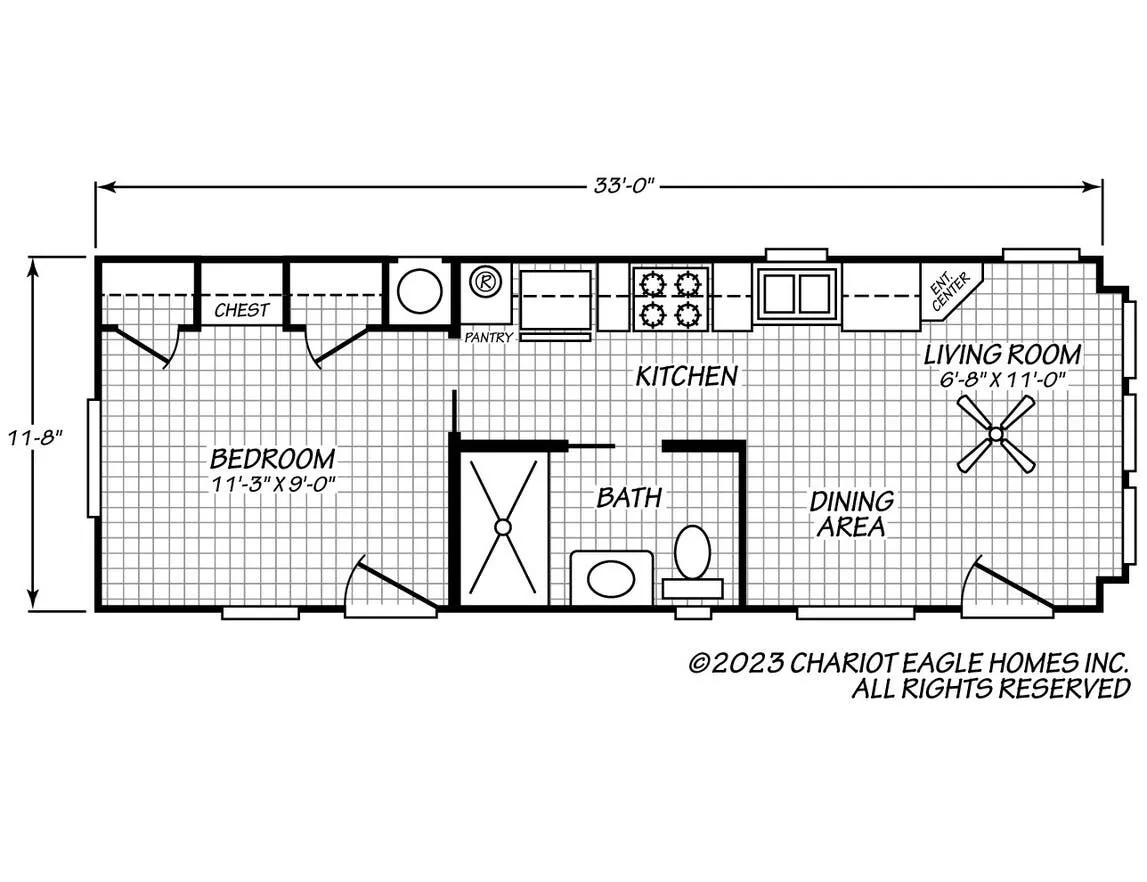
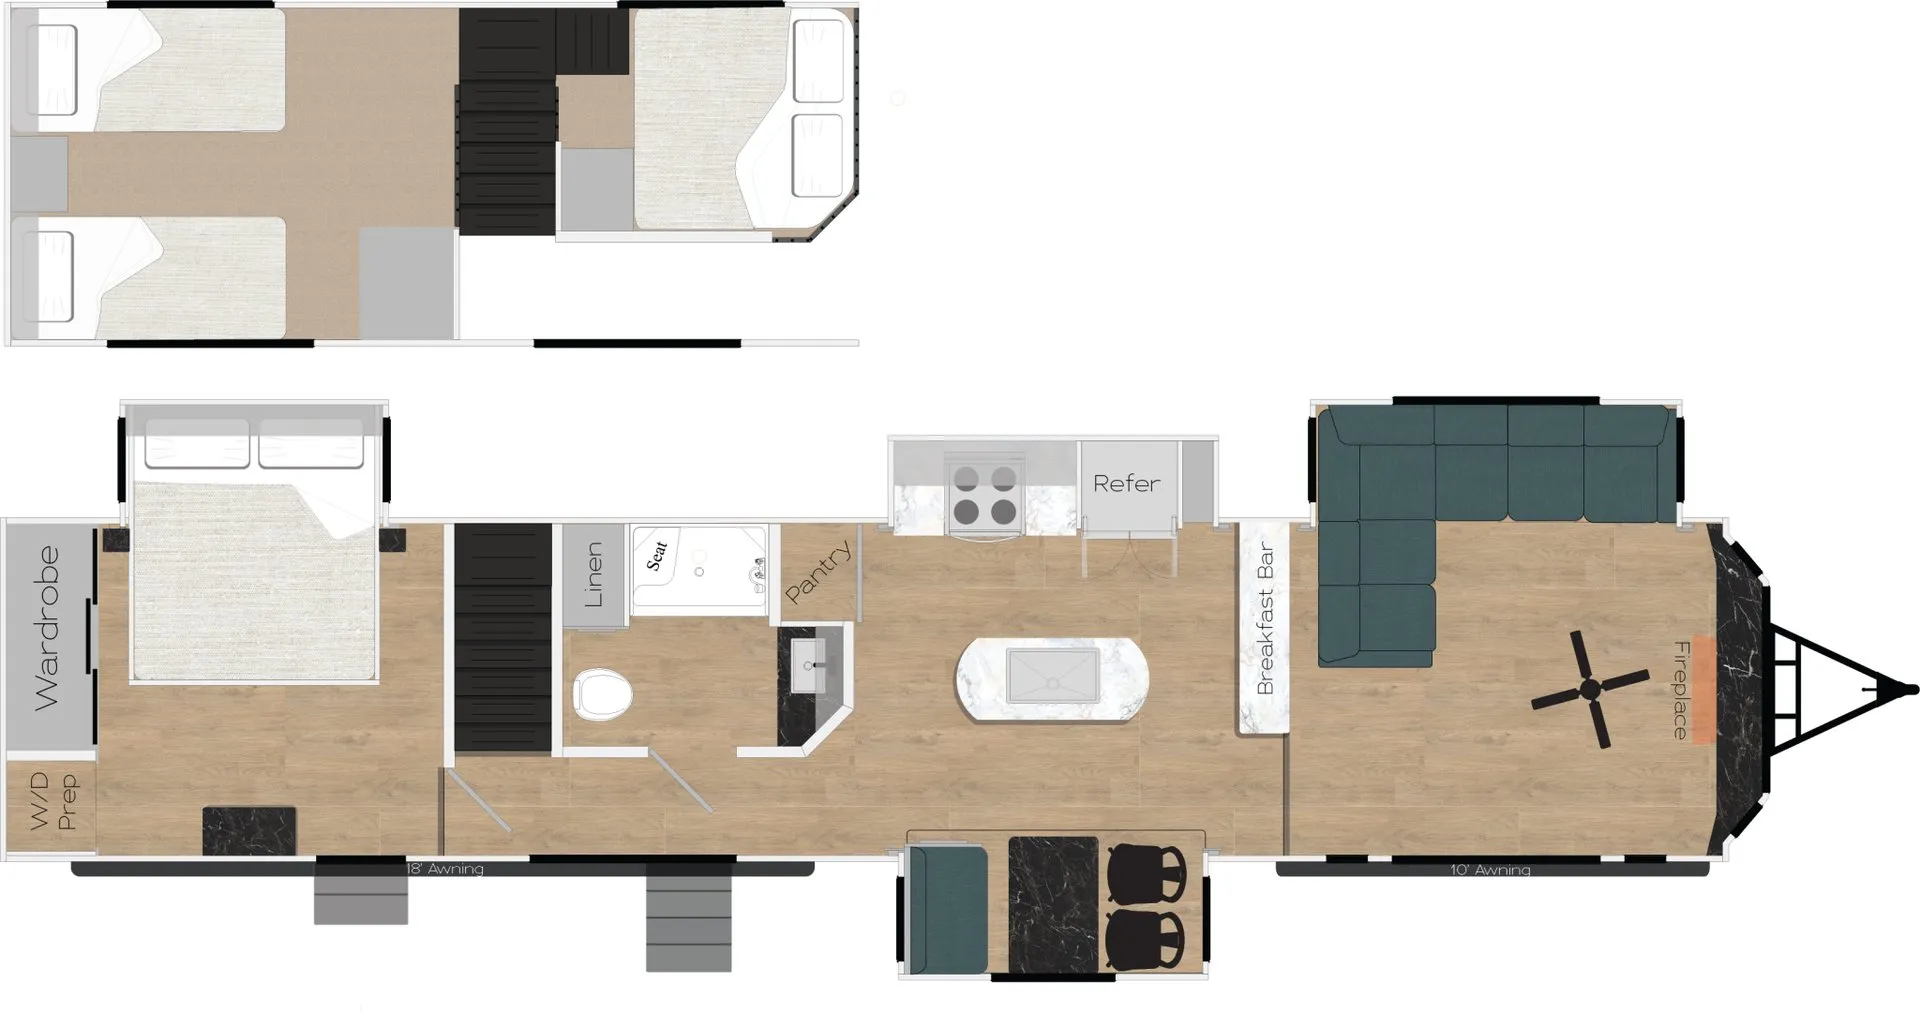
    Chariot Eagle Eagle Series 12341C floor plan
    Length

    33 ft

    Sleeps

    2

    Forest River America's Park Cabins APC-PC-33SHPL exterior

    Forest River America's Park Cabins APC-PC-33SHPL

    MSRPTBD
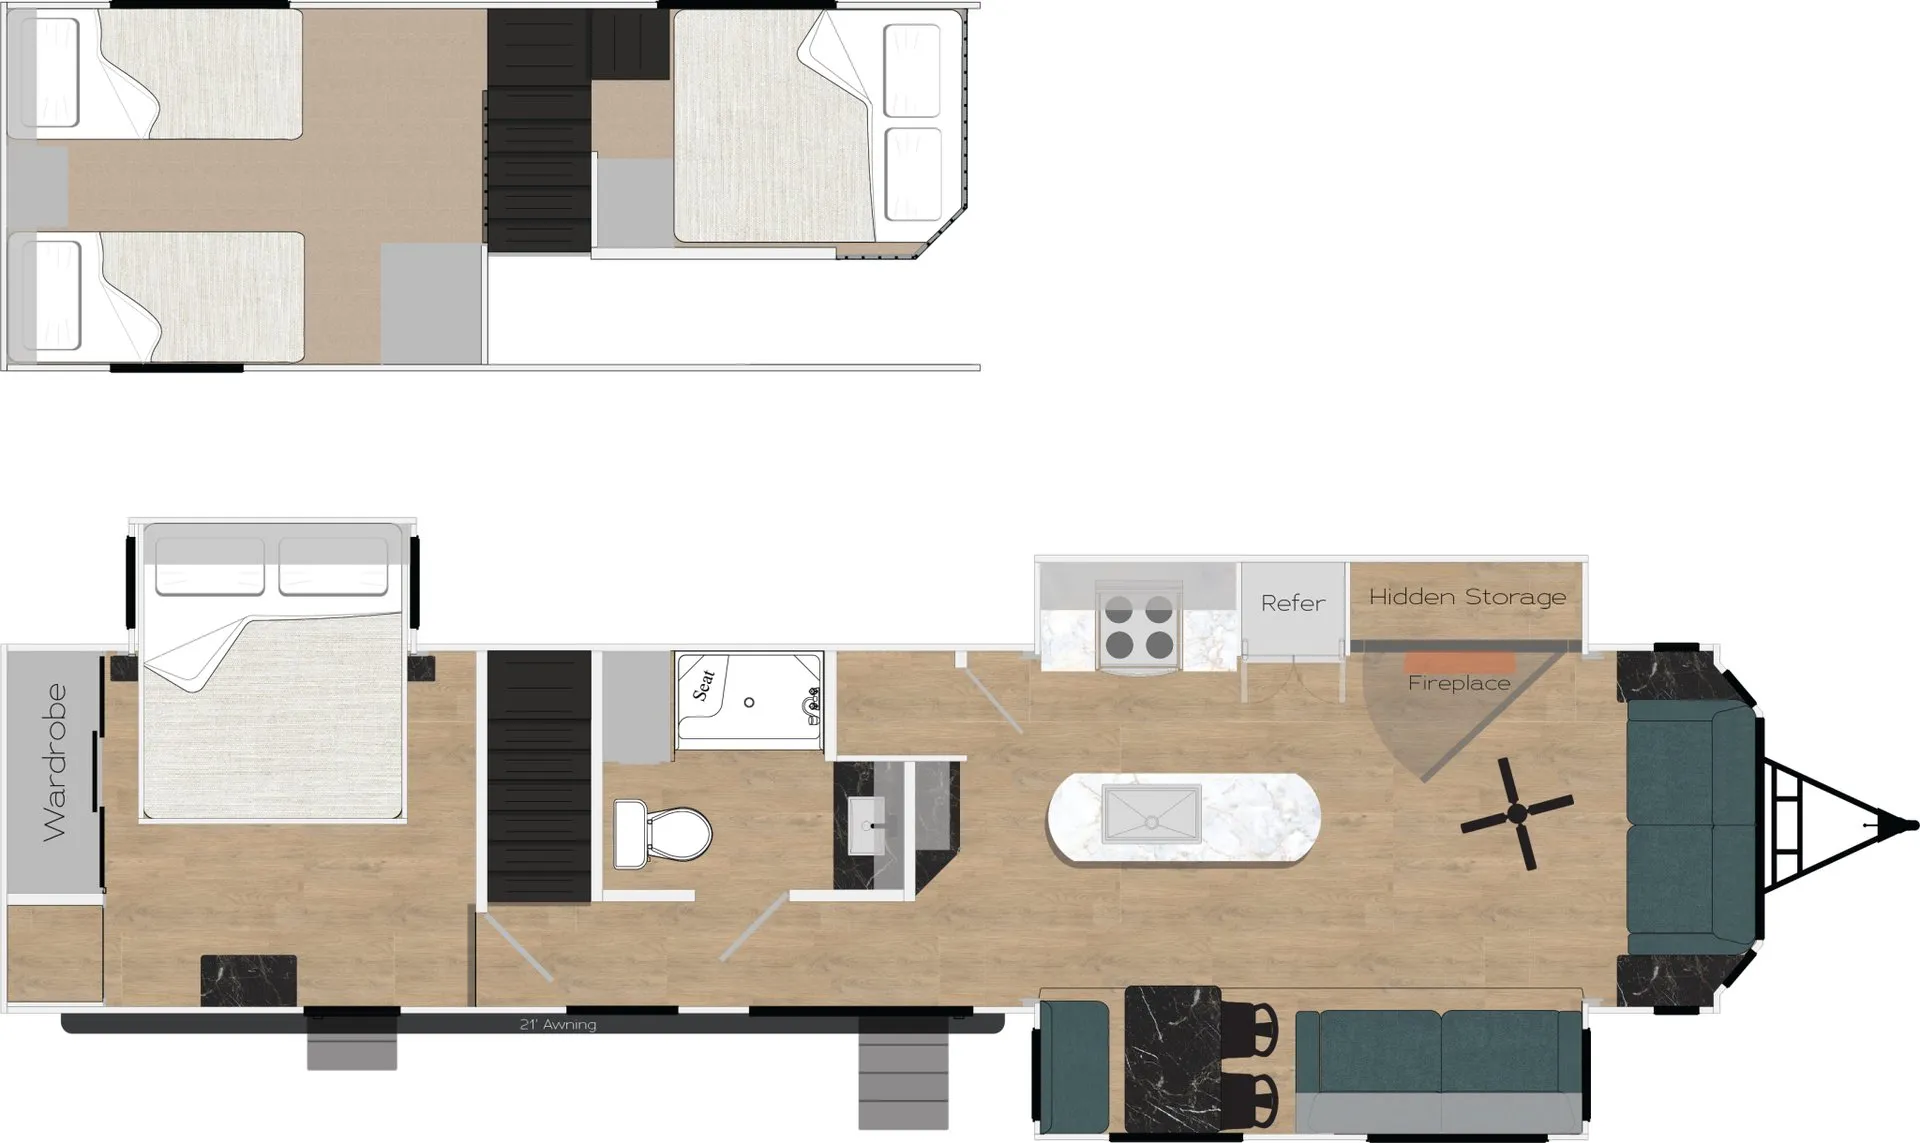
    Forest River America's Park Cabins APC-PC-33SHPL floor plan
    Length

    33 ft

    Sleeps

    5

    Forest River America's Park Cabins APC-PC-33FP exterior

    Forest River America's Park Cabins APC-PC-33FP

    MSRPTBD
    Forest River America's Park Cabins APC-PC-33FP floor plan
    Length

    33 ft

    Sleeps

    5

    Chariot Eagle Eagle Series 495/2 exterior

    Chariot Eagle Eagle Series 495/2

    MSRPTBD
    Chariot Eagle Eagle Series 495/2 floor plan
    Length

    33 ft

    Sleeps

    4

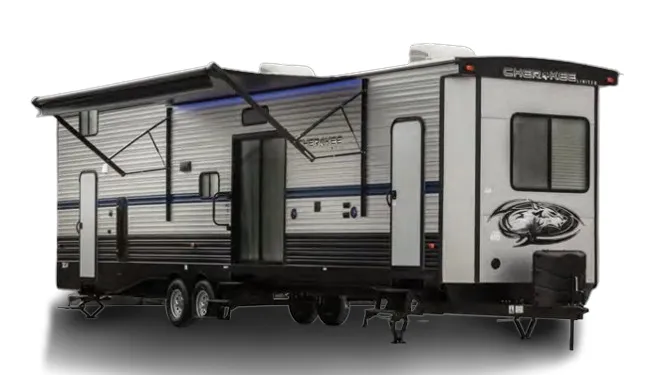
    Forest River Cherokee 39SR exterior

    Forest River Cherokee 39SR

    MSRPTBD

    1 unit available

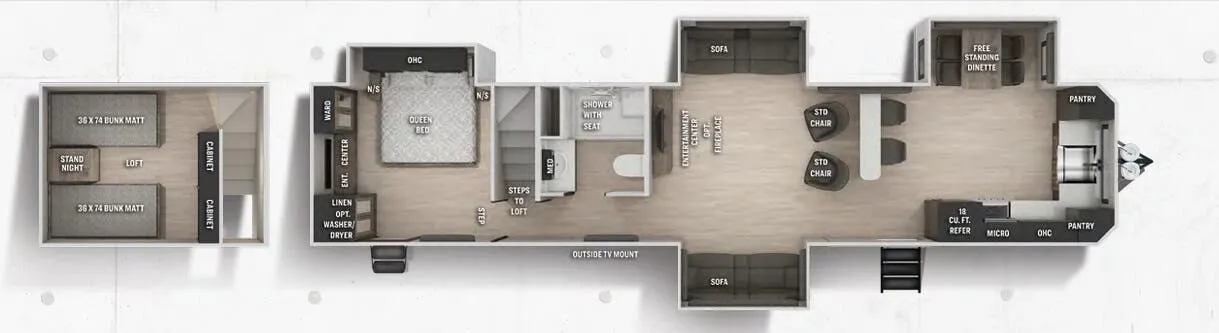
    Forest River Cherokee 39SR floor plan
    Max weight

    9,985 lbs

    Length

    33 ft

    Sleeps

    7

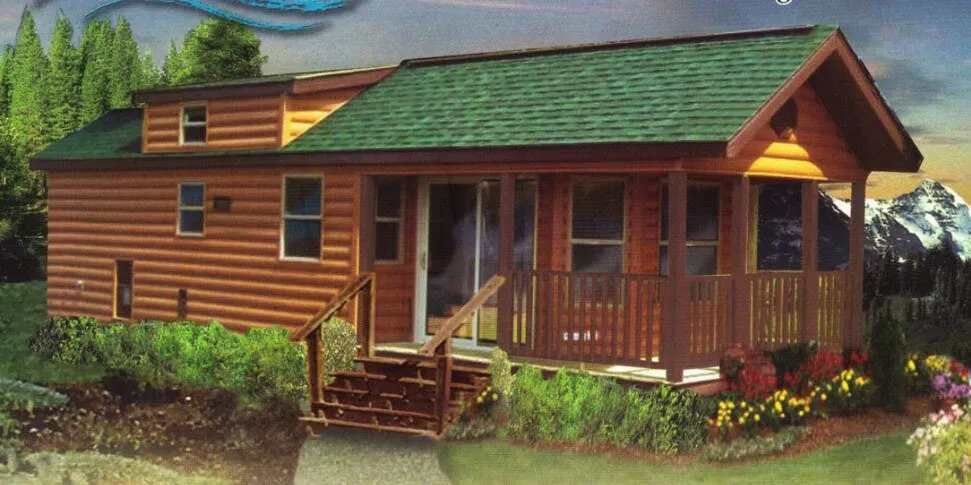
    Chariot Eagle Eagle Creek EAGLE CABIN 2 exterior

    Chariot Eagle Eagle Creek EAGLE CABIN 2

    MSRPTBD
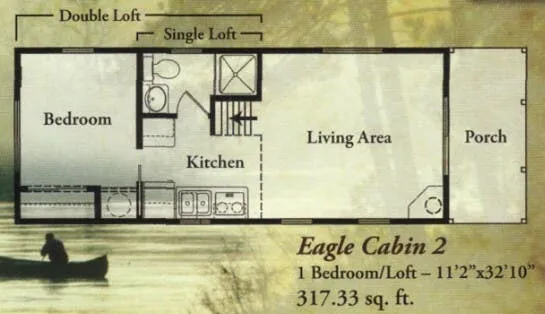
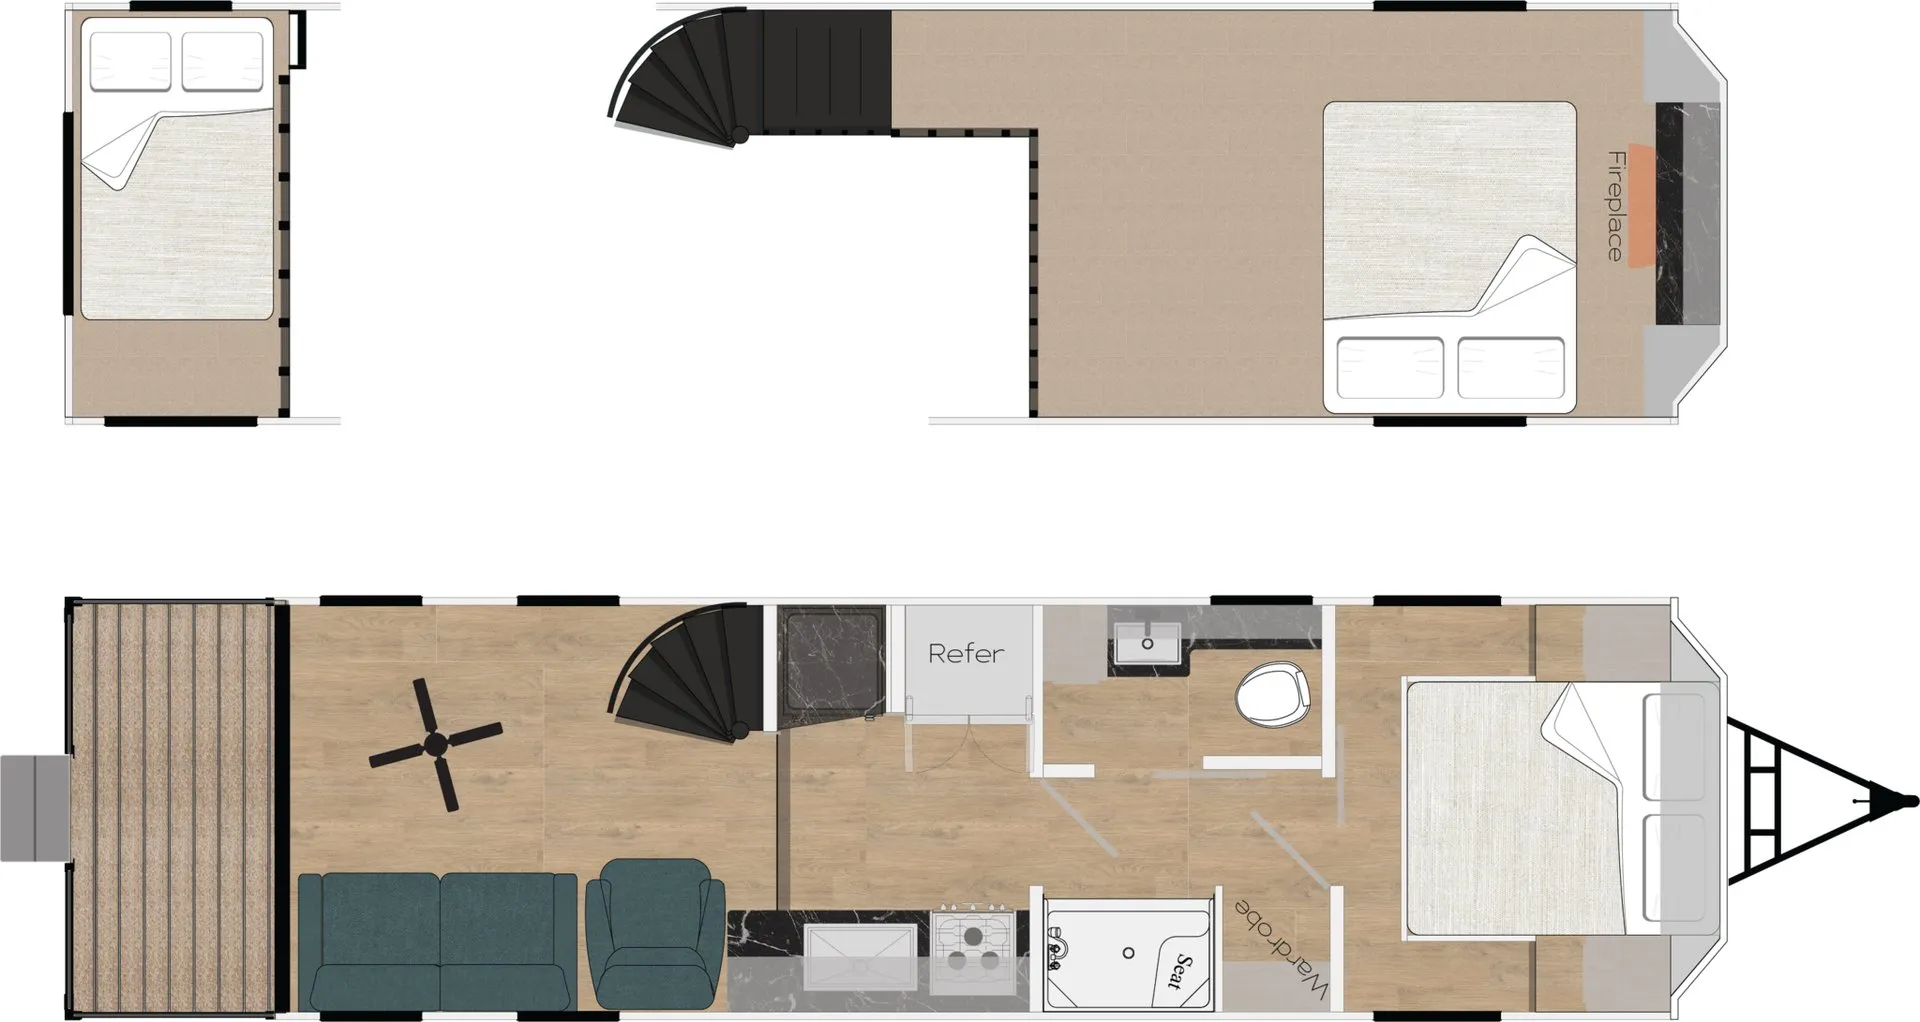
    Chariot Eagle Eagle Creek EAGLE CABIN 2 floor plan
    Length

    32 ft 10 in

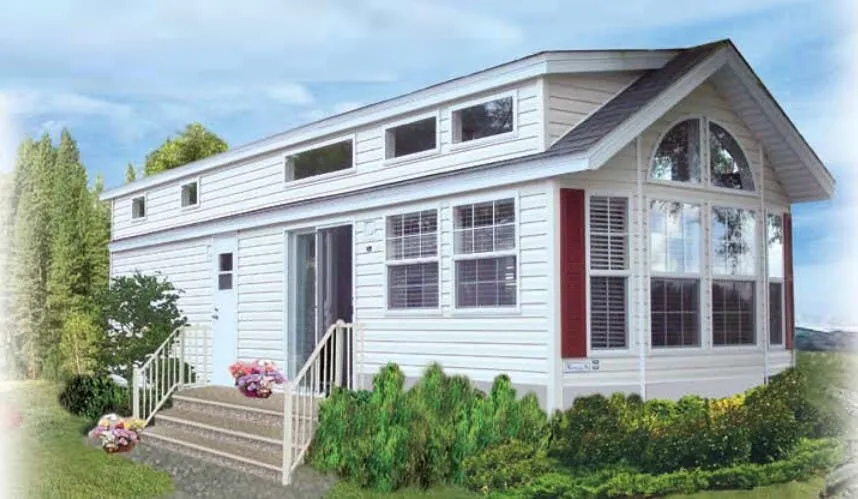
    Chariot Eagle Eagle Series 393 exterior

    Chariot Eagle Eagle Series 393

    MSRPTBD
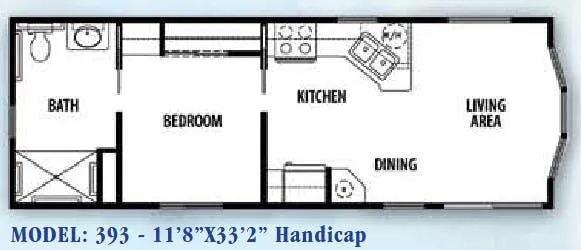
    Chariot Eagle Eagle Series 393 floor plan
    Length

    33 ft 2 in

    Sleeps

    4

    Other Bay Point floor plans

    Recreation by Design Bay Point BP-33 DLP

    MSRPTBD
    Recreation by Design Bay Point BP-33 DLP floor plan
    Length

    33 ft

    Sleeps

    6

    Recreation by Design Bay Point BP-39 P

    MSRPTBD
    Recreation by Design Bay Point BP-39 P floor plan
    Length

    39 ft

    Sleeps

    4

    Recreation by Design Bay Point BP-391 IK2B

    MSRPTBD
    Recreation by Design Bay Point BP-391 IK2B floor plan
    Length

    39 ft

    Sleeps

    7

    Recreation by Design Bay Point BP-411 DBL

    MSRPTBD

    2 units available

    Recreation by Design Bay Point BP-411 DBL floor plan
    Length

    41 ft

    Sleeps

    7

    Recreation by Design Bay Point BP-431 FDL

    MSRPTBD

    2 units available

    Recreation by Design Bay Point BP-431 FDL floor plan
    Length

    43 ft

    Sleeps

    8

    Recreation by Design Bay Point BP-DL 400

    MSRPTBD

    6 units available

    Recreation by Design Bay Point BP-DL 400 floor plan
    Length

    40 ft

    Sleeps

    8

    Recreation by Design Bay Point BP-351-FLWB overview
    Recreation by Design Bay Point BP-351-FLWB exterior

    Key facts

    Length
    33 ft
    Sleeps
    4

    Specs

    Dimensions

    Length
    33 ft
    Height
    12 ft
    Slideouts
    2
    Axles
    2

    Weight & towing

    Hitch weight
    1,390 lbs

    Accommodations

    Sleeps
    4
    On this page...