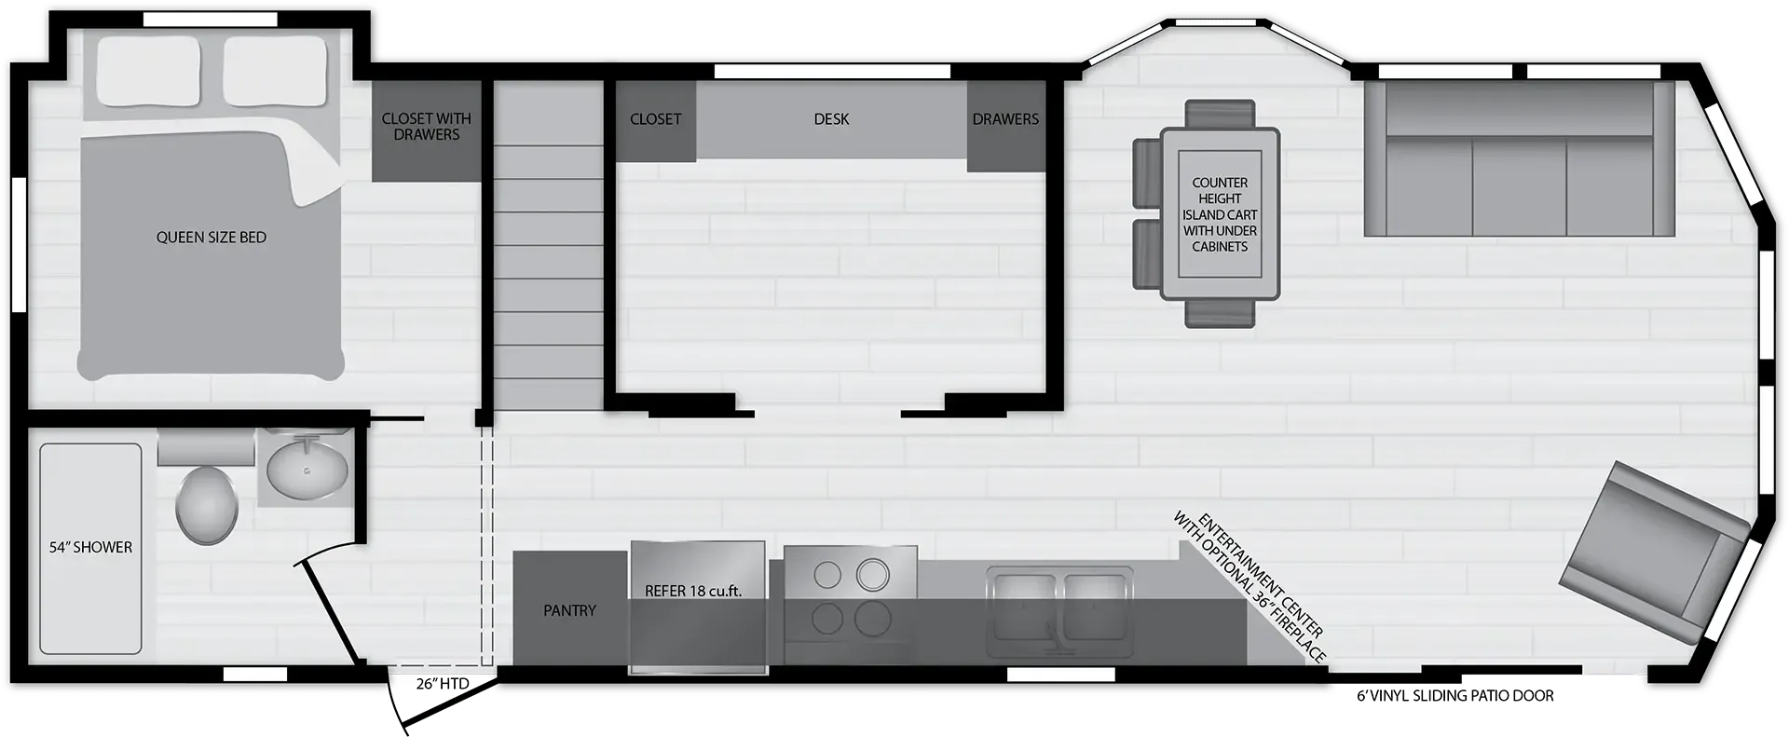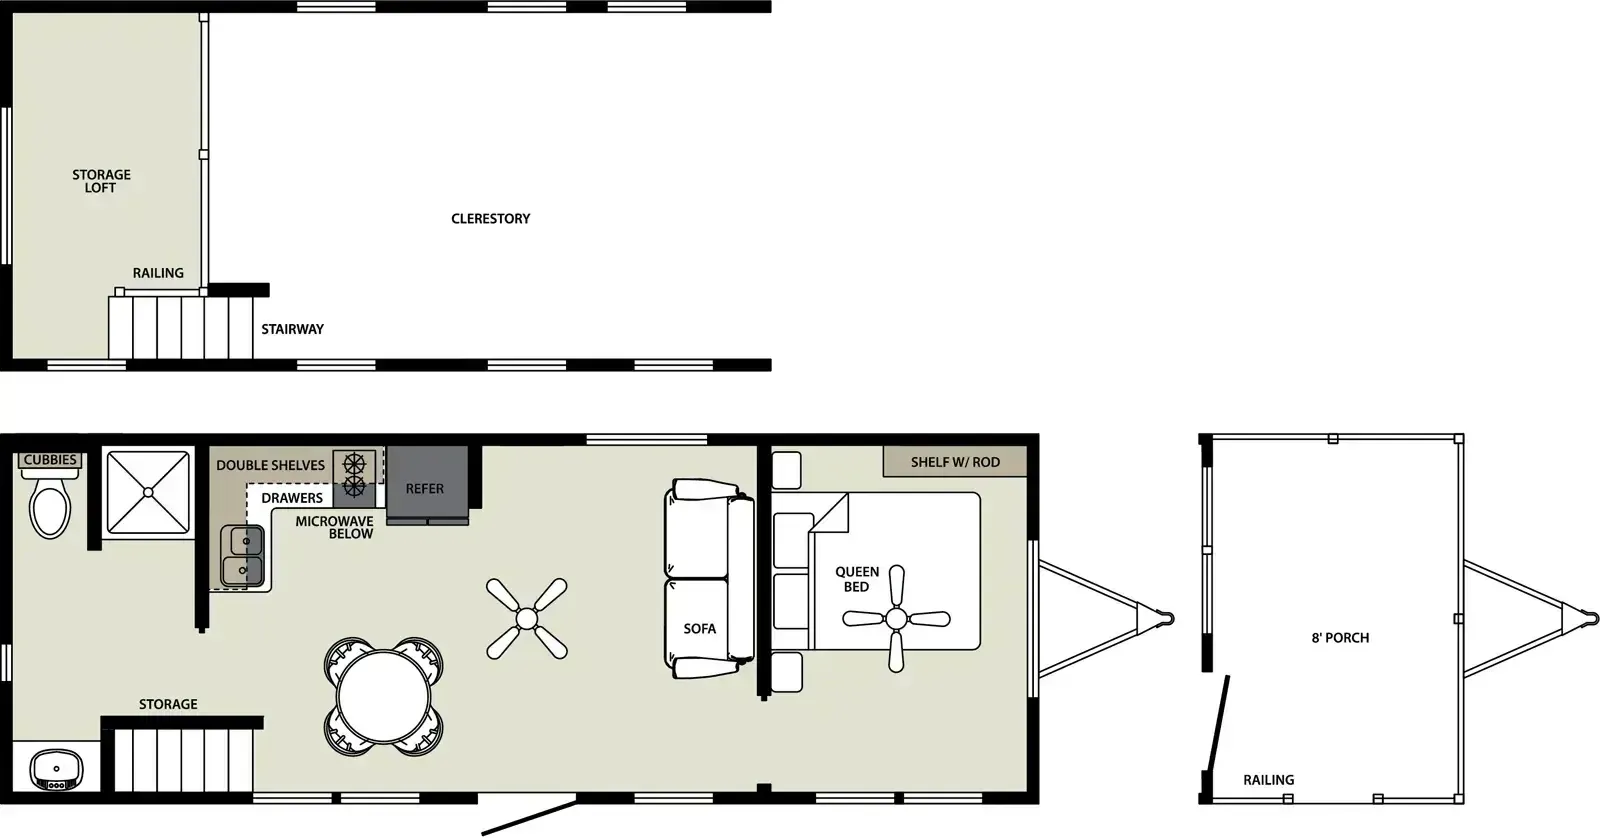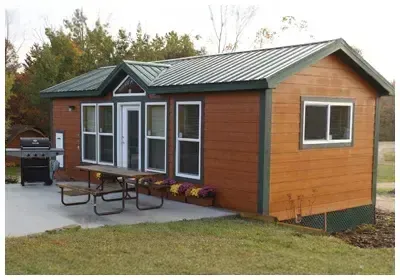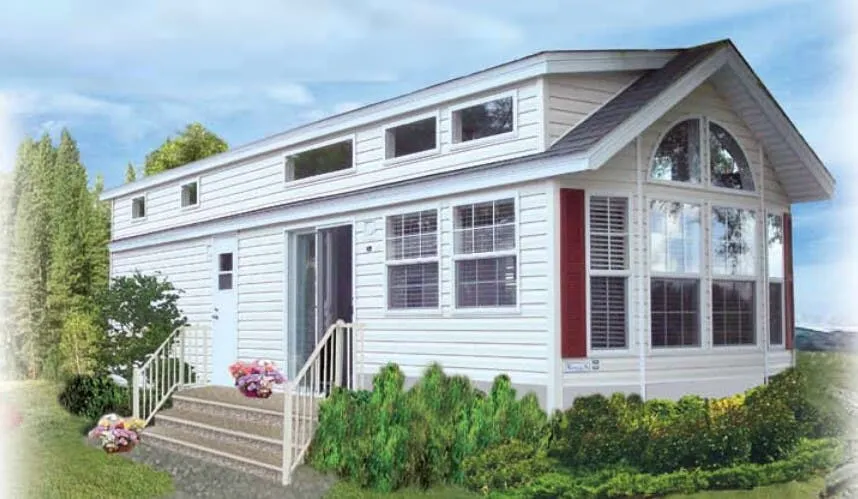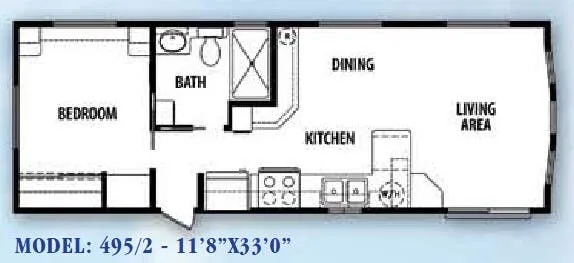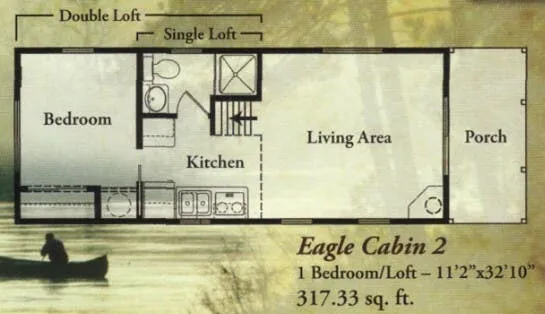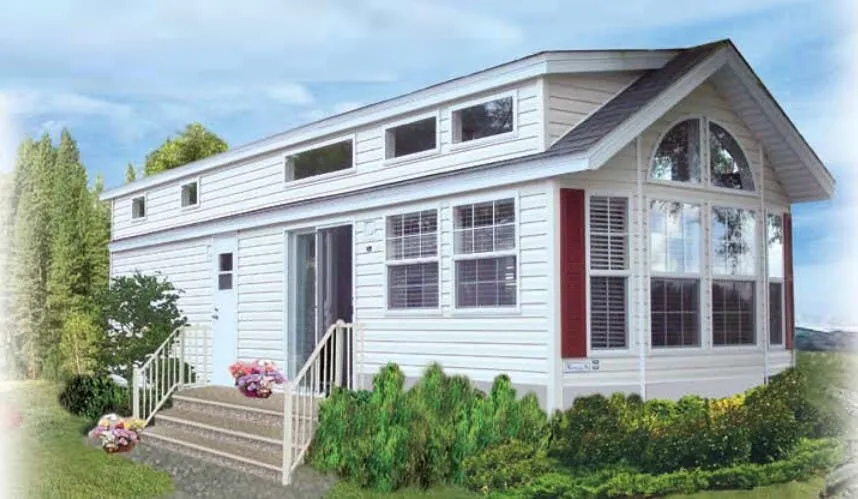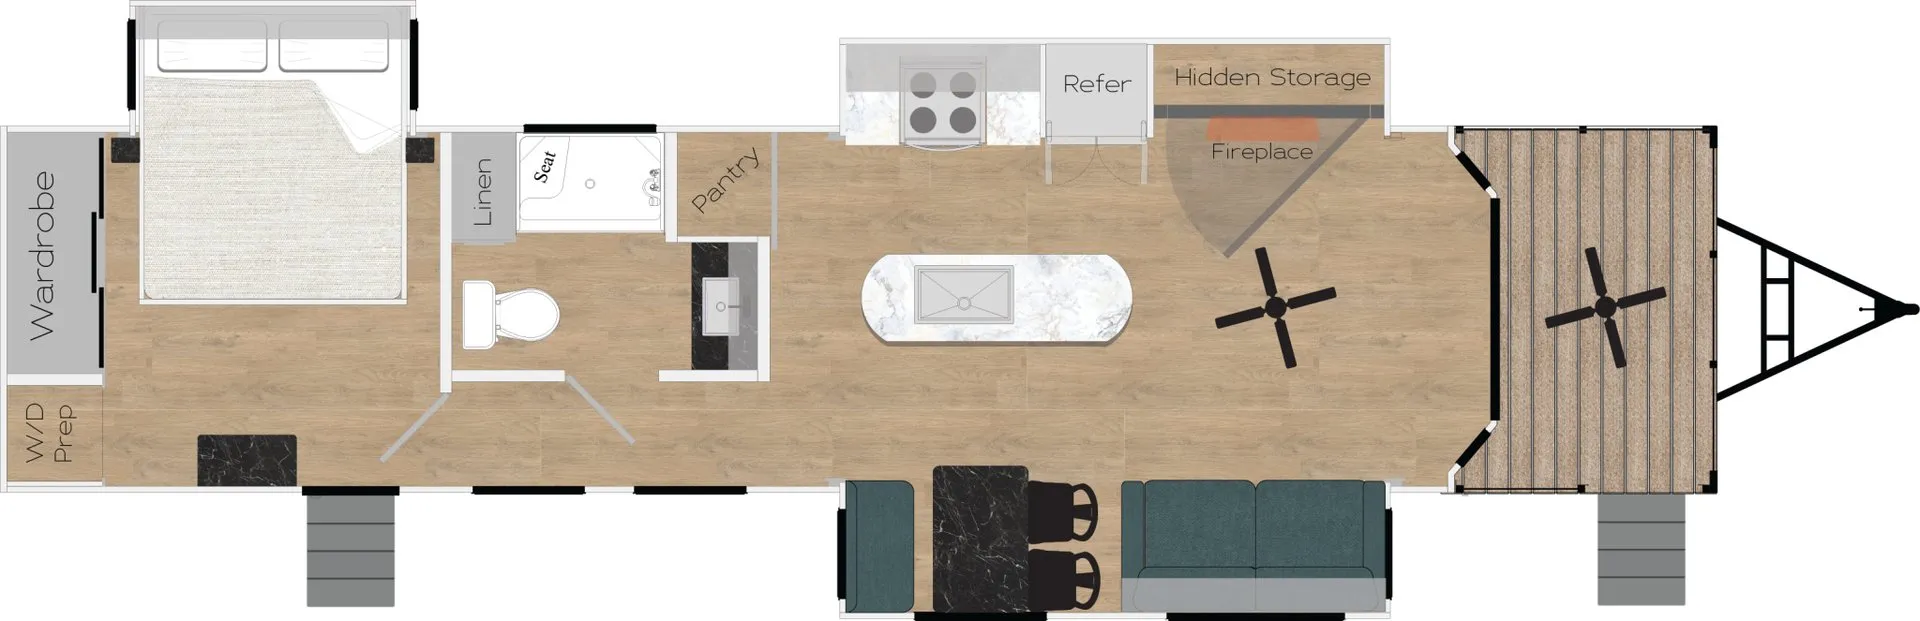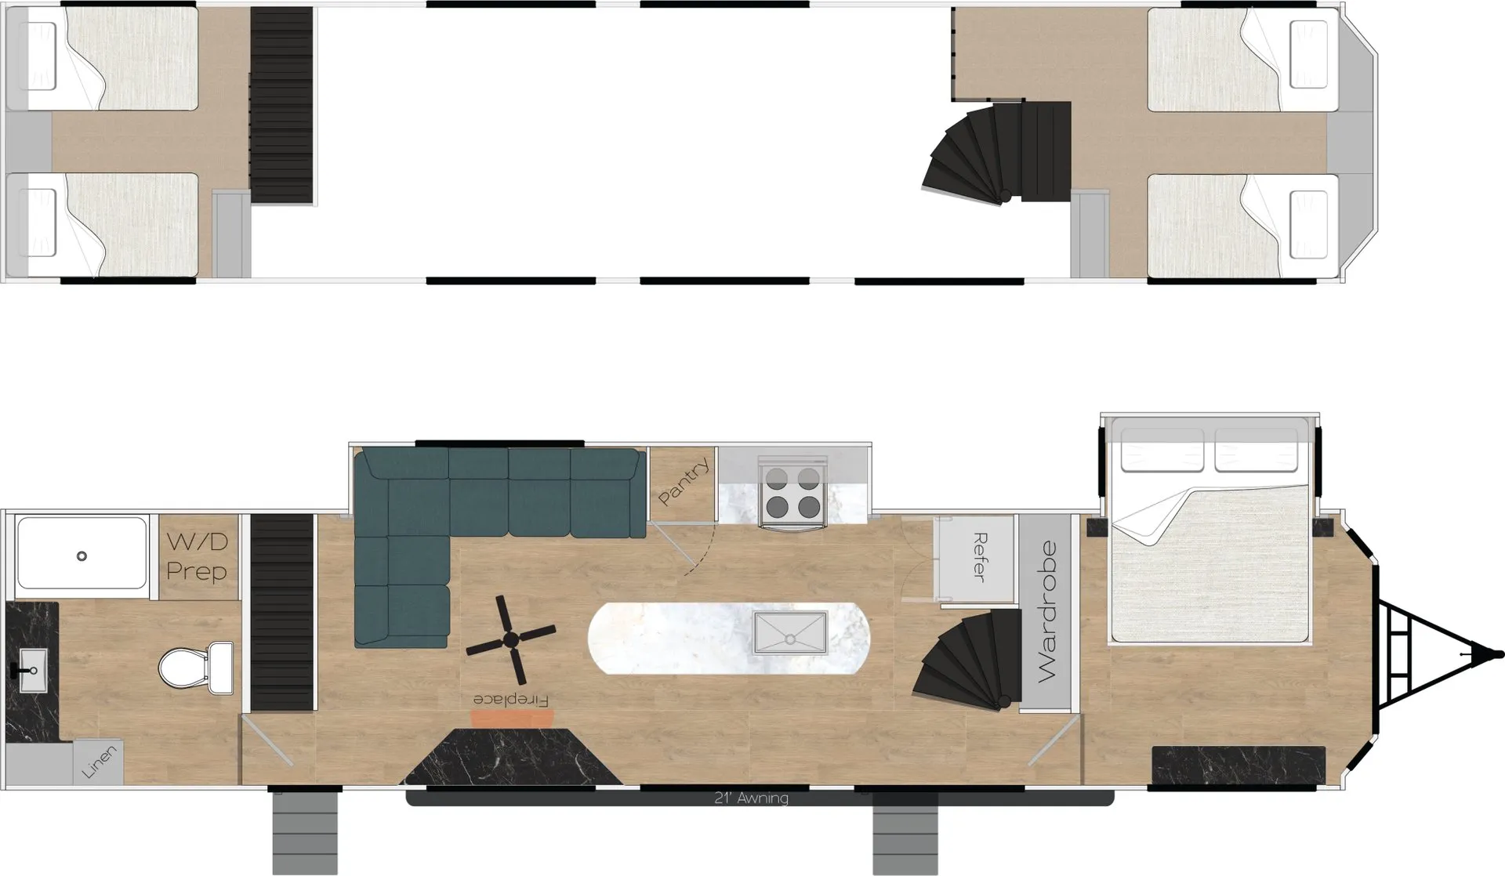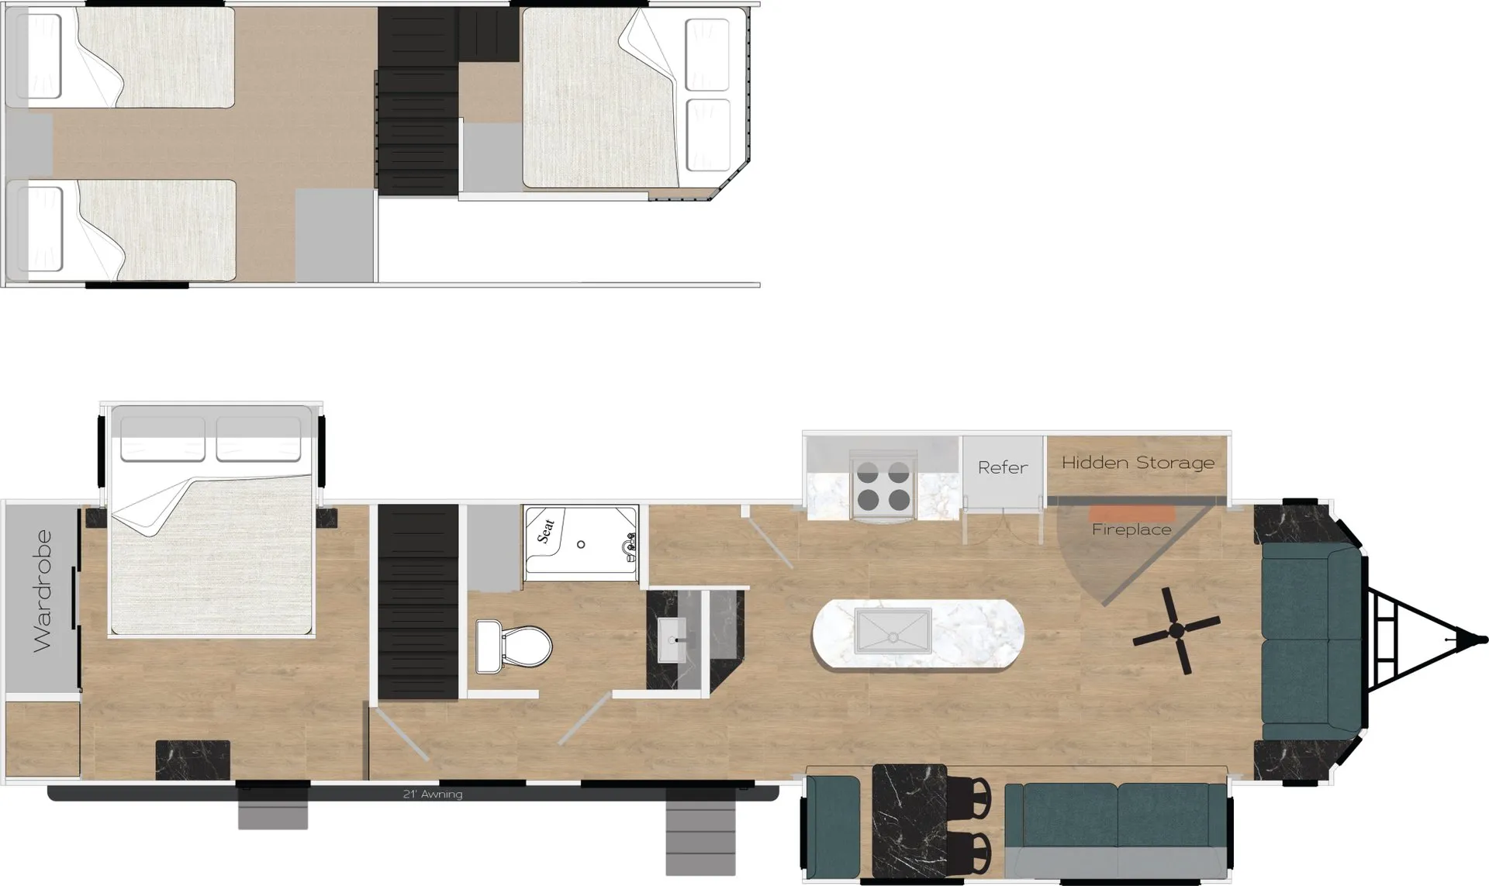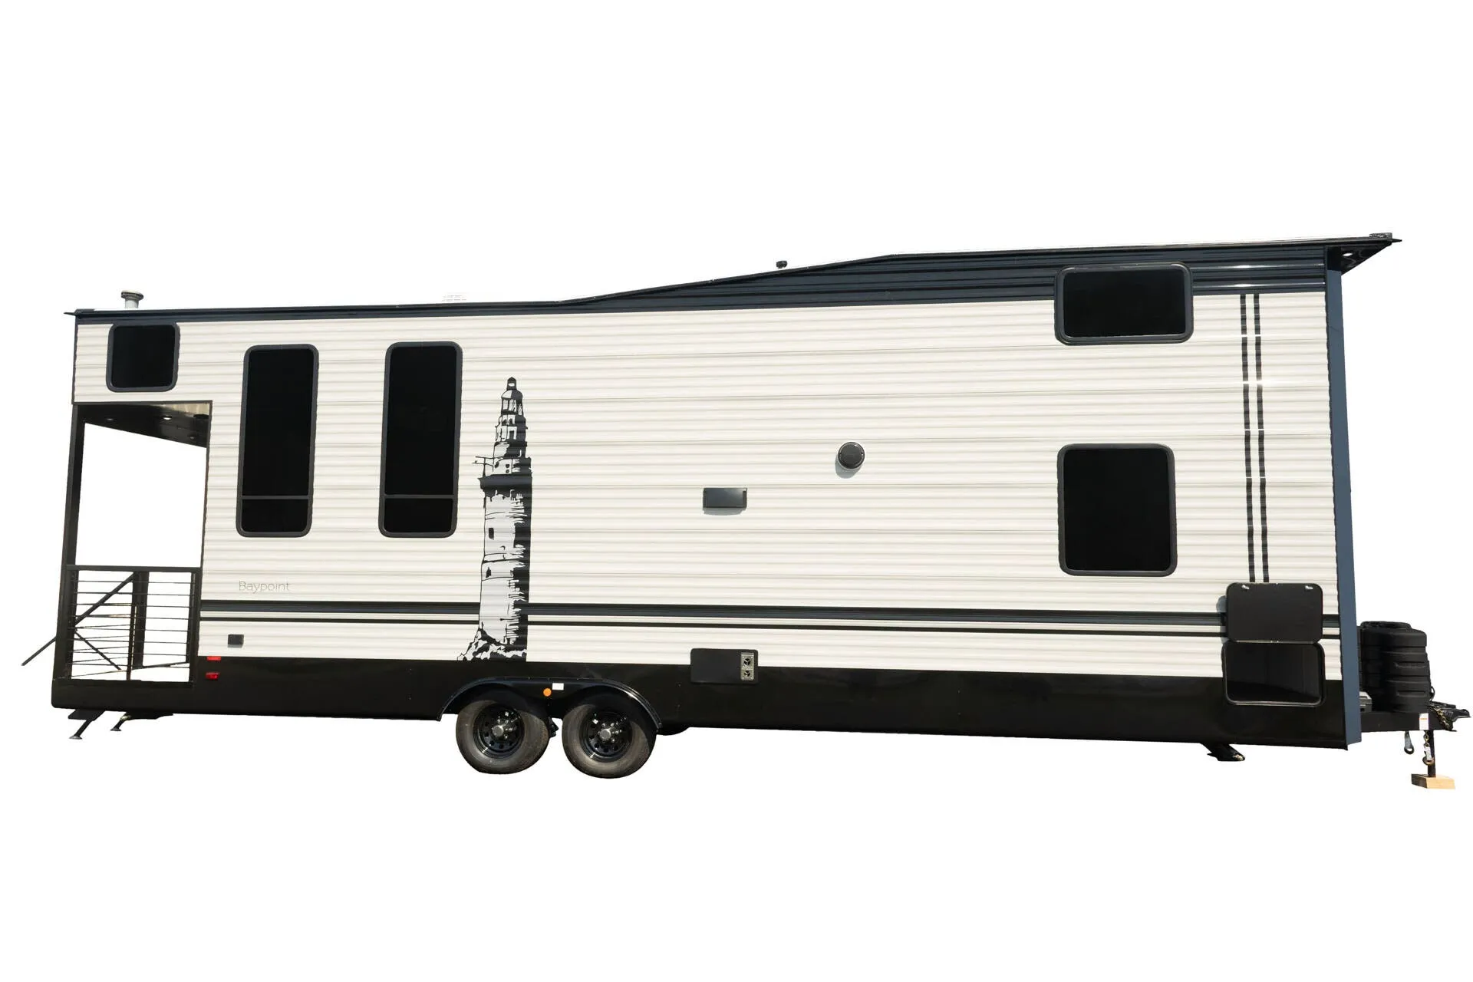
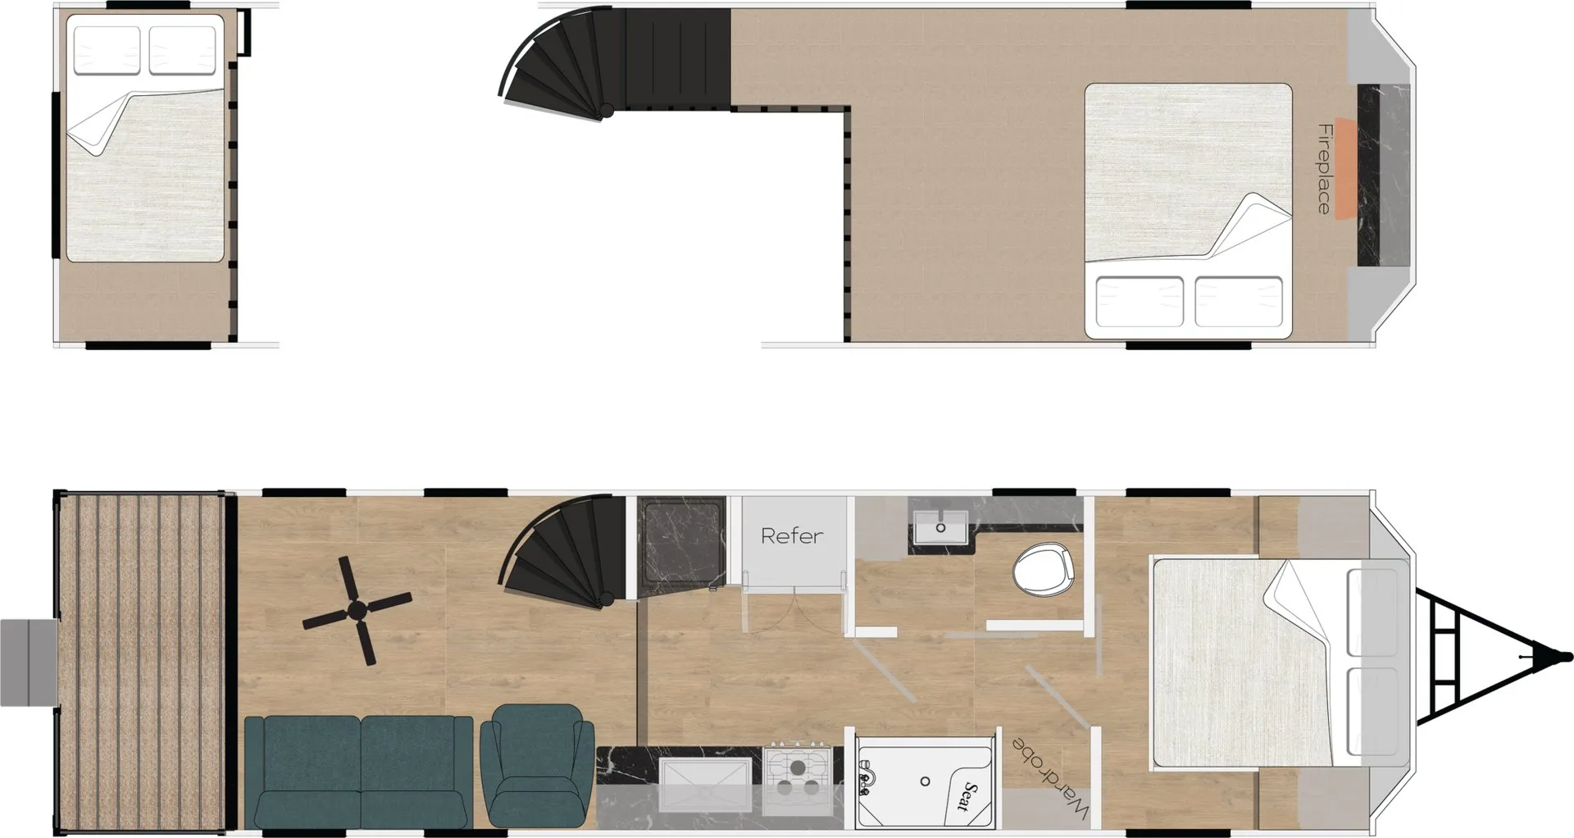
That full-front-wall tinted bay window is the centerpiece here. It floods the living area with light while framing whatever view your site offers, whether it's mountain ridgeline or waterfront. Inside, the contemporary kitchen leans hard into the details: solid surface countertops, onyx appliances, soft gray cabinetry, and a solid oak table that feels genuinely residential rather than camper-grade. Overhead, the Edison-style wrought iron lighting pulls the whole look together in a way that's surprisingly cohesive for a destination trailer. The loft sleeps extra guests and is accessed by a steel spiral staircase, a nice architectural moment. While the large balcony with wrought iron rails gives you an outdoor room that's actually usable, not just a step.
No owner reviews yet. If you've owned one, yours would be the first.
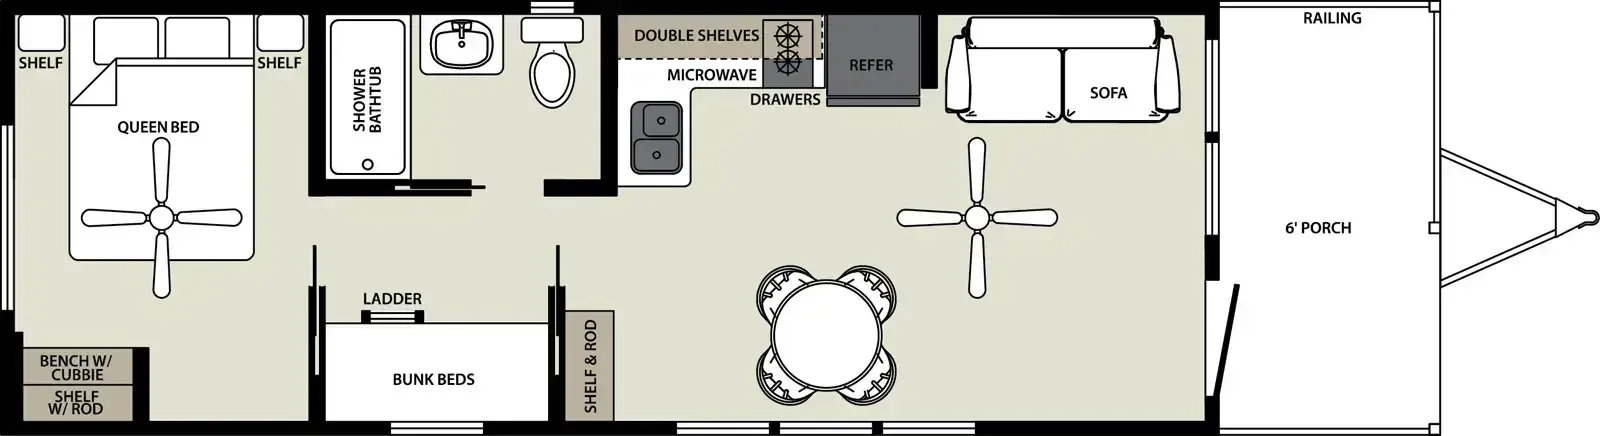
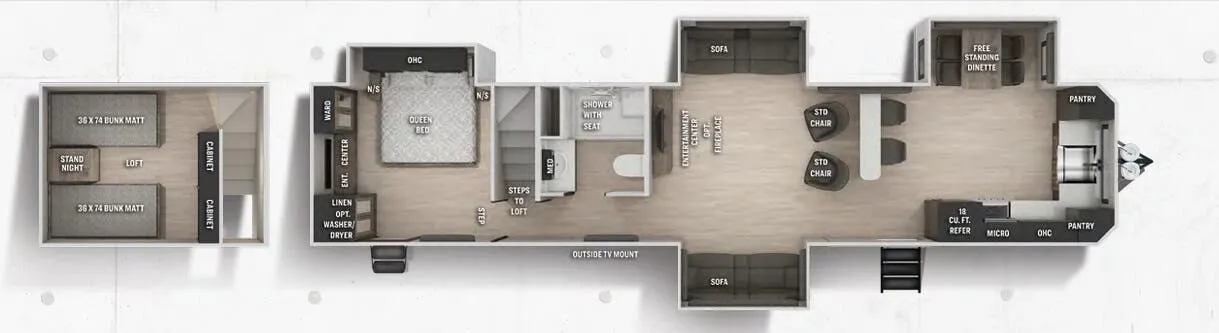
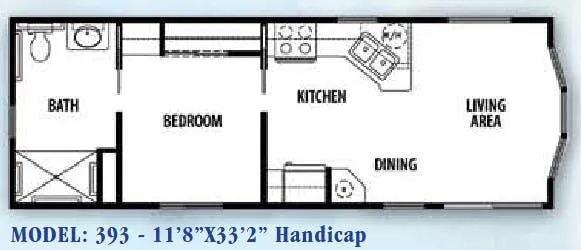
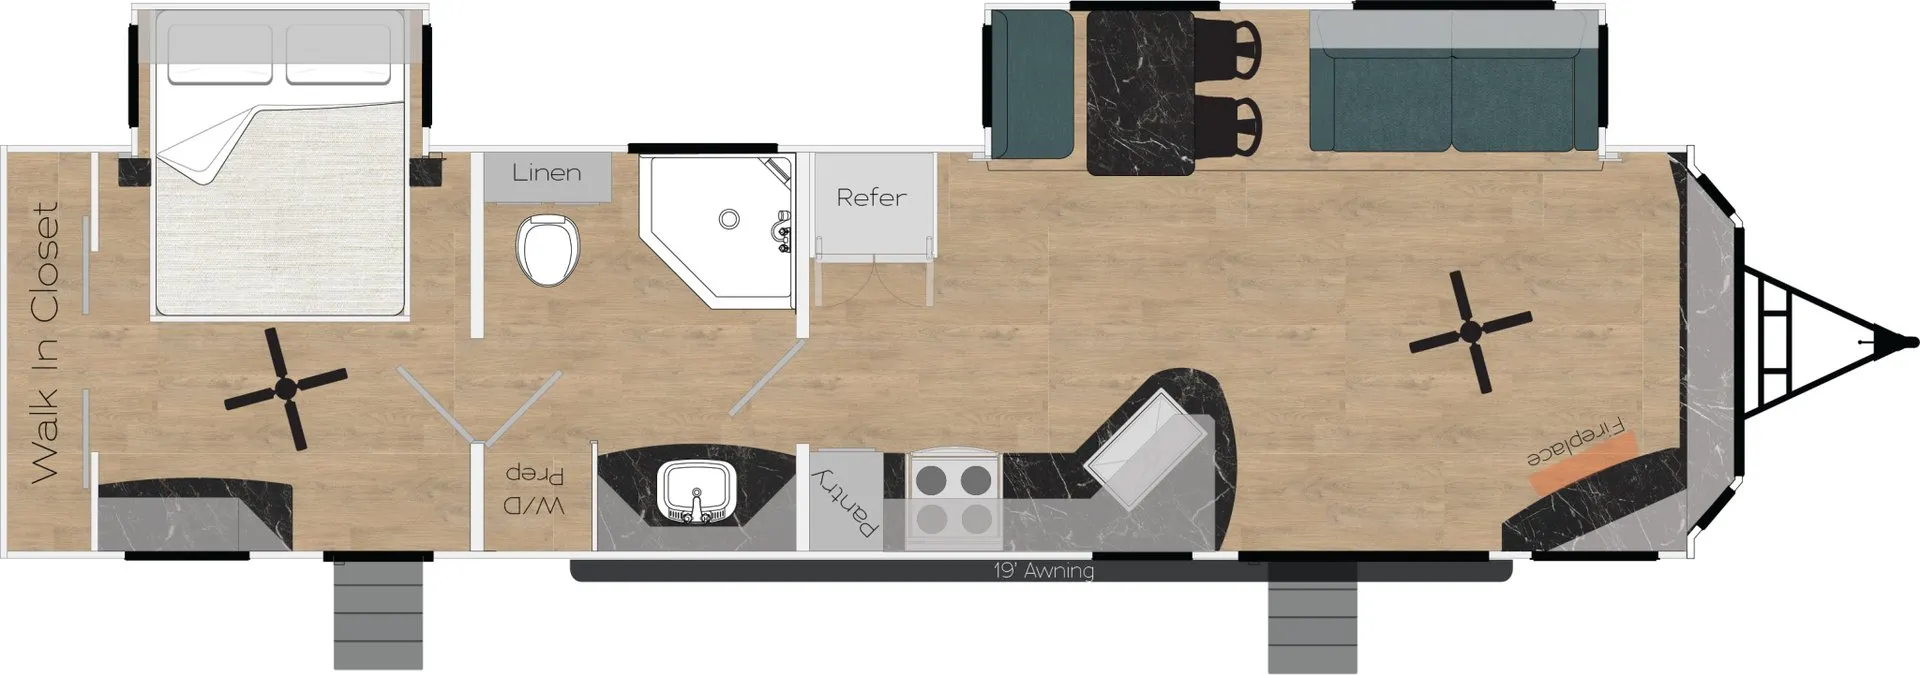
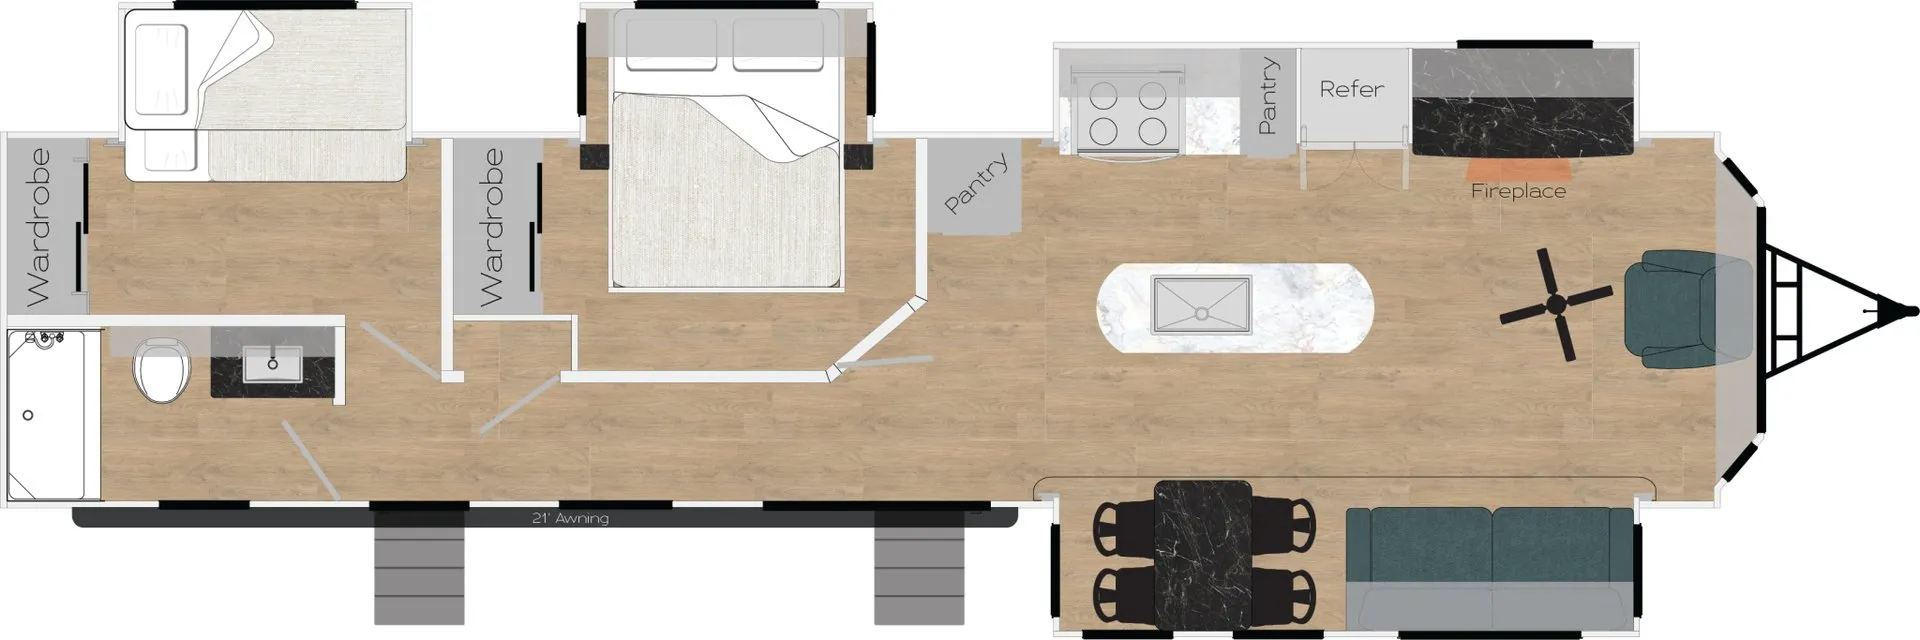
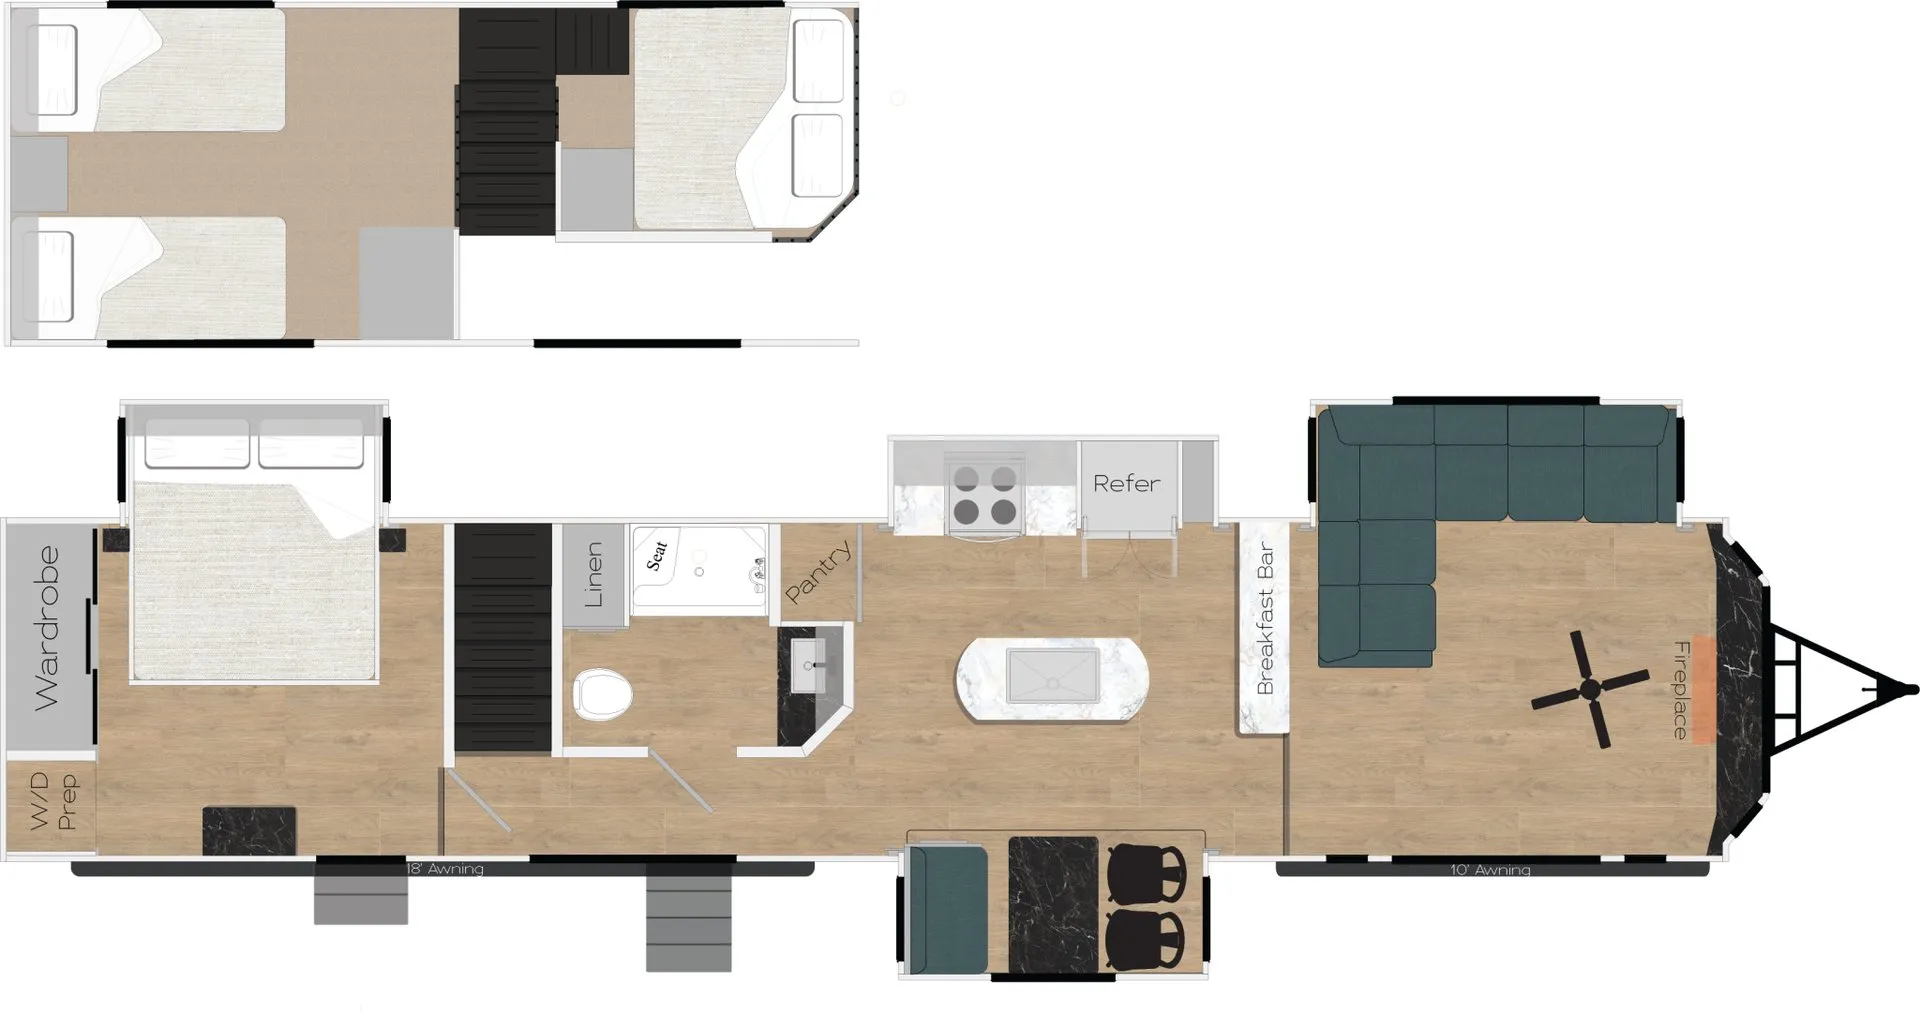
Other destination trailers floor plans (around 33 ft), similar in size and price to the Bay Point BP-33 DLP.