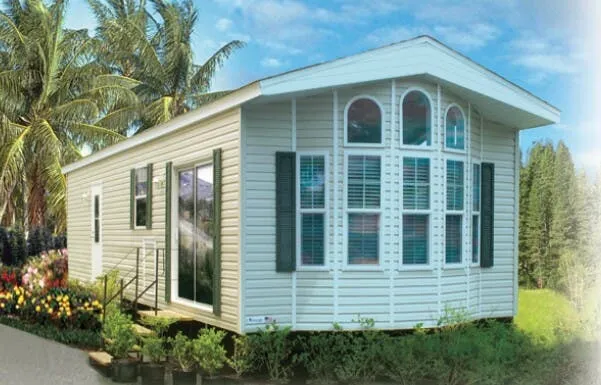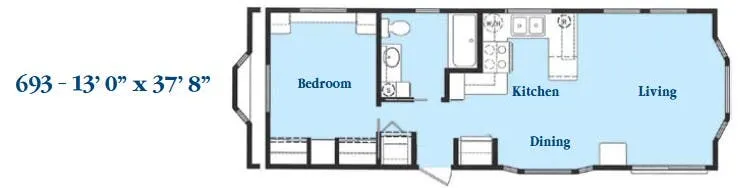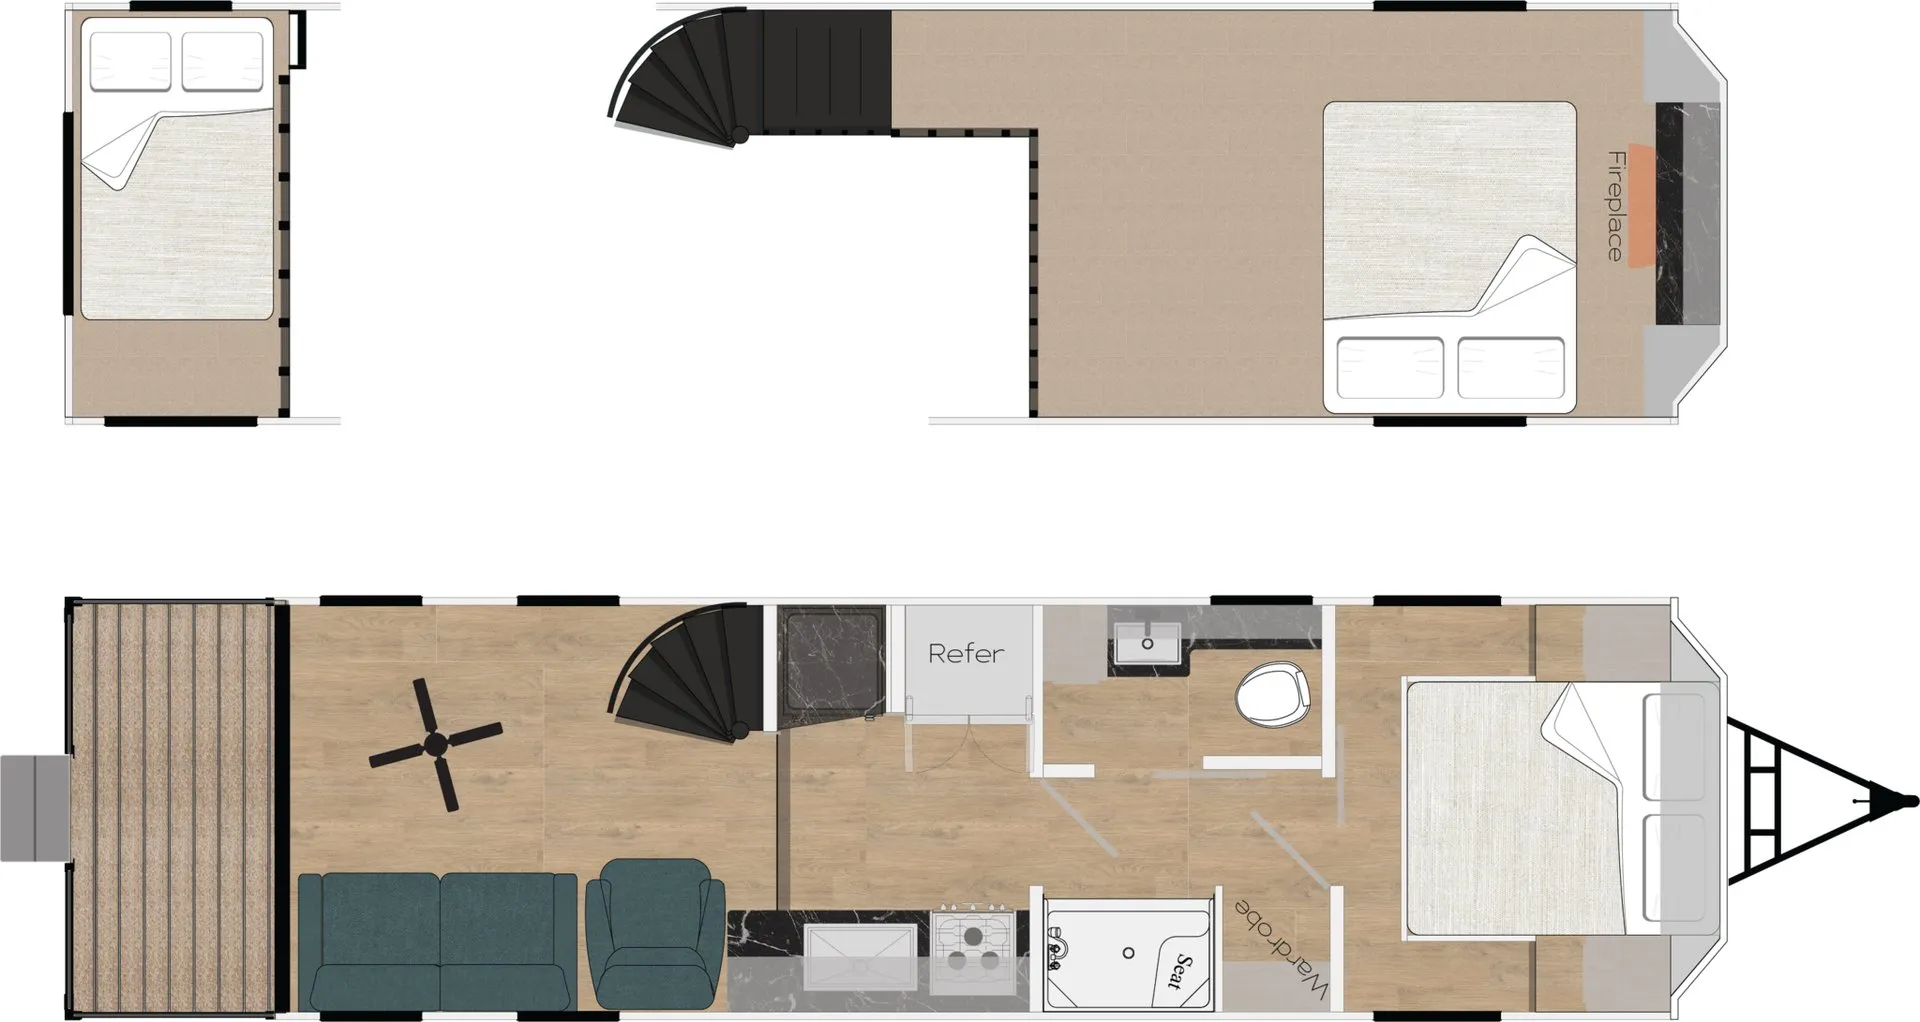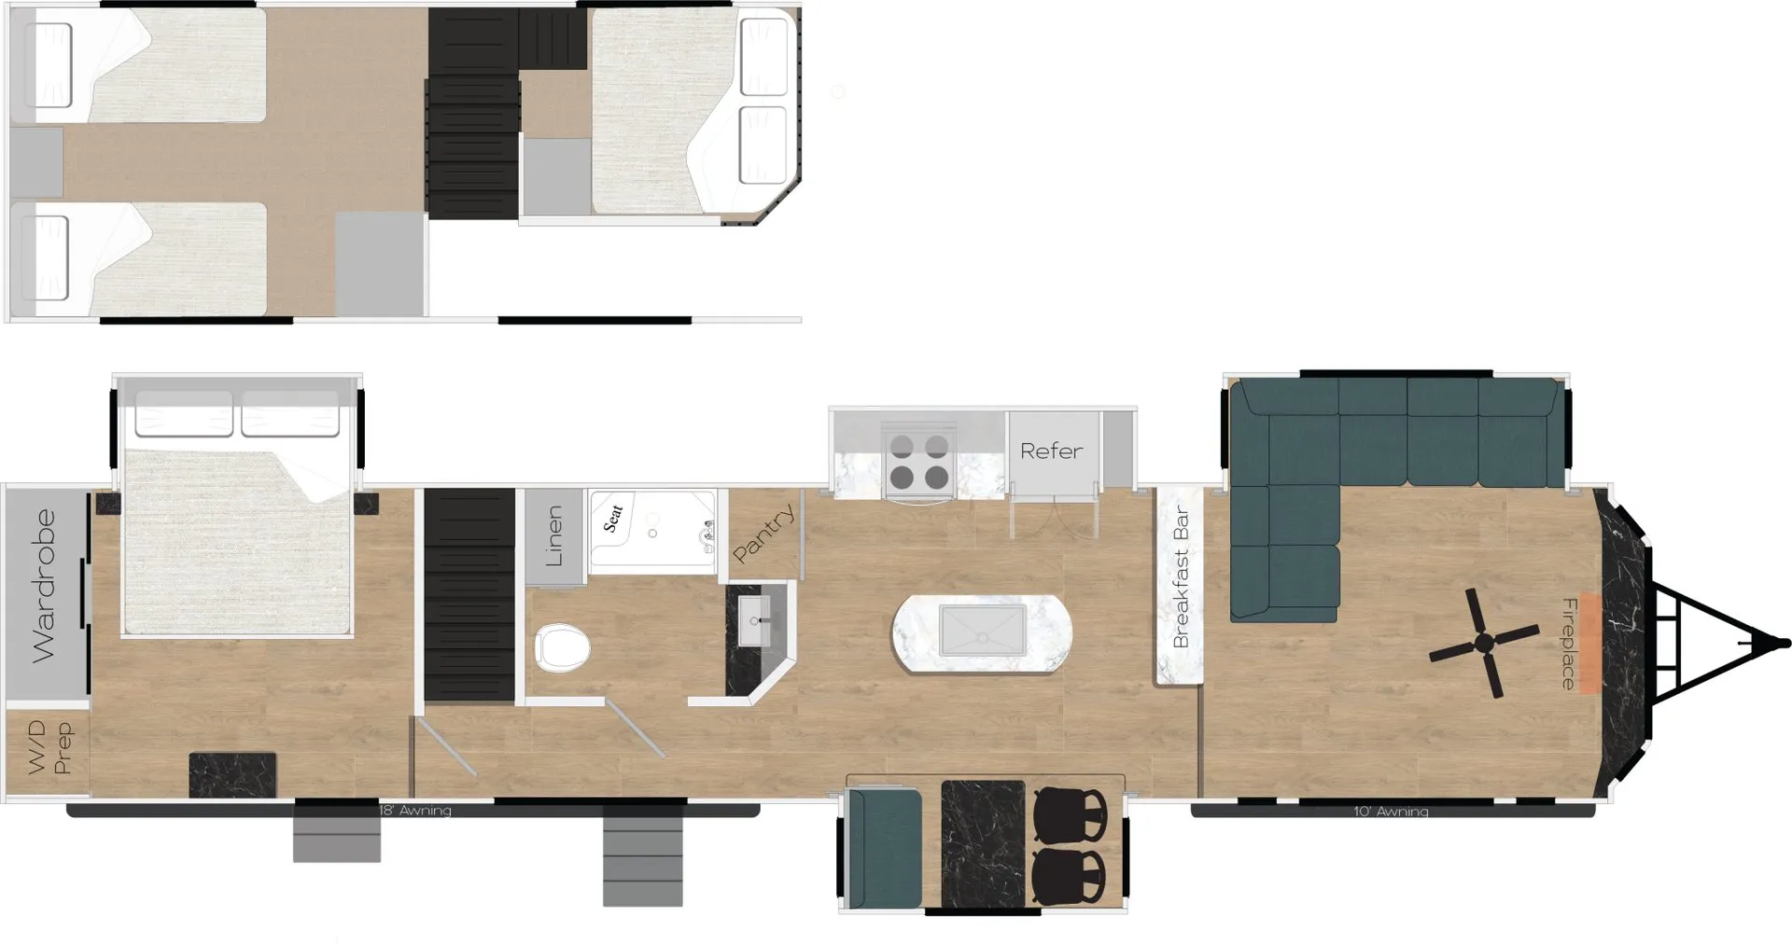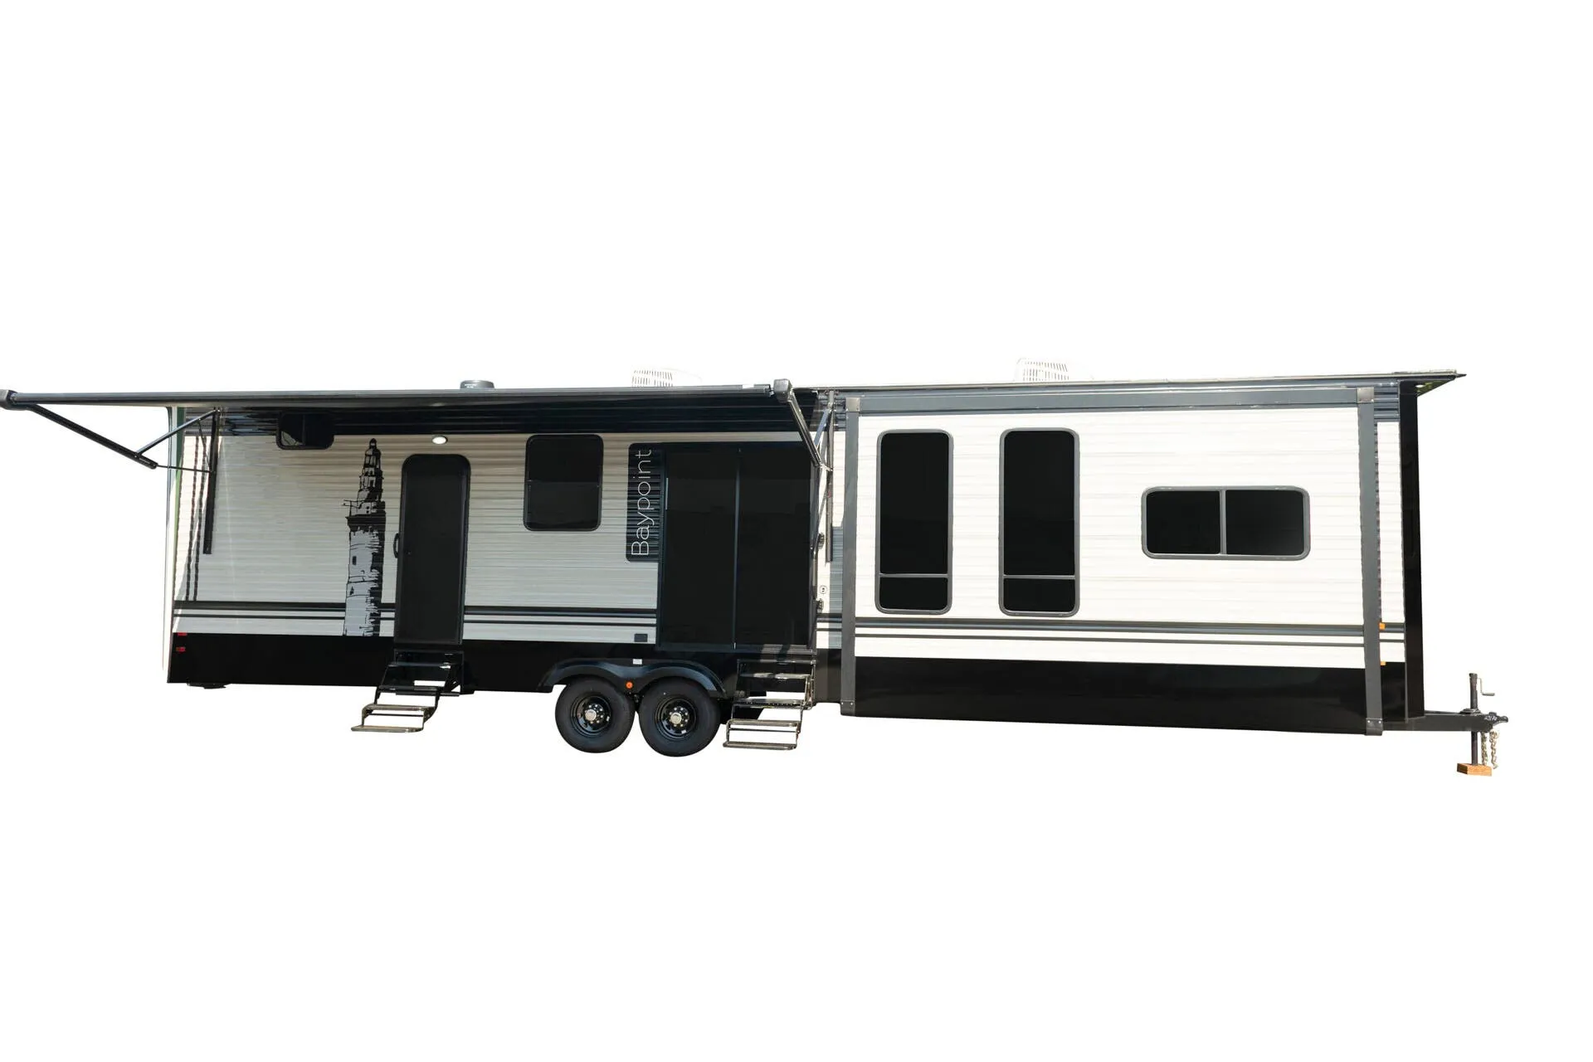
That full front-wall bay window is the first thing you notice. Tinted to cut heat but wide enough to pull the outdoors right into the living area, where oversized sofas and Edison-style wrought iron lighting make it easy to forget you're not in a stick-built cabin. Four slides open up the floor plan considerably, and the island kitchen comes finished with solid surface countertops, onyx appliances, and soft gray cabinetry over a solid oak table. Out back, a large balcony with wrought iron rails and posts gives you a proper outdoor living space, while inside the one-piece fiberglass shower with soft-control faucets handles cleanup after a long day. Recreation by Design builds its own steel chassis in-house and reinforces slide-out openings with tube steel. Details that matter more the longer you plan to stay put.
No owner reviews yet. If you've owned one, yours would be the first.
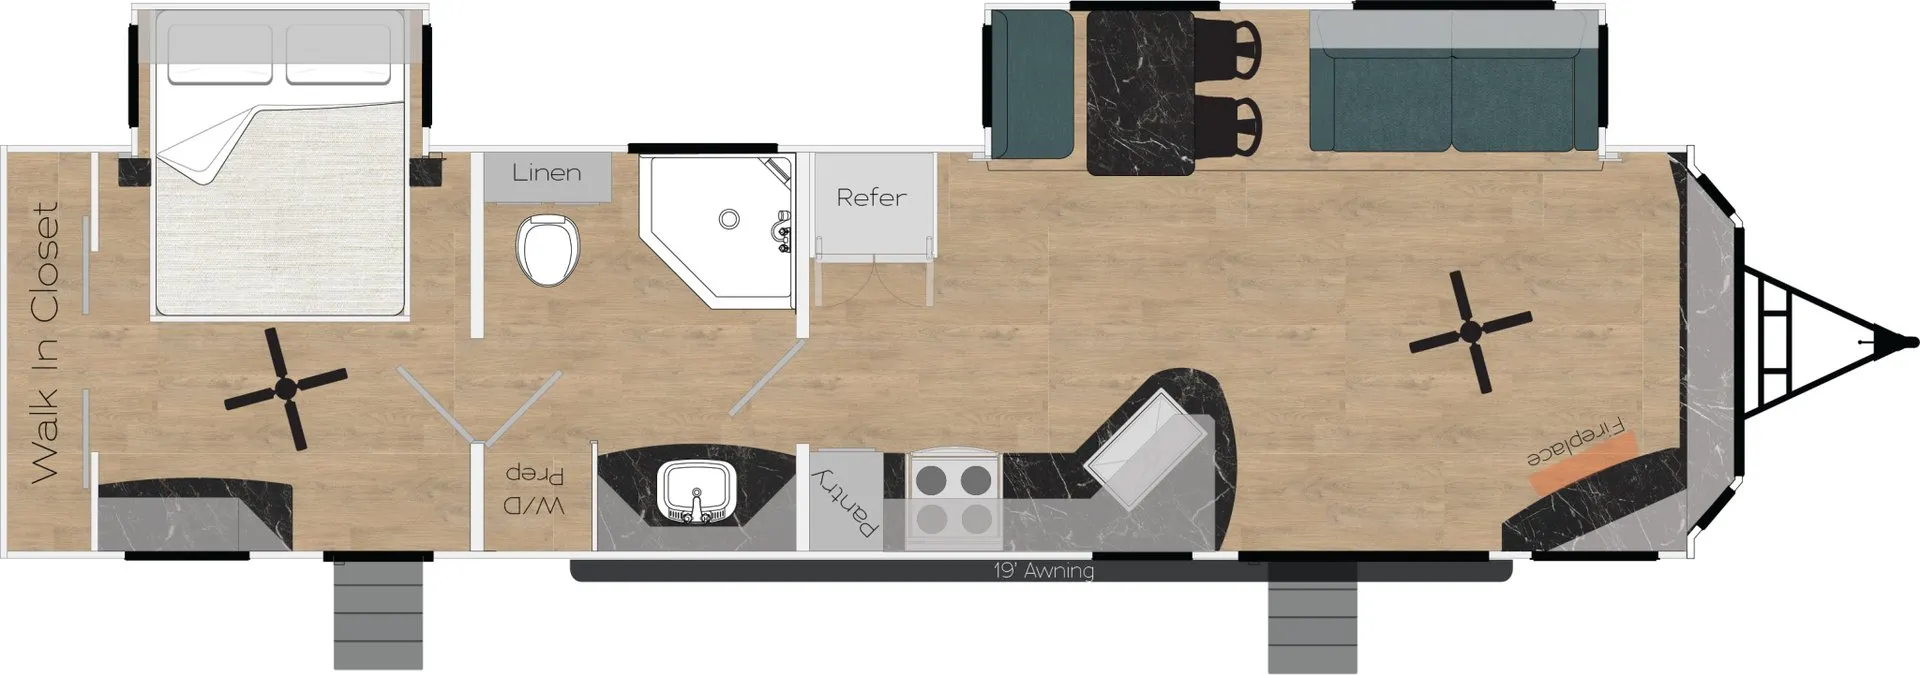
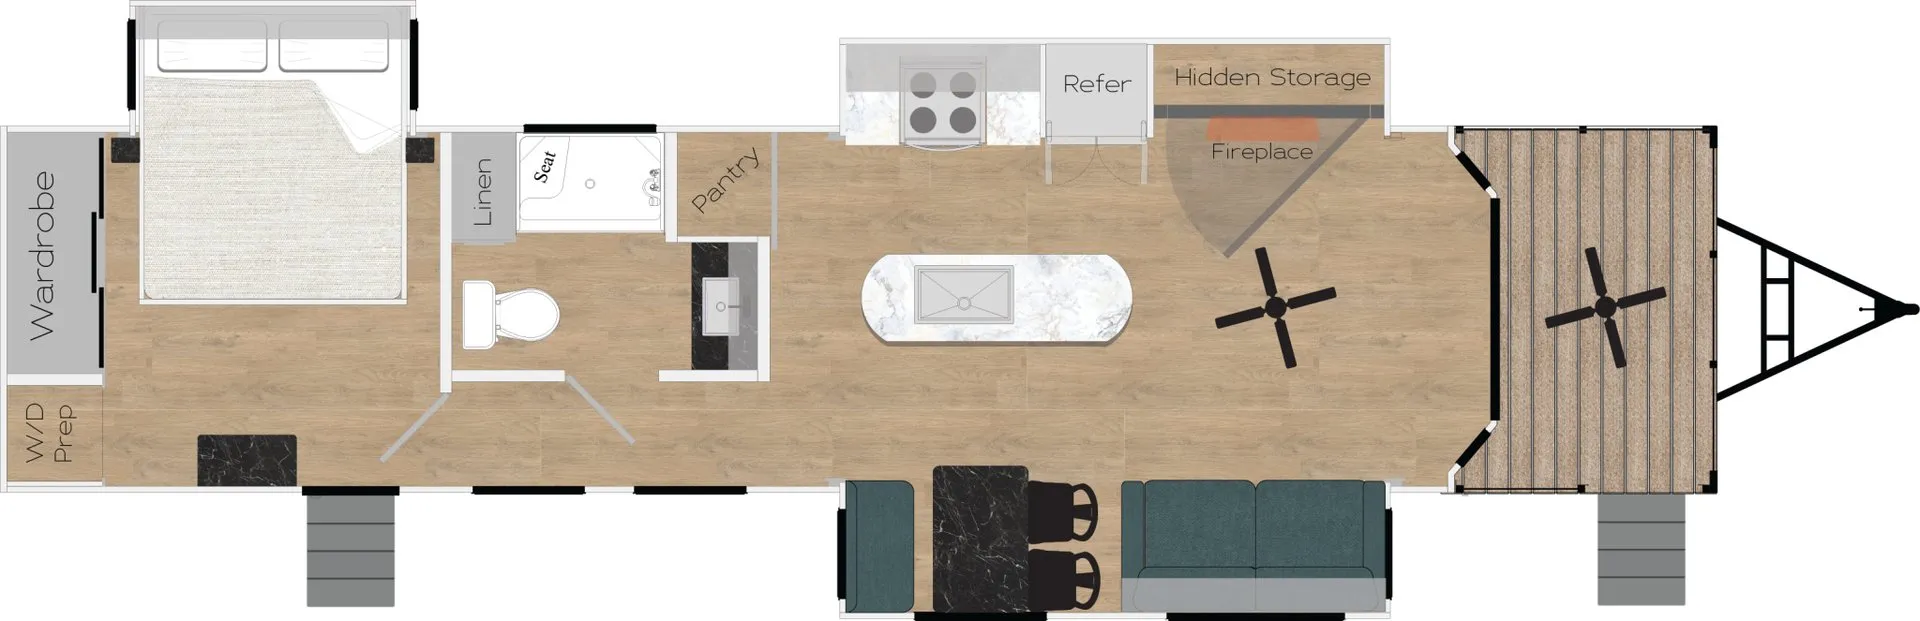
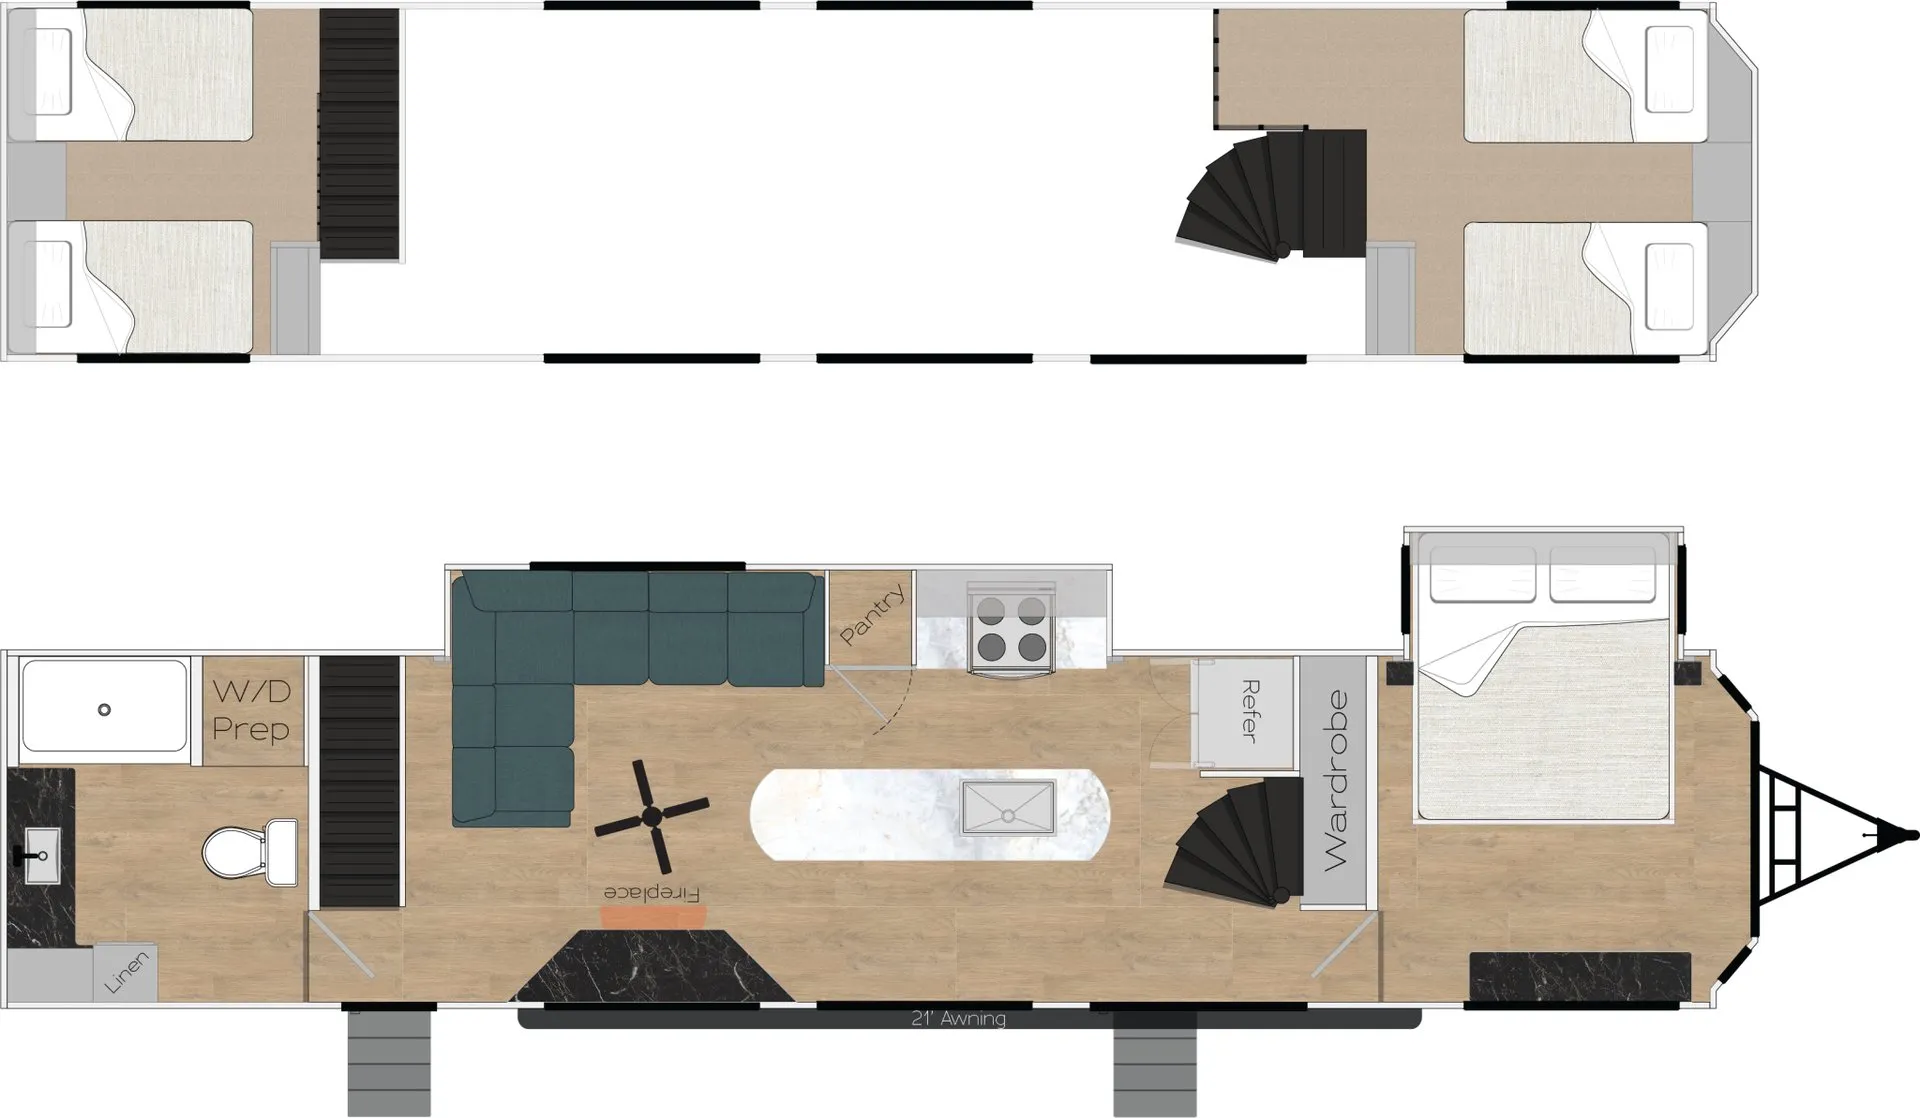
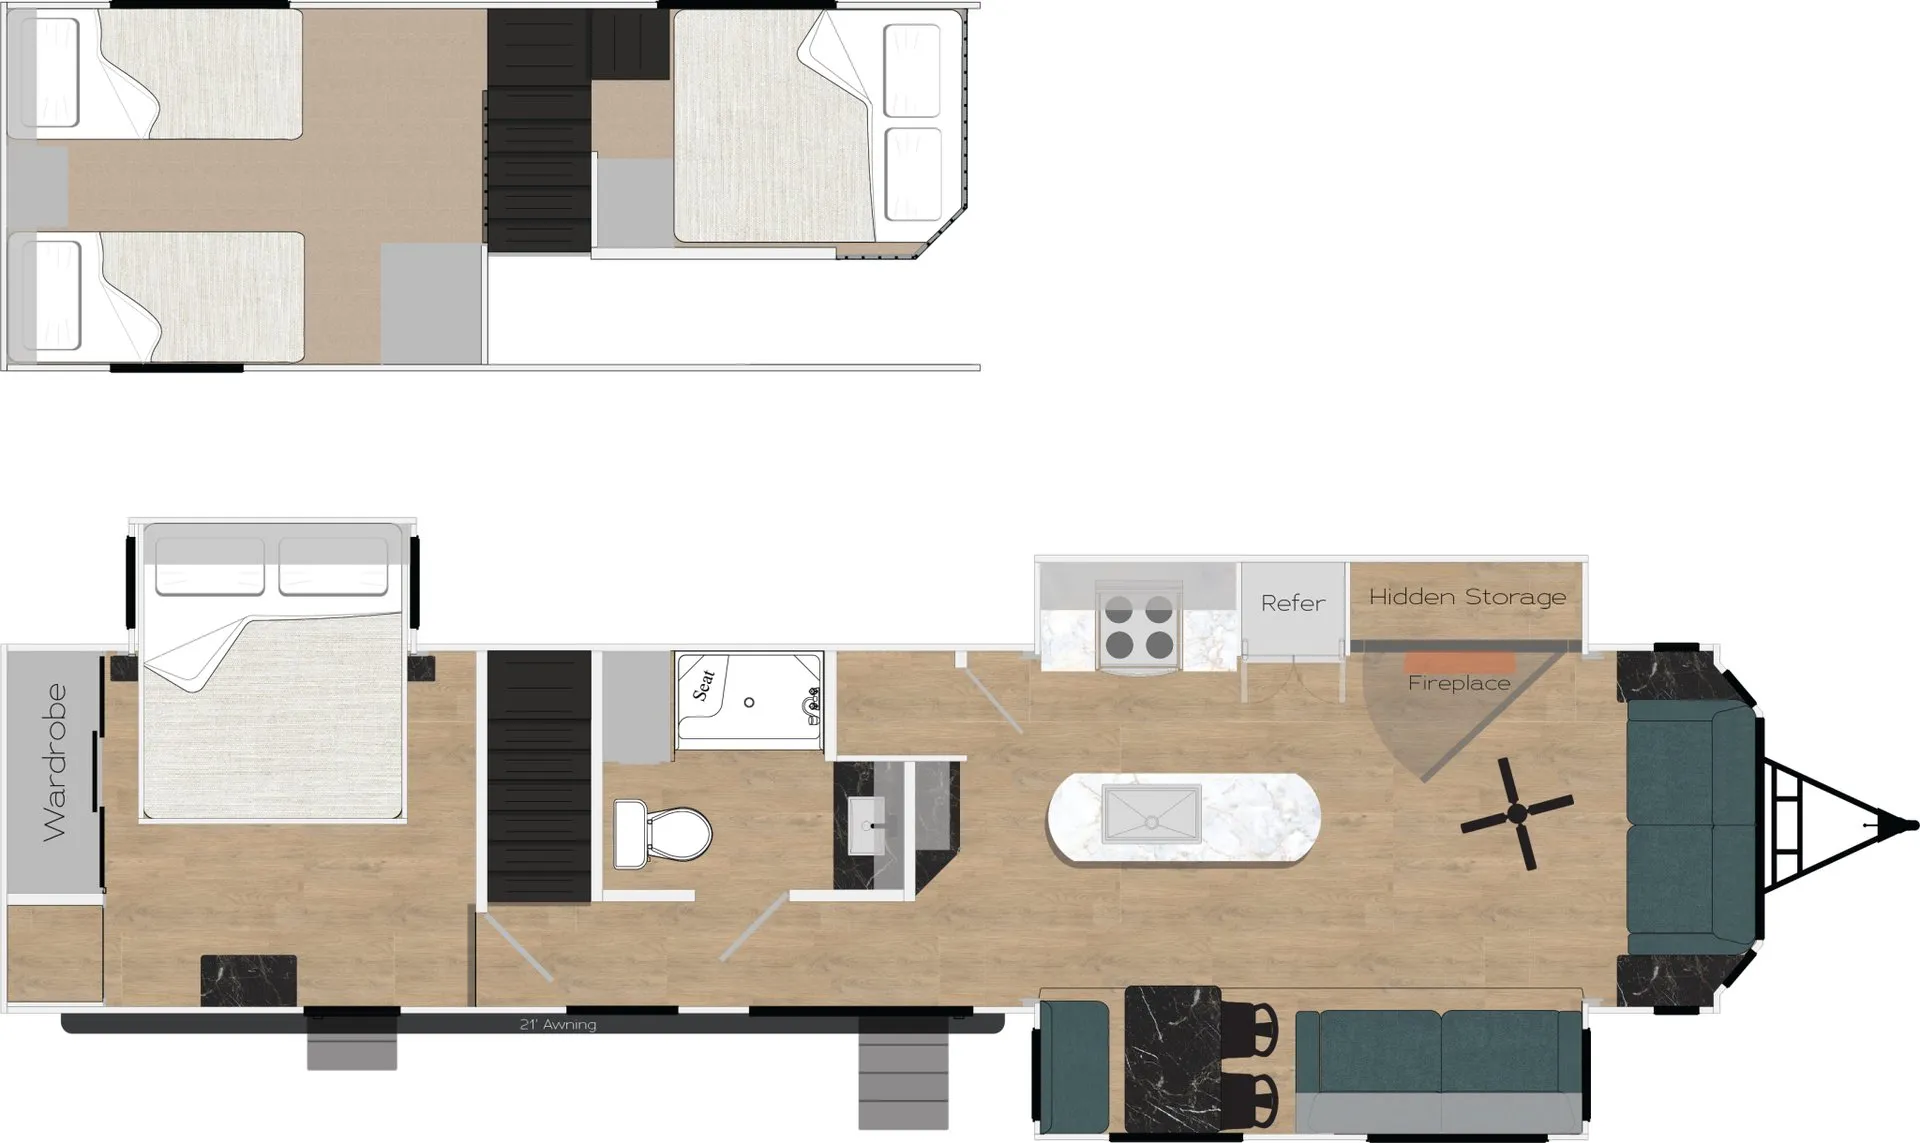
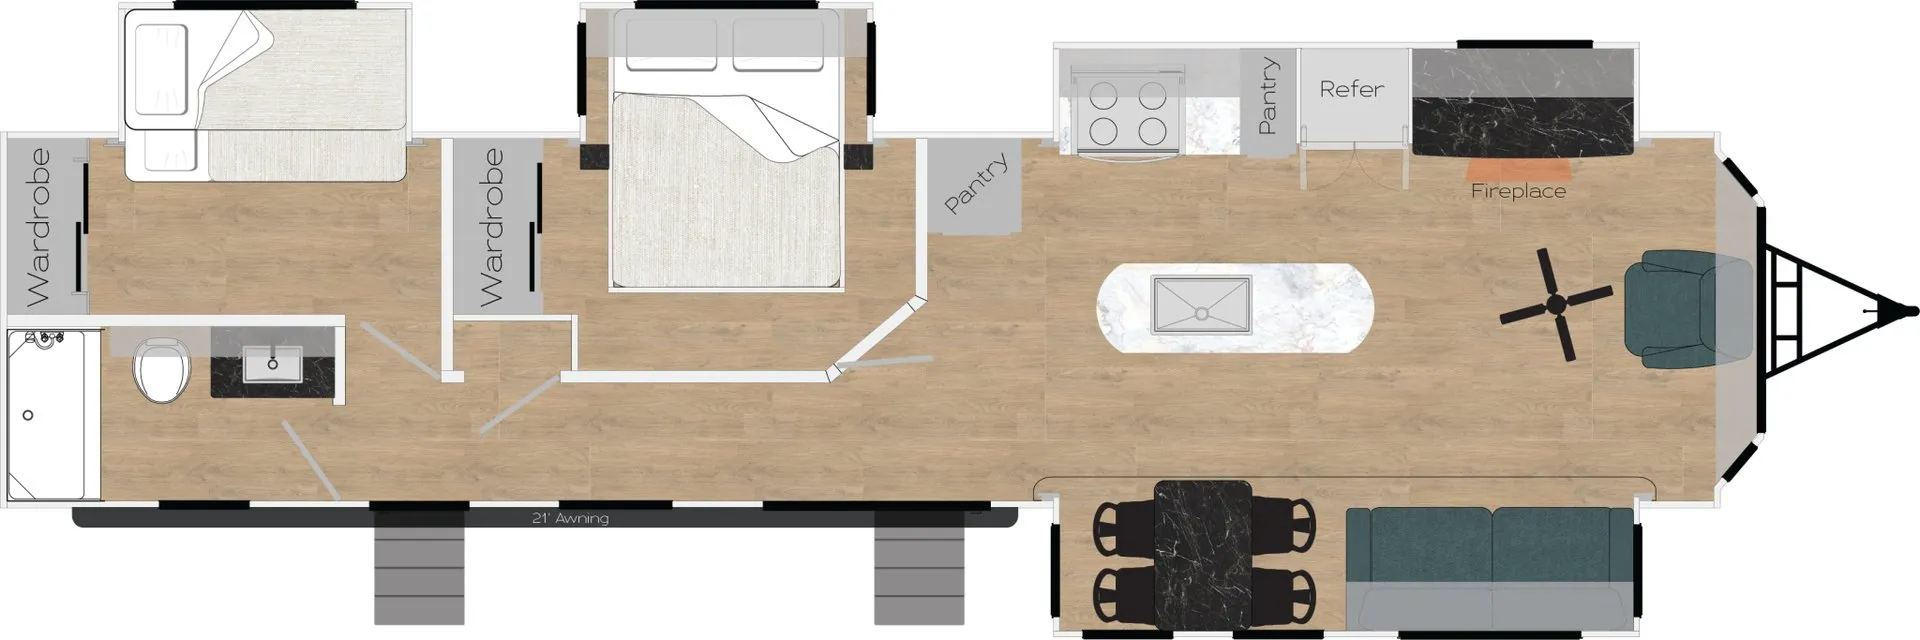
Other destination trailers floor plans (around 39 ft), similar in size and price to the Bay Point BP-391 IK2B.