Get in touch and we'll be happy to answer any questions or set up an appointment to see it in person.
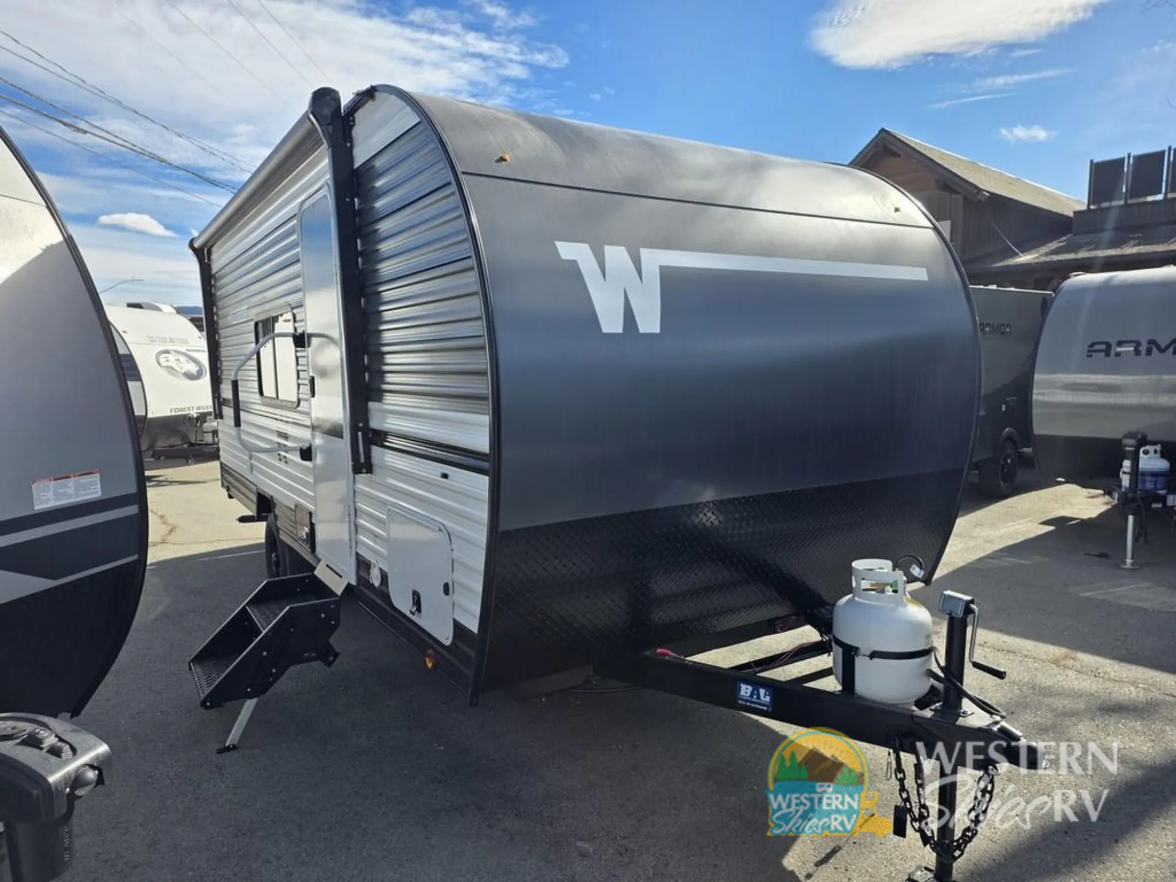
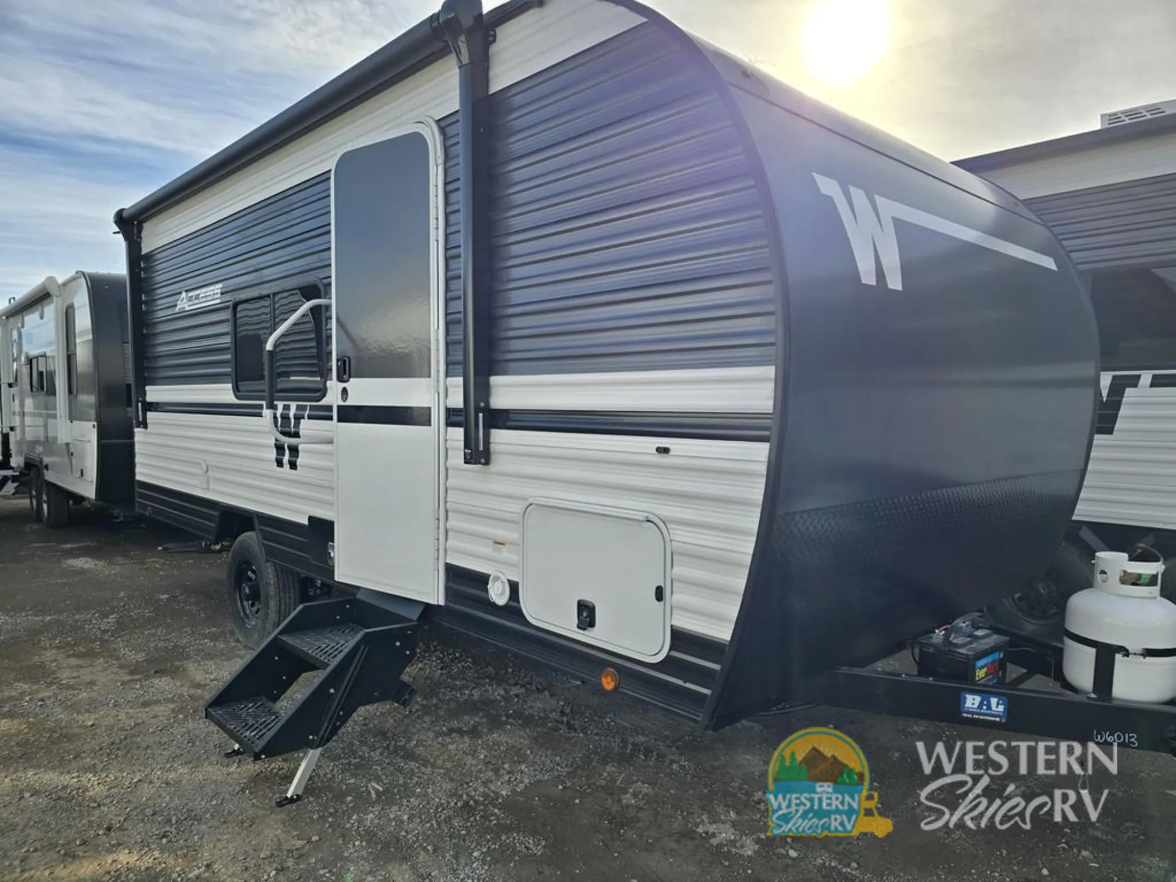
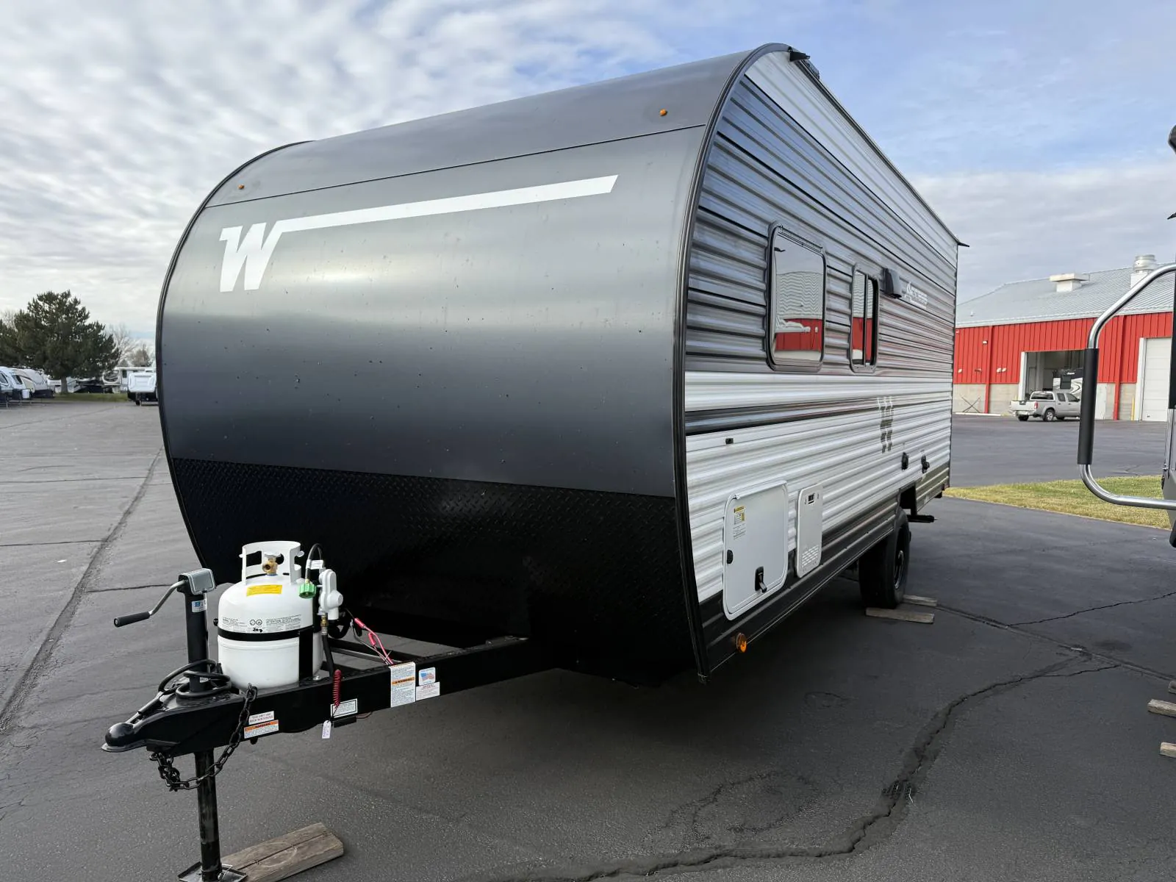
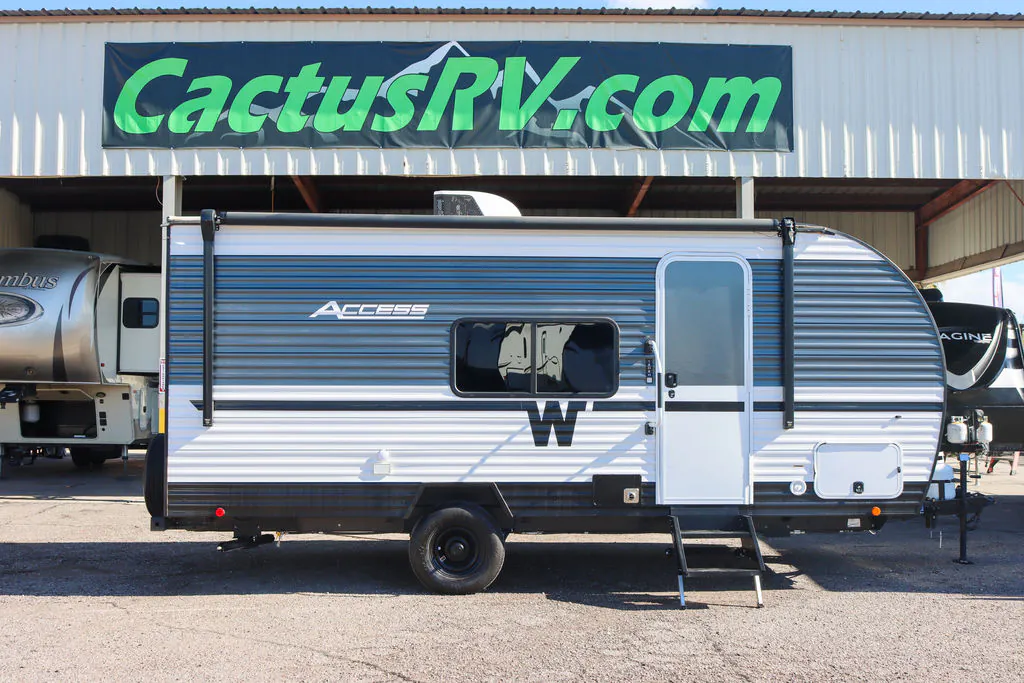
2026 WINNEABAGO ACCESS 18DBH
NewStock #N11200WA
Listing price
2026 ACCESS 18DBH

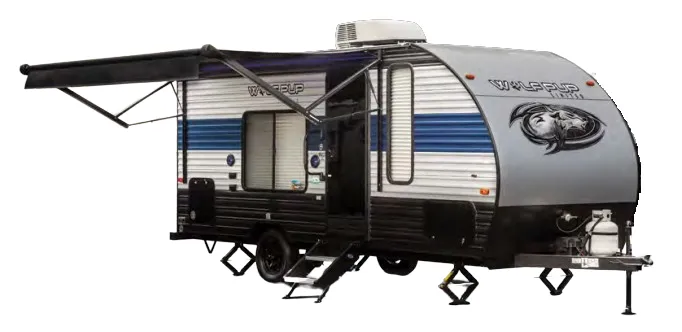
Other floor plans with a similar body style, feature mix, and price range, prioritizing other manufacturers and brands.
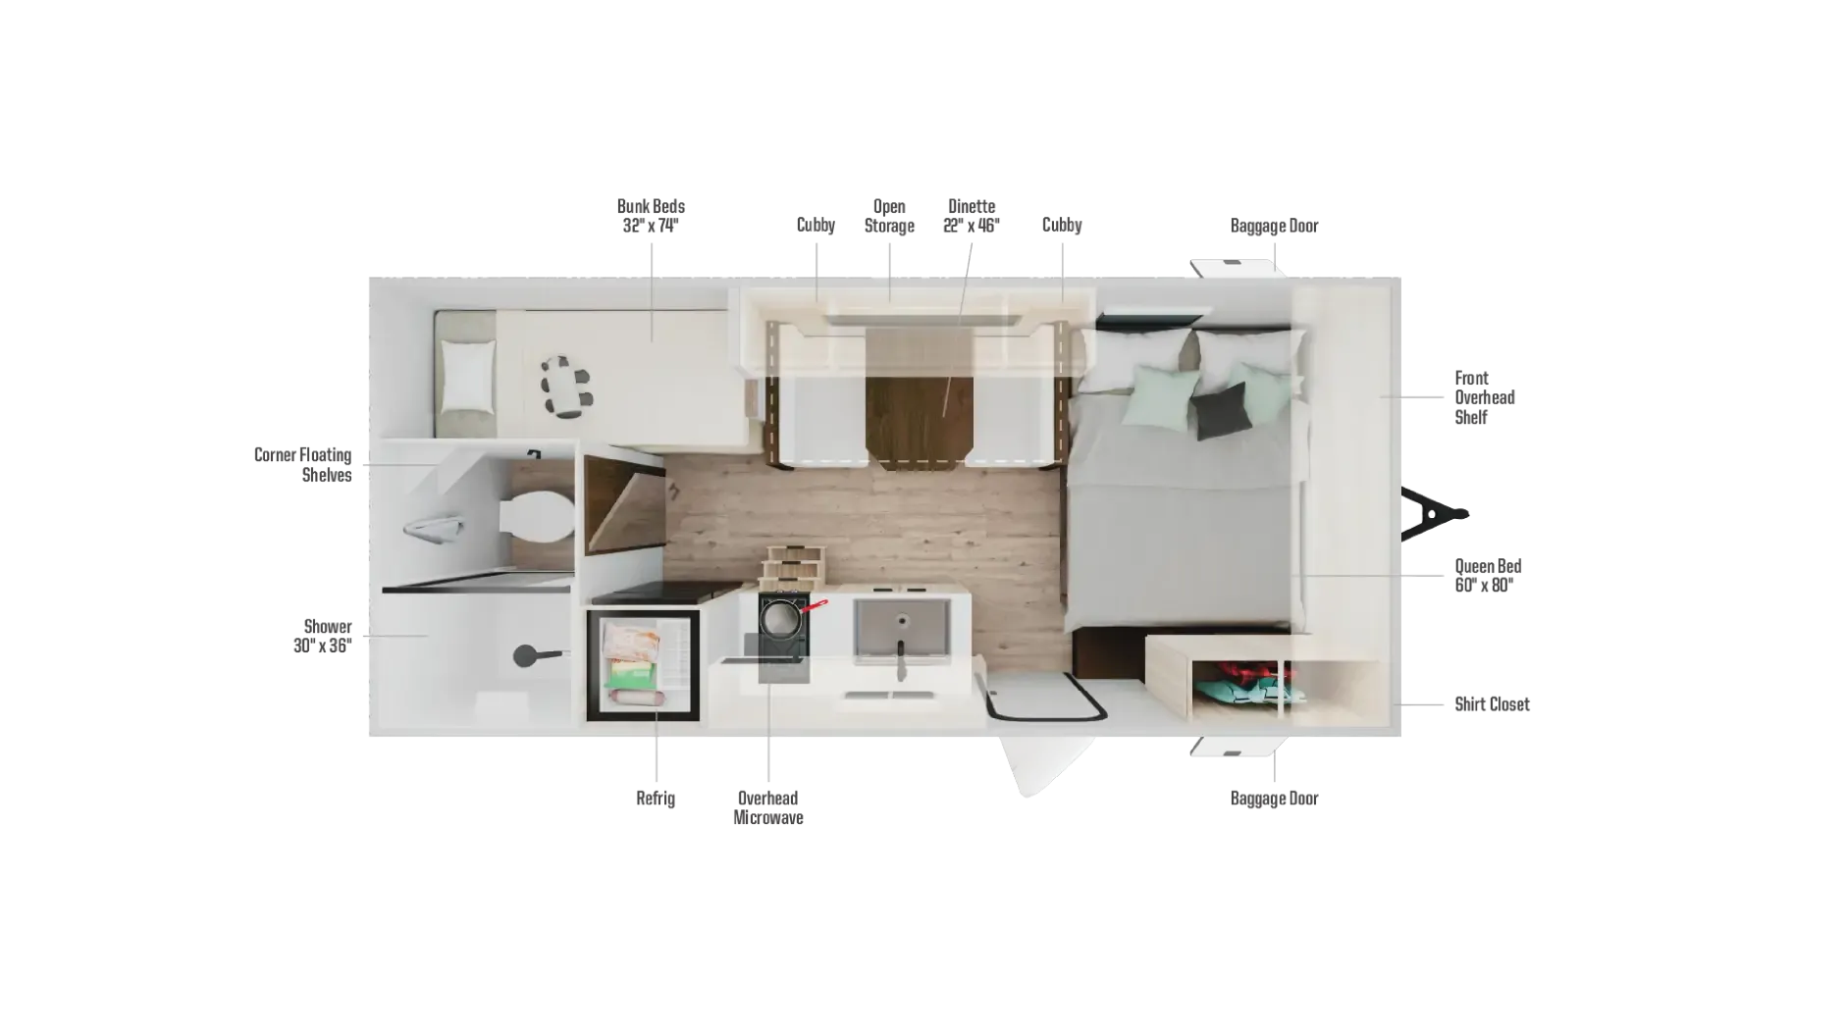
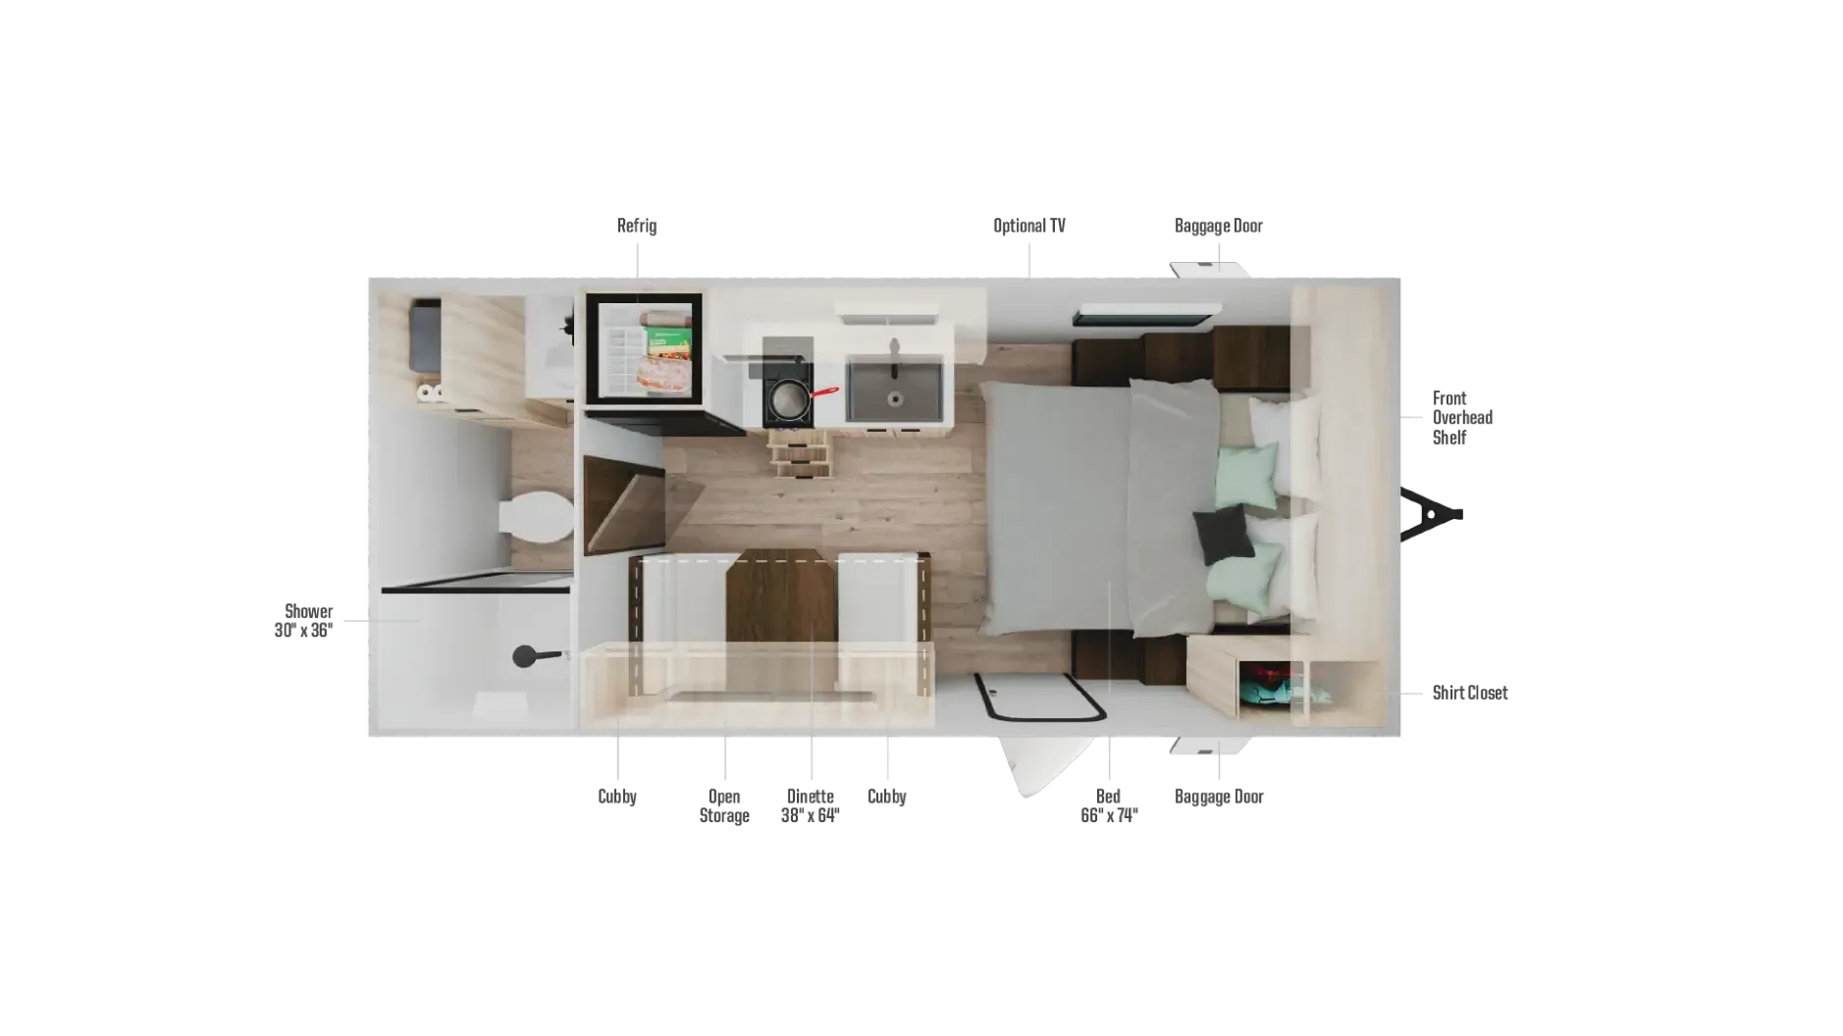
This compact trailer stands out with its remarkably spacious 30" x 36" shower featuring a large 14" x 22" skylight that floods the bathroom with natural light. The carpetless slideouts and full-overlay European-style cabinetry create a clean, modern interior that's easy to maintain. Built on Winnebago's engineered NXG frame with a fully enclosed underbelly, it combines thoughtful design with proven durability in a towable 23-foot package.
Length
22 ft 6 in
Dry weight
3,850 lbs
GVWR
5,100 lbs
Sleeps
5
Many factors play into a unit's listing price and what you should pay. This guide provides a ballpark estimate, but it does not factor in your exact scenario or how different listings are equipped.
There may be room for price negotiation.
$16,495 – $23,994
This unit is ranked 11 of 19 by asking price in this group.
The listing price on this unit has changed 1 time.
See the complete price timeline and the rest of this unit's pricing insights.
Cold Springs RV
Weare, NH
Sells faster than 63% of US RV dealers
Compared with 1,133 dealers nationwide
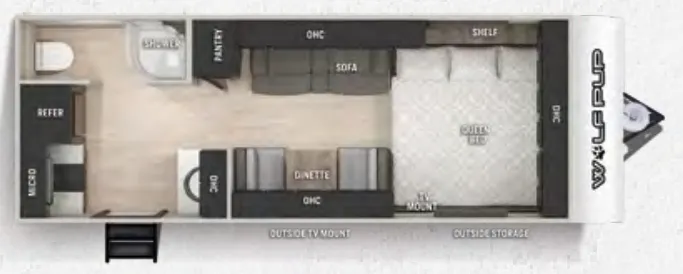
Ready for your next camping adventure, the 2026 Winnebago Access 18DBH combines smart design with lightweight towability. This versatile bunkhouse floorplan features double rear bunks, a front queen sleeping area, convertible dinette, and a spacious full bath. The well-equipped kitchen makes meal prep simple, while generous storage helps keep everything organized. Built for families and outdoor enthusiasts alike, the Access 18DBH delivers comfort, convenience, and Winnebago reliability wherever the road takes you.
Stock # N11200WA Status AVAILABLE Condition NEW Location Cold Springs RV Year 2026 Make WINNEBAGO Model ACCESS Trim 18DBH
360° Tour Disclaimer: Our 360° tours are provided to showcase each RV's floor plan and overall layout. Due to manufacturer updates and production changes, the RV shown in the tour may not exactly match the unit currently in stock. Features, décor, colors, fabrics, finishes, appliances, and available options may vary. Please refer to the specific unit listing or contact us to confirm the features and options available on the RV you are interested in.
Other listings for this floor plan, ranked by condition, model year, distance, price, and listing quality.