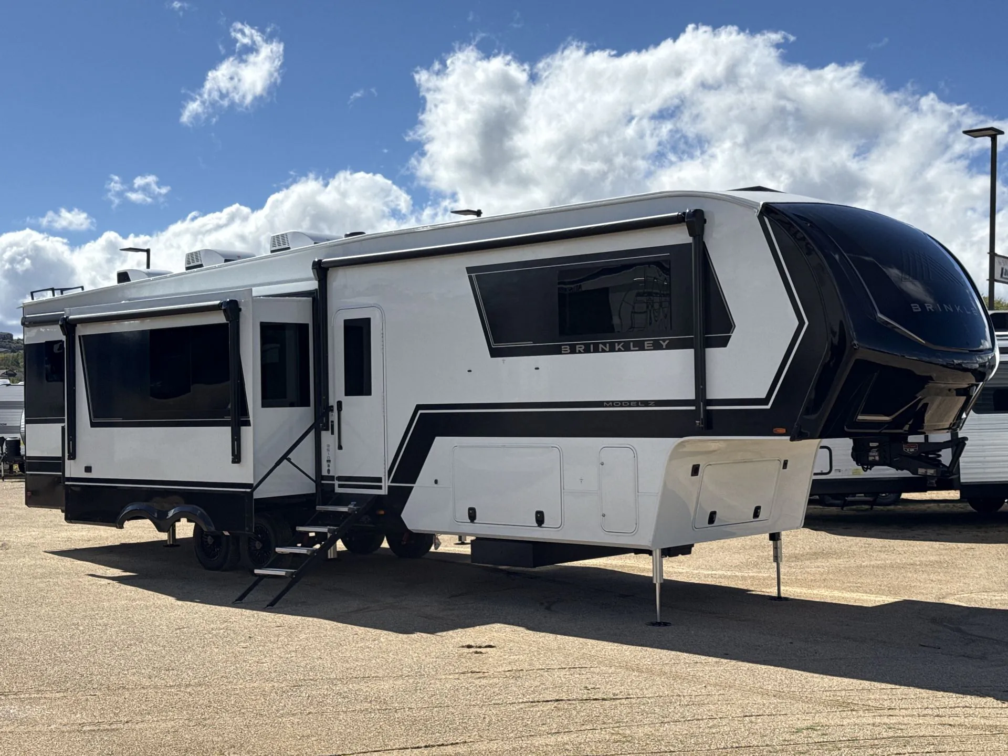
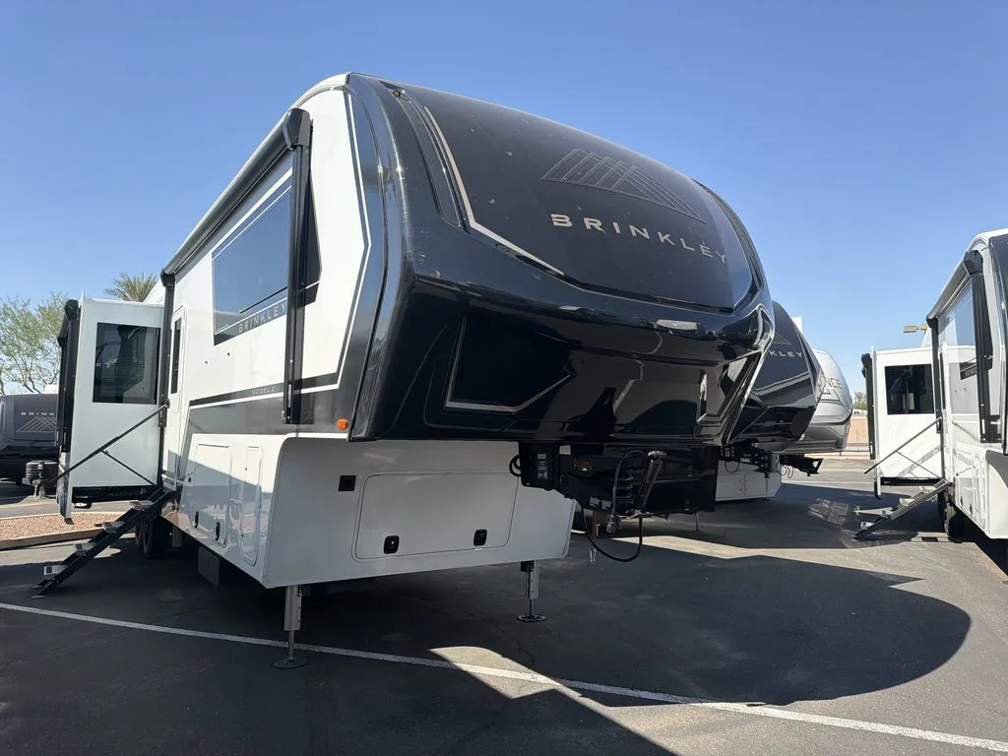
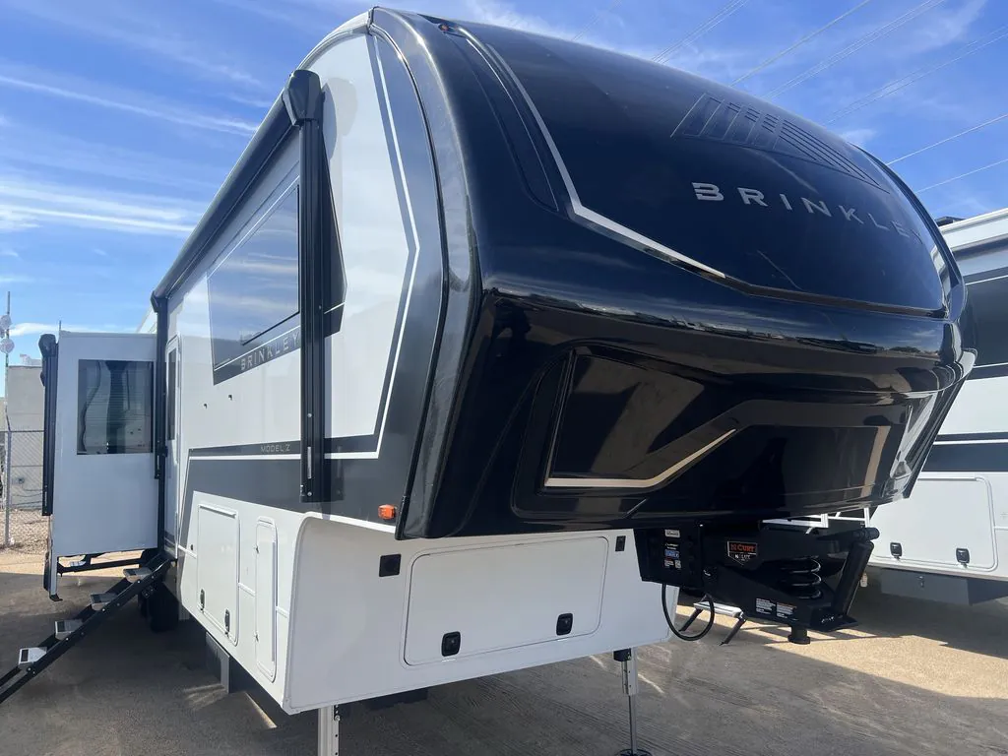
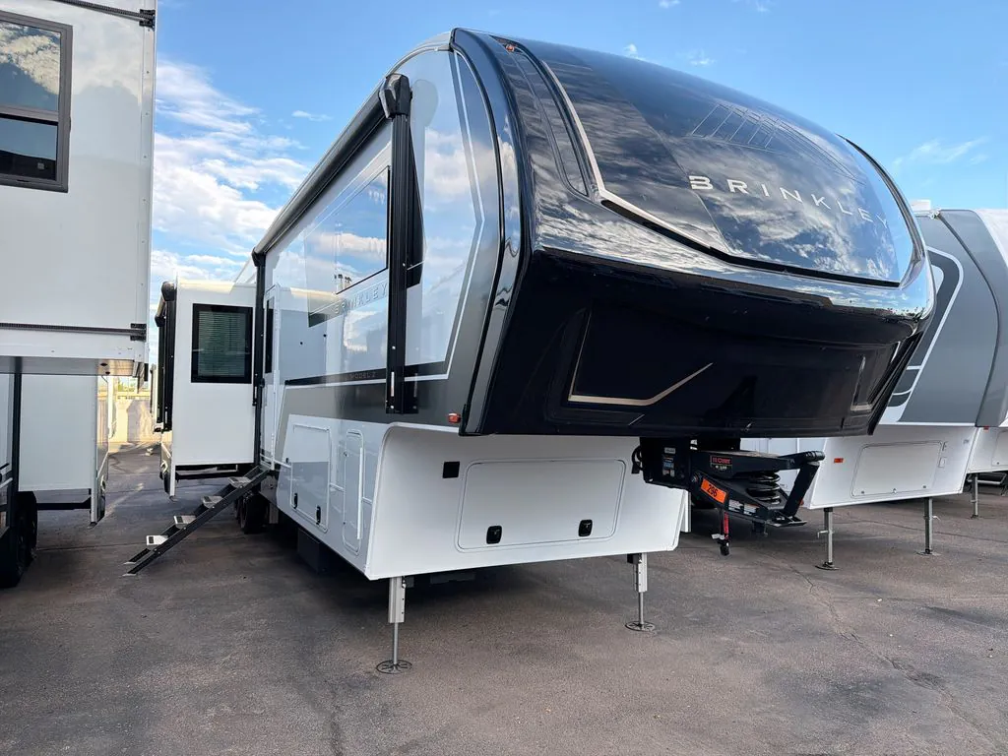
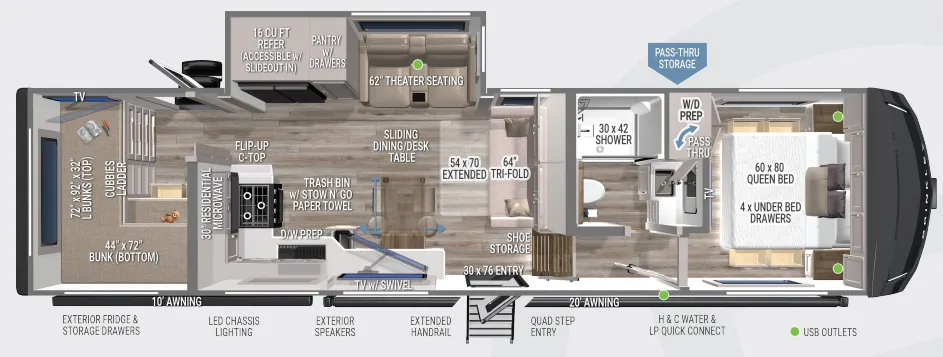
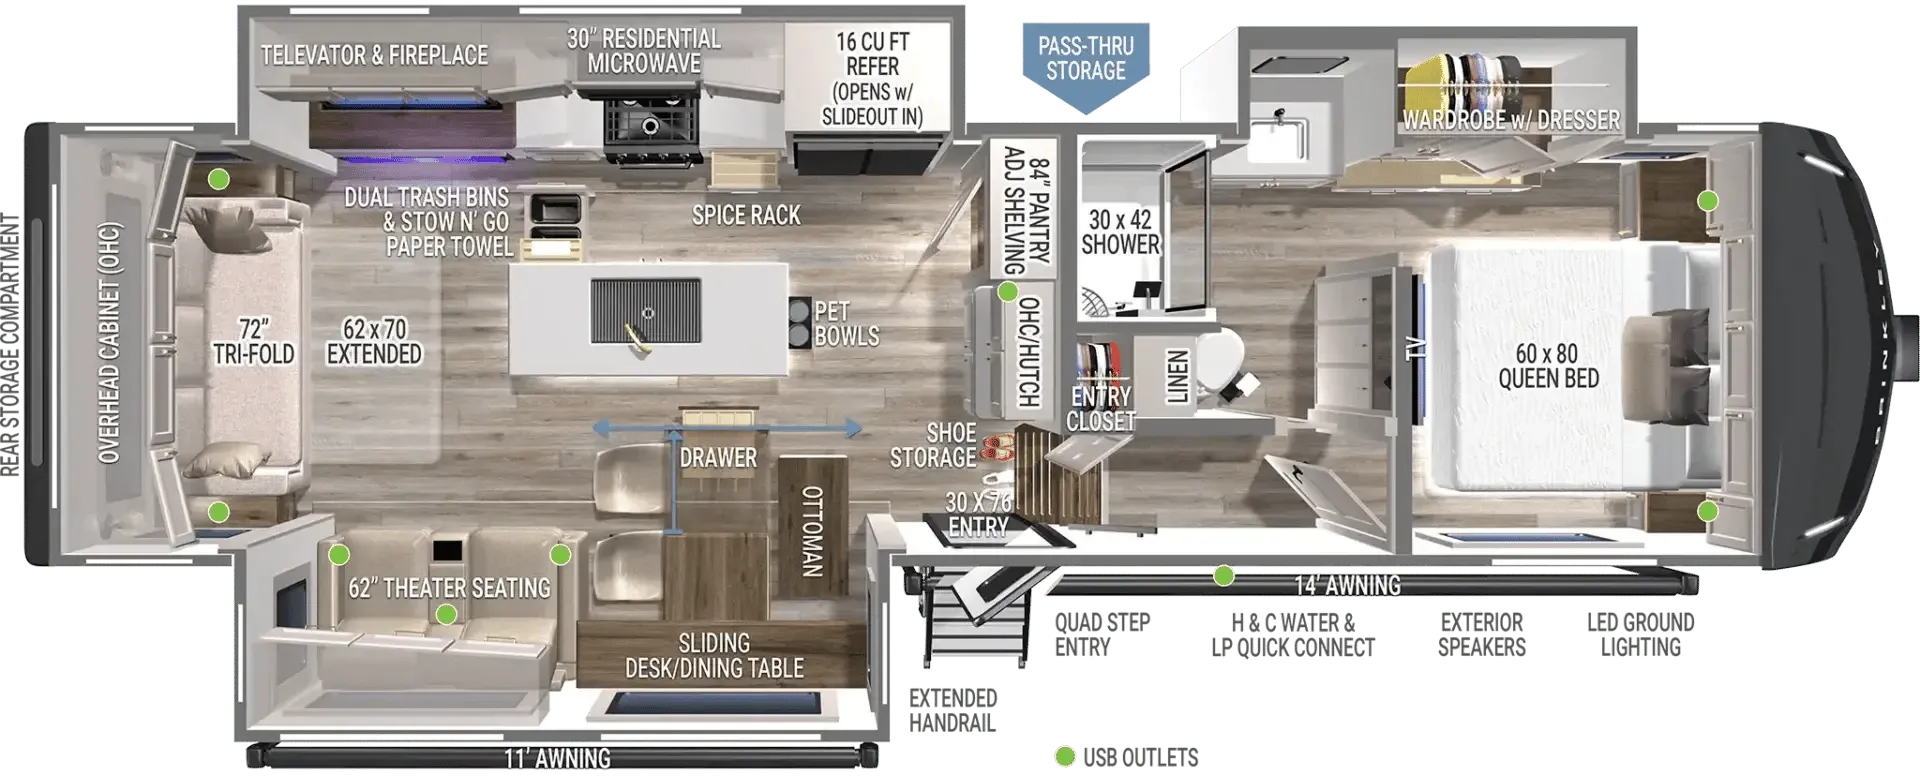
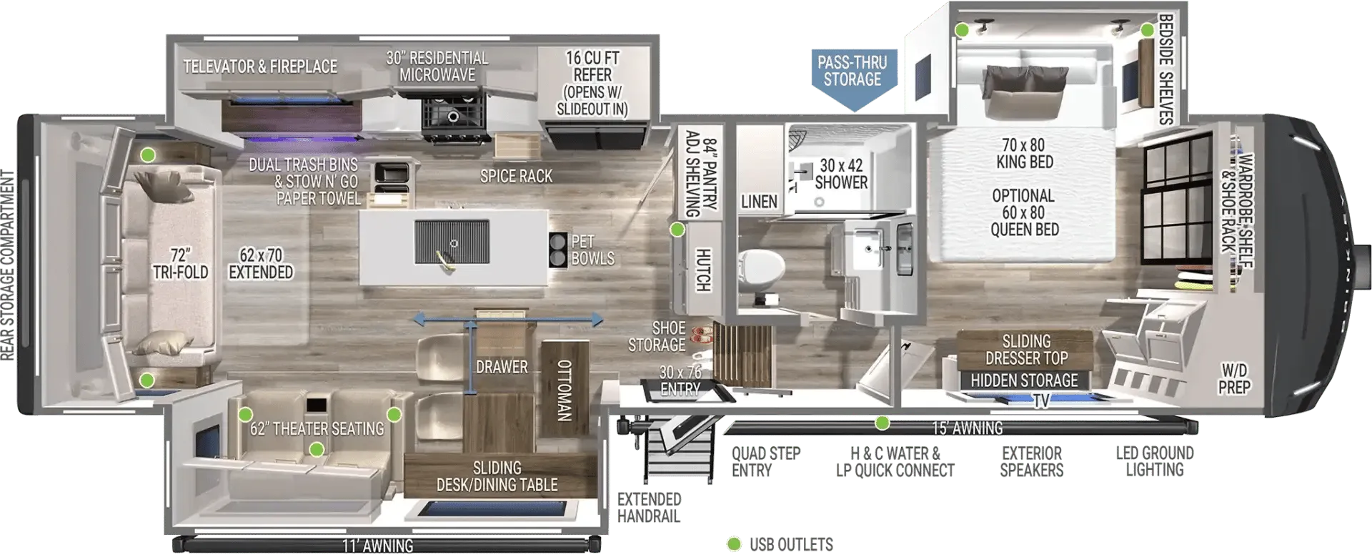
Front bedroom, rear bunkhouse, L-couch, walk-thru bath
Get in touch and we'll be happy to answer any questions or set up an appointment to see it in person.
2027 Brinkley Model Z 3510
NewStock #10192
Listing price
2027 Model Z 3510
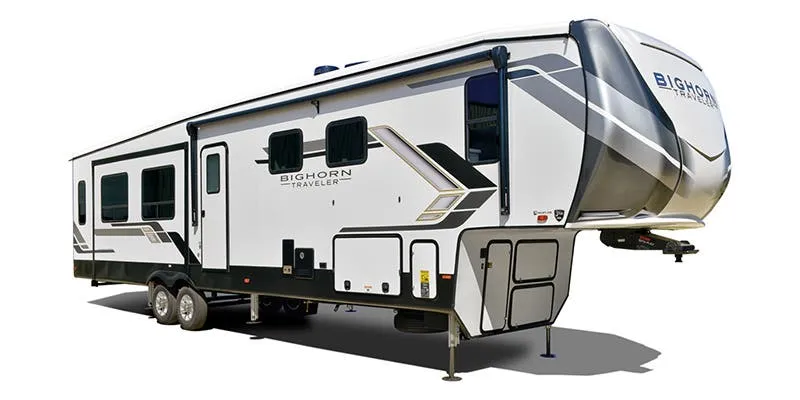
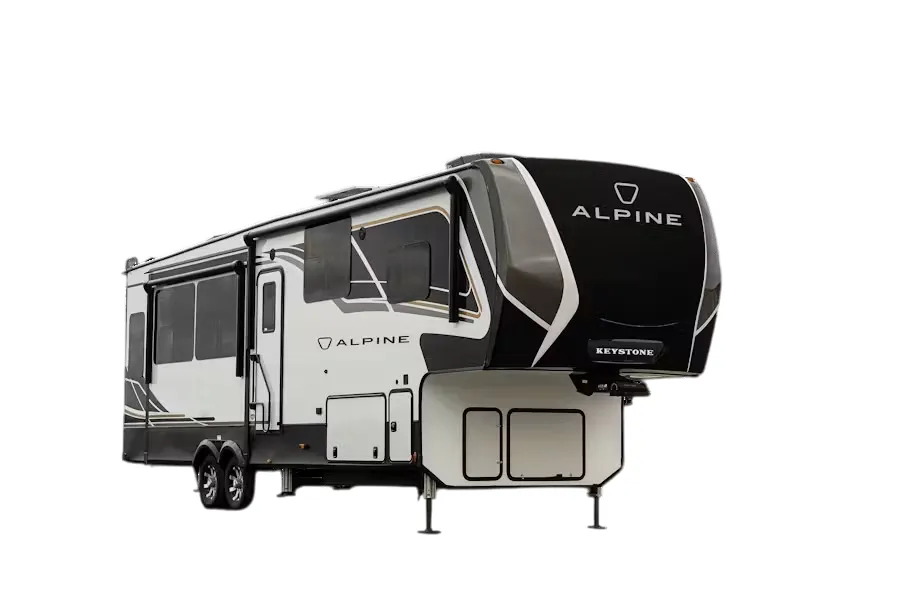
Other floor plans with a similar body style, feature mix, and price range, prioritizing other manufacturers and brands.
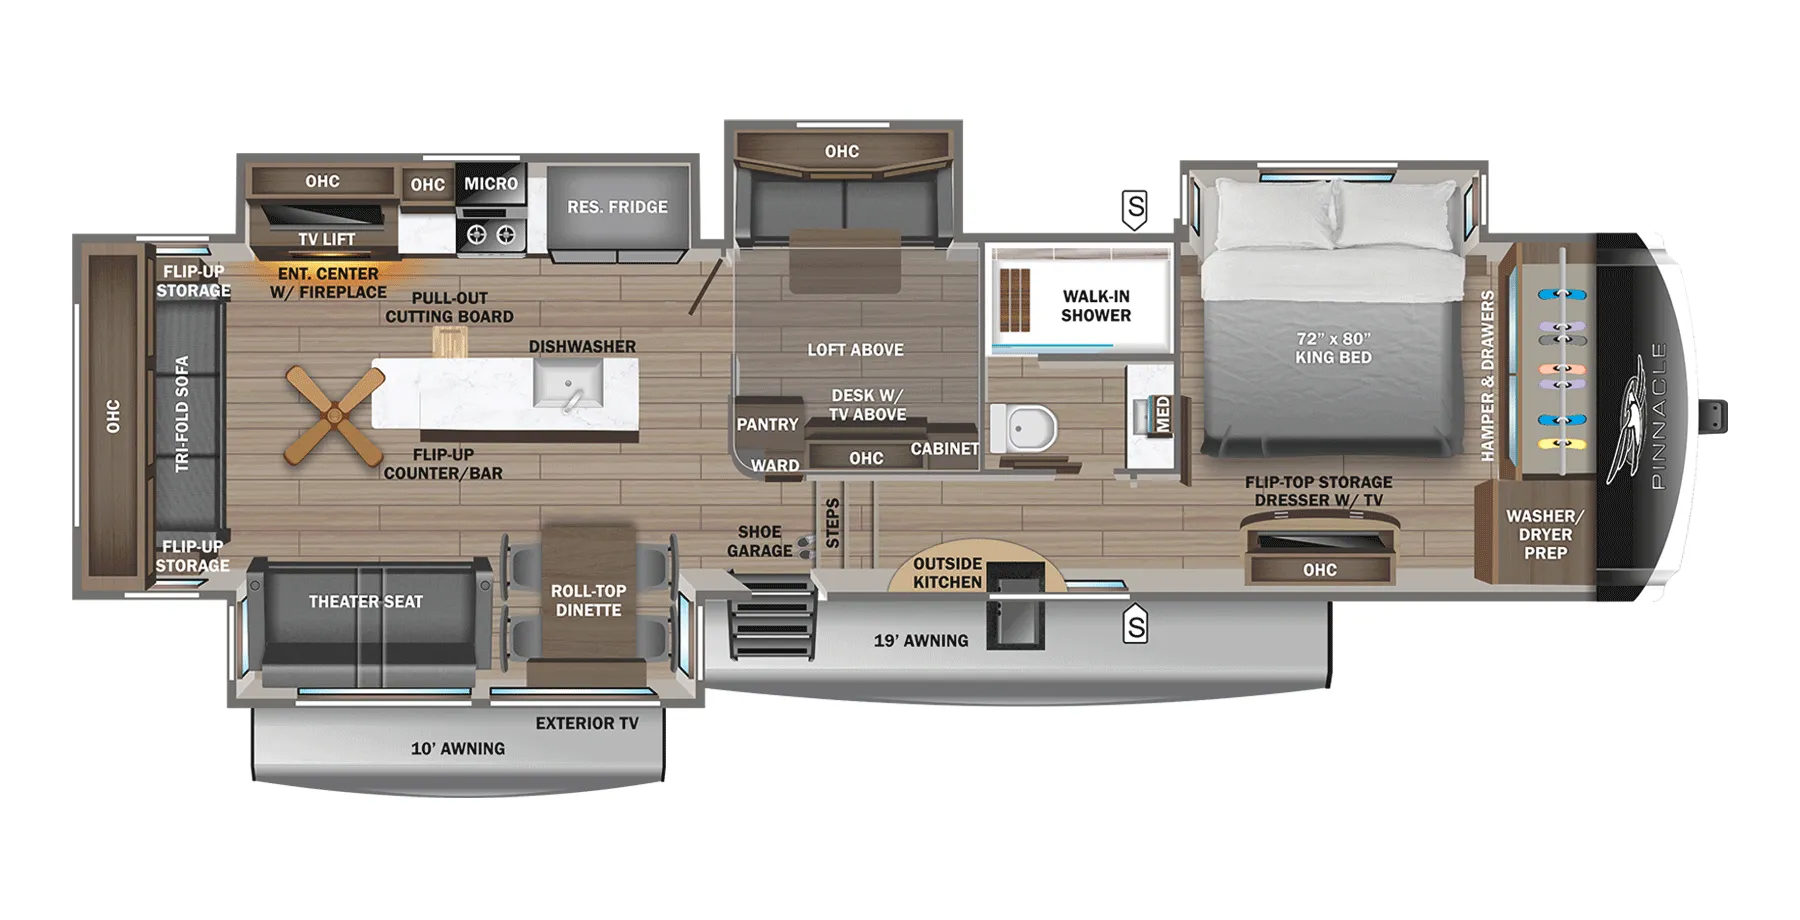
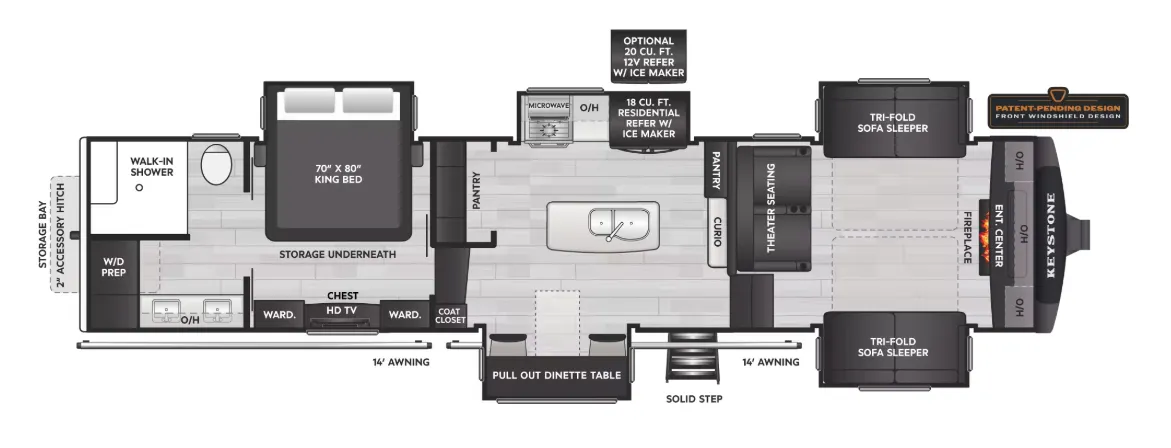
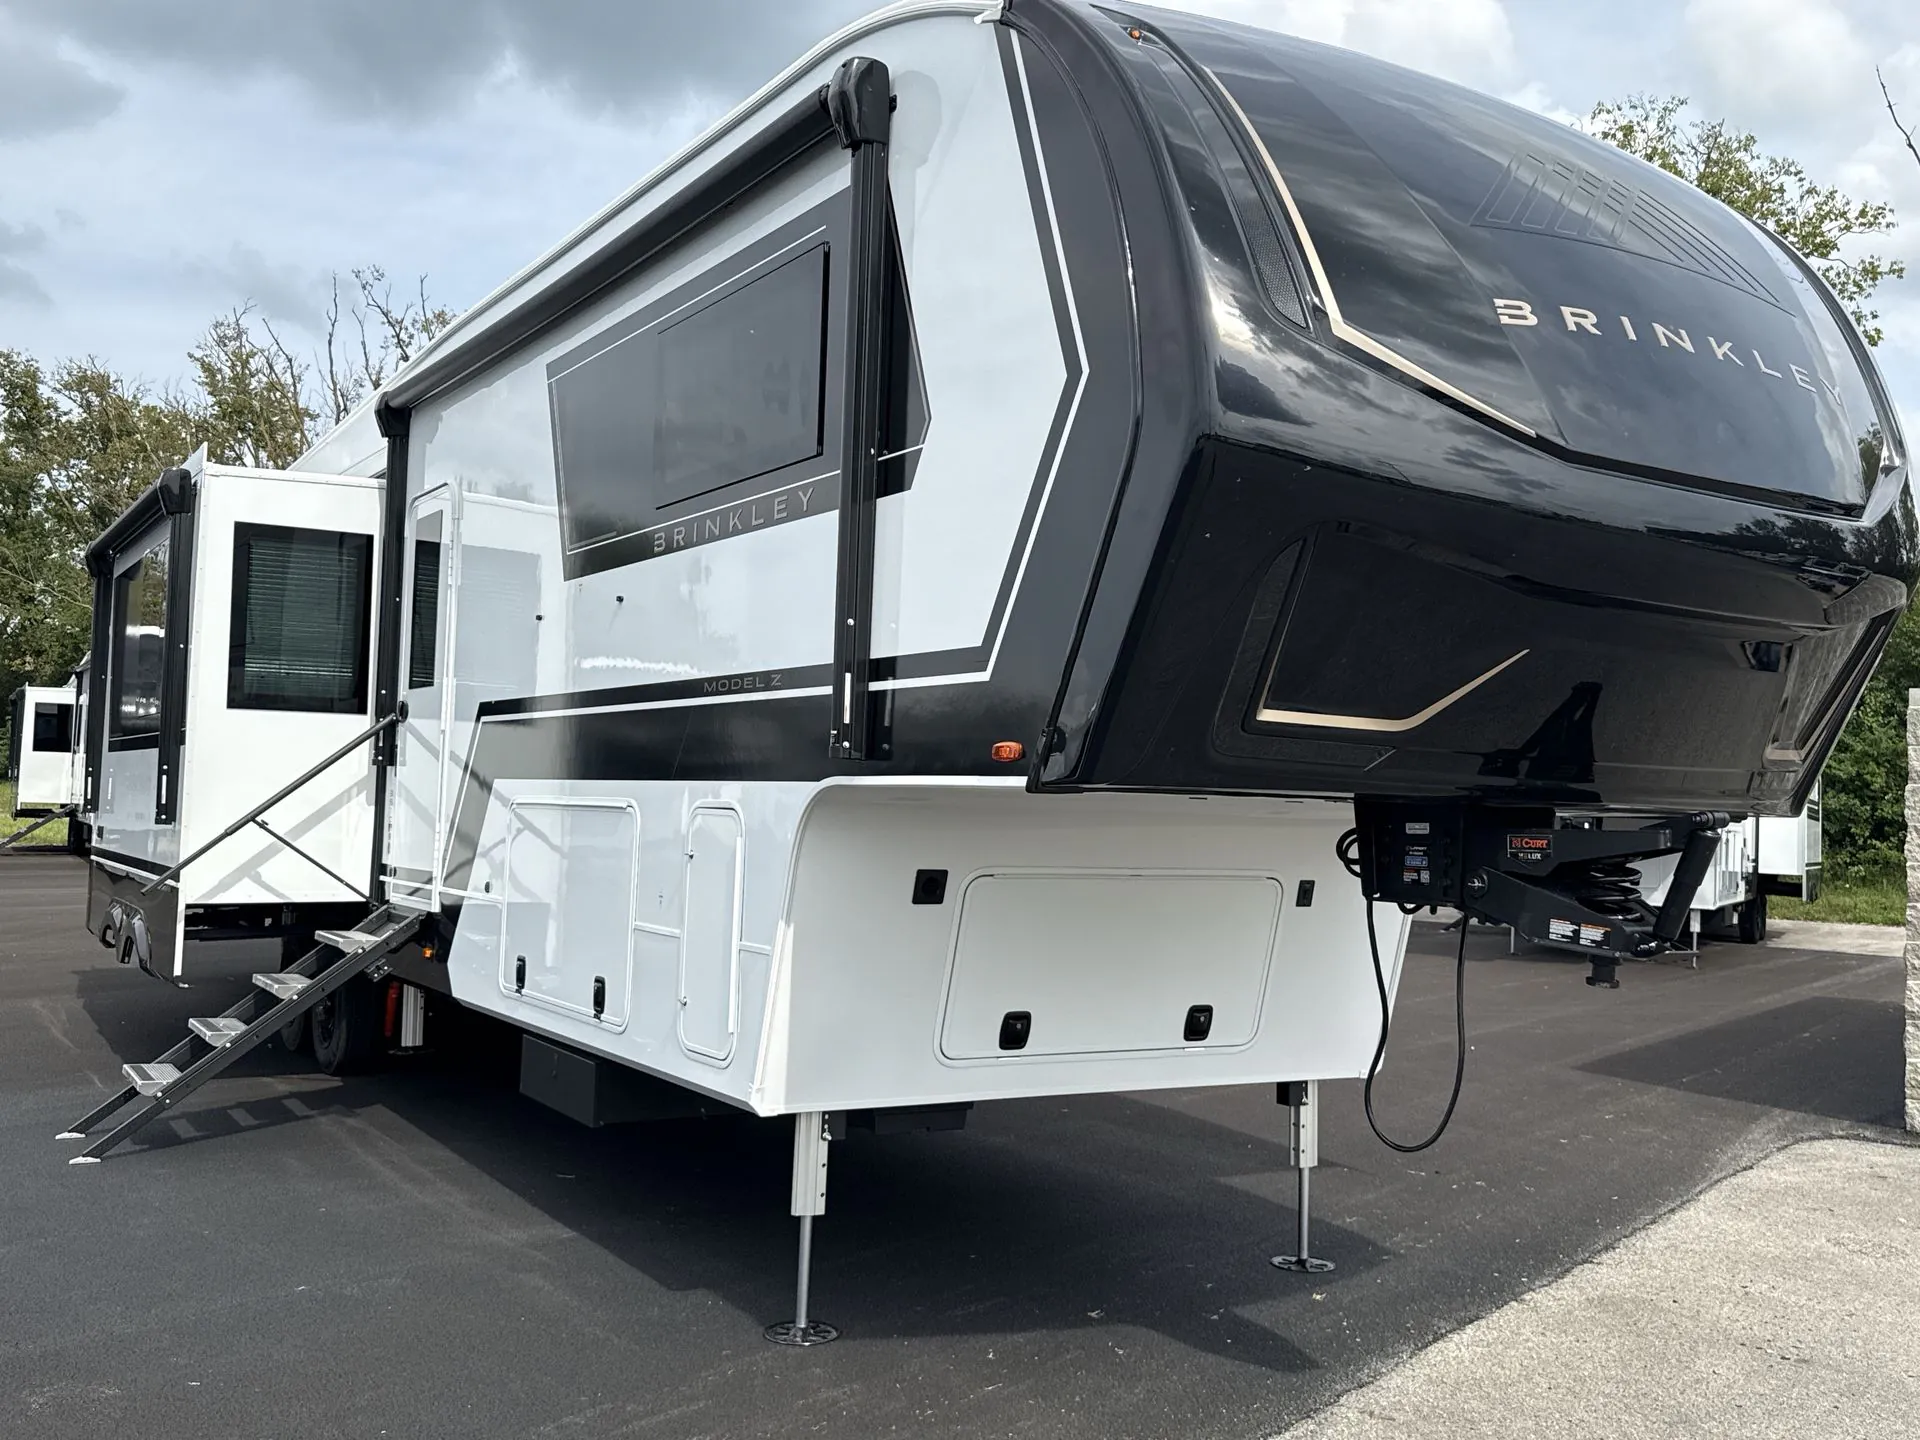
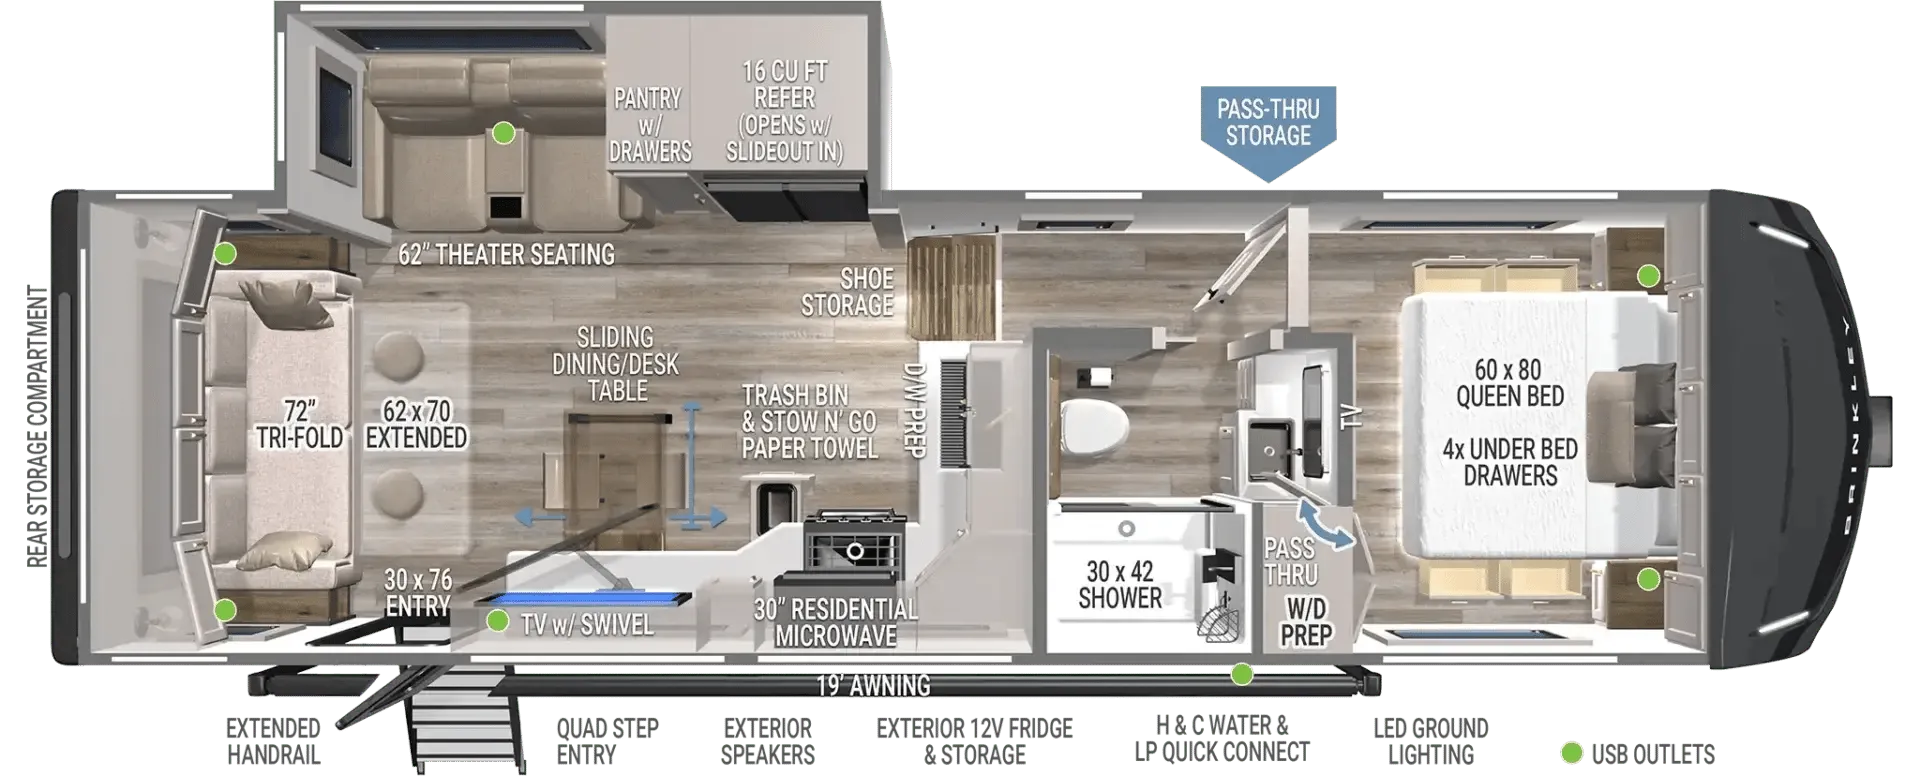
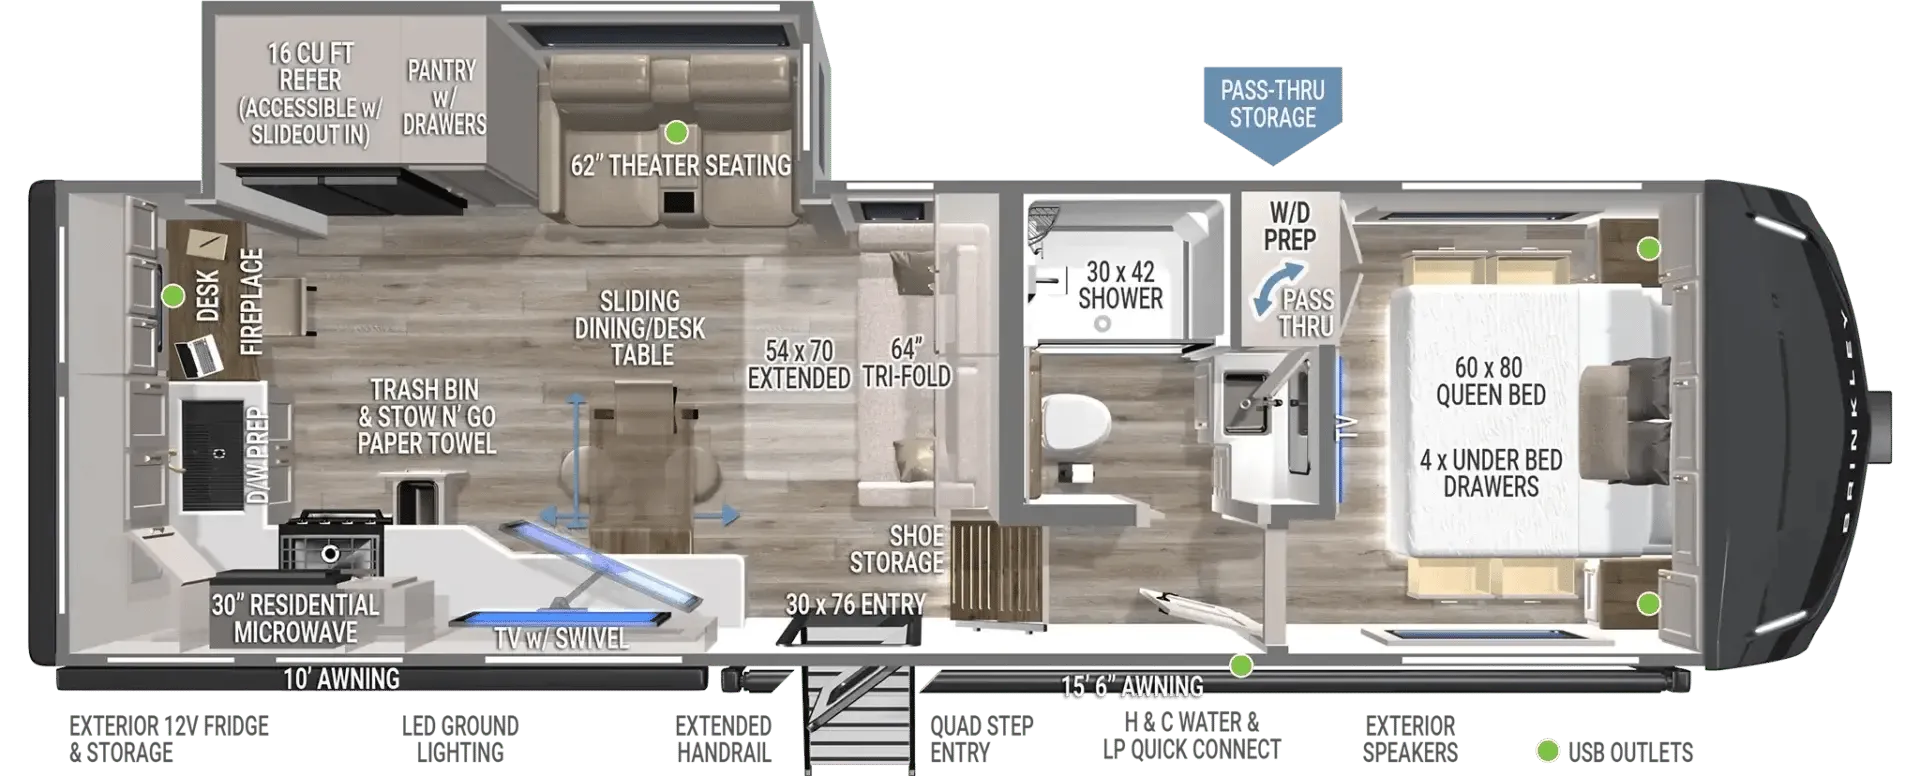
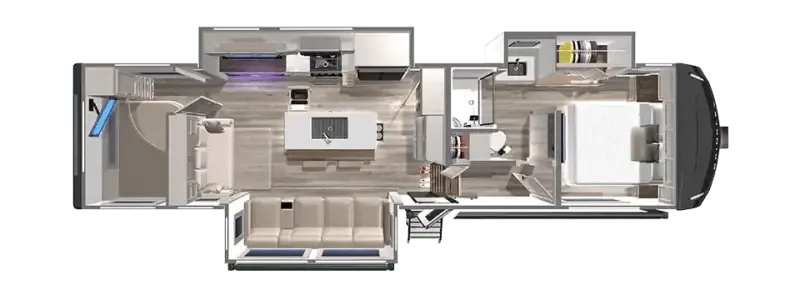
The Brinkley Model Z 3510 pairs a front bedroom with an east/west King bed and a flexible rear bunkhouse that can adapt for sleeping, guests, or extra living space. In the center, the residential-style kitchen includes a peninsula, residential fridge, flip-up countertop, and dishwasher prep, while the L-couch and fireplace create a comfortable gathering area. A walk-thru bath, washer/dryer prep, rear window, and two entry doors add practical touches to the two-bedroom layout.
Length
41 ft 9 in
Dry weight
14,997 lbs
GVWR
17,695 lbs
Sleeps
8
Many factors play into a unit's listing price and what you should pay. This guide provides a ballpark estimate, but it does not factor in your exact scenario or how different listings are equipped.
There may be room for price negotiation.
$113,801 – $143,286
This unit is ranked 7 of 56 by asking price in this group.
Olathe Ford RV Center
Gardner, KS
Compared with 1,115 dealers nationwide
Brinkley Model Z fifth wheel 3610 highlights:
Bonus Room/Flex Space
Theater Seating
Fireplace
16 Cu. Ft. Refrigerator
King Bed
This unit is perfect for your family that needs sleeping space for eight! There is ample seating with a sliding desk/dining table, 62" theater seating, and a 72" tri-fold sofa along the rear wall. You can easily relax and enjoy the telescoping TV with a cozy fireplace below. The kitchen offers all that you need to prepare and cook meals just like home with a 16-cu. ft. refrigerator for your perishables, a 30" residential microwave oven, and three burner range top and oven. You will love the kitchen island all outfitted with pull-out pet bowls and trash bins with an integrated Stow & Go paper towel holder. There is also an 84" pantry with adjustable shelves for all of your canned and dry goods. Mid-coach, just ahead through the main entry, is a bonus room that can be used as a bedroom featuring a sofa bed with flip-up overhead bunk and trundle below, or an office with pull-out desk so that you can work easily while you travel, or it could also be used as a gaming room since there is also a 50" Smart TV. Head up the steps to a bathroom on your left and a private master suite with king bed slide all the way up front. A sliding dresser top features hidden storage which is perfect for jewelry and other personal belongings. The front wardrobe features mirrored doors, and the corner closet has been prepped for a stackable washer and dryer if you choose to add that option.
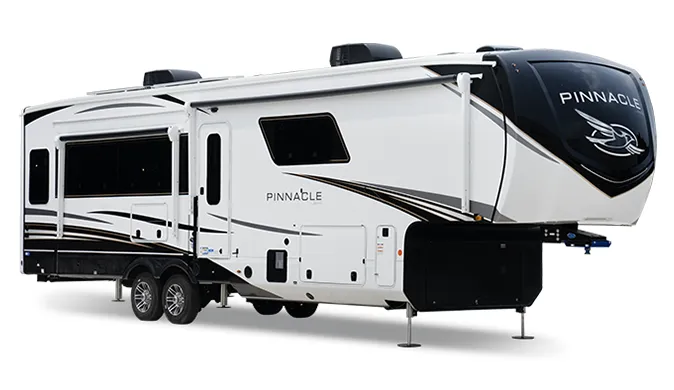
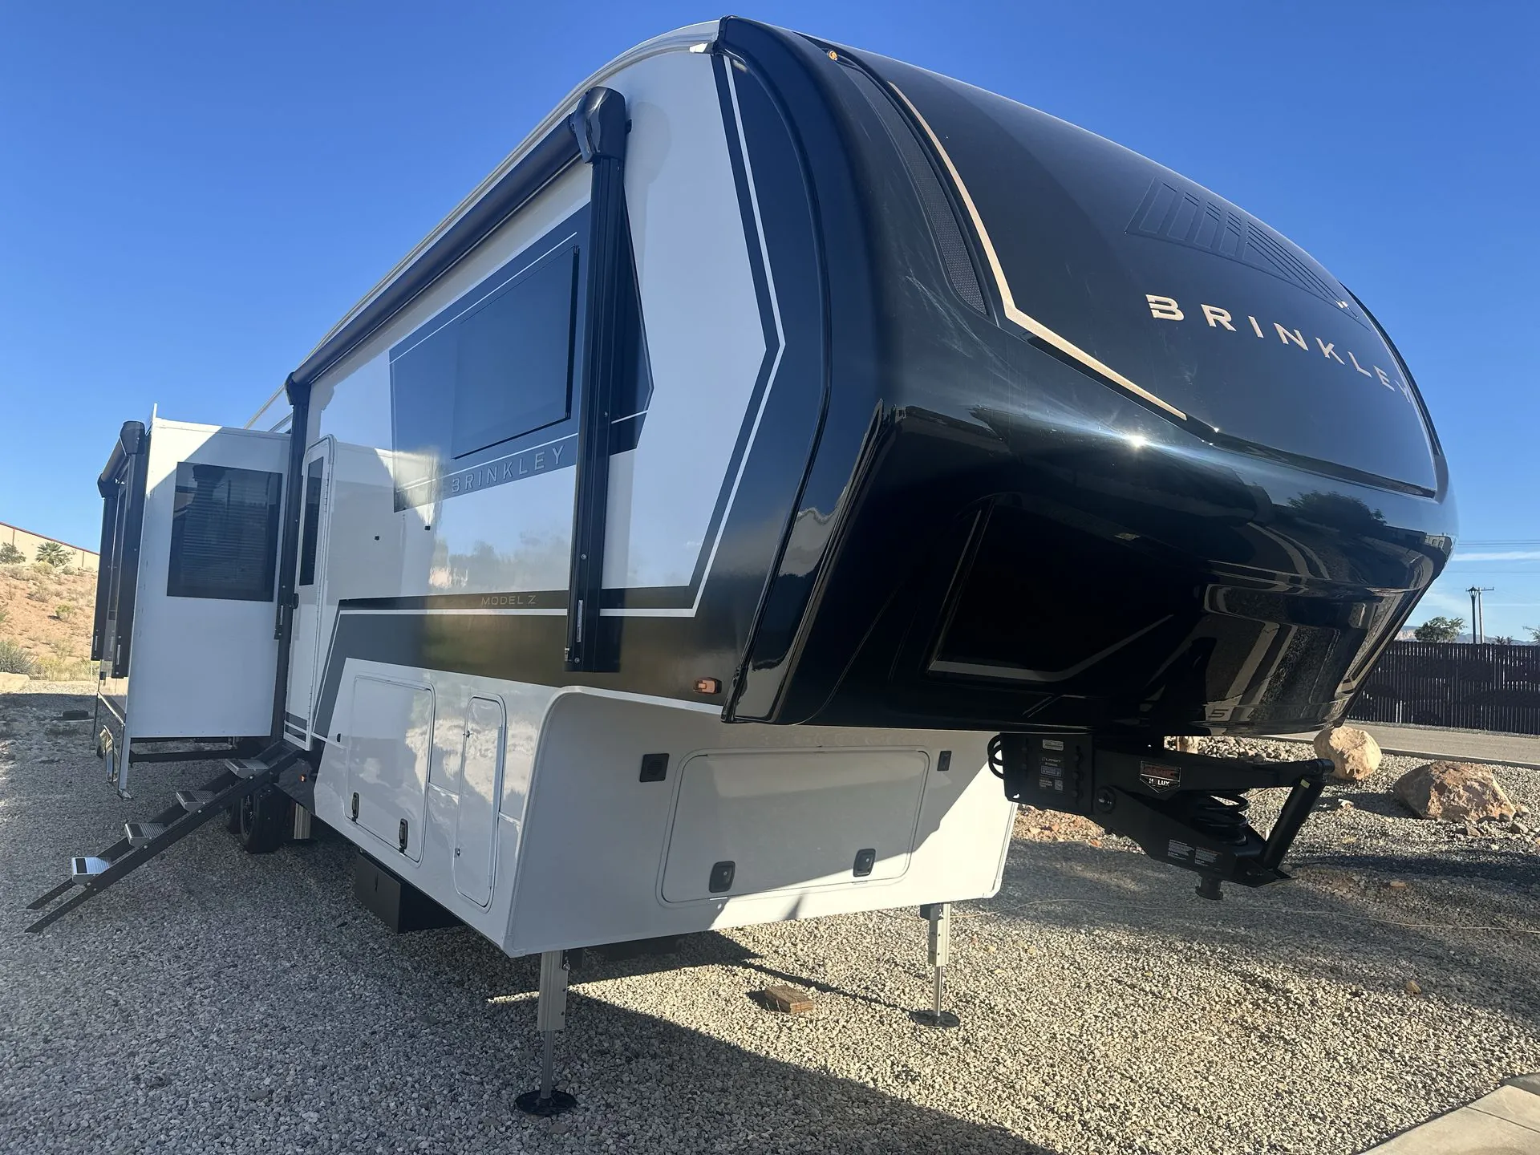
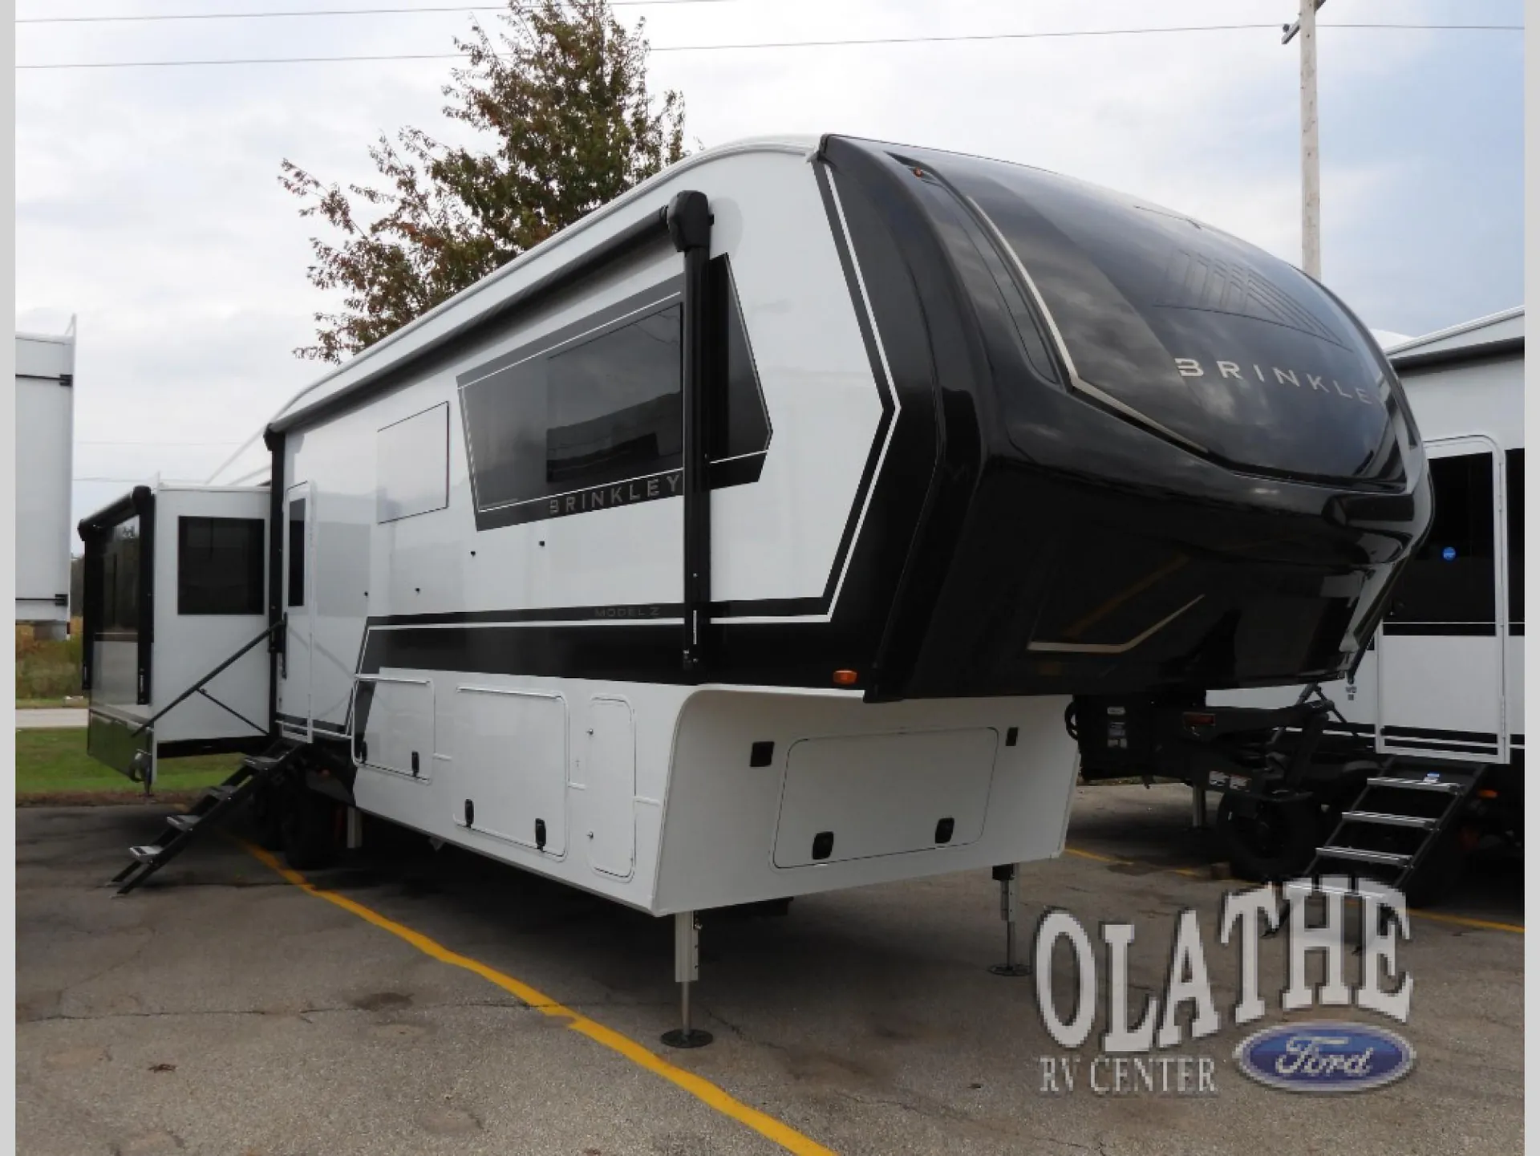
The Brinkley mid-profile Model Z fifth wheels bring you clean lines and an upscale look with plenty of style and thoughtful features, including segment-first brass plumbing fittings. These units also feature a front cap with automotive-style lenses, generous exterior storage, dual hot/cold exterior spray ports, and wide-stance leveling jacks for easy setup. Square Euro frameless dual pane windows provide a sleek look and beautiful views, while well-placed 110V outlets and USB/USB-C charging stations make it easy to keep your electronics powered and ready to go.
Other listings for this floor plan, ranked by condition, model year, distance, price, and listing quality.