Skip to main contentSkip to navigation
RV Envy
RV floor plans
Inventory
Dealers
Dashboard
  • Class A motorhomes
  • Class C motorhomes
  • Class B vans
  • Fifth wheel trailers
  • Travel trailers
  • Pop-up campers
  • Advanced search
  • Floor plan wizard
  • Inventory

Browse popular layouts & features

Class A motorhomes

  • … with bunk beds
  • … with two bedrooms
  • … with bath and a half
  • … with two full bathrooms
  • … with bunk over cab
  • … with rear bathroom
Browse all features →

Class B vans

  • … with King size bed
  • … with rear twin beds
  • … with Murphy bed
  • … with rear bathroom
  • … with dual twin beds
Browse all features →

Class C motorhomes

  • … with bunk over cab
  • … with bunk beds
  • … with rear bathroom
  • … with rear twin beds
  • … with Murphy bed
  • … with outdoor kitchen
  • … with outdoor TV
Browse all features →

Fifth wheel trailers

  • … with bath and a half
  • … with two bathrooms
  • … with bunk beds
  • … with two bedrooms
  • … with side patio
  • … with rear patio
  • … with outdoor kitchen
  • … with washer/dryer
  • … with front living
Browse all features →

Travel trailers

  • … with bunk beds
  • … with two bedrooms
  • … with Murphy bed
  • … with outdoor kitchen
  • … with rear bath
  • … with front bedroom
Browse all features →

Popup campers

  • under $10k
  • under $15k
  • under 2,000 lbs
  • under 3,000 lbs
Browse all features →

RV dealers by metro area

Los AngelesDallas–Fort WorthHoustonAtlantaPhoenixTampa BayOrlandoDenverChicagoSeattleNashvilleTorontoBrowse all metro areas →

Explore

  • RV floor plans
  • Browse inventory
  • Dealers
  • Shopping tips

Company

  • About
  • Our story
  • Contact

For dealers

  • Dealer websites & CRM
  • Dealer insights

Join our mailing list

We don't send much, but you won't want to miss it!

RV Envy

The RV search engine. Find your dream RV.

We do our best to keep listing details accurate, but pricing, specifications, and availability come from third-party sources and can change without notice. We can't guarantee accuracy, so please confirm the details with the dealer before making any decisions. See something inaccurate? Contact us.

© 2026 RV Envy. All rights reserved.

For AI agentsPrivacyTerms
Dashboard
    1. Home
    2. Inventory
    3. 2027 Forest River Cardinal 35CRIB

    2027 Forest River Cardinal 35CRIB

    NewFifth wheel|Stock #35CRIB|Located at RV Dynasty in Bunker Hill, IN
    $58,295

    Get more info

    2027 Cardinal 35CRIB
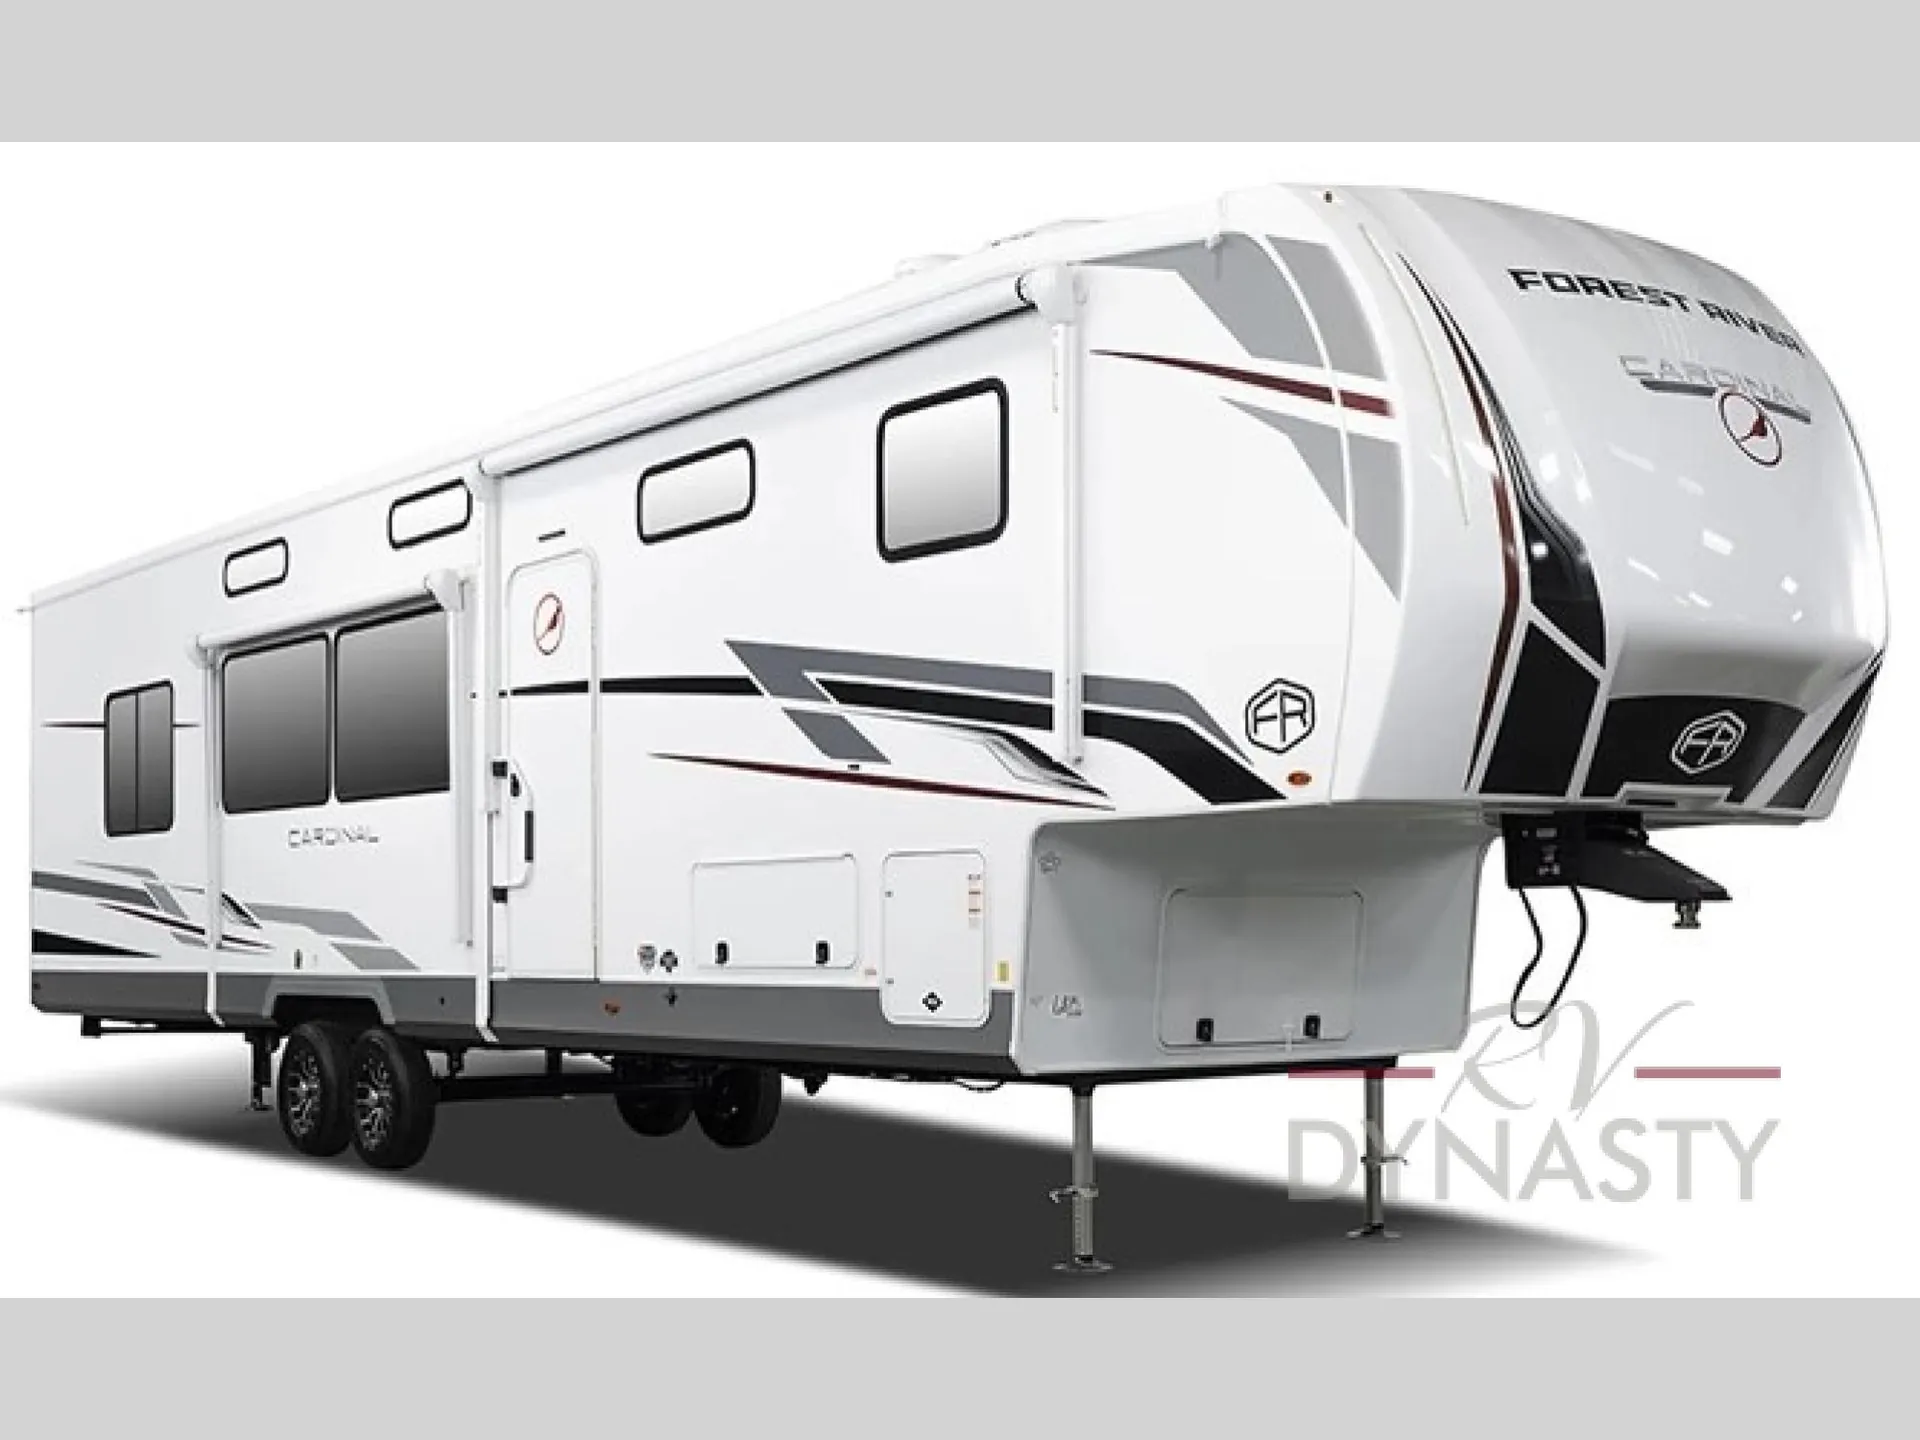
    2027 Cardinal 35CRIB
    I'm interested in
    Preferred contact method
    EmailPhone callText message

    The dealer sees only your first name and general area, not your full name, email, or phone. You'll chat through RV Envy and can share your info anytime.

    Dealer information

    RV Envy

    2027 Forest River Cardinal 35CRIB

    New · Fifth wheel

    $58,295

    RV Dynasty

    10001 S Us Highway 31

    Bunker Hill, IN 46914

    (855) 284-3486

    Stock #35CRIB

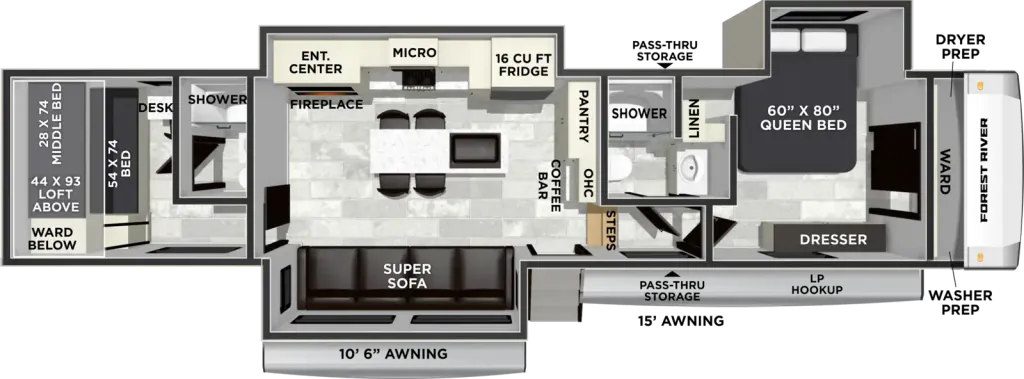
    2027 Forest River Cardinal 35CRIB floor plan

    Specifications

    Length42 ft 8 in
    Dry weight11,953 lbs
    Sleeps7 people
    Slideouts3

    Full specifications

    AC BTU45000 btu
    Available BedsQueen
    Axle Count2
    Black Water Capacity76 gals
    Cargo Capacity2352 lbs
    Dry Weight11953 lbs
    Electrical Service50 amp
    Ext Height13 ft 6 in
    Ext Width8 ft
    Fresh Water Capacity60 gals
    Furnace BTU35000 btu
    GVWR14305 lbs
    Grey Water Capacity76 gals
    Hitch Weight2305 lbs
    LP Tank Capacity20 lbs
    Length42 ft 8 in
    Number Of Bunks1
    Number of Awnings1
    Number of LP Tanks2
    Refrigerator Size16 cu ft
    Refrigerator Type12V
    Shower TypeStandard
    Sleeps7
    Slides3
    TV InfoLR 50" TV
    Washer/Dryer AvailableYes
    Water Heater TypeOn Demand Tankless

    Options and equipment may differ from those listed. We do our best to ensure accuracy, but please confirm all details with the dealer before purchase.

    RV Dynasty

    10001 S Us Highway 31
    Bunker Hill, IN 46914
    (855) 284-3486

    No Fees

    Forest River Cardinal fifth wheel 35CRIB highlights:

    • Rear Private Bunkhouse

    • Triple Slides

    • Kitchen Island with Stools

    • Super Sofa

    • Pass-Thru Storage

    • Queen Bed Slide

    It will be so easy to enjoy extended stays in this spacious fifth wheel! Your guests are sure to love the rear private bunkhouse that includes a 54" x 74" bed below a bunk bed and a loft. This room even features its own full bath for added convenience. The second full bath is up front towards the private bedroom, which the owners can claim as their own. There is a queen bed slide out here, along with a walk-in closet with a wardrobe plus washer and dryer prep. Everyone can meet in the middle kitchen and living area as the chef of your group prepares breakfast on the 21" 2-in-1 oven range! There are also two pantries and a 16-cu. ft. 12V refrigerator to store food, plus a coffee bar where you can set up a drink station. After a day of exploring outdoors, you can relax on the super sofa, which is in direct view of the fireplace and entertainment center!

    With any Cardinal fifth wheel by Forest River, you will enjoy affordable luxury at every turn. These models are constructed with residential fiberglass insulation in the roof and floor, a heated and enclosed underbelly armor, and a vacuum bonded, welded aluminum structure for added strength and durability. You will also find seamless roto-cast holding tanks, an outdoor shower, and 4-point auto leveling for quick and easy setup. There are carpet-free living spaces, residential backsplash, motion lighting throughout, and many more comforts!

    No Fees

    Forest River Cardinal fifth wheel 35CRIB highlights:

    • Rear Private Bunkhouse

    • Triple Slides

    • Kitchen Island with Stools

    • Super Sofa

    • Pass-Thru Storage

    • Queen Bed Slide

    It will be so easy to enjoy extended stays in this spacious fifth wheel! Your guests are sure to love the rear private bunkhouse that includes a 54" x 74" bed below a bunk bed and a loft. This room even features its own full bath for added convenience. The second full bath is up front towards the private bedroom, which the owners can claim as their own. There is a queen bed slide out here, along with a walk-in closet with a wardrobe plus washer and dryer prep. Everyone can meet in the middle kitchen and living area as the chef of your group prepares breakfast on the 21" 2-in-1 oven range! There are also two pantries and a 16-cu. ft. 12V refrigerator to store food, plus a coffee bar where you can set up a drink station. After a day of exploring outdoors, you can relax on the super sofa, which is in direct view of the fireplace and entertainment center!

    With any Cardinal fifth wheel by Forest River, you will enjoy affordable luxury at every turn. These models are constructed with residential fiberglass insulation in the roof and floor, a heated and enclosed underbelly armor, and a vacuum bonded, welded aluminum structure for added strength and durability. You will also find seamless roto-cast holding tanks, an outdoor shower, and 4-point auto leveling for quick and easy setup. There are carpet-free living spaces, residential backsplash, motion lighting throughout, and many more comforts!

    Specifications

    Length

    42 ft 8 in

    Dry weight

    11,953 lbs

    Sleeps

    7 people

    Slideouts

    3

    Specifications

    Length

    42 ft 8 in

    Dry weight

    11,953 lbs

    Sleeps

    7 people

    Slideouts

    3

    Unit features & options

    • 21" 2-in-1 Oven Range
    • 30" OTR Microwave
    • 16 Cu. Ft. 12V Refrigerator
    • Residential Backsplash
    • Hi-Top Standing Dinette w/ 4 Chairs
    • High Rise Faucet w/ Pull-Down Sprayer
    • Floor To Ceiling Pantry (Most Models)
    • Flip-Up Counter Ext. (Island Models)
    • Carpet-Free Living Space
    • 5,000 BTU Electric Fireplace
    • Oversized Opening Windows
    • Tri-Fold Sofa and/or Theater Seating
    • 50" TV
    • Foot Flush Toilet
    • Walk-In Shower w/ Skylight
    • Retractable Screen Shower Door
    • Large Medicine Cabinet w/ Mirror
    • 6' 5" Upper Deck Height
    • King Size Bed - 66 x 80 (N/A 402BEDS)
    • Gas Strut Assisted Bed Lift w/ Storage
    • Washer/Dryer Prep
    • TV Prep
    • 35,000 BTU Furnace
    • 45,000 BTU 3 A/C System (Opt. 32LIVE & 33CHEF)

    Unit features & options

    • 21" 2-in-1 Oven Range
    • 30" OTR Microwave
    • 16 Cu. Ft. 12V Refrigerator
    • Residential Backsplash
    • Hi-Top Standing Dinette w/ 4 Chairs
    • High Rise Faucet w/ Pull-Down Sprayer
    • Floor To Ceiling Pantry (Most Models)
    • Flip-Up Counter Ext. (Island Models)
    • Carpet-Free Living Space
    • 5,000 BTU Electric Fireplace
    • Oversized Opening Windows
    • Tri-Fold Sofa and/or Theater Seating
    • 50" TV
    • Foot Flush Toilet
    • Walk-In Shower w/ Skylight
    • Retractable Screen Shower Door
    • Large Medicine Cabinet w/ Mirror
    • 6' 5" Upper Deck Height
    • King Size Bed - 66 x 80 (N/A 402BEDS)
    • Gas Strut Assisted Bed Lift w/ Storage
    • Washer/Dryer Prep
    • TV Prep
    • 35,000 BTU Furnace
    • 45,000 BTU 3 A/C System (Opt. 32LIVE & 33CHEF)

    Full specifications

    As provided in the original listing

    AC BTU45000 btu
    Available BedsQueen
    Axle Count2
    Black Water Capacity76 gals
    Cargo Capacity2352 lbs
    Dry Weight11953 lbs
    Electrical Service50 amp
    Ext Height13 ft 6 in
    Ext Width8 ft
    Fresh Water Capacity60 gals
    Furnace BTU35000 btu
    GVWR14305 lbs
    Grey Water Capacity76 gals
    Hitch Weight2305 lbs
    LP Tank Capacity20 lbs
    Length42 ft 8 in
    Number Of Bunks1
    Number of Awnings1
    Number of LP Tanks2
    Refrigerator Size16 cu ft
    Refrigerator Type12V
    Shower TypeStandard
    Sleeps7
    Slides3
    TV InfoLR 50" TV
    Washer/Dryer AvailableYes
    Water Heater TypeOn Demand Tankless

    Full specifications

    As provided in the original listing

    AC BTU45000 btu
    Available BedsQueen
    Axle Count2
    Black Water Capacity76 gals
    Cargo Capacity2352 lbs
    Dry Weight11953 lbs
    Electrical Service50 amp
    Ext Height13 ft 6 in
    Ext Width8 ft
    Fresh Water Capacity60 gals
    Furnace BTU35000 btu
    GVWR14305 lbs
    Grey Water Capacity76 gals
    Hitch Weight2305 lbs
    LP Tank Capacity20 lbs
    Length42 ft 8 in
    Number Of Bunks1
    Number of Awnings1
    Number of LP Tanks2
    Refrigerator Size16 cu ft
    Refrigerator Type12V
    Shower TypeStandard
    Sleeps7
    Slides3
    TV InfoLR 50" TV
    Washer/Dryer AvailableYes
    Water Heater TypeOn Demand Tankless

    Price history

    Days listed

    159

    Sign in to see 1 price change

    Price history

    Days listed

    159

    Sign in to see 1 price change

    Get more info

    2027 Cardinal 35CRIB

    2027 Cardinal 35CRIB
    I'm interested in
    Preferred contact method
    EmailPhone callText message

    The dealer sees only your first name and general area, not your full name, email, or phone. You'll chat through RV Envy and can share your info anytime.