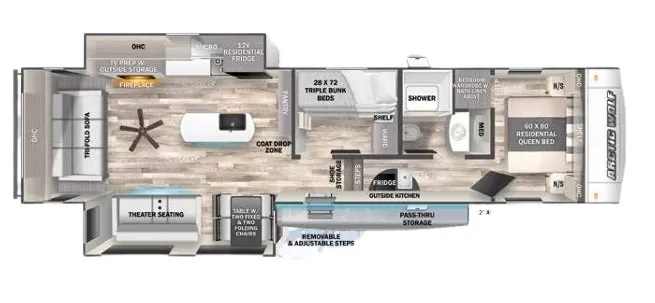
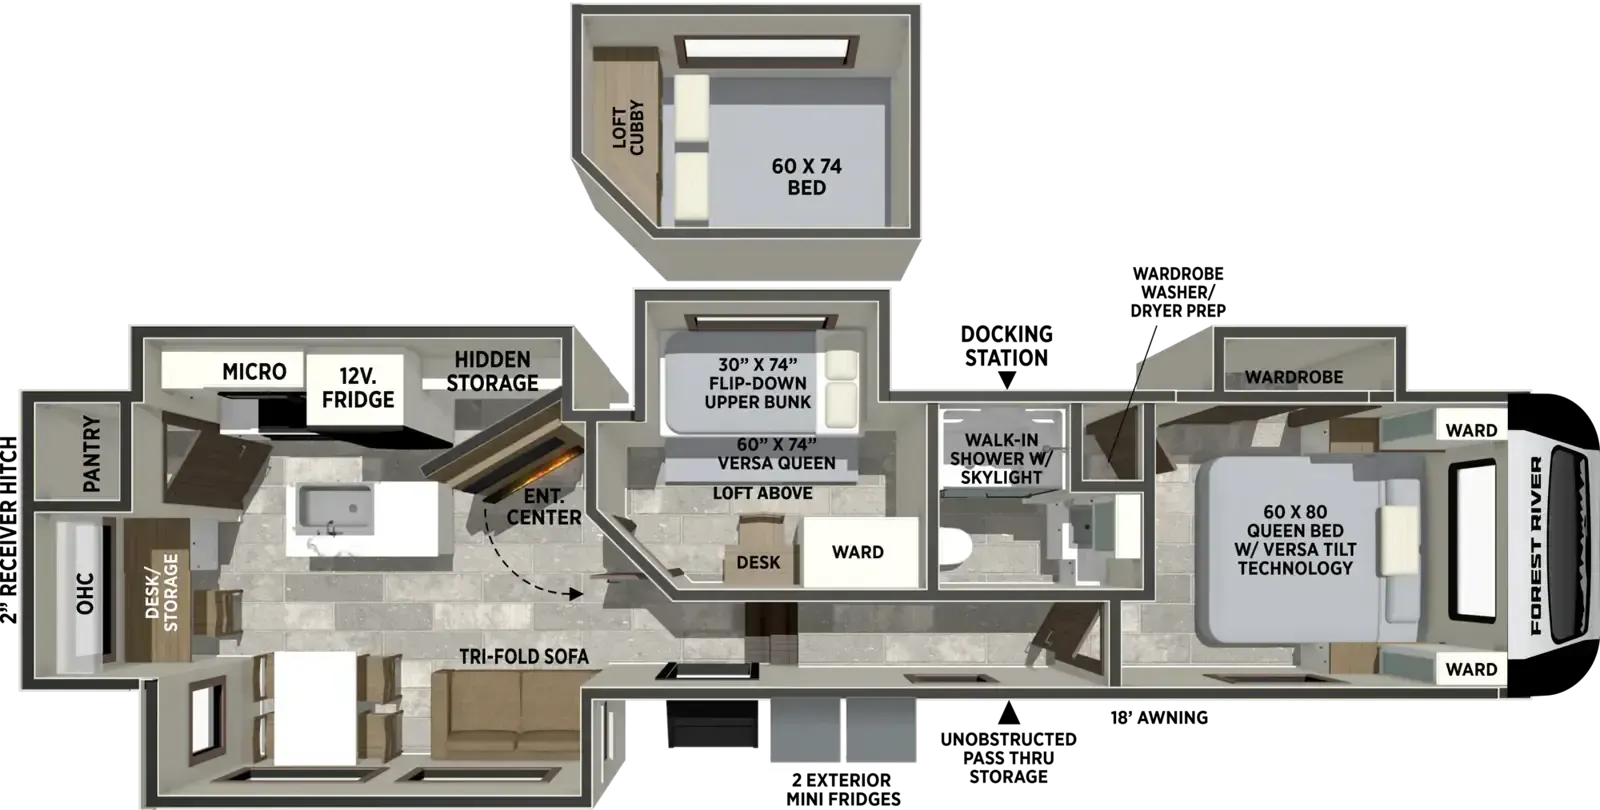
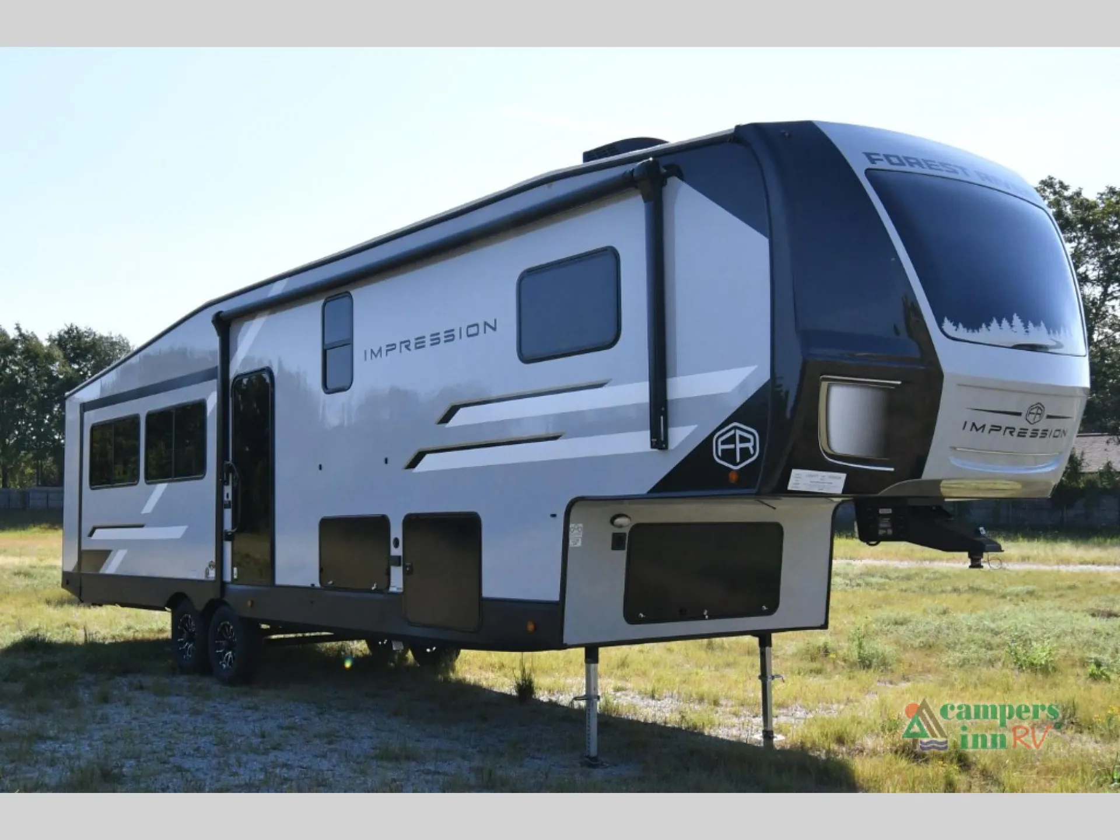
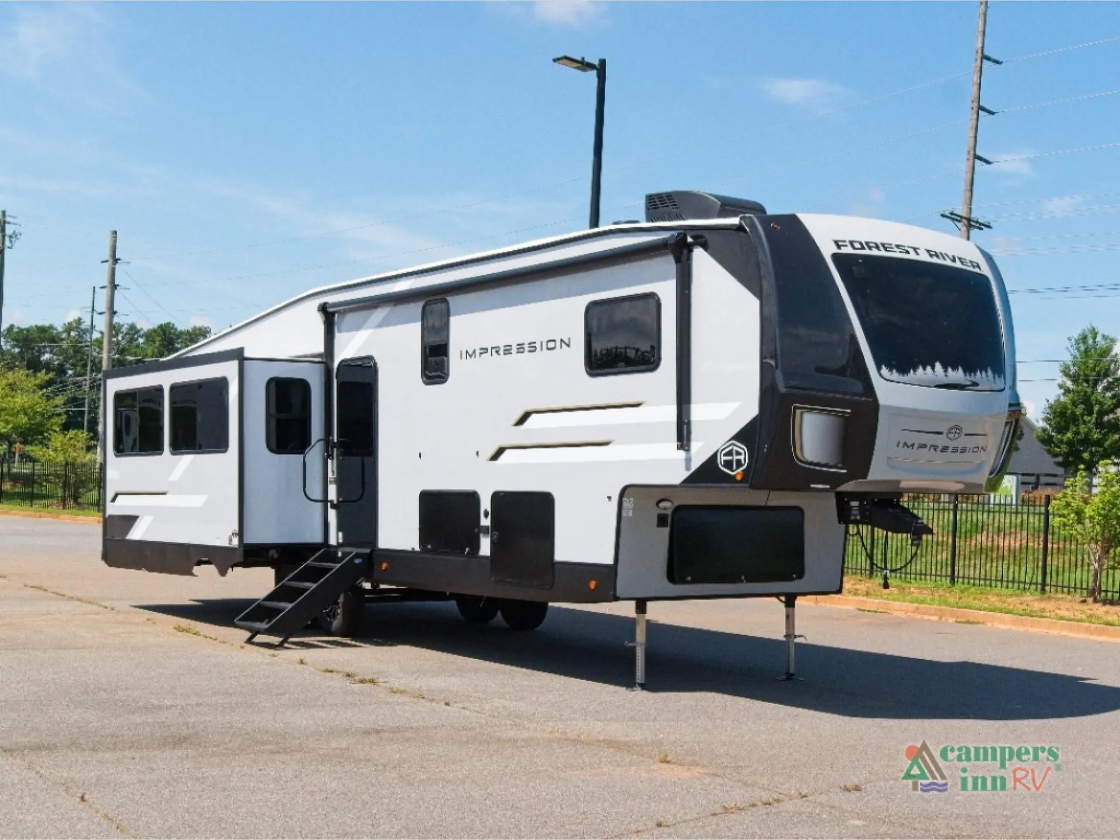
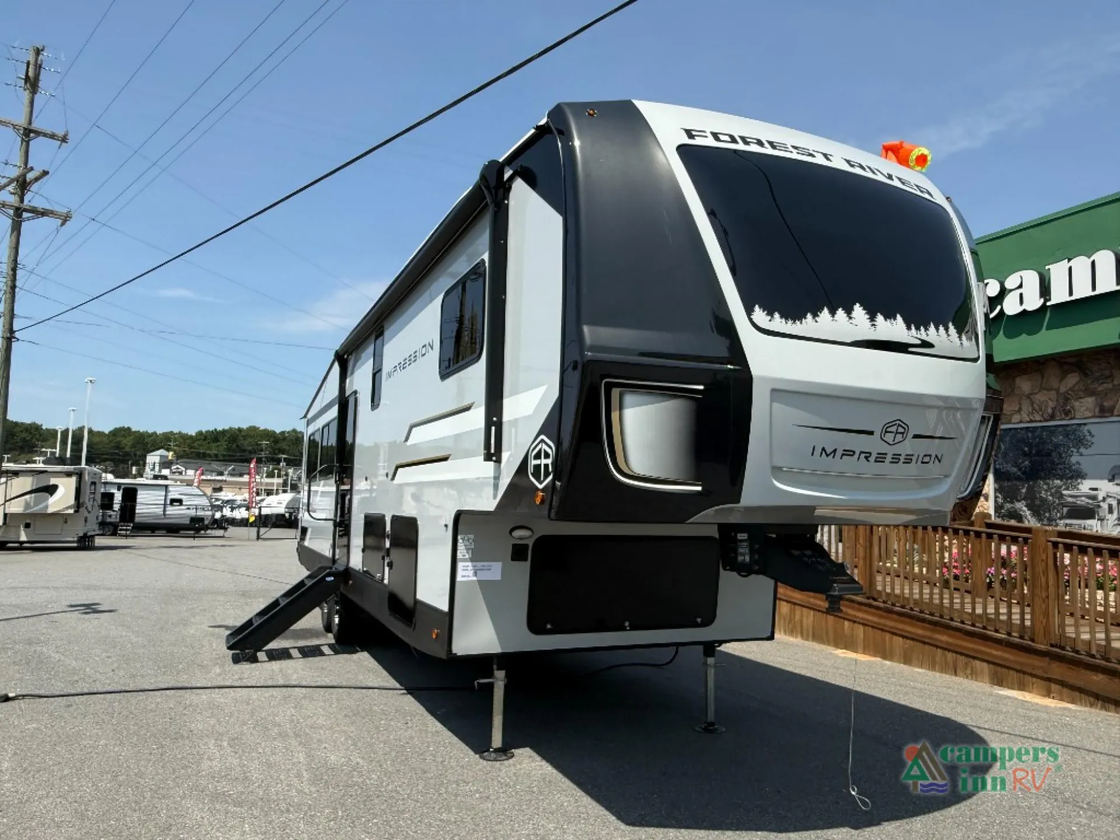
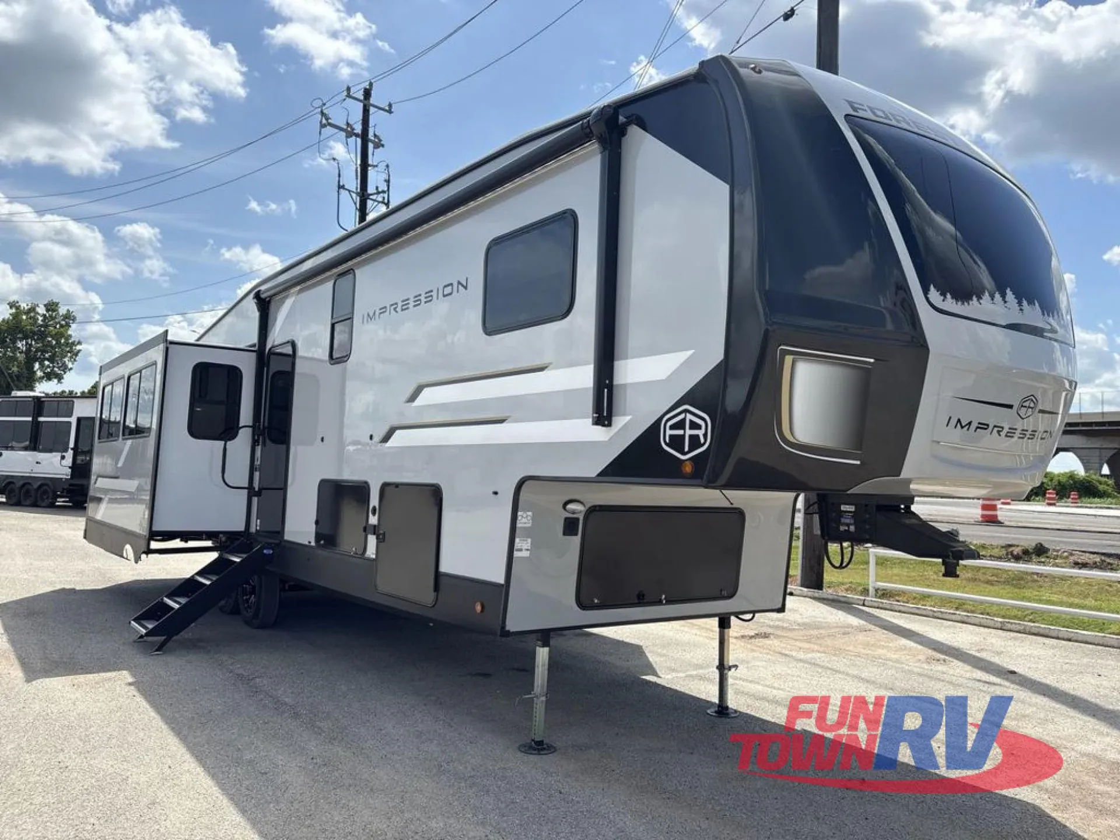
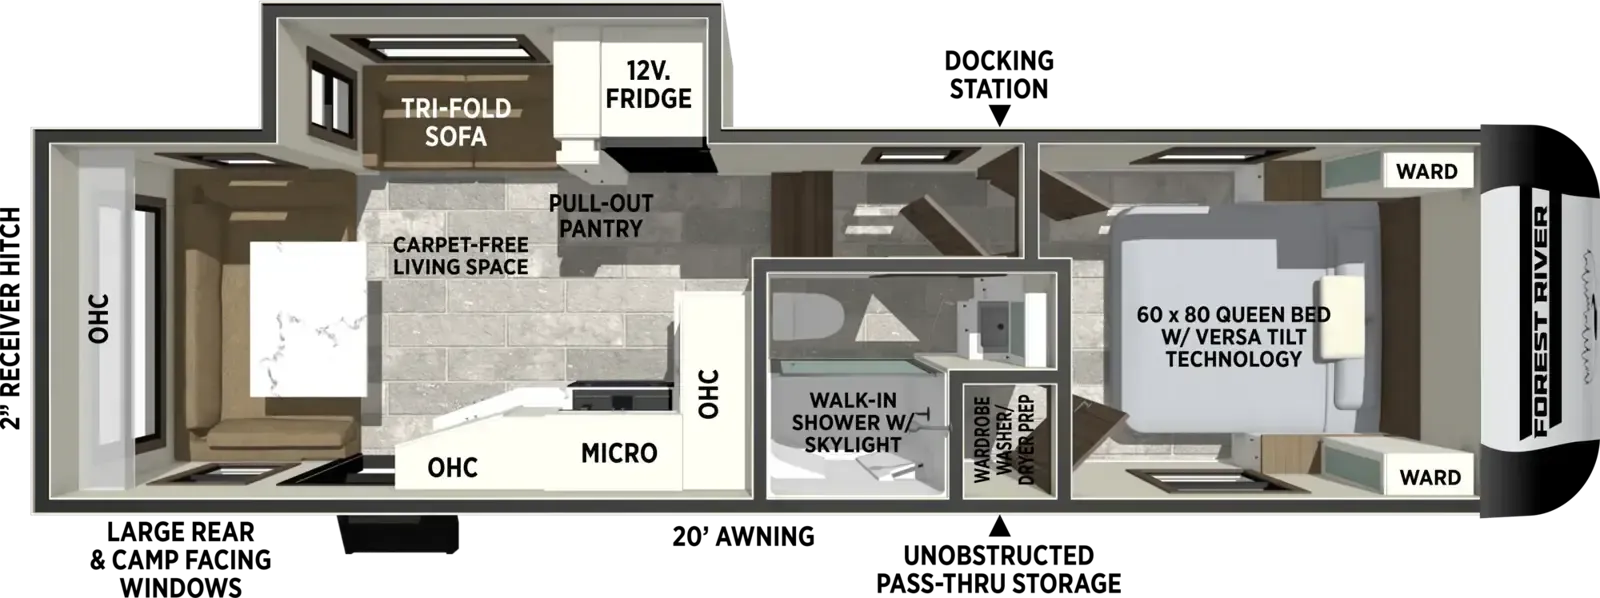
Rear kitchen with rear-facing window, mid bunk/office with loft
Get in touch and we'll be happy to answer any questions or set up an appointment to see it in person.
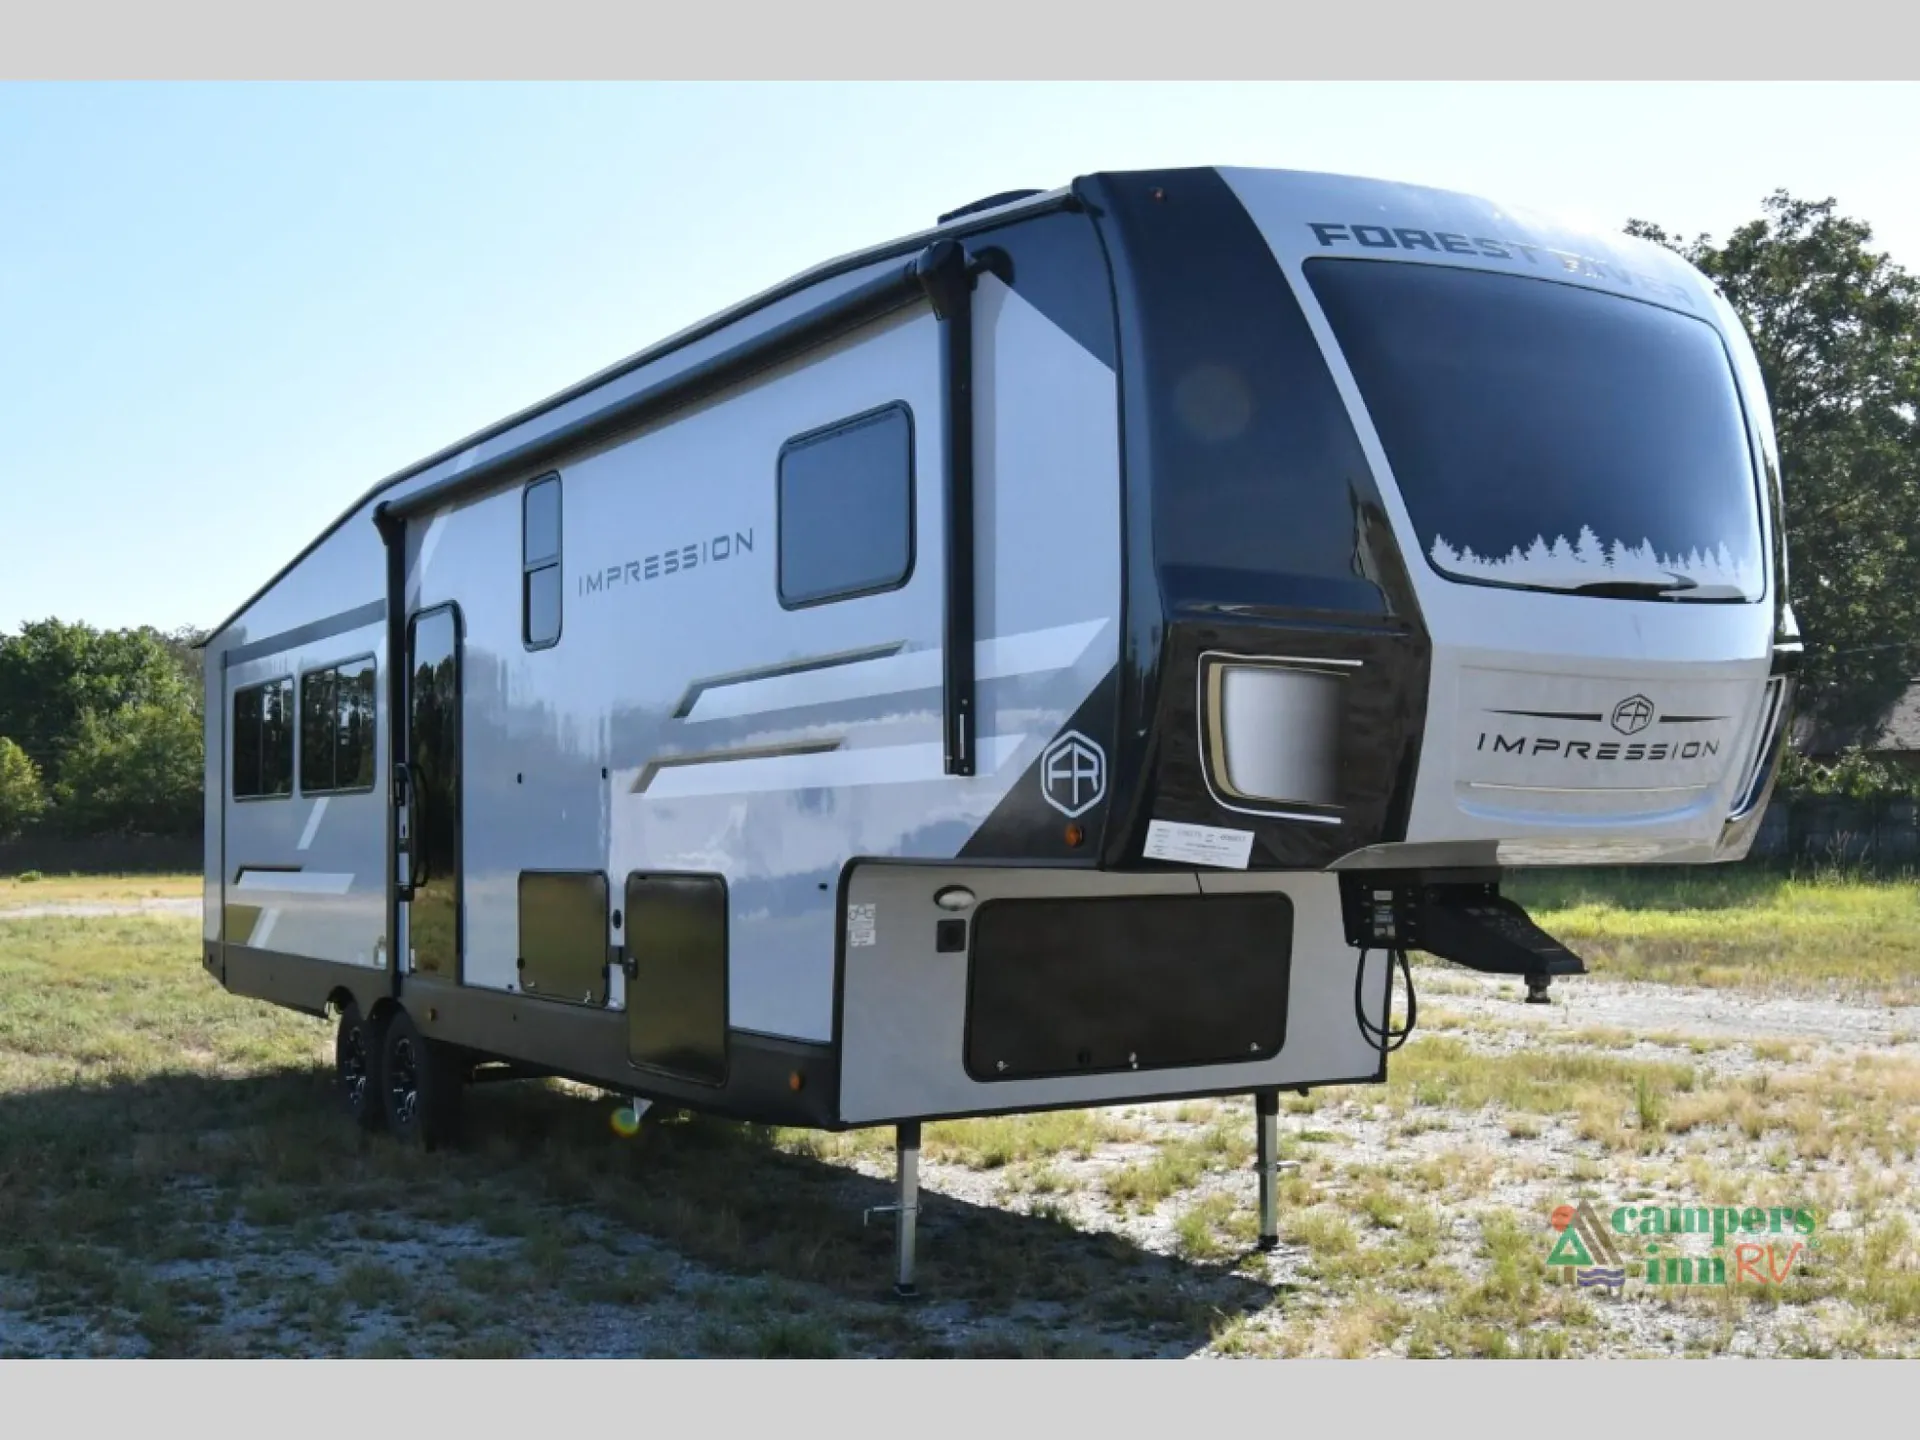
2027 Forest River Impression 315MB
NewStock #116275
Listing price
2027 Impression 315MB
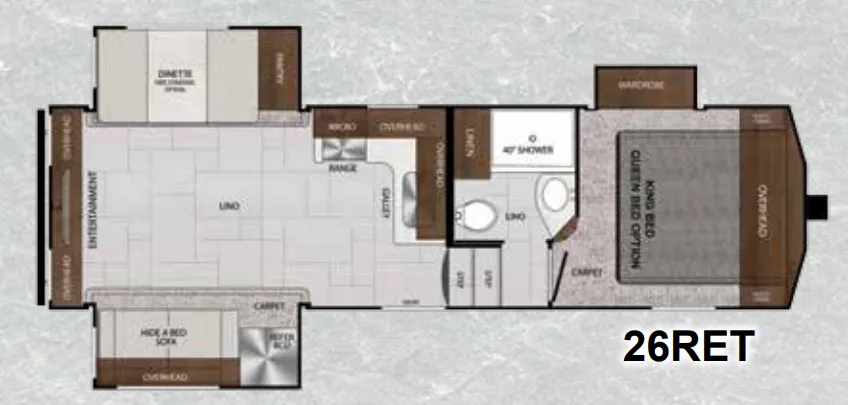
Other floor plans with a similar body style, feature mix, and price range, prioritizing other manufacturers and brands.
The rear kitchen layout is what sets the 315MB apart. You're cooking with a rear-facing window, a kitchen island, floor-to-ceiling pantry, and a deep single-bowl task sink that puts most sticks-and-bricks kitchens to shame. Mid-cabin, the bunk room doubles as an office with a loft above, making it genuinely functional for trips where someone needs to work while kids have their own space. The electric fireplace heats up to 400 square feet, the walk-in shower has a skylight, and there's washer/dryer prep for longer stays. Four slides open the whole thing up considerably, and bathroom access is maintained even with slides retracted.
Length
38 ft
Dry weight
10,875 lbs
GVWR
13,213 lbs
Sleeps
7
Many factors play into a unit's listing price and what you should pay. This guide provides a ballpark estimate, but it does not factor in your exact scenario or how different listings are equipped.
There may be room for price negotiation.
$59,995 – $74,995
This unit is ranked 5 of 18 by asking price in this group.
The listing price on this unit has changed 4 times.
See the complete price timeline and the rest of this unit's pricing insights.
Campers Inn RV
Byron, GA
Compared with 1,119 dealers nationwide
Versatile Family Living and Residential Comfort in the New 2027 Forest River Impression 315MB
Four Spacious Slide-Outs
Versatile Middle Bunkroom
Overhead Sleeping Loft
Versa Queen Sleeper Sofa
Flip-Down Upper Bunk
Built-In Desk Workspace
Spacious Rear Kitchen
Large Kitchen Island
Comfortable Theater Seating
Private Queen Bedroom
Delightful Interior • 4-Point Automatic Leveling • 2nd 15K BTU Ducted Air Conditioner • Luxury Package (High Gloss Exterior, 60K On-Demand Water Heater, 3,000 lb. Towable Hitch, Smart TV, 12V Refrigerator, Tinted Windows, Power Landing Gear & Stabilizer Jacks) • Comfort Package (Upgraded Insulation, Tank Heat Pads, Forced Heat AccessiBelly, Enclosed Tank Valves, 35K BTU Furnace, 18K BTU Air Conditioner, 50 Amp Service with 2nd A/C Prep) • Off Grid Package (30A Charge Control, 200W Roof-Mounted Solar Panel, Side Solar Prep, Battery) • Diamond Package (16 Cu. Ft. 12V Refrigerator, 1.6 Cu. Ft. Microwave, Solid Surface Countertops, Maximum Window Square Footage, Dishwasher Prep, 3rd A/C Prep)
The new 2027 Forest River Impression 315MB combines spacious family living with the flexibility to work, relax, and entertain wherever your adventures take you. Four slide-outs create an inviting interior, while the versatile middle bunkroom offers a private space for kids, guests, or remote work. With a Versa Queen sleeper sofa, flip-down bunk, and built-in desk, this adaptable room makes traveling with family or friends more comfortable. An additional sleeping loft provides even more flexibility for overnight guests.
The spacious rear kitchen features a large island, generous cabinetry, and a floor-to-ceiling pantry, making meal preparation and entertaining a pleasure. Comfortable theater seating creates a relaxing gathering space, while the private front bedroom offers a Versa Tilt queen bed, wardrobe storage, and washer/dryer prep. Outside, the 18' power awning extends your living space into the fresh air. With thoughtful storage, climate protection, and convenient factory upgrades, the Impression 315MB offers an appealing combination of residential comfort and family-friendly versatility.
Other listings for this floor plan, ranked by condition, model year, distance, price, and listing quality.