Get in touch and we'll be happy to answer any questions or set up an appointment to see it in person.
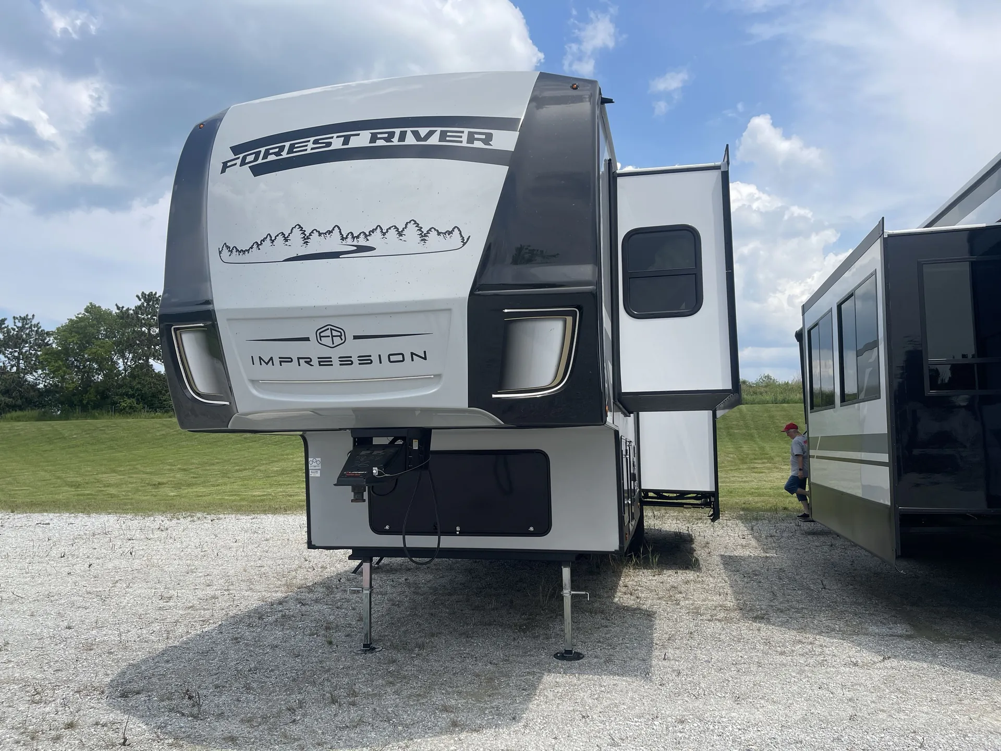
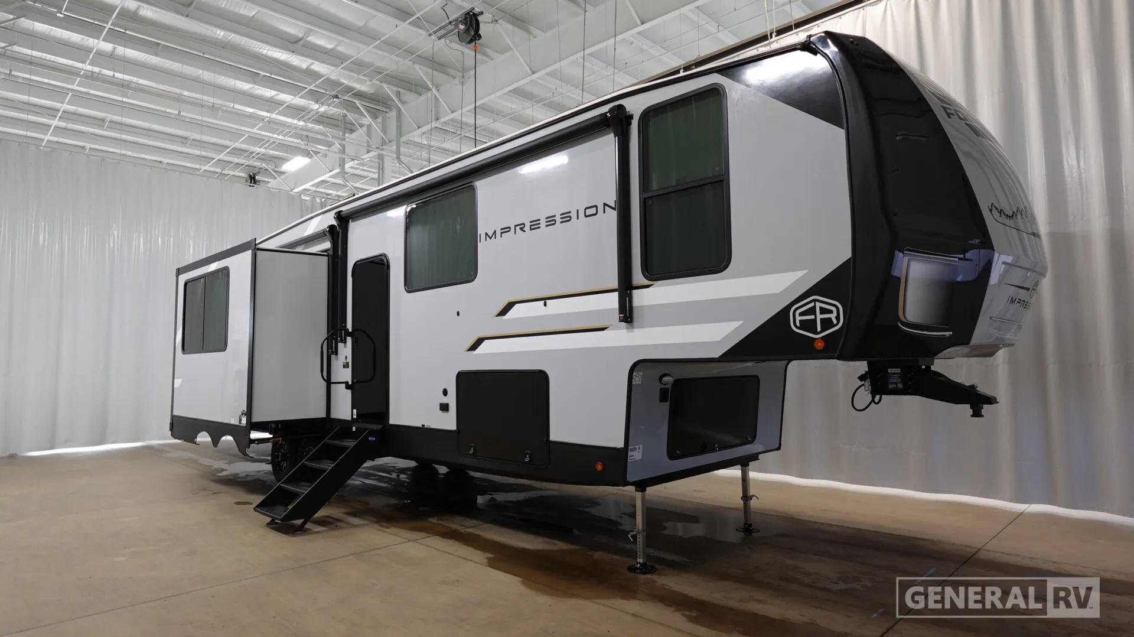
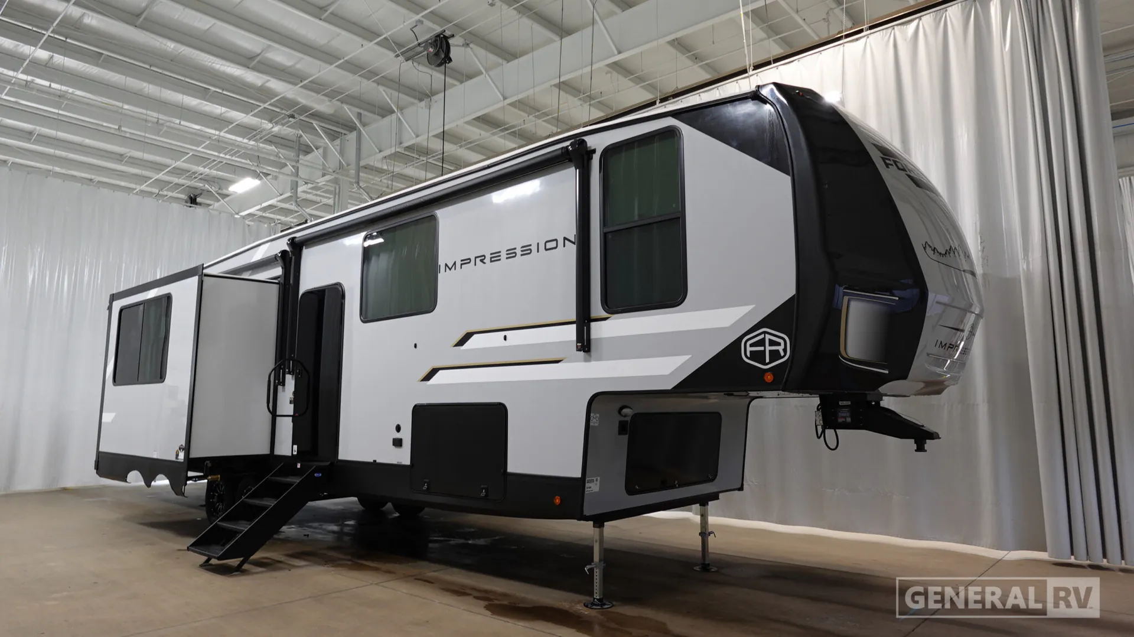
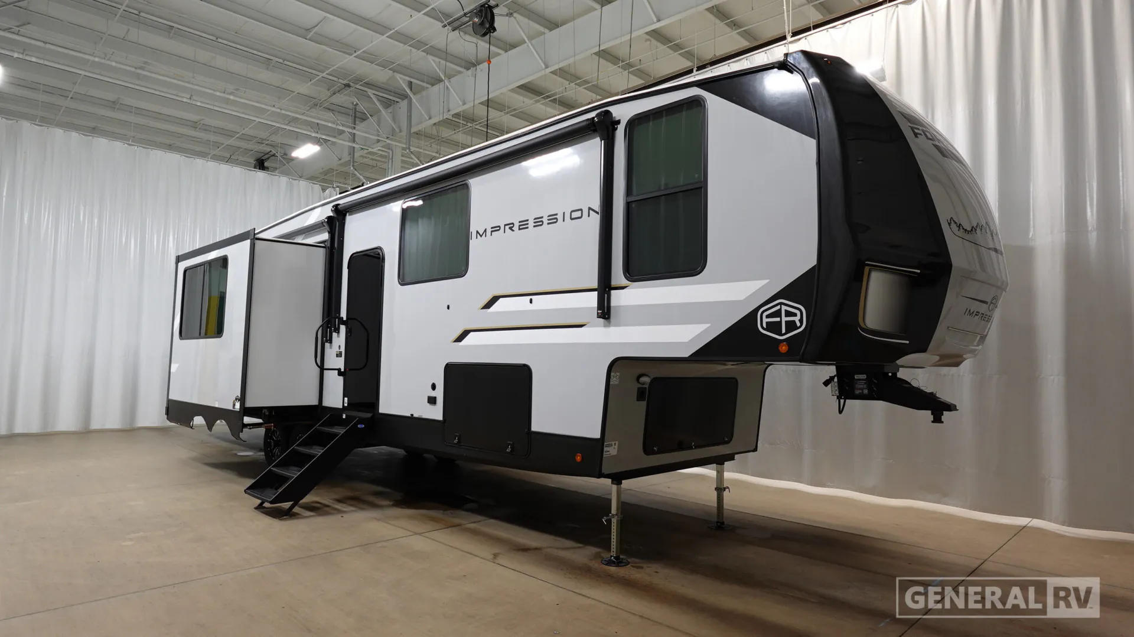
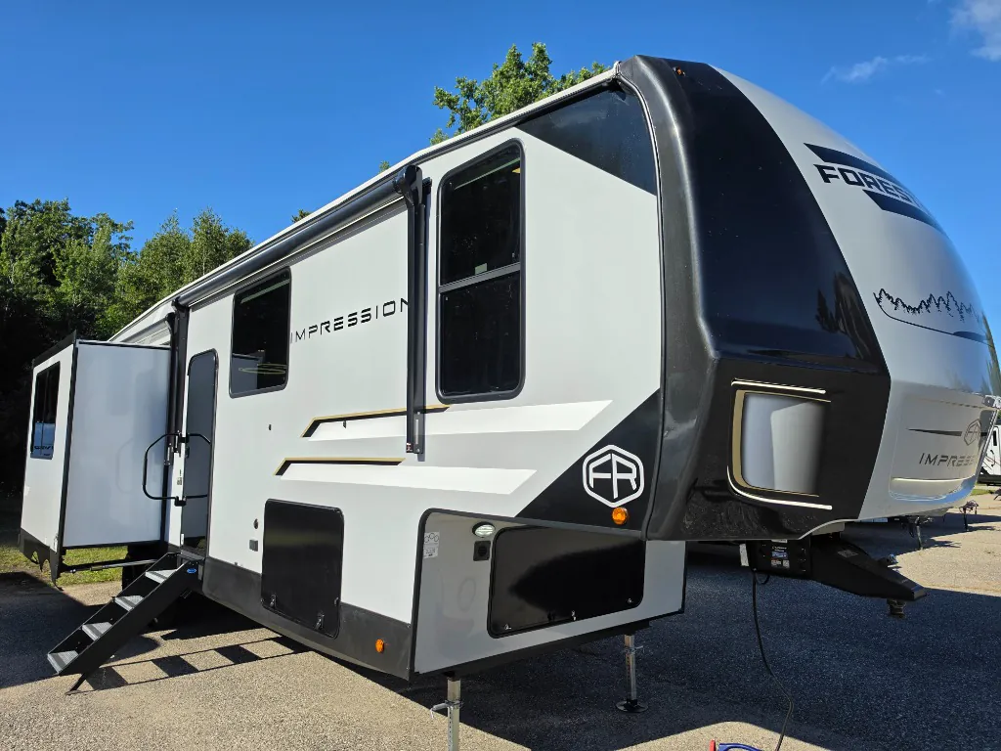
2027 Forest River Impression 36BR3
NewStock #116441
Listing price
2027 Impression 36BR3
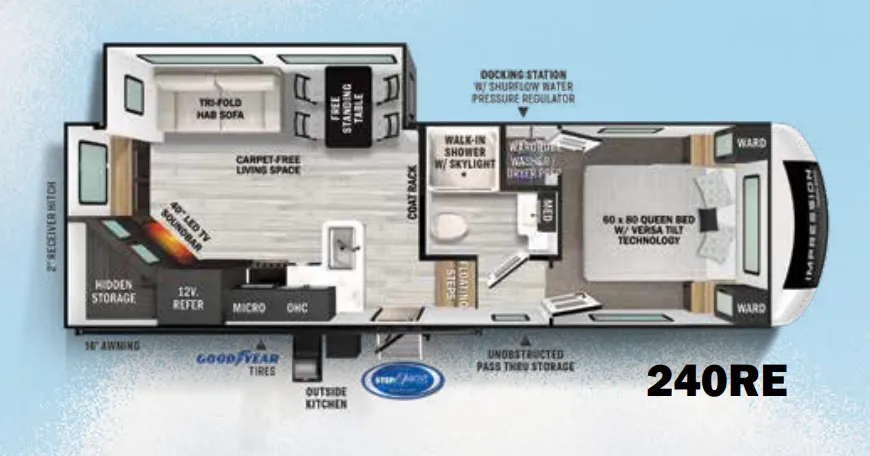
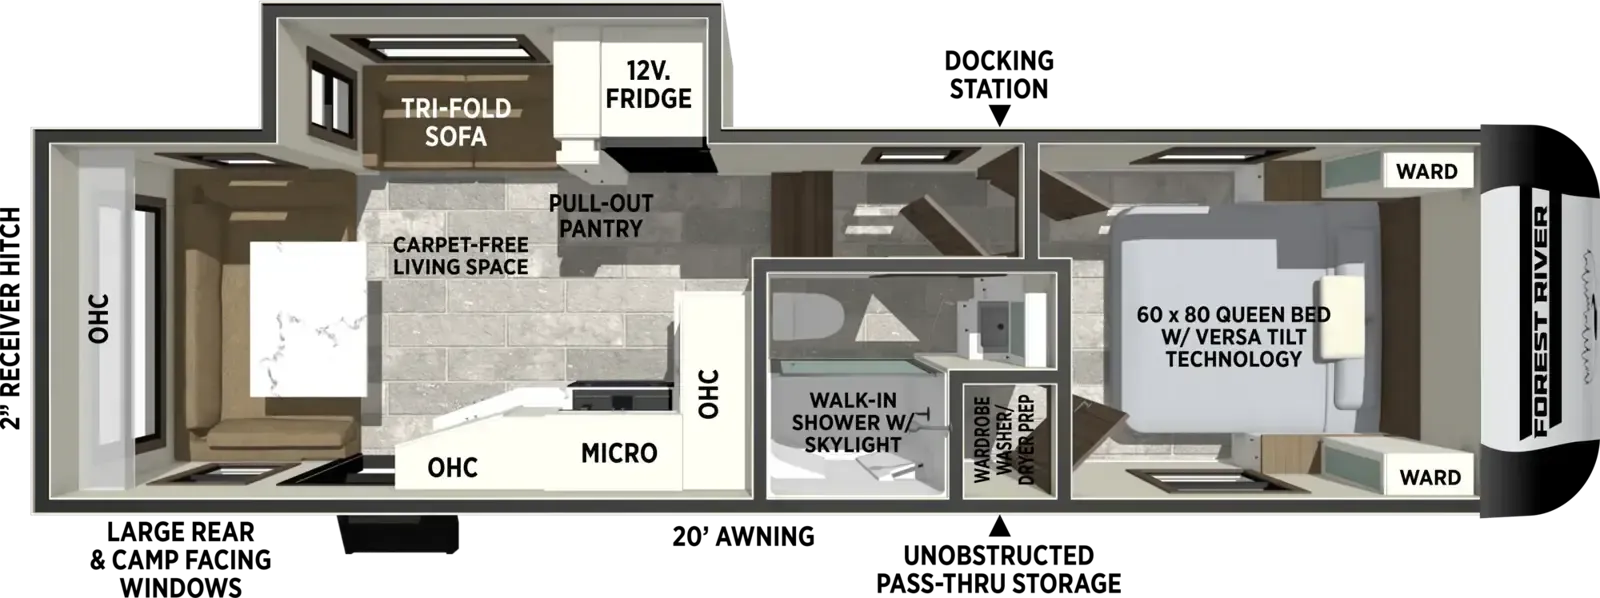
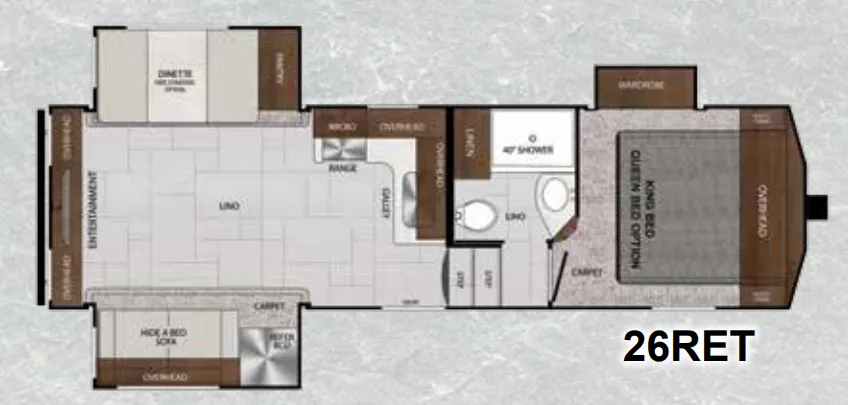
Other floor plans with a similar body style, feature mix, and price range, prioritizing other manufacturers and brands.
Many factors play into a unit's listing price and what you should pay. This guide provides a ballpark estimate, but it does not factor in your exact scenario or how different listings are equipped.
There may be room for price negotiation.
Unlock pricing insights with RV Envy Pro →$61,999 – $114,399
This unit has been on the lot for 91 to 120 days.
When was this unit listed?This unit ranks near the lowest priced for new units in this model year.
From the dealer's listing
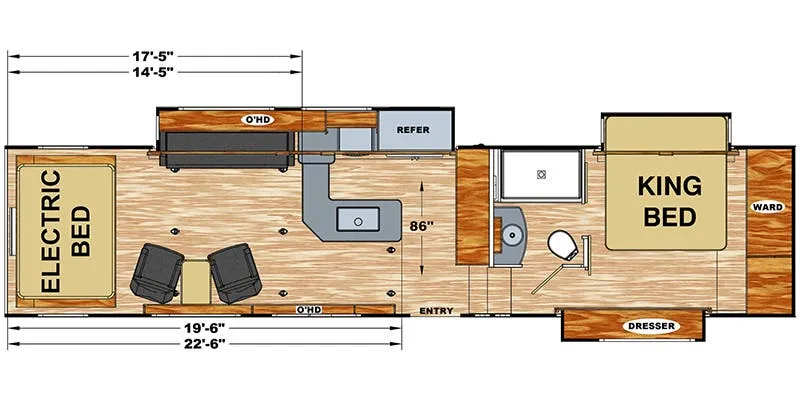
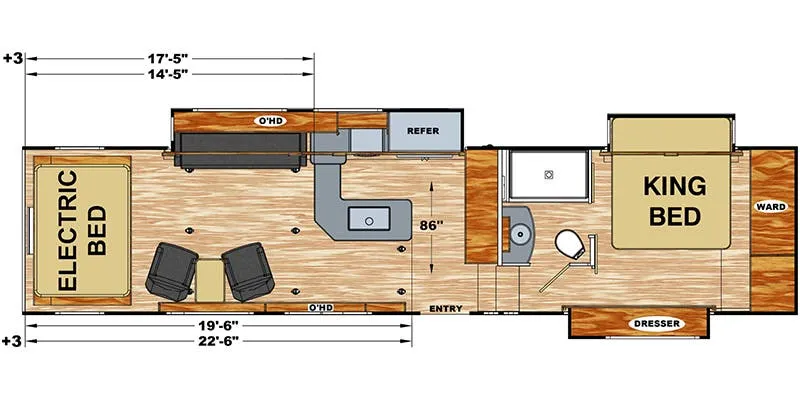
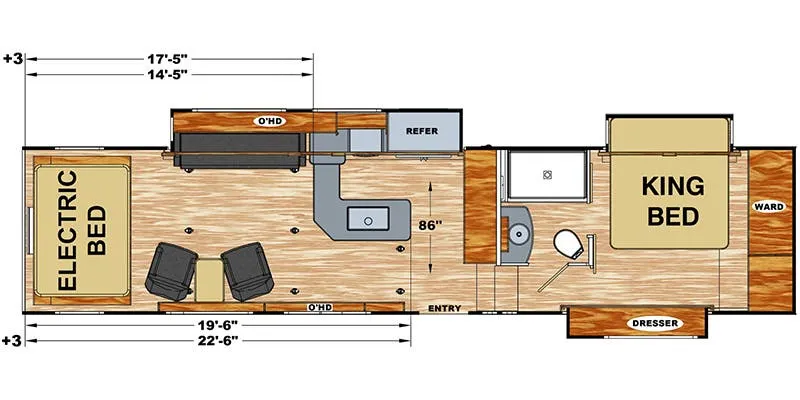
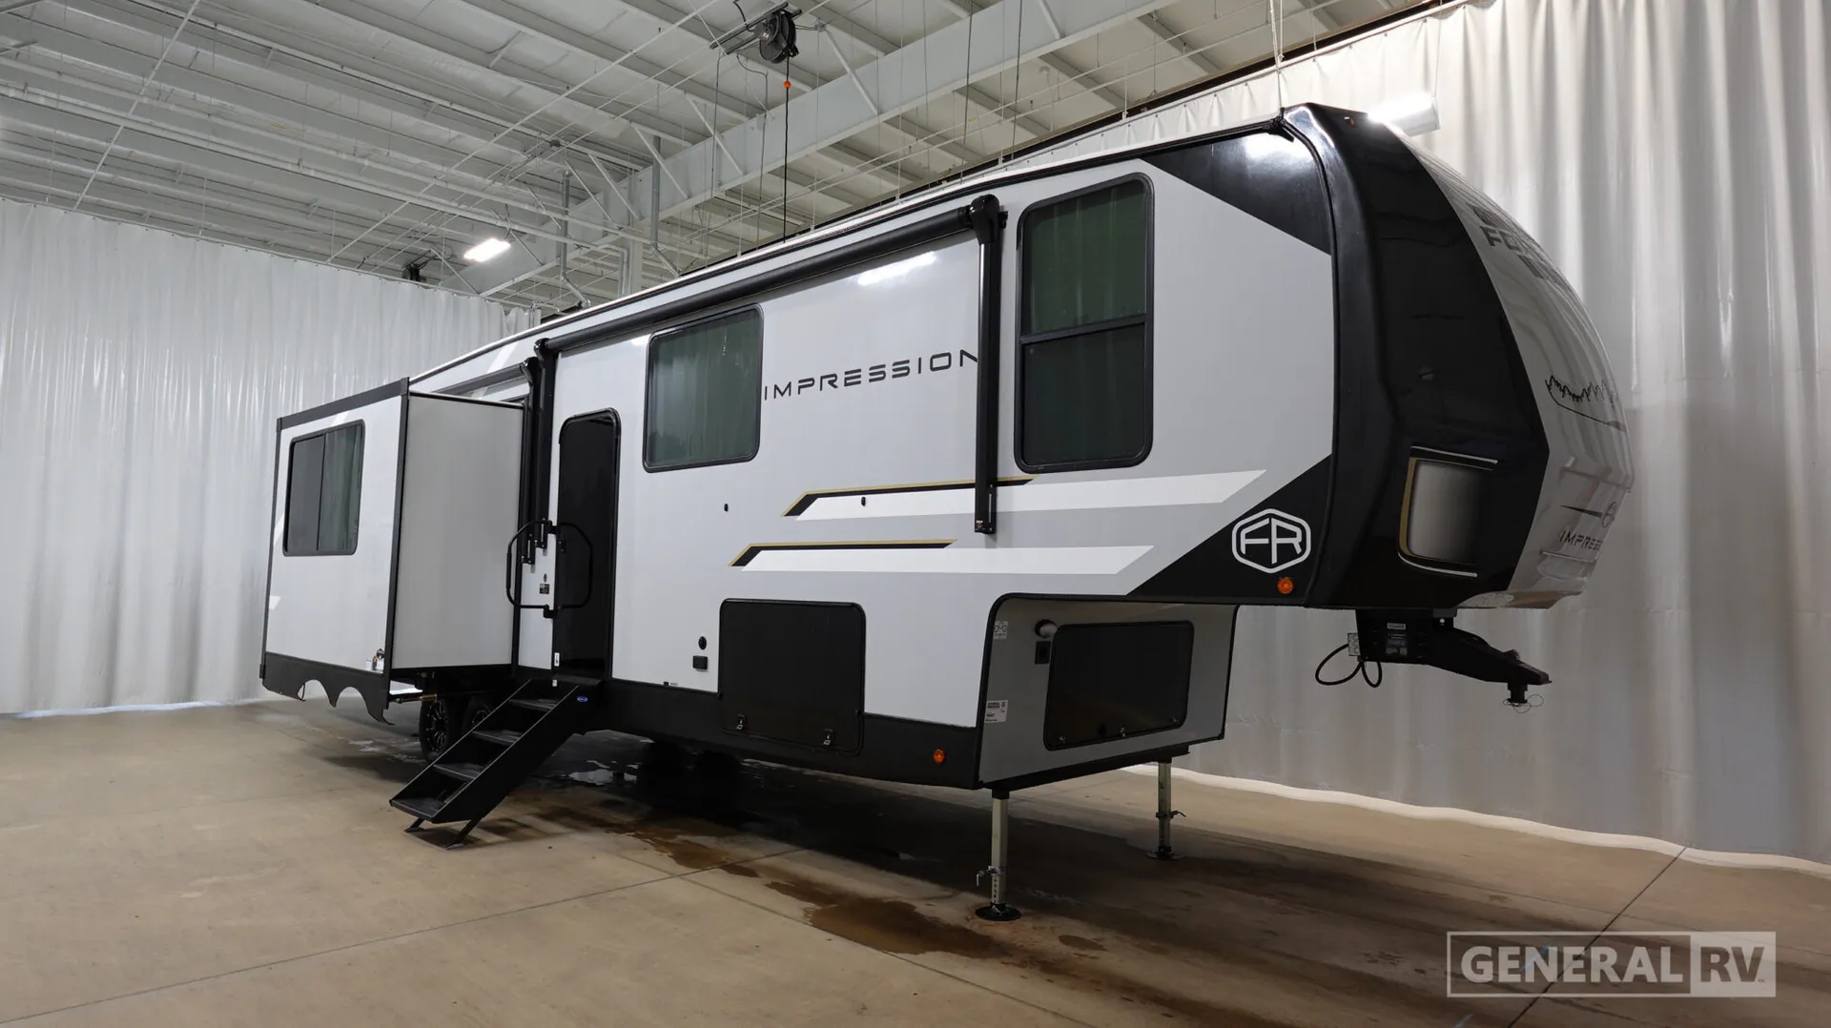
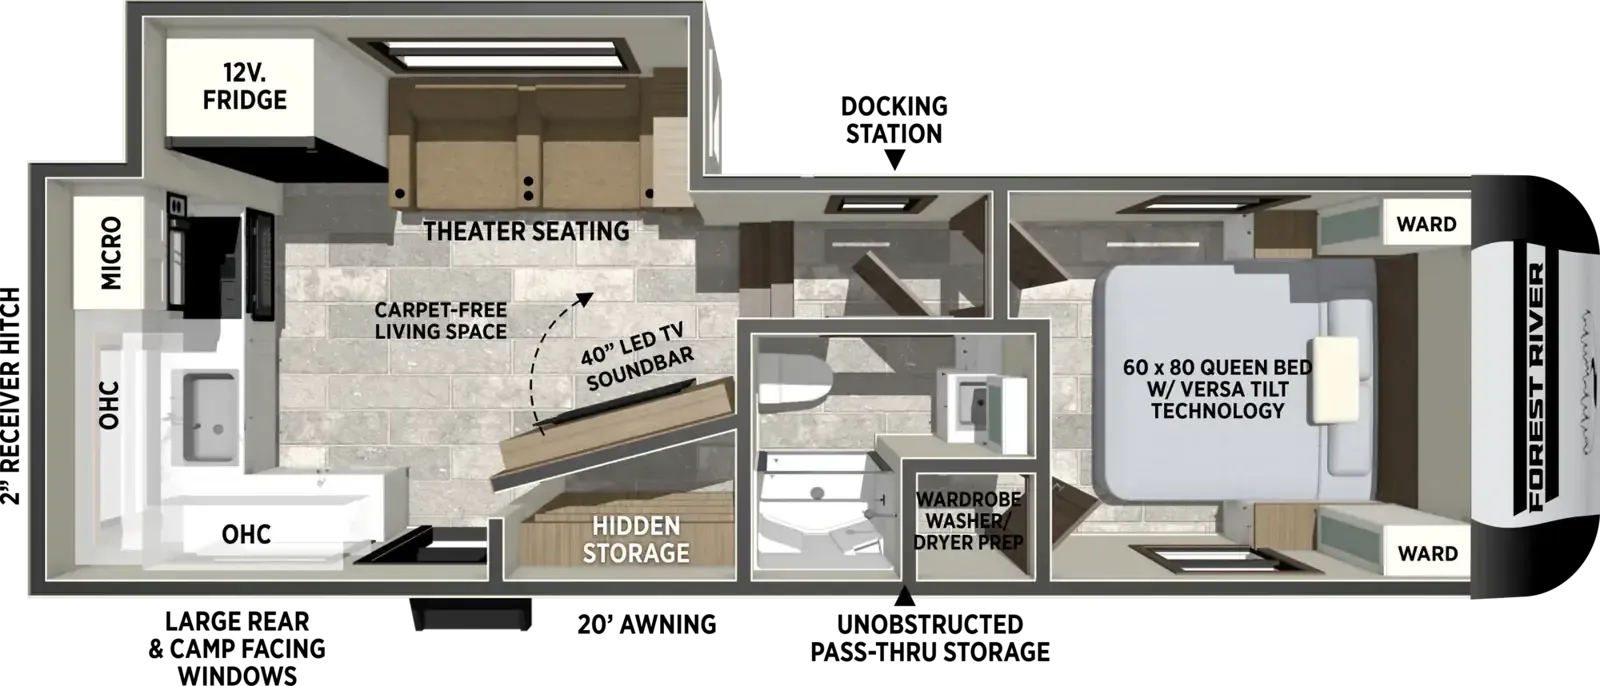
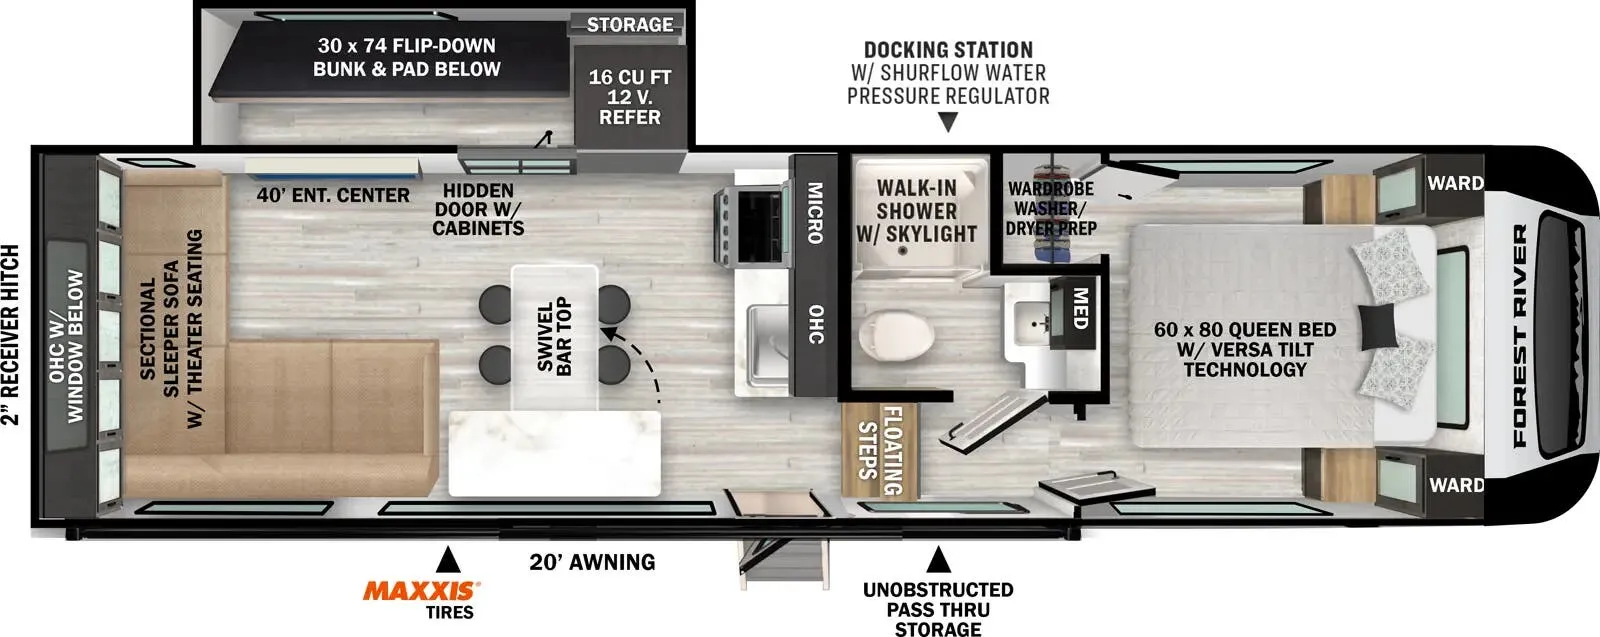
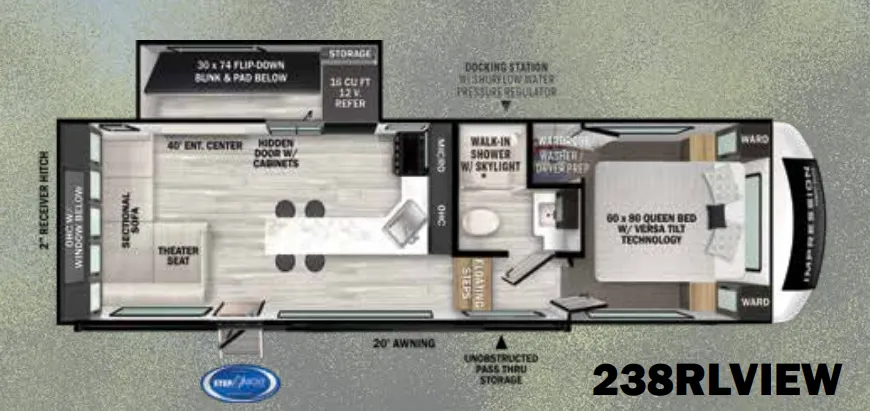
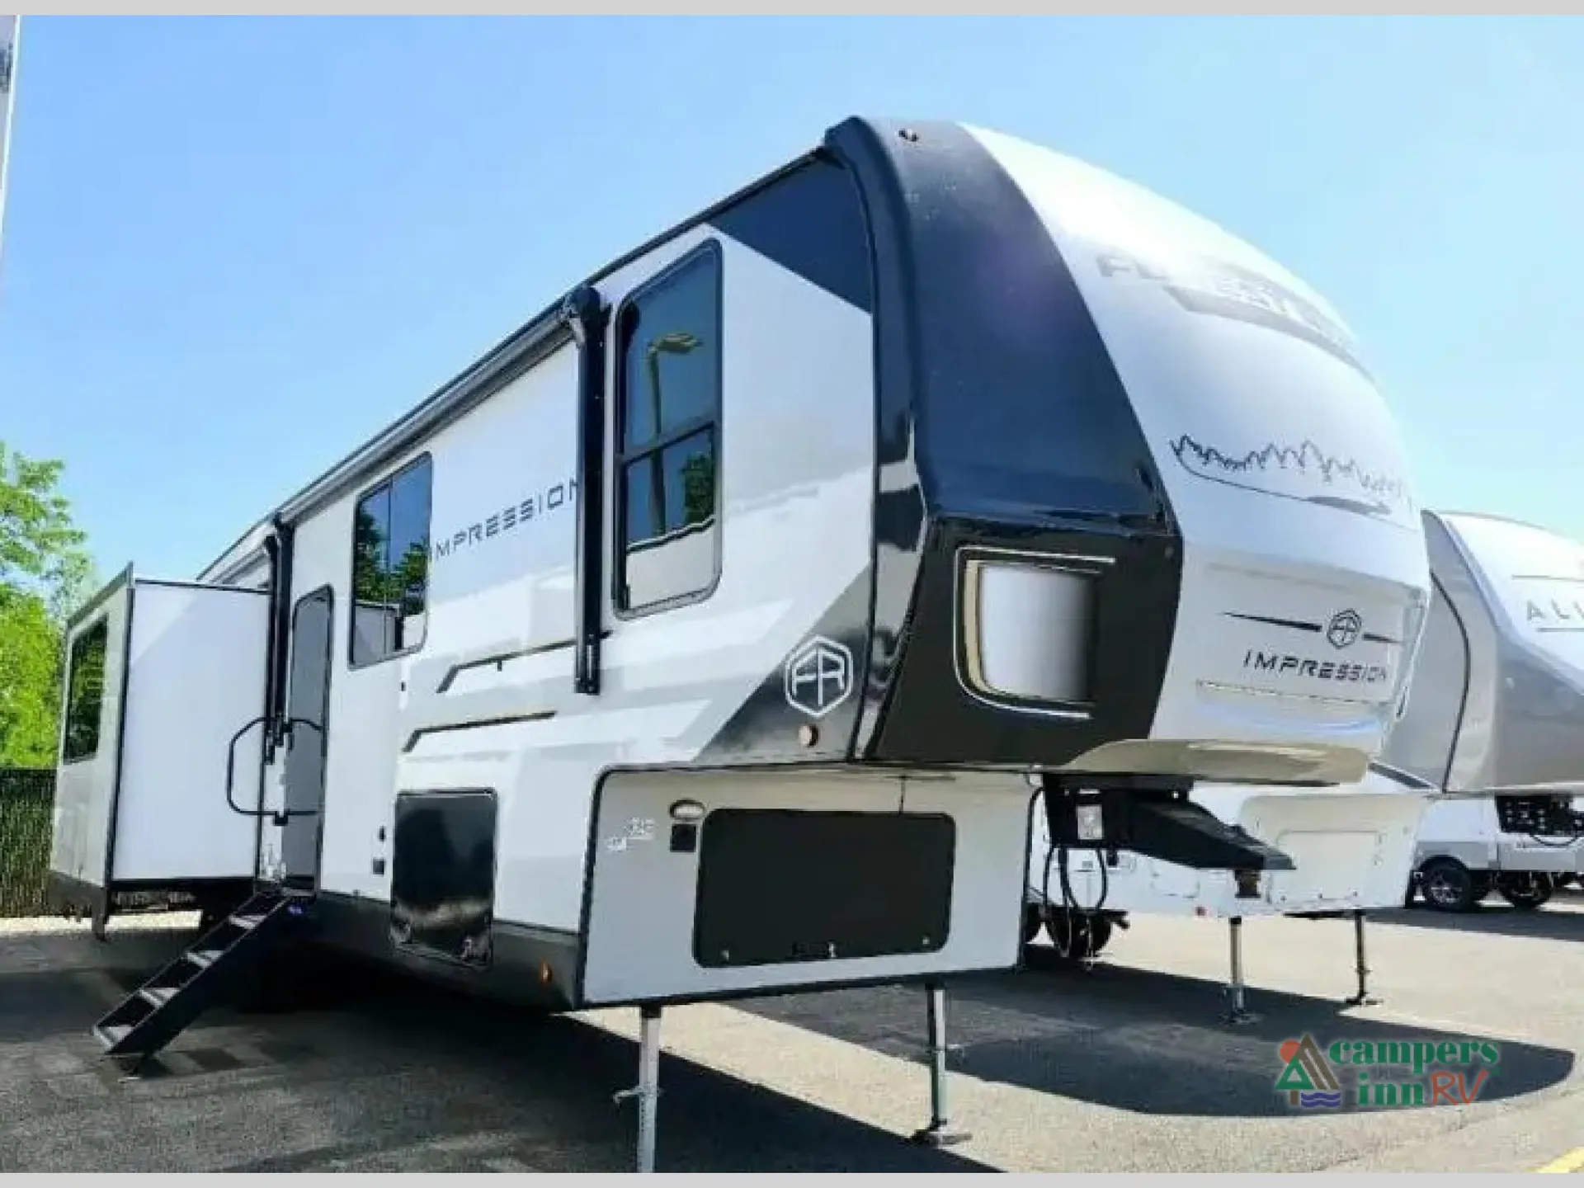
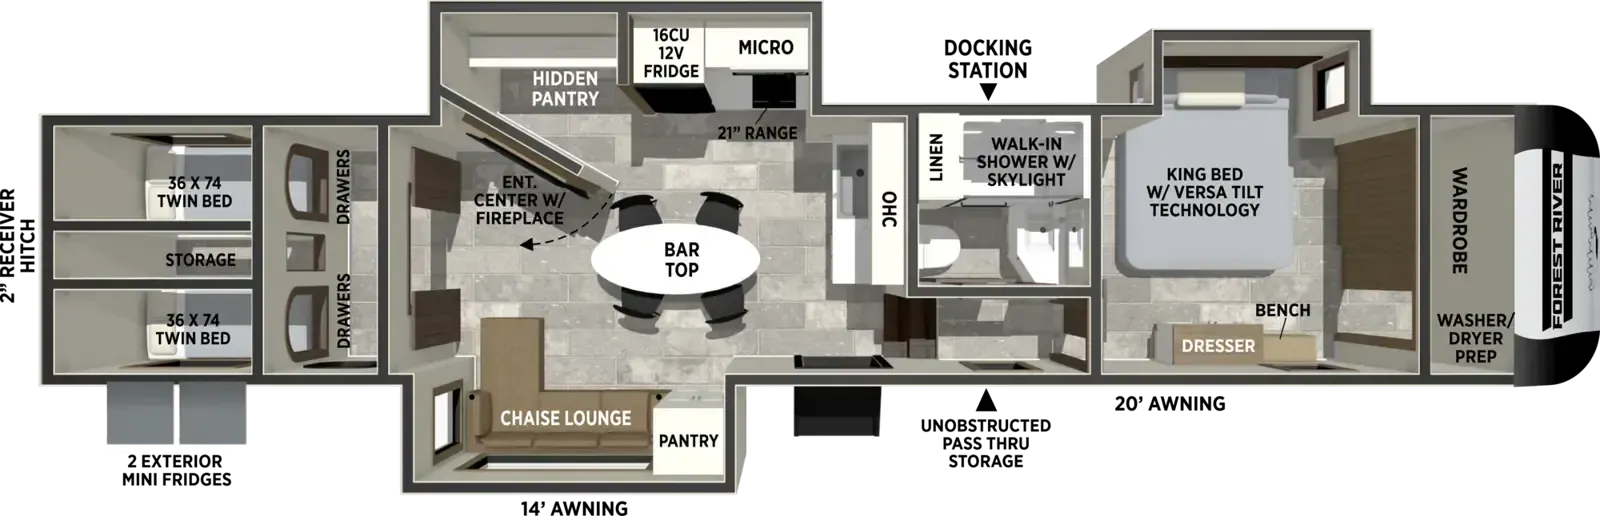
The 2027 Forest River Impression 36BR3 is a large, family-focused fifth wheel RV built around a rare layout: a true multi-room bunkhouse floorplan with three distinct sleeping zones. It’s one of the more “house-like” designs in the Impression lineup, aimed at bigger families or long-term campers.
Front master bedroom: Queen or optional king bed, washer/dryer prep, wardrobe storage
Rear bunk room: Dedicated “multi-bunk suite” with separation and storage (this is the signature feature of the 36BR3 line)
Living room sleeper area: Theater seating + convertible furniture
This layout is unusual because the bunk area functions more like a second private bedroom, not just bunks in a hallway.
Opposing slide-outs create a wide open central space
Theater seating (often USB-equipped)
Free-standing dinette (varies by option package)
Electric fireplace
Large entertainment center with LED TV
Oversized windows for natural light
Residential-style center island kitchen (select layouts)
Large 10–16 cu ft 12V refrigerator (model/package dependent)
3-burner gas range with oven
Microwave with vent hood
Deep single-basin sink with workstation accessories
Floor-to-ceiling pantry storage
Walk-in shower with skylight
Porcelain toilet
Residential-style vanity and storage
Tankless water heater (60,000 BTU on-demand system in many units)
Laminated fiberglass walls and gel-coat exterior
Campers Inn RV
Merrimack, NH
Sells faster than 16% of US RV dealers
Compared with 1,318 dealers nationwide
Other listings for this floor plan, ranked by condition, model year, distance, price, and listing quality.
The listing price on this unit has changed 1 time.
Fully enclosed and heated underbelly system
Power awning(s) with LED lighting (often dual awnings)
Auto leveling system
Pass-through storage with slam-latch doors
Solar prep + backup camera prep
3,000-lb rear hitch for accessories/towing
E-rated tires with aluminum wheels
15K ducted A/C standard (upgradeable second unit)
35K BTU furnace
Tank heating pads in cold-weather packages
Solar prep (and optional panel systems)
50-amp service for high-demand setups