Skip to main contentSkip to navigation
RV Envy
RV floor plans
Inventory
Dealers
Dashboard
  • Class A motorhomes
  • Class C motorhomes
  • Class B vans
  • Fifth wheel trailers
  • Travel trailers
  • Pop-up campers
  • Advanced search
  • Floor plan wizard
  • Inventory

Browse popular layouts & features

Class A motorhomes

  • … with bunk beds
  • … with two bedrooms
  • … with bath and a half
  • … with two full bathrooms
  • … with bunk over cab
  • … with rear bathroom
Browse all features →

Class B vans

  • … with King size bed
  • … with rear twin beds
  • … with Murphy bed
  • … with rear bathroom
  • … with dual twin beds
Browse all features →

Class C motorhomes

  • … with bunk over cab
  • … with bunk beds
  • … with rear bathroom
  • … with rear twin beds
  • … with Murphy bed
  • … with outdoor kitchen
  • … with outdoor TV
Browse all features →

Fifth wheel trailers

  • … with bath and a half
  • … with two bathrooms
  • … with bunk beds
  • … with two bedrooms
  • … with side patio
  • … with rear patio
  • … with outdoor kitchen
  • … with washer/dryer
  • … with front living
Browse all features →

Travel trailers

  • … with bunk beds
  • … with two bedrooms
  • … with Murphy bed
  • … with outdoor kitchen
  • … with rear bath
  • … with front bedroom
Browse all features →

Popup campers

  • under $10k
  • under $15k
  • under 2,000 lbs
  • under 3,000 lbs
Browse all features →

RV dealers by metro area

Los AngelesDallas–Fort WorthHoustonAtlantaPhoenixTampa BayOrlandoDenverChicagoSeattleNashvilleTorontoBrowse all metro areas →

Explore

  • RV floor plans
  • Browse inventory
  • Dealers
  • Shopping tips

Company

  • About
  • Our story
  • Contact

For dealers

  • Dealer websites & CRM
  • Dealer insights

Join our mailing list

We don't send much, but you won't want to miss it!

RV Envy

The RV search engine. Find your dream RV.

We do our best to keep listing details accurate, but pricing, specifications, and availability come from third-party sources and can change without notice. We can't guarantee accuracy, so please confirm the details with the dealer before making any decisions. See something inaccurate? Contact us.

© 2026 RV Envy. All rights reserved.

For AI agentsPrivacyTerms
Dashboard
    1. Home
    2. Inventory
    3. 2027 Forest River RV Rockwood Signature 8391FK

    2027 Forest River RV Rockwood Signature 8391FK

    NewTravel trailer|Stock #W1909|Located at Wana RV Center in Shipshewana, IN
    $70,918
    RV Envy

    2027 Forest River RV Rockwood Signature 8391FK

    New · Travel trailer

    $70,918

    Wana RV Center

    1180 N Van Buren St

    Shipshewana, IN 46565

    (260) 236-0997

    Stock #W1909

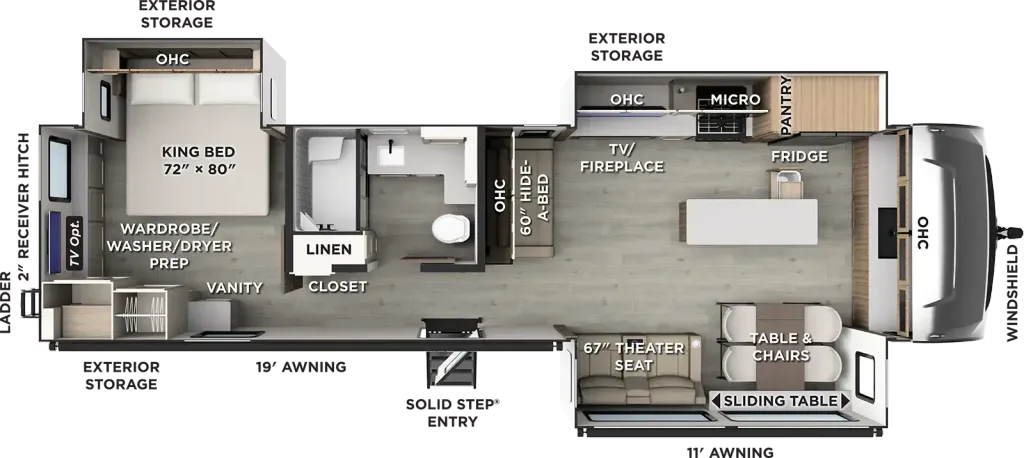
    2027 Forest River RV Rockwood Signature 8391FK floor plan

    Specifications

    Length38 ft 8 in
    Dry weight10,409 lbs
    Sleeps4 people
    Slideouts3

    Full specifications

    Black Water Capacity53 gals
    Cargo Capacity2087 lbs
    Dry Weight10409 lbs
    Ext Height12 ft
    Fresh Water Capacity54 gals
    Grey Water Capacity131 gals
    Hitch Weight1385 lbs
    Interior ColorTwo Tone - Linen
    Length38 ft 8 in

    Options and equipment may differ from those listed. We do our best to ensure accuracy, but please confirm all details with the dealer before purchase.

    Get more info

    2027 Rockwood Signature 8391FK
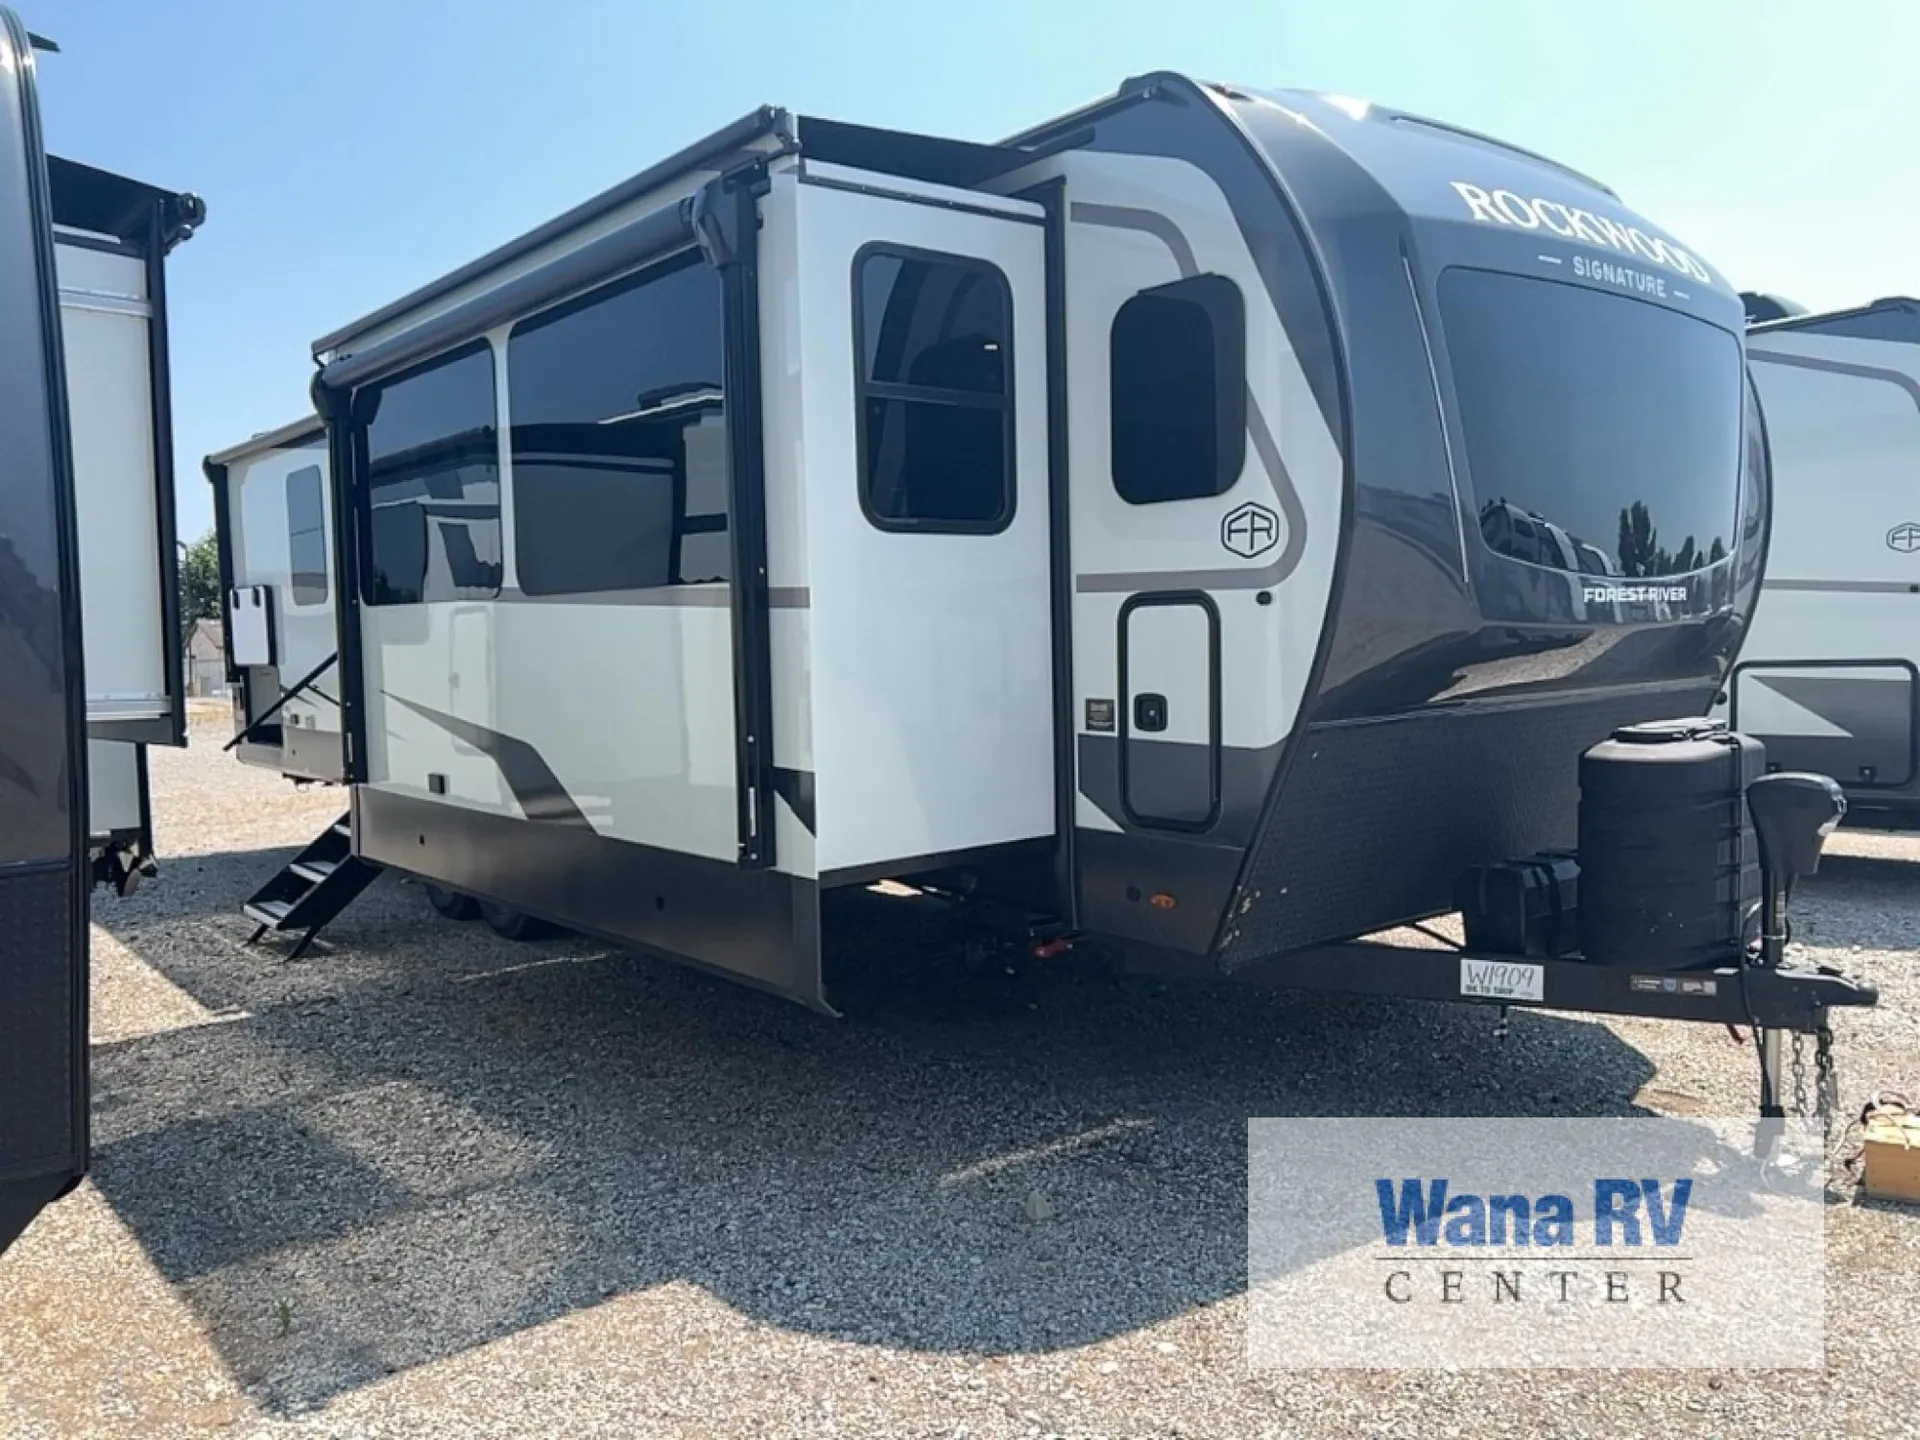
    2027 Rockwood Signature 8391FK
    I'm interested in
    Preferred contact method
    EmailPhone callText message

    The dealer sees only your first name and general area, not your full name, email, or phone. You'll chat through RV Envy and can share your info anytime.

    Dealer information

    Wana RV Center

    1180 N Van Buren St
    Shipshewana, IN 46565
    (260) 236-0997

    Wide-body front kitchen layout with large front window, island, residential appliances, and plenty of countertop space. Flexible dining with sliding table and flip-out leaf. Living area includes theater seating, fireplace, and entertainment center. Private rear bedroom offers a king bed, large wardrobe, and washer/dryer prep. Spacious bath features a one-piece fiberglass shower, porcelain toilet, and ample linen storage.

    Wide-body front kitchen layout with large front window, island, residential appliances, and plenty of countertop space. Flexible dining with sliding table and flip-out leaf. Living area includes theater seating, fireplace, and entertainment center. Private rear bedroom offers a king bed, large wardrobe, and washer/dryer prep. Spacious bath features a one-piece fiberglass shower, porcelain toilet, and ample linen storage.

    Specifications

    Length

    38 ft 8 in

    Dry weight

    10,409 lbs

    Sleeps

    4 people

    Slideouts

    3

    Specifications

    Length

    38 ft 8 in

    Dry weight

    10,409 lbs

    Sleeps

    4 people

    Slideouts

    3

    Unit features & options

    • Complete Composite Wall Construction
    • Fully Laminated Walkable Roof
    • 6-Sided Full-Aluminum Frame
    • Aluminum Truss Roof Bracing
    • 5/8" Tongue & Groove Plywood Floor
    • Aluminum Floor Joists
    • Aluminum Dinette, Bed, and Bunk
    • Painted Fiberglass Front Cap w/Clear Coat
    • 200W Solar Panel with 30 AMP Charge Controller
    • Back-Up Camera Prep
    • Maxxair Fan with Cover
    • Winegard Air 360+ Prepped for WiFi
    • Frameless Windows
    • Key-Alike Lock System
    • Slam Baggage Doors
    • Auto Leveling
    • Additional Solar Prep
    • Double Battery Box
    • Double 30 Lb. LP Tanks
    • Curt Rota-Flex Pin Box & Towing Hitch
    • 16" Nitrogen-Filled Goodyear Endurance Tires w/Balancing Beads
    • RoadTech Tire Pressure Monitoring
    • ABS Brakes
    • MORryde Strut Assist Steps

    Unit features & options

    • Complete Composite Wall Construction
    • Fully Laminated Walkable Roof
    • 6-Sided Full-Aluminum Frame
    • Aluminum Truss Roof Bracing
    • 5/8" Tongue & Groove Plywood Floor
    • Aluminum Floor Joists
    • Aluminum Dinette, Bed, and Bunk
    • Painted Fiberglass Front Cap w/Clear Coat
    • 200W Solar Panel with 30 AMP Charge Controller
    • Back-Up Camera Prep
    • Maxxair Fan with Cover
    • Winegard Air 360+ Prepped for WiFi
    • Frameless Windows
    • Key-Alike Lock System
    • Slam Baggage Doors
    • Auto Leveling
    • Additional Solar Prep
    • Double Battery Box
    • Double 30 Lb. LP Tanks
    • Curt Rota-Flex Pin Box & Towing Hitch
    • 16" Nitrogen-Filled Goodyear Endurance Tires w/Balancing Beads
    • RoadTech Tire Pressure Monitoring
    • ABS Brakes
    • MORryde Strut Assist Steps

    Full specifications

    As provided in the original listing

    Black Water Capacity53 gals
    Cargo Capacity2087 lbs
    Dry Weight10409 lbs
    Ext Height12 ft
    Fresh Water Capacity54 gals
    Grey Water Capacity131 gals
    Hitch Weight1385 lbs
    Interior ColorTwo Tone - Linen
    Length38 ft 8 in

    Full specifications

    As provided in the original listing

    Black Water Capacity53 gals
    Cargo Capacity2087 lbs
    Dry Weight10409 lbs
    Ext Height12 ft
    Fresh Water Capacity54 gals
    Grey Water Capacity131 gals
    Hitch Weight1385 lbs
    Interior ColorTwo Tone - Linen
    Length38 ft 8 in

    Price history

    Days listed

    26

    Price history

    Days listed

    26

    Get more info

    2027 Rockwood Signature 8391FK

    2027 Rockwood Signature 8391FK
    I'm interested in
    Preferred contact method
    EmailPhone callText message

    The dealer sees only your first name and general area, not your full name, email, or phone. You'll chat through RV Envy and can share your info anytime.