2027 Forest River Sabre 36DBB
2027 Forest River Sabre 36DBB Fifth Wheel
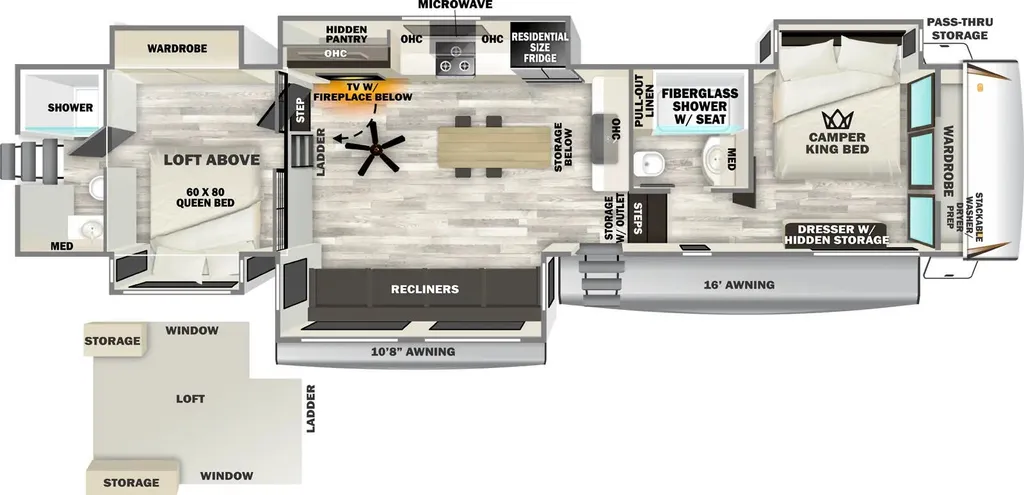
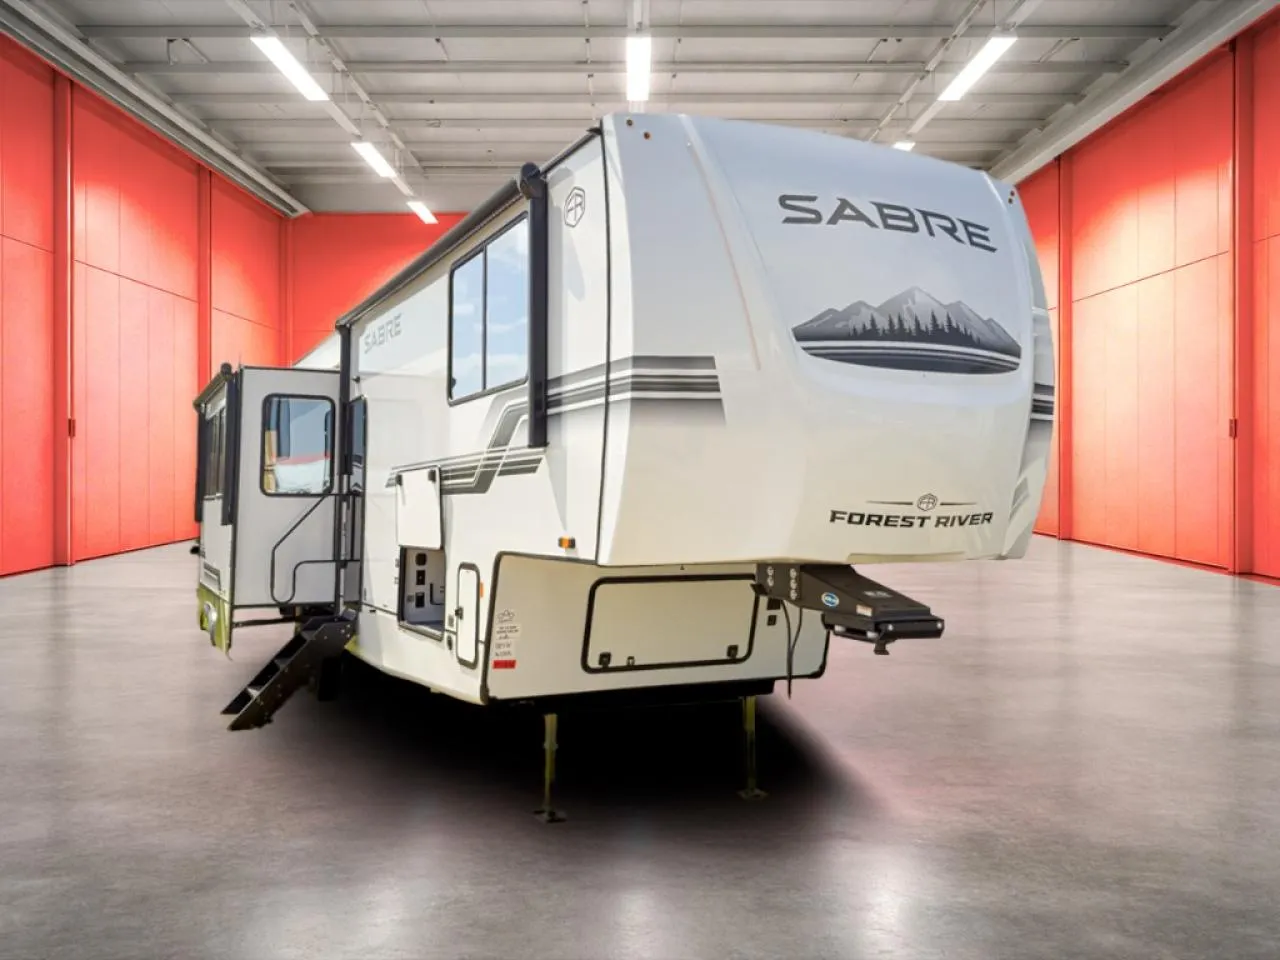
Two-bedroom Sabre fifth wheel with loft and five slides for defined separate spaces.
Q: What stands out about this Sabre 36DBB layout? A: Two bedrooms, two full baths, a loft, and a central island kitchen with seating.
This new 2027 Forest River Sabre 36DBB fifth wheel at Price Right RV in Dewitt, Michigan pairs two bedrooms, two full baths, and a loft with a central island kitchen and living area. The on-page equipment list and specs give a clear view of how this Sabre 36DBB is built and outfitted.
-
Two separate bedrooms with slideouts create defined sleeping spaces.
-
Rear bedroom with queen bed slide and master bath, plus its own exterior entry door.
-
Front bedroom with camper king bed slide next to a second full bath.
-
Loft above the rear bedroom adds an extra separate sleeping or storage space.
-
Kitchen island with four chairs and storage supports central cooking and dining space.
-
Hidden pantry behind the TV adds enclosed storage for food, games, or other items.
-
Recliners and ceiling fan in the main living area support a defined lounging space.
-
Five slideouts open up floor space in the living, kitchen, and bedroom areas.
-
Shower with a seat in the bath provides a defined showering space with built-in seating.
-
Two adjustable power awnings with LED lighting add shaded outdoor covered space at the entry side.
-
Electric auto-leveling system adjusts the jacks for easier site setup.
-
Universal docking station with black tank flush and outside shower centralizes hookups and cleanup.
-
Tankless water heater provides continuous hot water flow to fixtures.
-
Heated, forced air underbelly with enclosed gate valves helps protect underbody plumbing components.
-
Thermal foil protective barrier in roof and front cap adds an extra thermal layer in those areas.
-
Vacuum-bond laminated sidewalls and slide outs use a laminated wall construction.
-
Solar reflective windows are designed to reflect a portion of solar energy at the glass.
-
Camper king bed and available queen bed options provide two defined bed sizes.
-
Residential size refrigerator provides larger cold storage capacity.
-
Tank capacities include 49 gal fresh, 114 gal grey, and 76 gal black water.
-
Loft, sleeper areas, and listed sleep capacity support up to six sleeping positions.
-
Stackable washer/dryer prep provides a designated hook-up location for laundry appliances.
-
Twin ducted air conditioners with thermostat distribute cooling across the coach.
-
Large smart TV and smart projector with screen provide multiple viewing options.
-
Workstation farm sink and solid surface countertops create a defined kitchen work area.
-
Ambient accent lighting in kitchen and living area provides indirect interior lighting.
-
Zebra shades in the main living area and kitchen allow adjustable window light control.
-
Adjustable stable steps at the primary entrance provide a solid entry interface.
-
Tire pressure safety sensors monitor tire pressure status.
-
Two awnings measuring 10' 8" and 16' provide covered space along the campsite side.
Why choose this Sabre 36DBB layout
-
Two-bedroom layout with rear master and front bedroom creates clear separation between sleeping areas.
-
Loft above the rear bedroom adds an additional distinct sleeping or storage zone.
-
Central island kitchen with four chairs defines a gathering and meal-prep area between the two bedrooms.
-
Hidden pantry behind the TV provides enclosed storage space directly off the main living area.
-
Transparent pricing with clearly listed MSRP, sale price, and savings on the unit page.
-
Two Michigan locations in Lansing (Dewitt) and Metro Detroit shown with addresses and phone numbers.
-
Factory-trained technicians available through the dedicated service department sections.
-
Financing and trade options supported by on-page credit application and trade valuation links.
Explore all Sabre models
Ready to see this RV in person or ask a few questions first?
Call or text either Price Right RV location below and our team will help you with availability, walk-through details, trade options, and next steps. Lansing (DeWitt) 12909 Old US Hwy 27, DeWitt, MI 48820 Call: 517-669-2755 Text: 810-258-5985 Metro Detroit (Sterling Heights) 35235 Mound Rd, Sterling Heights, MI 48310 Call: 586-446-6000 Text: 8106708805
Specifications
Length
43 ft 2 in
Dry weight
13,243 lbs
Sleeps
6 people
Slideouts
5
Unit features & options
- 50 Amp Detachable Marine Style Power Cord
- Electric Auto-Leveling System
- Heated, Forced Air Underbelly w/ Enclosed Gate Valves
- PVC Roof Membrane
- Thermal Foil Protective Barrier in Roof & Front Cap
- Universal Docking Station w/ Black Tank Flush and Shower
- Vacuum Bond Laminated Sidewalls and Slide Outs
- Two Adjustable Power Awning w/ LED Lighting
- Aluminum Wheels w/ EZ Lube Hubs
- Adjustable Stable Steps (Primary Entrance)
- Convenient Sewer Hose Storage
- Exterior TV Hookup w/ Co-Ax Connection
- Slam Latches on Baggage Doors
- Friction Hinge Entry Door
- High Gloss Gelcoat Front Cap w/ LED Lighting
- Outdoor LP Quick Connect
- Tire Pressure Safety Sensors
- Large Folding Entry Assist Handle (Main Entrance)
- Solar Reflective Windows
- Black Glass Entry Door
- Tankless Water Heater
- Smart Projectors in Master Bedrooms
- 4 Camera Prep (Rear, Pass & Driver, Above Entry Door)
- Inverter Prep
Full specifications
Get more info
2027 Sabre 36DBB
Dealer information
2027 Forest River Sabre 36DBB Fifth Wheel
Two-bedroom Sabre fifth wheel with loft and five slides for defined separate spaces.
Q: What stands out about this Sabre 36DBB layout? A: Two bedrooms, two full baths, a loft, and a central island kitchen with seating.
This new 2027 Forest River Sabre 36DBB fifth wheel at Price Right RV in Dewitt, Michigan pairs two bedrooms, two full baths, and a loft with a central island kitchen and living area. The on-page equipment list and specs give a clear view of how this Sabre 36DBB is built and outfitted.
-
Two separate bedrooms with slideouts create defined sleeping spaces.
-
Rear bedroom with queen bed slide and master bath, plus its own exterior entry door.
-
Front bedroom with camper king bed slide next to a second full bath.
-
Loft above the rear bedroom adds an extra separate sleeping or storage space.
-
Kitchen island with four chairs and storage supports central cooking and dining space.
-
Hidden pantry behind the TV adds enclosed storage for food, games, or other items.
-
Recliners and ceiling fan in the main living area support a defined lounging space.
-
Five slideouts open up floor space in the living, kitchen, and bedroom areas.
-
Shower with a seat in the bath provides a defined showering space with built-in seating.
-
Two adjustable power awnings with LED lighting add shaded outdoor covered space at the entry side.
-
Electric auto-leveling system adjusts the jacks for easier site setup.
-
Universal docking station with black tank flush and outside shower centralizes hookups and cleanup.
-
Tankless water heater provides continuous hot water flow to fixtures.
-
Heated, forced air underbelly with enclosed gate valves helps protect underbody plumbing components.
-
Thermal foil protective barrier in roof and front cap adds an extra thermal layer in those areas.
-
Vacuum-bond laminated sidewalls and slide outs use a laminated wall construction.
-
Solar reflective windows are designed to reflect a portion of solar energy at the glass.
-
Camper king bed and available queen bed options provide two defined bed sizes.
-
Residential size refrigerator provides larger cold storage capacity.
-
Tank capacities include 49 gal fresh, 114 gal grey, and 76 gal black water.
-
Loft, sleeper areas, and listed sleep capacity support up to six sleeping positions.
-
Stackable washer/dryer prep provides a designated hook-up location for laundry appliances.
-
Twin ducted air conditioners with thermostat distribute cooling across the coach.
-
Large smart TV and smart projector with screen provide multiple viewing options.
-
Workstation farm sink and solid surface countertops create a defined kitchen work area.
-
Ambient accent lighting in kitchen and living area provides indirect interior lighting.
-
Zebra shades in the main living area and kitchen allow adjustable window light control.
-
Adjustable stable steps at the primary entrance provide a solid entry interface.
-
Tire pressure safety sensors monitor tire pressure status.
-
Two awnings measuring 10' 8" and 16' provide covered space along the campsite side.
Why choose this Sabre 36DBB layout
-
Two-bedroom layout with rear master and front bedroom creates clear separation between sleeping areas.
-
Loft above the rear bedroom adds an additional distinct sleeping or storage zone.
-
Central island kitchen with four chairs defines a gathering and meal-prep area between the two bedrooms.
-
Hidden pantry behind the TV provides enclosed storage space directly off the main living area.
-
Transparent pricing with clearly listed MSRP, sale price, and savings on the unit page.
-
Two Michigan locations in Lansing (Dewitt) and Metro Detroit shown with addresses and phone numbers.
-
Factory-trained technicians available through the dedicated service department sections.
-
Financing and trade options supported by on-page credit application and trade valuation links.
Explore all Sabre models
Ready to see this RV in person or ask a few questions first?
Call or text either Price Right RV location below and our team will help you with availability, walk-through details, trade options, and next steps. Lansing (DeWitt) 12909 Old US Hwy 27, DeWitt, MI 48820 Call: 517-669-2755 Text: 810-258-5985 Metro Detroit (Sterling Heights) 35235 Mound Rd, Sterling Heights, MI 48310 Call: 586-446-6000 Text: 8106708805
Specifications
Length
43 ft 2 in
Dry weight
13,243 lbs
Sleeps
6 people
Slideouts
5
Unit features & options
- 50 Amp Detachable Marine Style Power Cord
- Electric Auto-Leveling System
- Heated, Forced Air Underbelly w/ Enclosed Gate Valves
- PVC Roof Membrane
- Thermal Foil Protective Barrier in Roof & Front Cap
- Universal Docking Station w/ Black Tank Flush and Shower
- Vacuum Bond Laminated Sidewalls and Slide Outs
- Two Adjustable Power Awning w/ LED Lighting
- Aluminum Wheels w/ EZ Lube Hubs
- Adjustable Stable Steps (Primary Entrance)
- Convenient Sewer Hose Storage
- Exterior TV Hookup w/ Co-Ax Connection
- Slam Latches on Baggage Doors
- Friction Hinge Entry Door
- High Gloss Gelcoat Front Cap w/ LED Lighting
- Outdoor LP Quick Connect
- Tire Pressure Safety Sensors
- Large Folding Entry Assist Handle (Main Entrance)
- Solar Reflective Windows
- Black Glass Entry Door
- Tankless Water Heater
- Smart Projectors in Master Bedrooms
- 4 Camera Prep (Rear, Pass & Driver, Above Entry Door)
- Inverter Prep
Full specifications
Get more info
2027 Sabre 36DBB