2027 Forest River Sabre 36EST
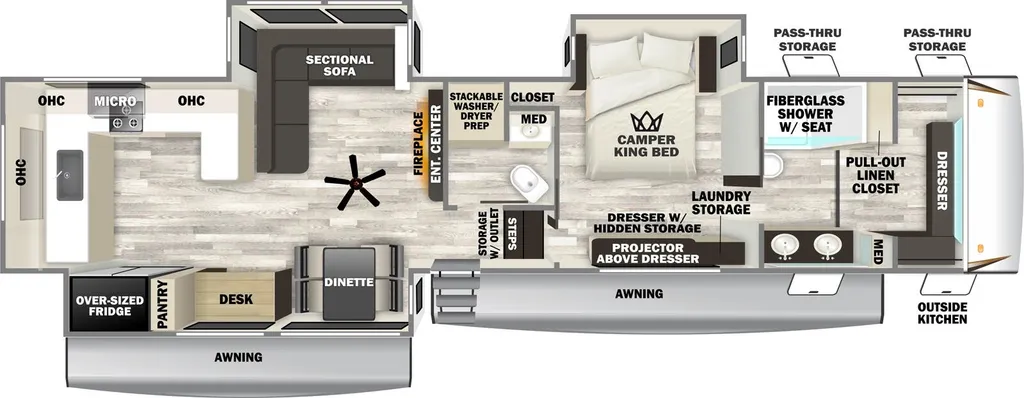
The 2026 Forest River Sabre 36EST is a luxury fifth wheel designed for extended stays with a spacious rear kitchen and residential-style layout. The large rear kitchen offers abundant counter space, solid-surface countertops, a spacious refrigerator, and plenty of storage, making meal preparation simple whether you're away for the weekend or camping long-term.
The open living area features comfortable seating, an entertainment center, and a fireplace, while the front master suite includes a camper king bed, a large wardrobe, and a spacious bathroom. A convenient half bath adds extra functionality for guests and longer stays.
Built with premium features like dual power awnings, hydraulic auto-leveling, a tankless water heater, dual 15K BTU air conditioners, and an enclosed heated underbelly, the Sabre 36EST delivers residential comfort and all-season capability for travelers looking to spend more time on the road.
Specifications
Sleeps
5 people
Slideouts
3
Unit features & options
- 50 Amp Detachable Marine Style Power Cord
- Electric Auto-Leveling System
- Heated, Forced Air Underbelly w/ Enclosed Gate Valves
- PVC Roof Membrane
- Thermal Foil Protective Barrier in Roof & Front Cap
- Universal Docking Station w/ Black Tank Flush and Shower
- Vacuum Bond Laminated Sidewalls and Slide Outs
- Two Adjustable Power Awning w/ LED Lighting
- Aluminum Wheels w/ EZ Lube Hubs
- Adjustable Stable Steps (Primary Entrance)
- Convenient Sewer Hose Storage
- Exterior TV Hookup w/ Co-Ax Connection
- Slam Latches on Baggage Doors
- Friction Hinge Entry Door
- High Gloss Gelcoat Front Cap w/ LED Lighting
- Outdoor LP Quick Connect
- Tire Pressure Safety Sensors
- Large Folding Entry Assist Handle (Main Entrance)
- Solar Reflective Windows
- Black Glass Entry Door
- Tankless Water Heater
- Smart Projectors in Master Bedrooms
- 4 Camera Prep (Rear, Pass & Driver, Above Entry Door)
- Inverter Prep
Full specifications
Get more info
2027 Sabre 36EST
Dealer information
The 2026 Forest River Sabre 36EST is a luxury fifth wheel designed for extended stays with a spacious rear kitchen and residential-style layout. The large rear kitchen offers abundant counter space, solid-surface countertops, a spacious refrigerator, and plenty of storage, making meal preparation simple whether you're away for the weekend or camping long-term.
The open living area features comfortable seating, an entertainment center, and a fireplace, while the front master suite includes a camper king bed, a large wardrobe, and a spacious bathroom. A convenient half bath adds extra functionality for guests and longer stays.
Built with premium features like dual power awnings, hydraulic auto-leveling, a tankless water heater, dual 15K BTU air conditioners, and an enclosed heated underbelly, the Sabre 36EST delivers residential comfort and all-season capability for travelers looking to spend more time on the road.
Specifications
Sleeps
5 people
Slideouts
3
Unit features & options
- 50 Amp Detachable Marine Style Power Cord
- Electric Auto-Leveling System
- Heated, Forced Air Underbelly w/ Enclosed Gate Valves
- PVC Roof Membrane
- Thermal Foil Protective Barrier in Roof & Front Cap
- Universal Docking Station w/ Black Tank Flush and Shower
- Vacuum Bond Laminated Sidewalls and Slide Outs
- Two Adjustable Power Awning w/ LED Lighting
- Aluminum Wheels w/ EZ Lube Hubs
- Adjustable Stable Steps (Primary Entrance)
- Convenient Sewer Hose Storage
- Exterior TV Hookup w/ Co-Ax Connection
- Slam Latches on Baggage Doors
- Friction Hinge Entry Door
- High Gloss Gelcoat Front Cap w/ LED Lighting
- Outdoor LP Quick Connect
- Tire Pressure Safety Sensors
- Large Folding Entry Assist Handle (Main Entrance)
- Solar Reflective Windows
- Black Glass Entry Door
- Tankless Water Heater
- Smart Projectors in Master Bedrooms
- 4 Camera Prep (Rear, Pass & Driver, Above Entry Door)
- Inverter Prep
Full specifications
Get more info
2027 Sabre 36EST