Skip to main contentSkip to navigation
RV Envy
RV floor plans
Inventory
Sell your RV
Dealers
Dashboard
  • Class A motorhomes
  • Class C motorhomes
  • Class B vans
  • Fifth wheel trailers
  • Travel trailers
  • Pop-up campers
  • Advanced search
  • Floor plan wizard
  • Inventory

Browse popular layouts & features

Class A motorhomes

  • … with bunk beds
  • … with two bedrooms
  • … with bath and a half
  • … with two full bathrooms
  • … with bunk over cab
  • … with rear bathroom
Browse all features →

Class B vans

  • … with King size bed
  • … with rear twin beds
  • … with Murphy bed
  • … with rear bathroom
  • … with dual twin beds
Browse all features →

Class C motorhomes

  • … with bunk over cab
  • … with bunk beds
  • … with rear bathroom
  • … with rear twin beds
  • … with Murphy bed
  • … with outdoor kitchen
  • … with outdoor TV
Browse all features →

Fifth wheel trailers

  • … with bath and a half
  • … with two bathrooms
  • … with bunk beds
  • … with two bedrooms
  • … with side patio
  • … with rear patio
  • … with outdoor kitchen
  • … with washer/dryer
  • … with front living
Browse all features →

Travel trailers

  • … with bunk beds
  • … with two bedrooms
  • … with Murphy bed
  • … with outdoor kitchen
  • … with rear bath
  • … with front bedroom
Browse all features →

Popup campers

  • under $10k
  • under $15k
  • under 2,000 lbs
  • under 3,000 lbs
Browse all features →

RV dealers by metro area

Los AngelesDallas–Fort WorthHoustonAtlantaPhoenixTampa BayOrlandoDenverChicagoSeattleNashvilleTorontoBrowse all metro areas →

Explore

  • RV floor plans
  • Browse inventory
  • Sell your RV
  • Dealers
  • Shopping tips

Company

  • About
  • Our story
  • Contact

Services

  • Dealer leads
  • Dealer websites & CRM
  • OEM advertising
  • Shopper insights

Join our mailing list

We don't send much, but you won't want to miss it!

RV Envy

The RV search engine. Find your dream RV.

We do our best to keep listing details accurate, but pricing, specifications, and availability come from third-party sources and can change without notice. We can't guarantee accuracy, so please confirm the details with the dealer before making any decisions. See something inaccurate? Contact us.

© 2026 RV Envy. All rights reserved.

For AI agentsPrivacyTerms
Dashboard
    1. Home
    2. Inventory
    3. Stellhorn RV and Camping Center
    4. 2027 Forest River Salem Hemisphere 373MBRL

    2027 Forest River Salem Hemisphere 373MBRL

    NewFifth wheel|Stock #013851|Located at Stellhorn RV and Camping Center in Stellhorn RV & Camping Center, IN
    $115,080$65,985
    Save $49,095
    RV Envy

    2027 Forest River Salem Hemisphere 373MBRL

    New · Fifth wheel

    $115,080$65,985Save $49,095

    Stellhorn RV and Camping Center – Stellhorn RV & Camping Center

    3116 W Boulevard

    Kokomo, IN 46902

    (833) 202-3469

    Stock #013851

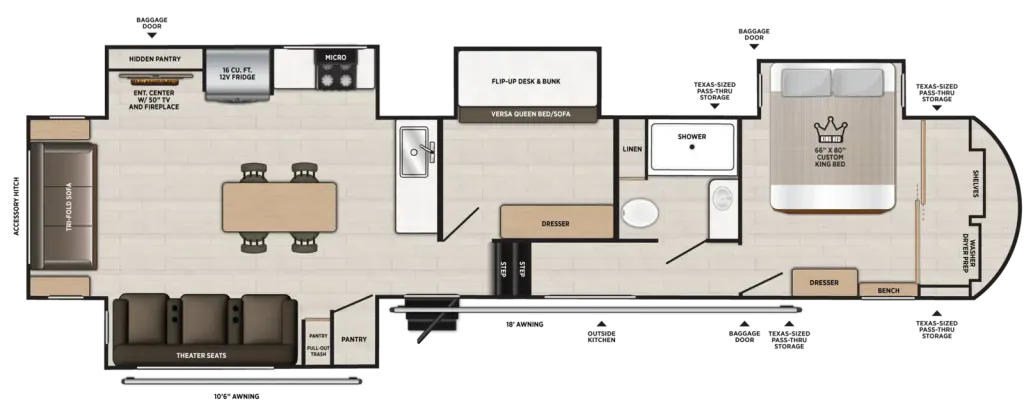
    2027 Forest River Salem Hemisphere 373MBRL floor plan

    Specifications

    Length43 ft
    Dry weight13,904 lbs
    Sleeps8 people
    Slideouts4

    Full specifications

    Interior ColorHARVEST
    Length43 ft

    Options and equipment may differ from those listed. We do our best to ensure accuracy, but please confirm all details with the dealer before purchase.

    Get more info

    2027 Salem Hemisphere 373MBRL
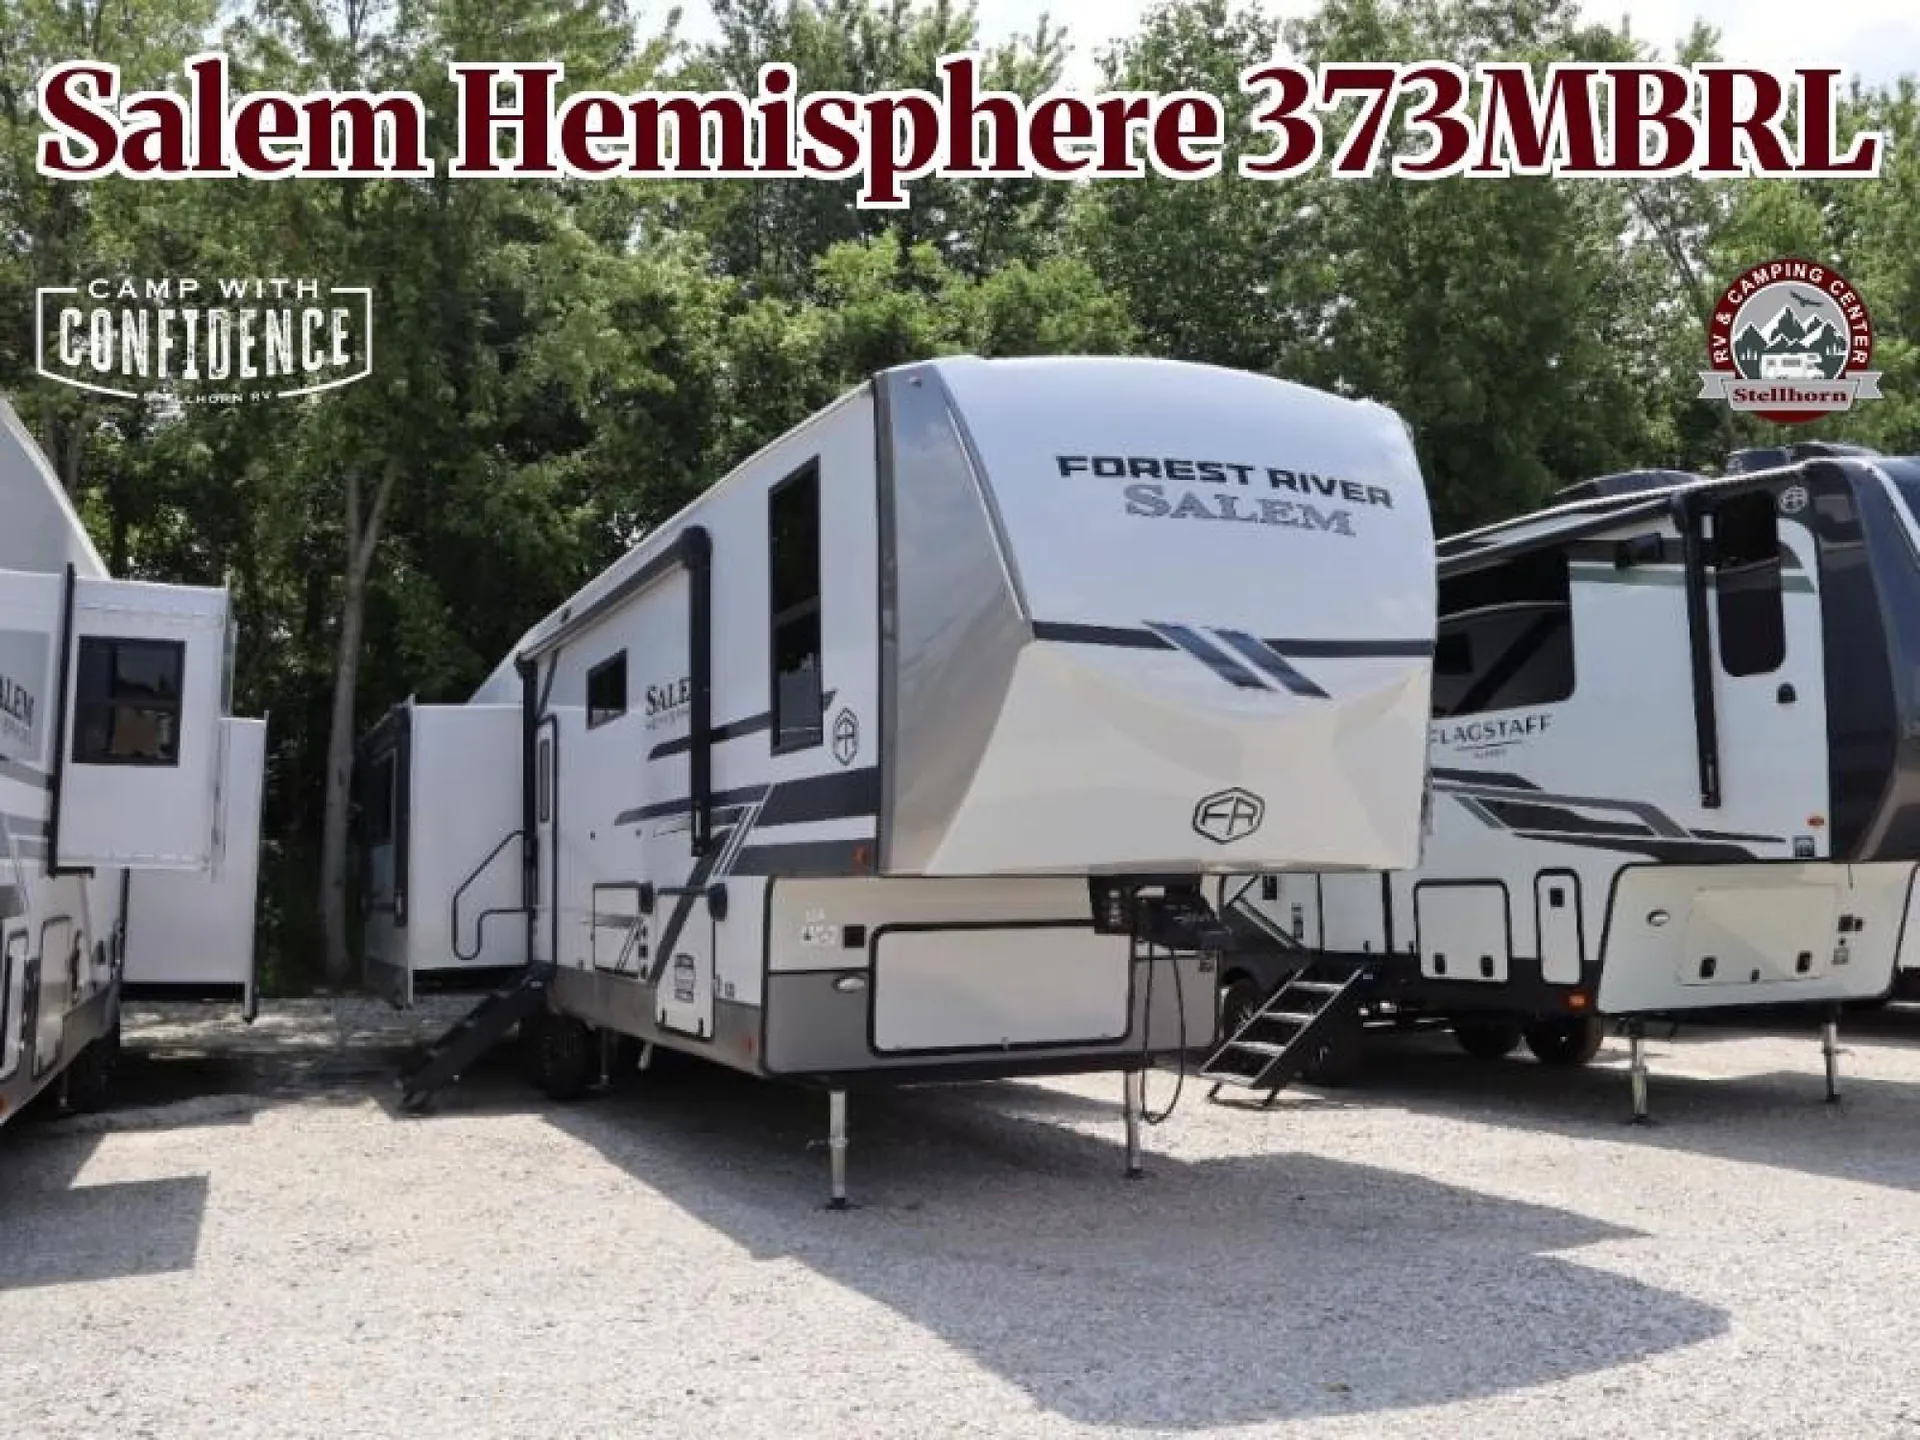
    2027 Salem Hemisphere 373MBRL
    I'm interested in
    Preferred contact method
    EmailPhone callText message

    The dealer sees only your first name and general area, not your full name, email, or phone. You'll chat through RV Envy and can share your info anytime.

    We'll add you to our weekly newsletter too, but you can unsubscribe at anytime.

    Dealer information

    Stellhorn RV and Camping Center – Stellhorn RV & Camping Center

    3116 W Boulevard
    Kokomo, IN 46902
    (833) 202-3469

    Pricing report

    68 days on the market

    Days listed

    68

    Pricing report

    68 days on the market

    Days listed

    68

    Call for details.

    Call for details.

    Specifications

    Length

    43 ft

    Dry weight

    13,904 lbs

    Sleeps

    8 people

    Slideouts

    4

    Specifications

    Length

    43 ft

    Dry weight

    13,904 lbs

    Sleeps

    8 people

    Slideouts

    4

    Unit features & options

    • Weathershield Roof- One Piece Fiber-Reinforced Thermoplastic Composite
    • Square Windows with Built in Shades with Reflective Thermal-Foil Backing and Painted Hardwood Interior Trim
    • Industry-Leading Flush Floor Slide Mechanism
    • 82" Sidewalls for Increased Head Room
    • 60K BTU On-Demand Tankless Water Heater
    • The Ultimate Interior Lighting Upgrade (4K Puck/Strip Lights & LED Back Lit Bathroom Mirror)
    • 18K BTU Main A/C Furrion Chill Cube
    • Wide Stance Axles (42" hub-to-hub)
    • 60" x 80" Beds in all Main Bedrooms
    • Side-Mounted Heat Ducts = No Floor Vents
    • Step Above Aluminum Steps (Main Entry Door)
    • Enclosed Underbelly
    • 2" Accessory Hitch Receiver
    • Outside Shower w/ Hot & Cold Water
    • Extra Large Pass Thru Storage w/ Slam Latch Baggage Doors
    • Prepped for Roof-Mounted Solar Panel & Charge Controller
    • 10 cu.ft. Black Refrigerator (12V)
    • Porcelain Toilet
    • Laminated "Aluma Frame" Sidewalls & Floor with Block Foam Insulation
    • Black Tank Flush
    • Wood Door Casings IPO Plastic Door Casings
    • Hidden Hinges on Cabinet Doors
    • Shaker-Style Cabinet Door and Drawer Fronts
    • Residential Single Bowl Undermount Sink

    Unit features & options

    • Weathershield Roof- One Piece Fiber-Reinforced Thermoplastic Composite
    • Square Windows with Built in Shades with Reflective Thermal-Foil Backing and Painted Hardwood Interior Trim
    • Industry-Leading Flush Floor Slide Mechanism
    • 82" Sidewalls for Increased Head Room
    • 60K BTU On-Demand Tankless Water Heater
    • The Ultimate Interior Lighting Upgrade (4K Puck/Strip Lights & LED Back Lit Bathroom Mirror)
    • 18K BTU Main A/C Furrion Chill Cube
    • Wide Stance Axles (42" hub-to-hub)
    • 60" x 80" Beds in all Main Bedrooms
    • Side-Mounted Heat Ducts = No Floor Vents
    • Step Above Aluminum Steps (Main Entry Door)
    • Enclosed Underbelly
    • 2" Accessory Hitch Receiver
    • Outside Shower w/ Hot & Cold Water
    • Extra Large Pass Thru Storage w/ Slam Latch Baggage Doors
    • Prepped for Roof-Mounted Solar Panel & Charge Controller
    • 10 cu.ft. Black Refrigerator (12V)
    • Porcelain Toilet
    • Laminated "Aluma Frame" Sidewalls & Floor with Block Foam Insulation
    • Black Tank Flush
    • Wood Door Casings IPO Plastic Door Casings
    • Hidden Hinges on Cabinet Doors
    • Shaker-Style Cabinet Door and Drawer Fronts
    • Residential Single Bowl Undermount Sink

    Full specifications

    As provided in the original listing

    Interior ColorHARVEST
    Length43 ft

    Full specifications

    As provided in the original listing

    Interior ColorHARVEST
    Length43 ft