DESCRIPTION
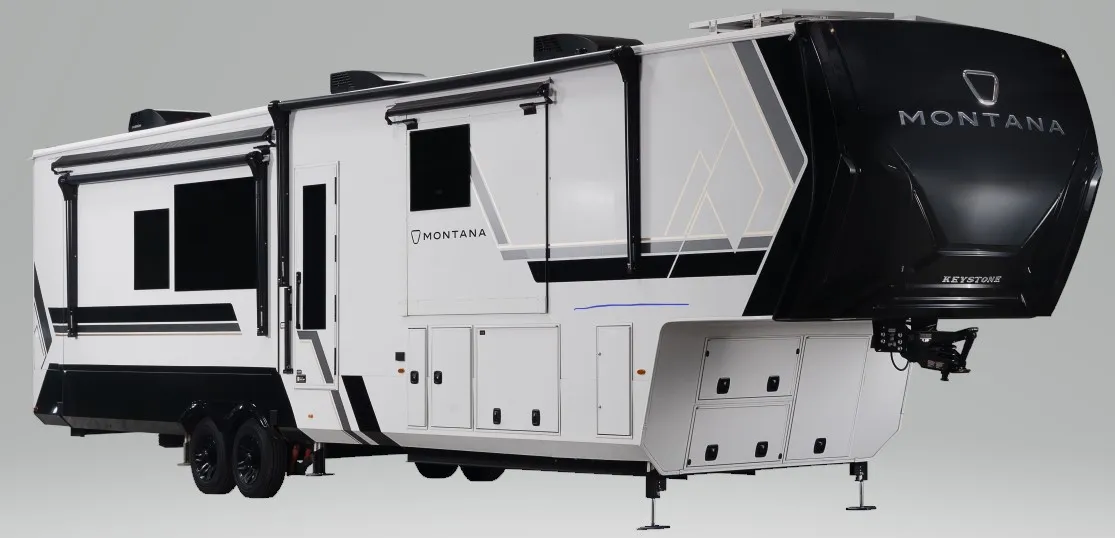
The 2027 Keystone Montana 3800FL is a premium, five-slide luxury fifth wheel built for extended stays or full-time residential-style living.
Floorplan Layout & Sectional Highlights
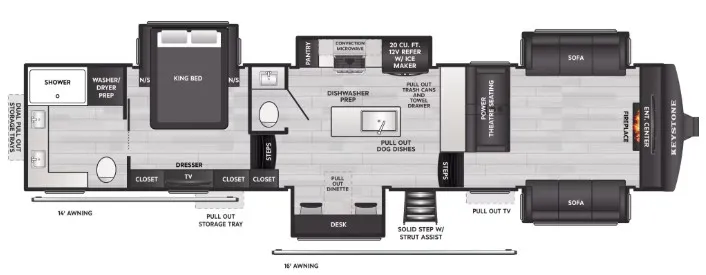
- Elevated Front Living Room: Positioned on the upper front deck, this area features the largest living room in its class with seating for up to eight people. It is anchored by dual opposing 78-inch sleeper sofas, power theater seating, a fireplace, and a massive 65-inch TV paired with a premium JBL soundbar.
- Central Kitchen & Half Bath: The mid-ship kitchen is built around a large center island and includes solid surface countertops, a 20-cu.-ft. residential refrigerator, a convection microwave, and a pull-out dinette. A convenient powder room (half bath) sits just off the kitchen for easy guest access.
-
Rear Master Suite & Full Bath: The private rear bedroom features a standard King bed slide-out, dresser storage, extensive wardrobe space, and washer/dryer prep. It transitions directly into a massive rear master bathroom outfitted with a 30" x 48" shower, dual-sink vanity, and upscale linen storage.
-
Raised Chassis Exterior Storage: Due to the elevated rear design, the chassis accommodates an exceptional amount of exterior cargo room. It boasts a sliding side pull-out storage tray and dual rear pull-out trays built directly into the frame.
Specifications
Length
42 ft 7 in
Sleeps
4 people
Slideouts
5
Full specifications
Get more info
2027 Montana 3800FL
Dealer information
DESCRIPTION
The 2027 Keystone Montana 3800FL is a premium, five-slide luxury fifth wheel built for extended stays or full-time residential-style living.
Floorplan Layout & Sectional Highlights
- Elevated Front Living Room: Positioned on the upper front deck, this area features the largest living room in its class with seating for up to eight people. It is anchored by dual opposing 78-inch sleeper sofas, power theater seating, a fireplace, and a massive 65-inch TV paired with a premium JBL soundbar.
- Central Kitchen & Half Bath: The mid-ship kitchen is built around a large center island and includes solid surface countertops, a 20-cu.-ft. residential refrigerator, a convection microwave, and a pull-out dinette. A convenient powder room (half bath) sits just off the kitchen for easy guest access.
-
Rear Master Suite & Full Bath: The private rear bedroom features a standard King bed slide-out, dresser storage, extensive wardrobe space, and washer/dryer prep. It transitions directly into a massive rear master bathroom outfitted with a 30" x 48" shower, dual-sink vanity, and upscale linen storage.
-
Raised Chassis Exterior Storage: Due to the elevated rear design, the chassis accommodates an exceptional amount of exterior cargo room. It boasts a sliding side pull-out storage tray and dual rear pull-out trays built directly into the frame.
Specifications
Length
42 ft 7 in
Sleeps
4 people
Slideouts
5
Full specifications
Get more info
2027 Montana 3800FL