Get in touch and we'll be happy to answer any questions or set up an appointment to see it in person.
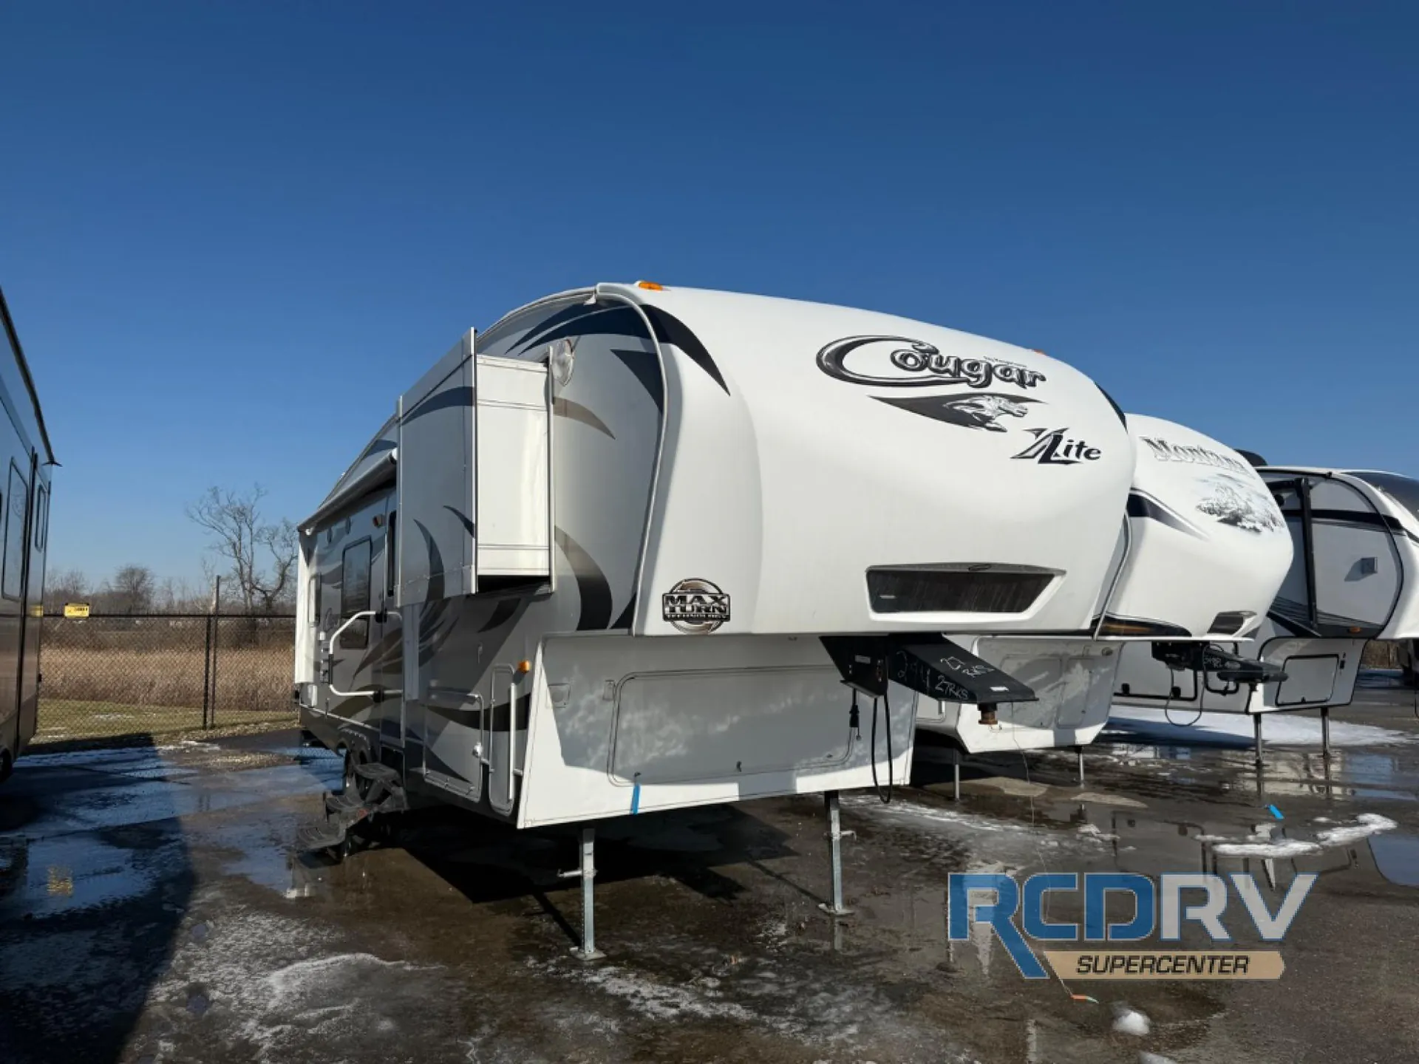
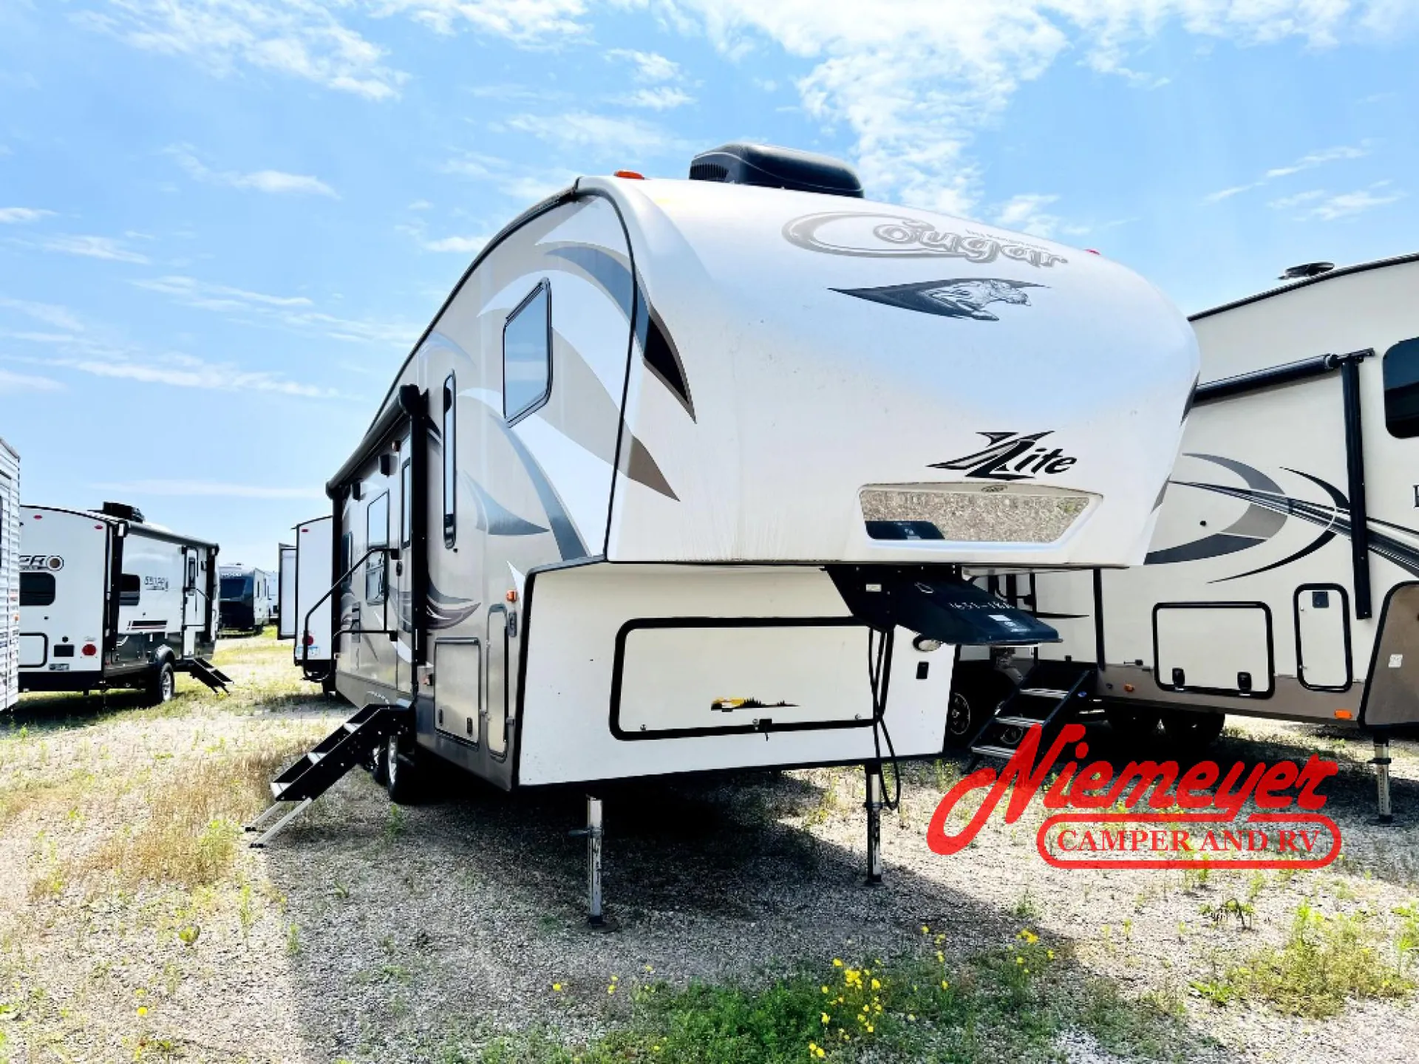
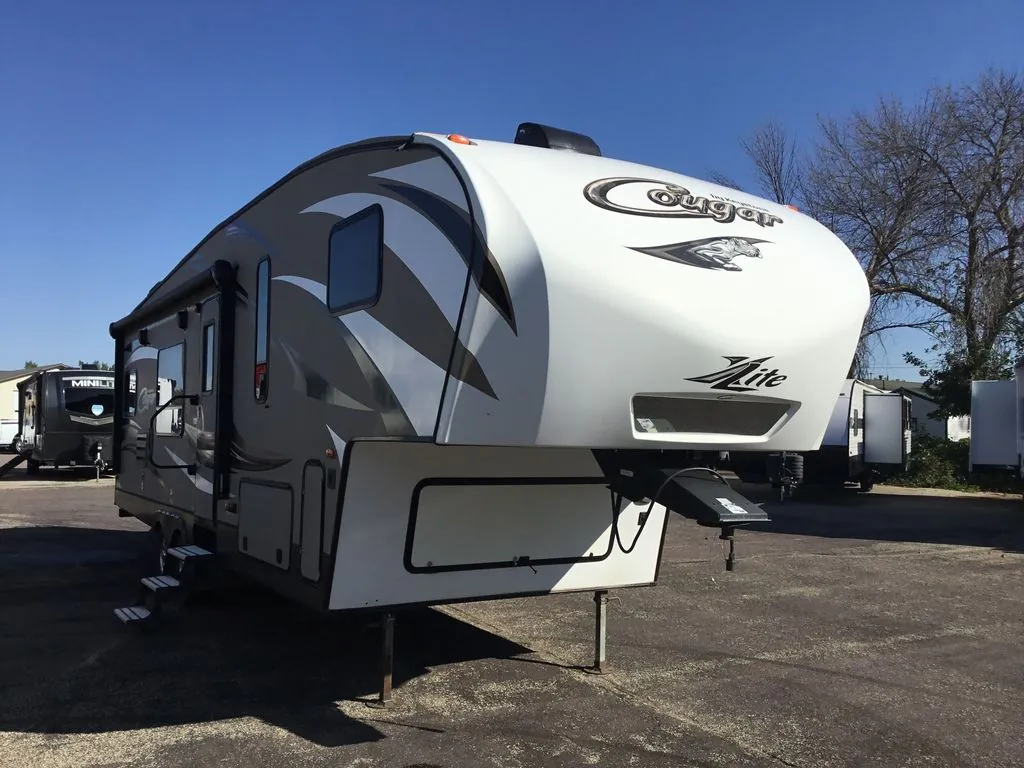
2012 Keystone Cougar XLite 27RKS
UsedStock #26557RB
Listing price
2012 Cougar XLite 27RKS
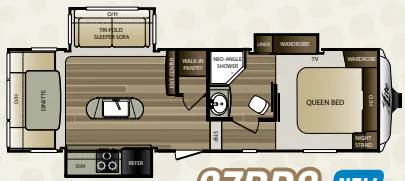
Other floor plans with a similar body style, feature mix, and price range, prioritizing other manufacturers and brands.
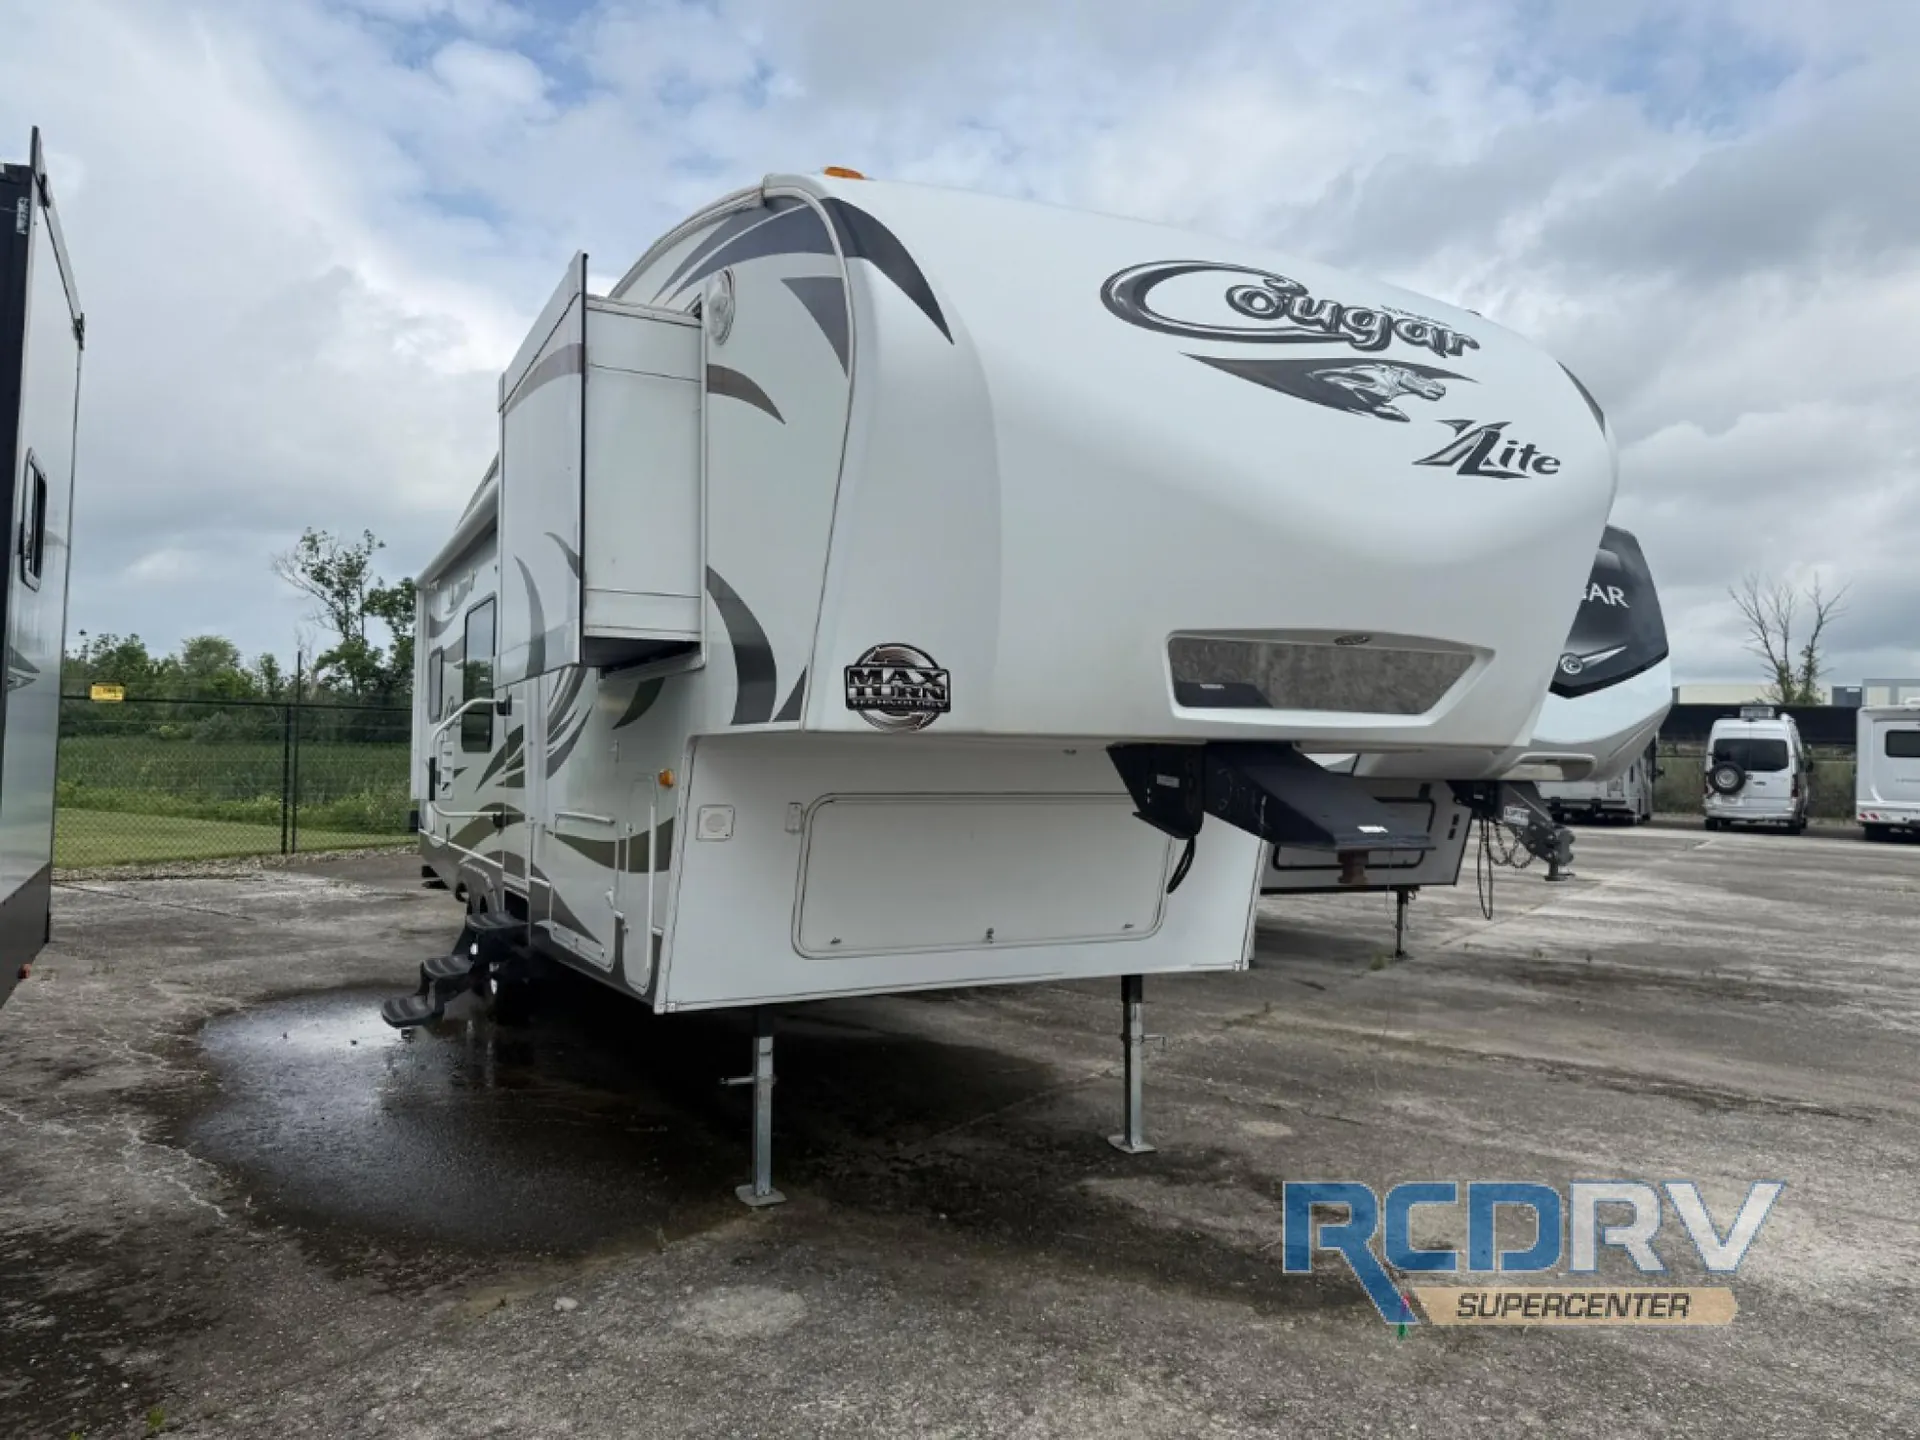
The Keystone Cougar XLite 27RKS makes the most of its size with a practical rear-kitchen layout, solid surface countertops, a deep oversized stainless steel sink, and residential-style cabinetry with full-extension drawer guides. Inside, a power-vented bath, residential shower surround, LCD TV, Bluetooth CD/DVD system, and 15,000 BTU ducted A/C add everyday comfort. Outside, XL pass-through storage, a fully heated and enclosed underbelly, electric awning with LED lighting, and Cougar camp remote control make setup and campsite living especially convenient.
Length
30 ft 4 in
Dry weight
7,068 lbs
Sleeps
6
Slideouts
2
Many factors play into a unit's listing price and what you should pay. This guide provides a ballpark estimate, but it does not factor in your exact scenario or how different listings are equipped.
There may be room for price negotiation.
$12,995 – $17,900
This unit is ranked 2 of 5 by asking price in this group.
The listing price on this unit has changed 3 times.
See the complete price timeline and the rest of this unit's pricing insights.
RCD RV Supercenter
Pataskala, OH
Sells faster than 86% of Ohio RV dealers
Compared with 29 dealers in Ohio
Used 2012 Keystone Cougar X-lite 27RKS in Pataskala, Ohio
A rear kitchen and two lounge chairs give this Cougar X-lite 27RKS distinct places to prepare dinner and settle in afterward. This used 2012 Keystone RV fifth wheel is stock #26557RB in Pataskala, OH.
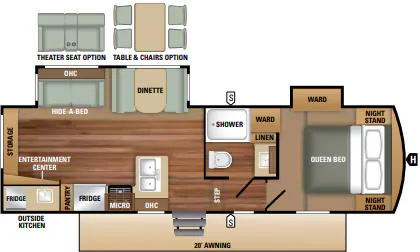
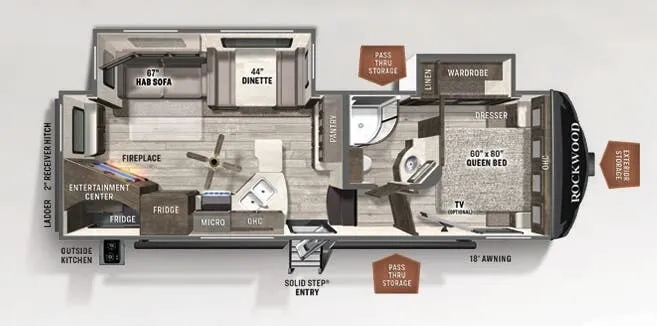
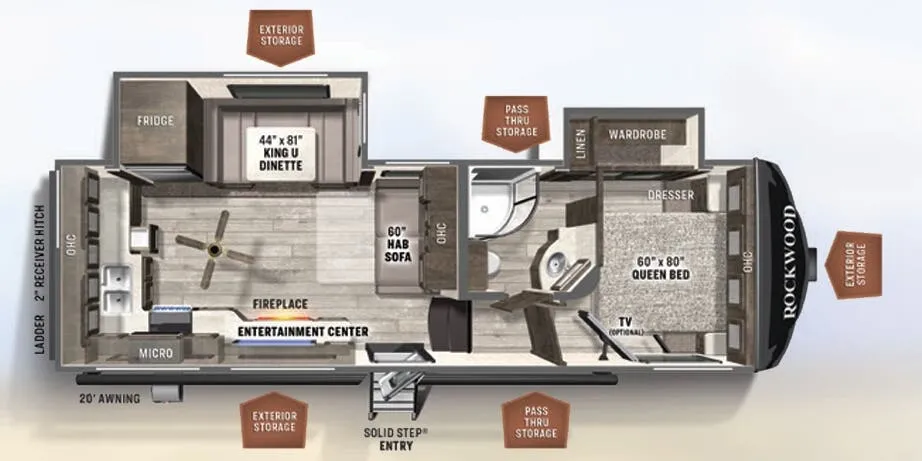
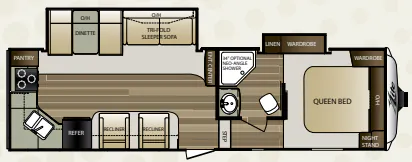
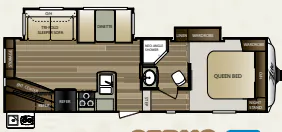
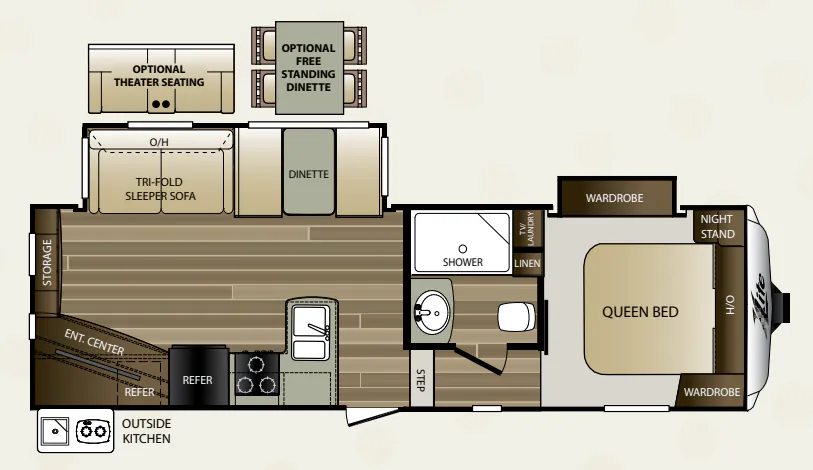
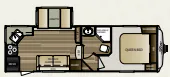
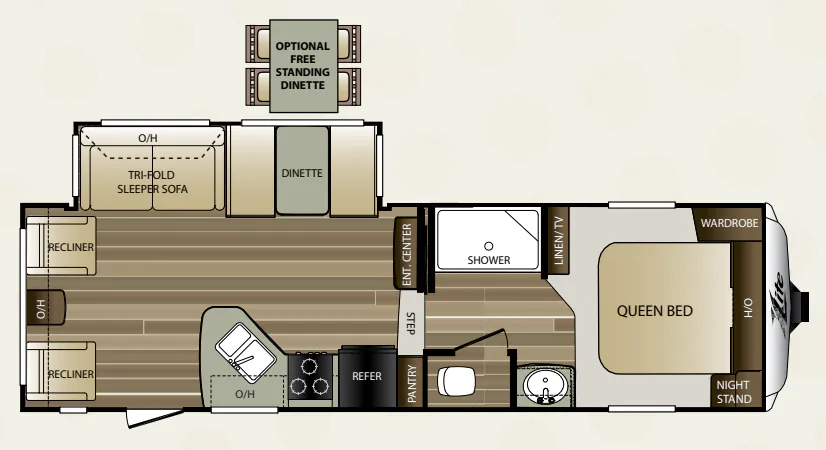
The kitchen includes a pantry, three-burner range, double sink and refrigerator. The booth dinette and sofa occupy the main slideout, with an entertainment center nearby. A side-aisle bathroom provides a neo-angle shower, sink and toilet, while a hall linen cabinet adds storage. The front queen bed has wardrobes on both sides.
Rear kitchen
Sofa and booth dinette slideout
Two lounge chairs
Side-aisle bathroom
Front queen bed
Contact us for stock #26557RB to review condition, confirm equipment and arrange a walkthrough.
Other listings for this floor plan, ranked by condition, model year, distance, price, and listing quality.