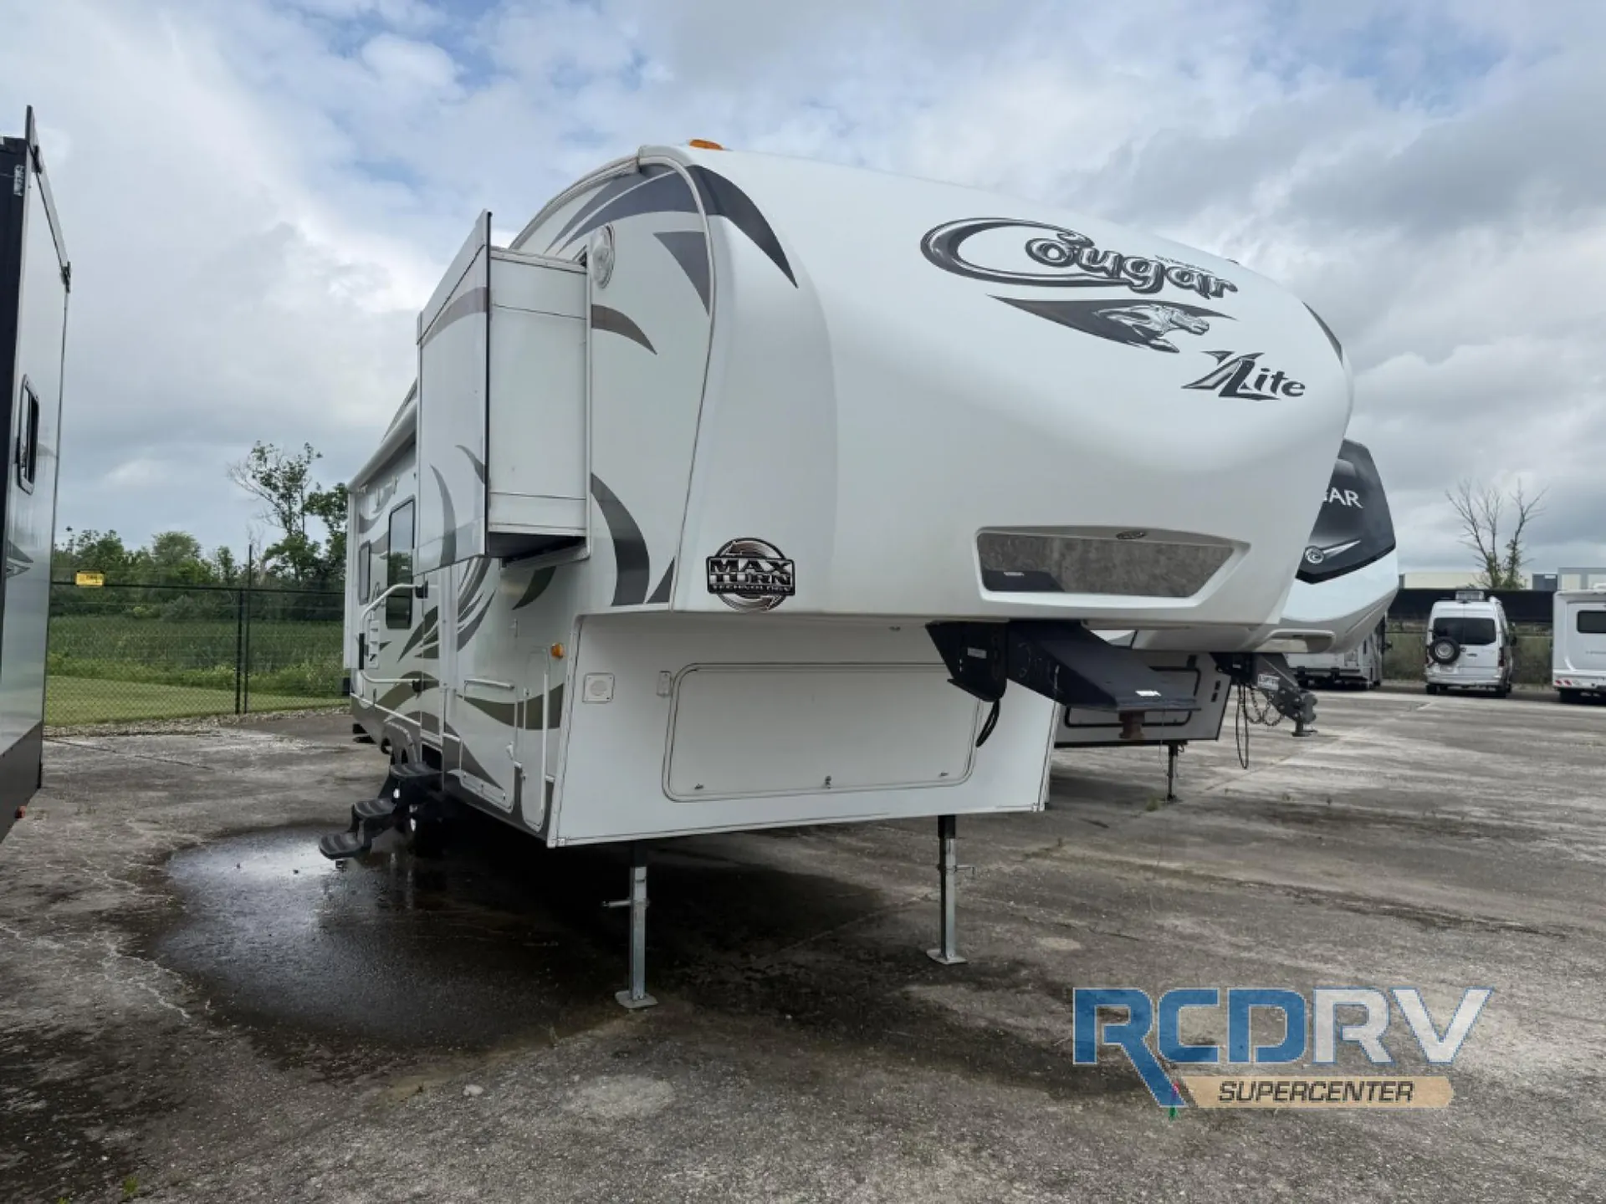
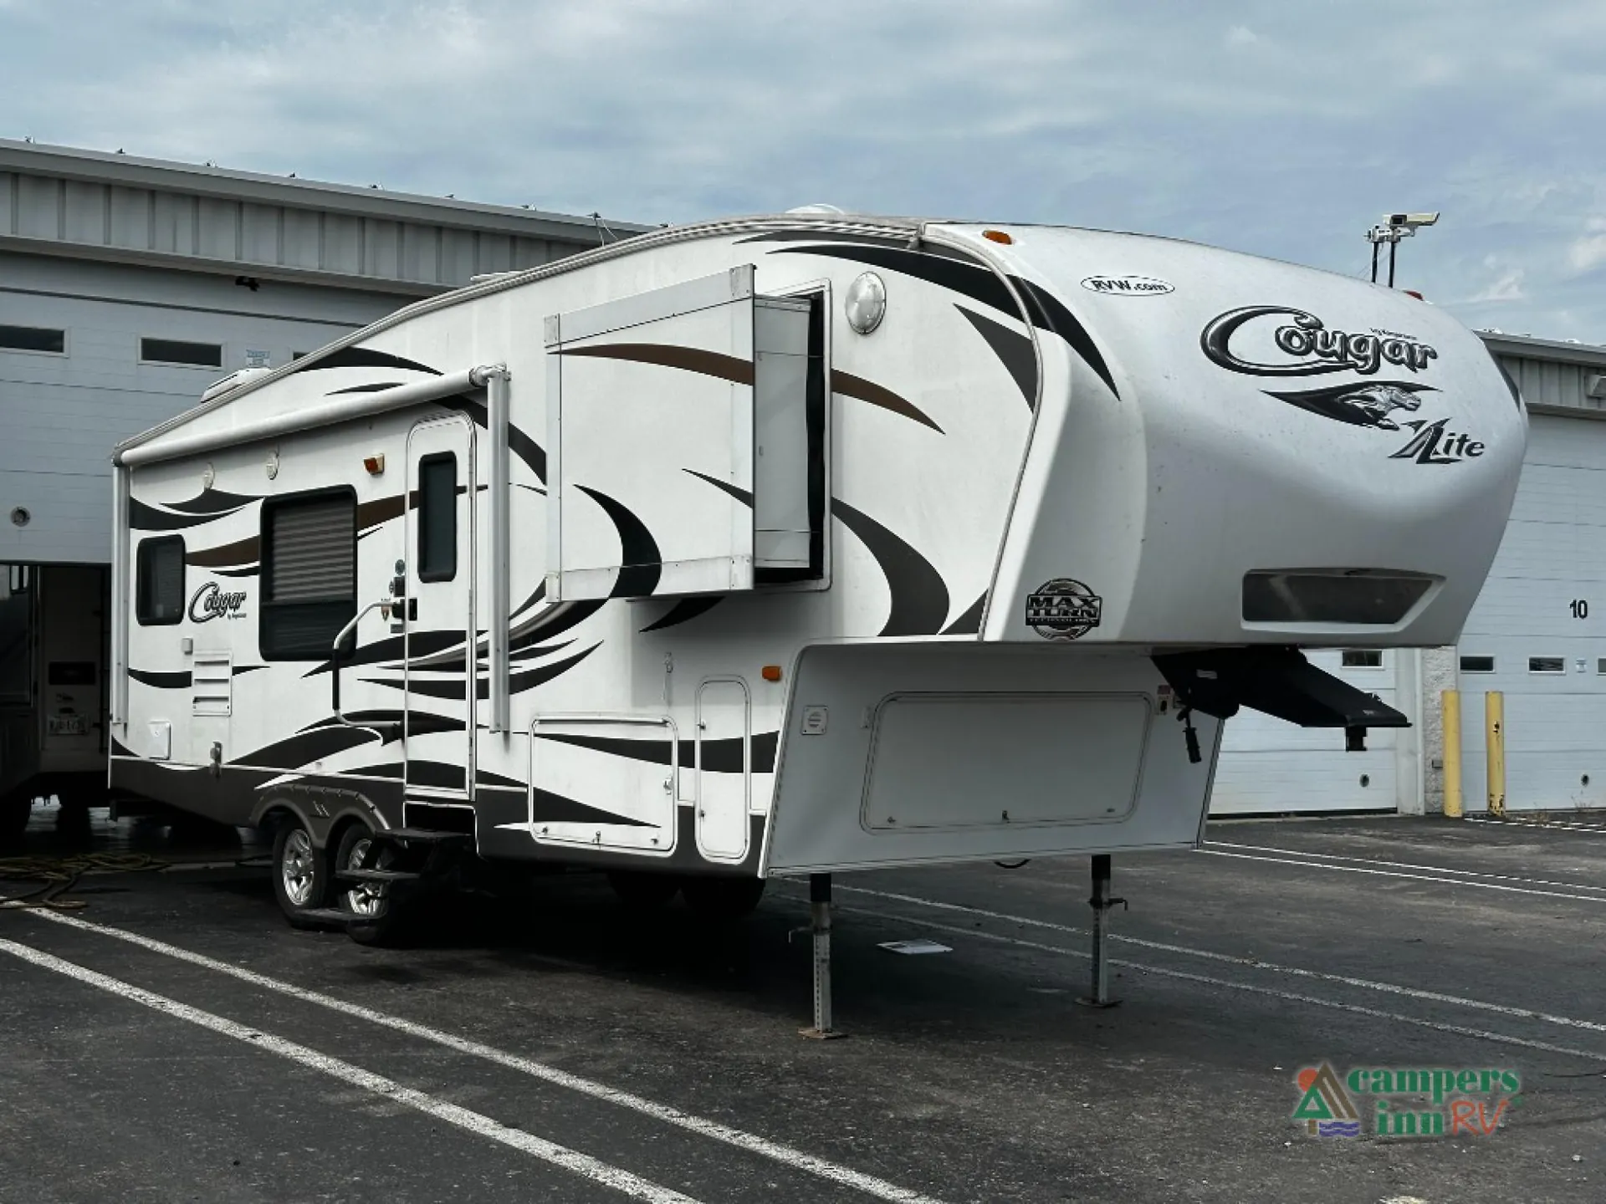
Get in touch and we'll be happy to answer any questions or set up an appointment to see it in person.
2016 Keystone Cougar XLite 27RKS
UsedStock #3297
Listing price
2016 Cougar XLite 27RKS
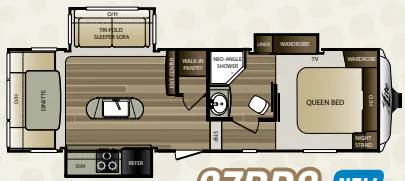
Other floor plans with a similar body style, feature mix, and price range, prioritizing other manufacturers and brands.
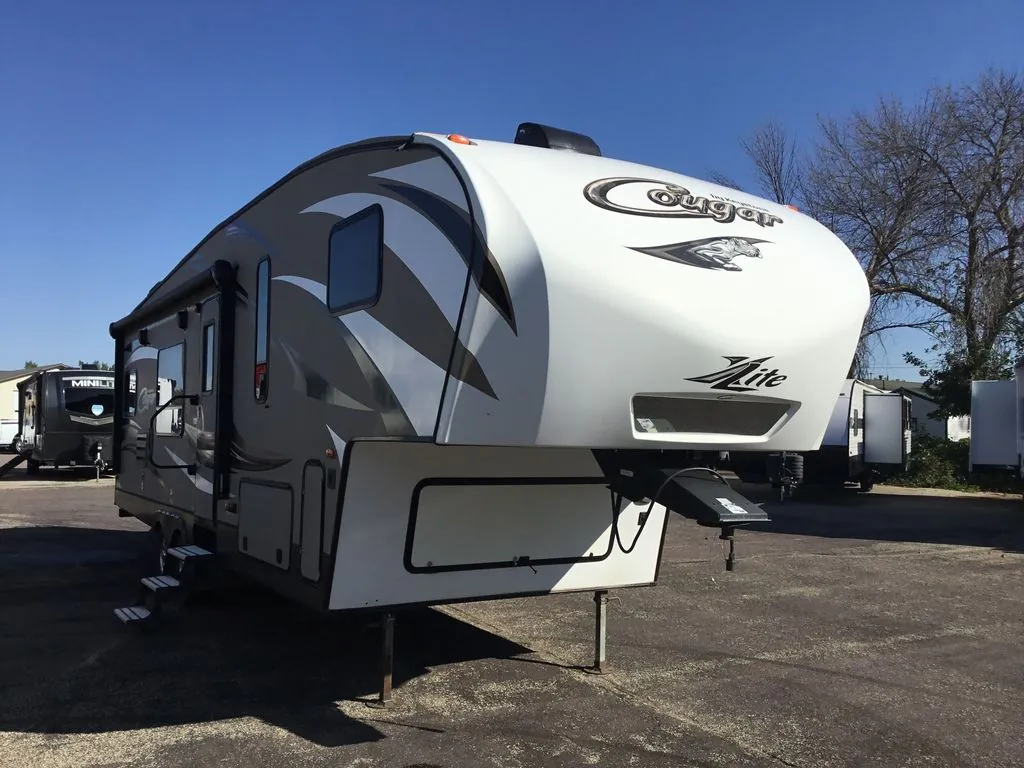
The Keystone Cougar XLite 27RKS makes the most of its size with a practical rear-kitchen layout, solid surface countertops, a deep oversized stainless steel sink, and residential-style cabinetry with full-extension drawer guides. Inside, a power-vented bath, residential shower surround, LCD TV, Bluetooth CD/DVD system, and 15,000 BTU ducted A/C add everyday comfort. Outside, XL pass-through storage, a fully heated and enclosed underbelly, electric awning with LED lighting, and Cougar camp remote control make setup and campsite living especially convenient.
Length
30 ft 5 in
Dry weight
7,370 lbs
Sleeps
5
Slideouts
2
Many factors play into a unit's listing price and what you should pay. This guide provides a ballpark estimate, but it does not factor in your exact scenario or how different listings are equipped.
There may be room for price negotiation.
$12,995 – $17,900
This unit is ranked 5 of 5 by asking price in this group.
Joe's Camper Sales
New Ulm, MN
Compared with 30 dealers in Minnesota
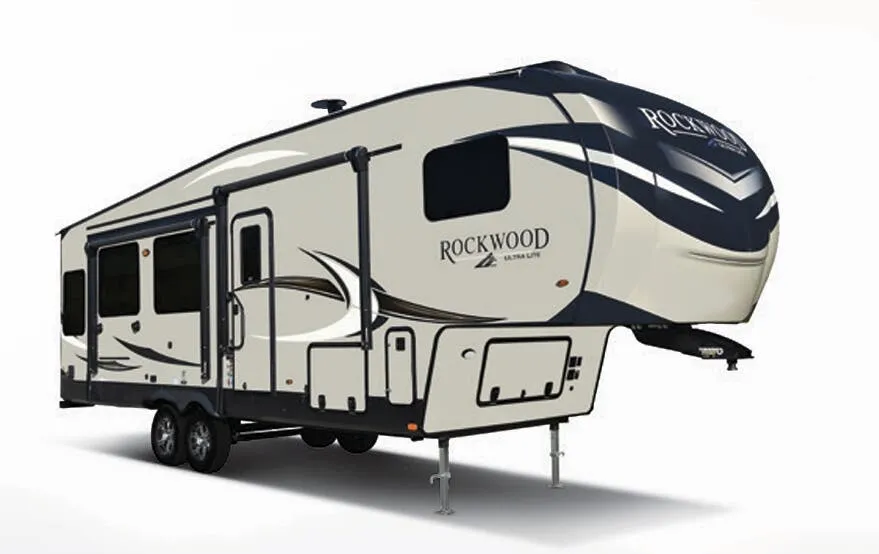
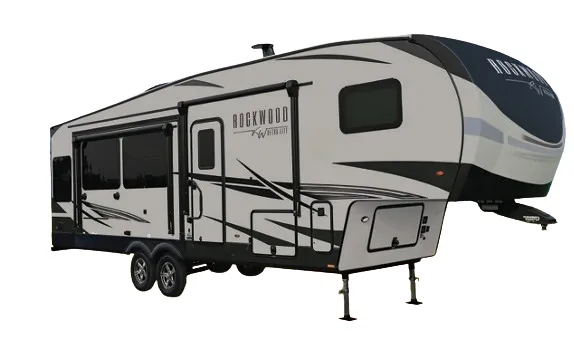
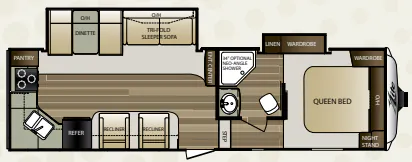
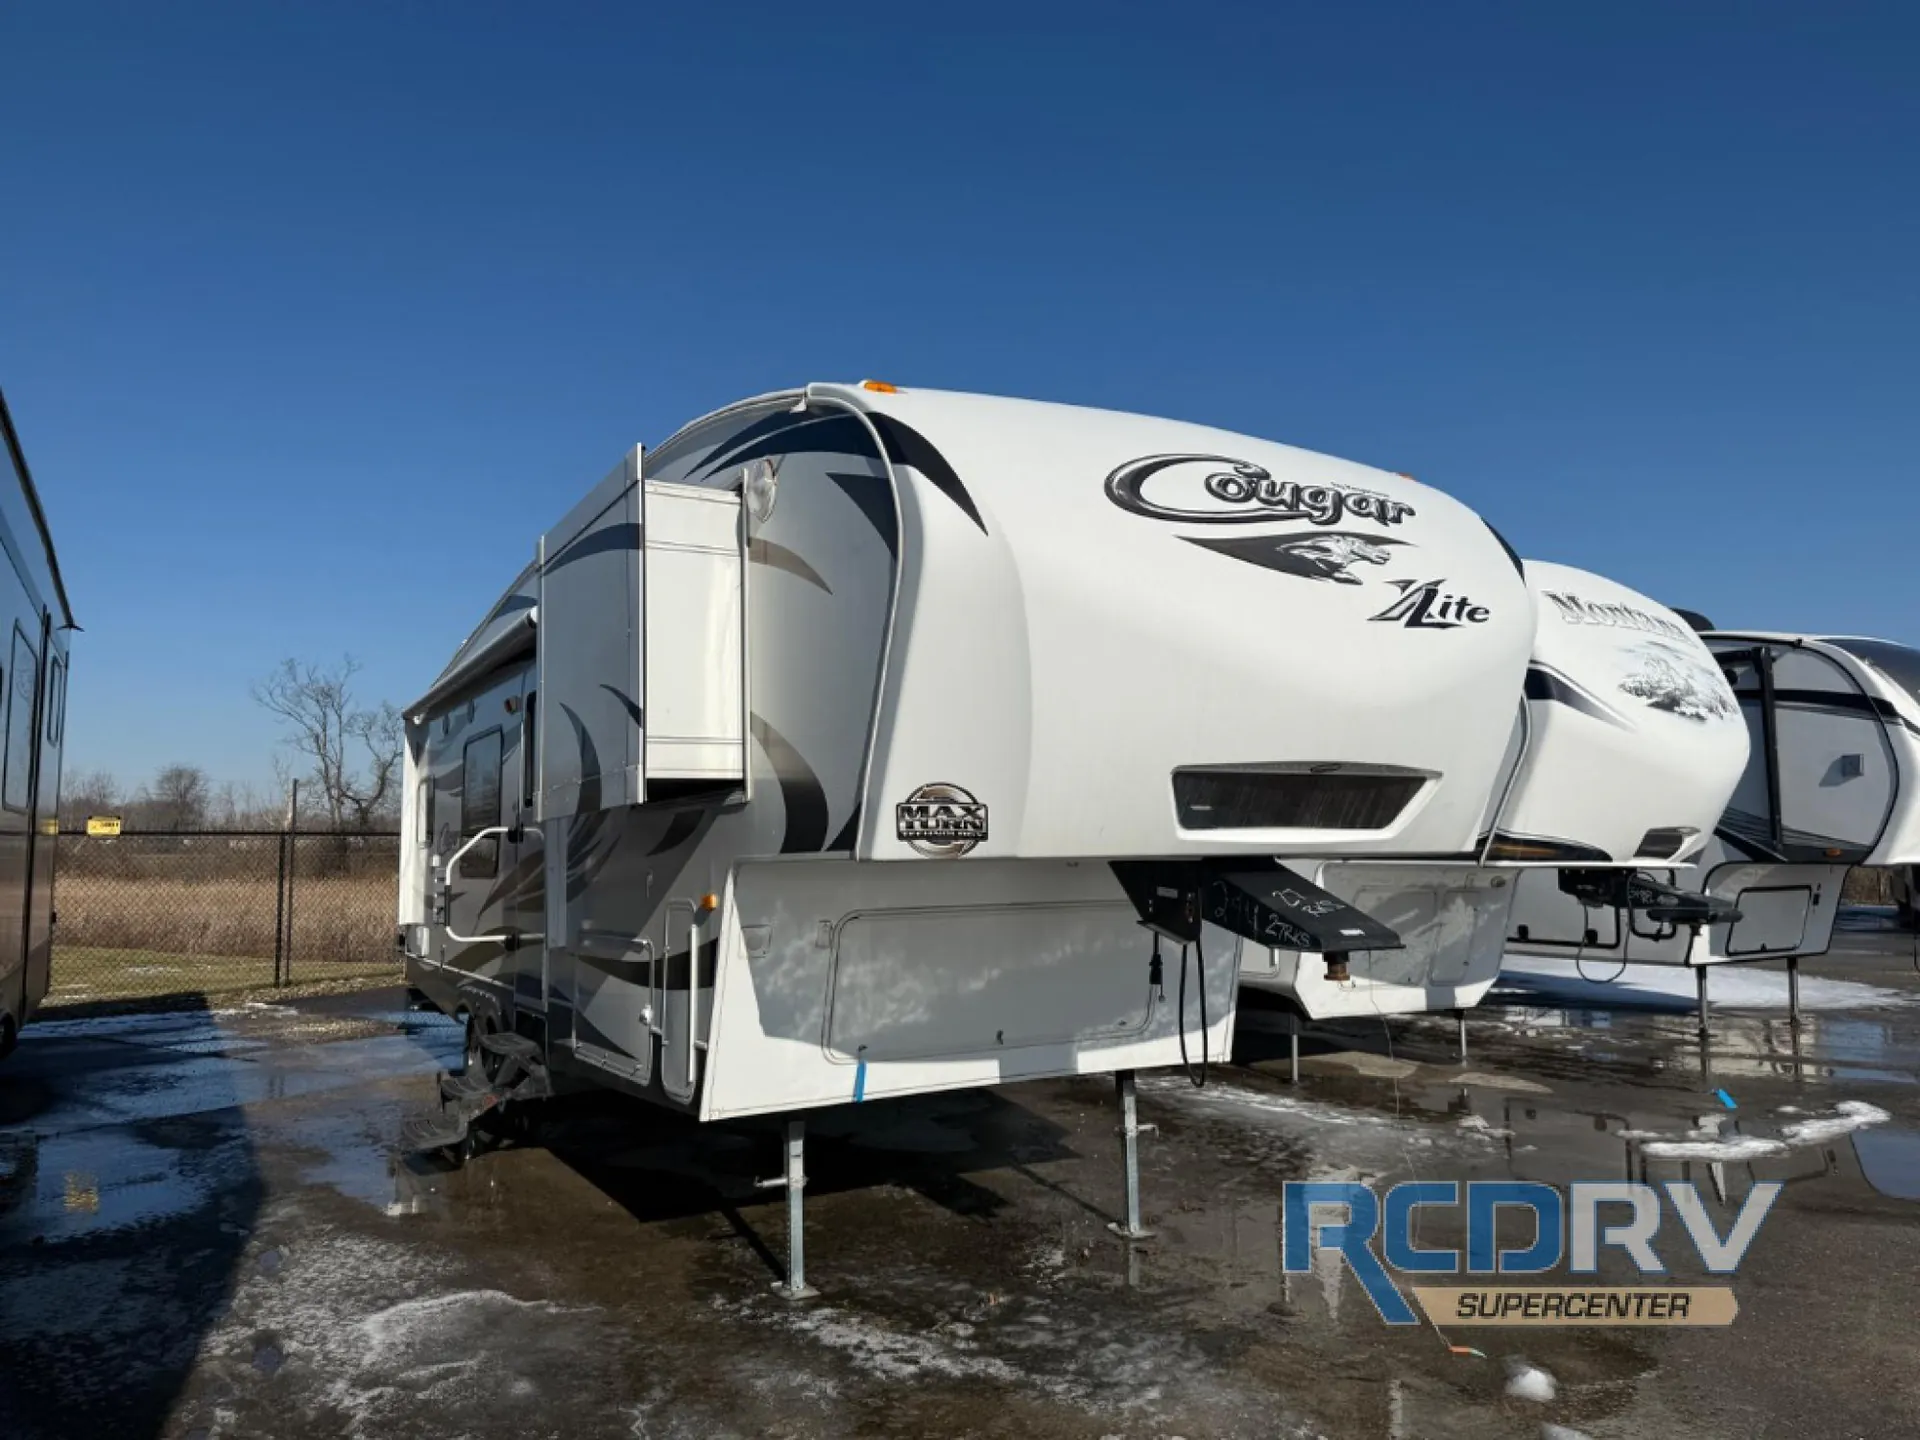
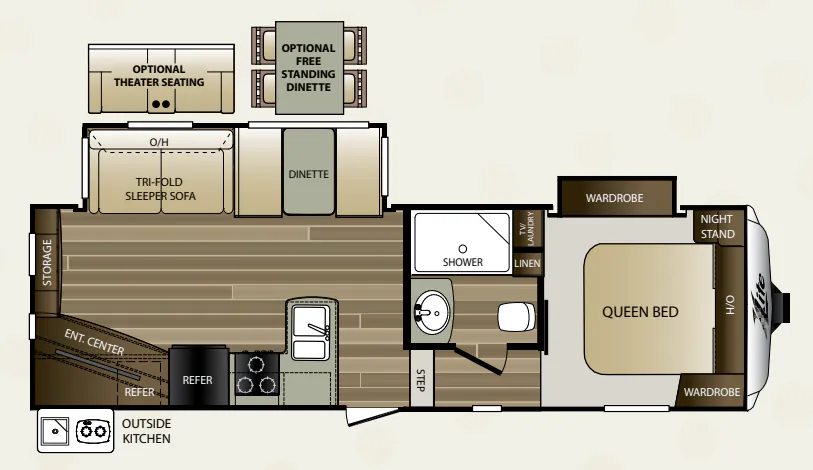
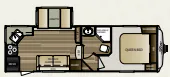
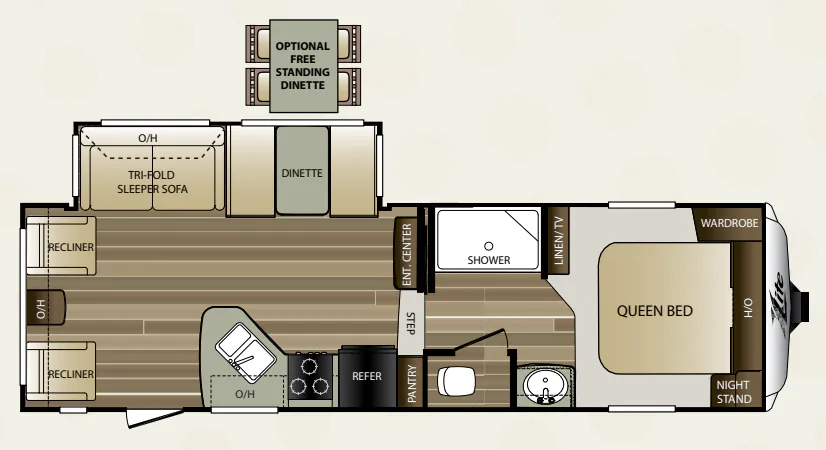
This Cougar X-Lite fifth wheel 27RKS by Keystone RV features a rear kitchen layout, a single slide for added interior space, and all that you need to enjoy your time on the road.
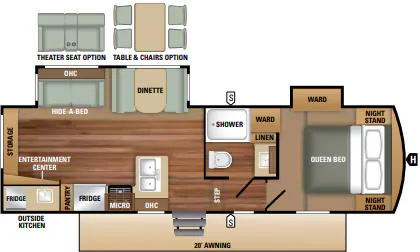
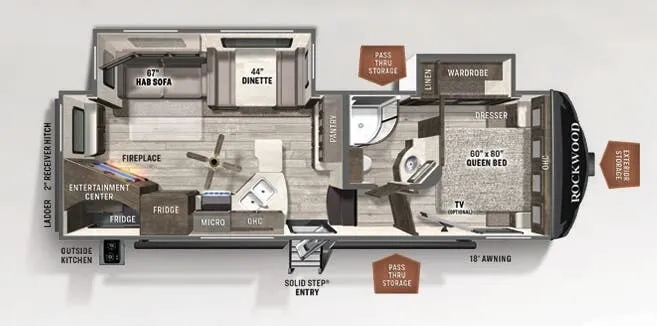
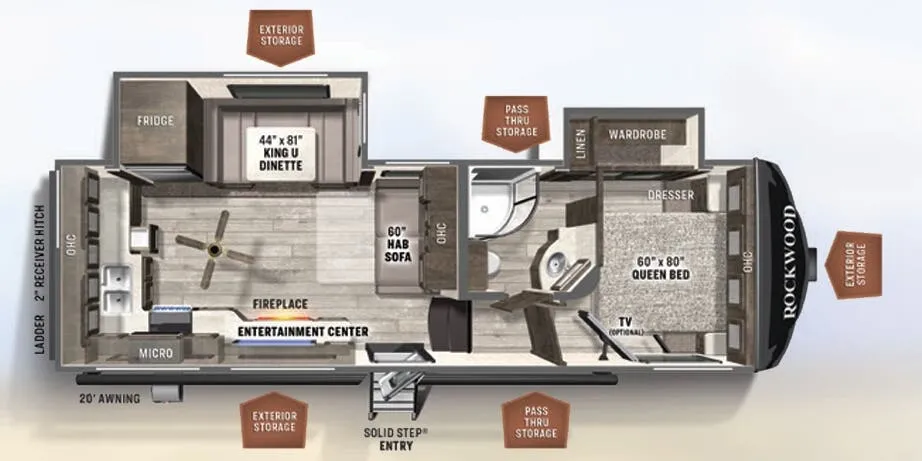
Step inside and see the recliners to the left of the door with storage cabinetry above each. There is an entertainment center straight ahead through the door that features a 32" LCD TV, plus space to store things above and below.
Enjoy the extra floor space provided with the slide out tri-fold sleeper sofa and booth dinette. Both provide overhead storage and can accommodate guests for sleeping when needed.
The rear of the unit offers a kitchen with all the amenities you need to prepare and cook food for your family. There is a refrigerator, double kitchen sink, a three burner range, and pantry with overhead storage.
To the right of the entry door head up a step to the front master bedroom and bathroom. The side aisle bath is on your left and features a 34" optional neo-angle shower, toilet and sink. There is a second bath entry door that slides which provides access to the linen cabinet side of the bedroom wardrobe/linen slide out for added space. The bedroom also offers a queen size bed, bedside wardrobe, and nightstand, plus so much more!
Other listings for this floor plan, ranked by condition, model year, distance, price, and listing quality.