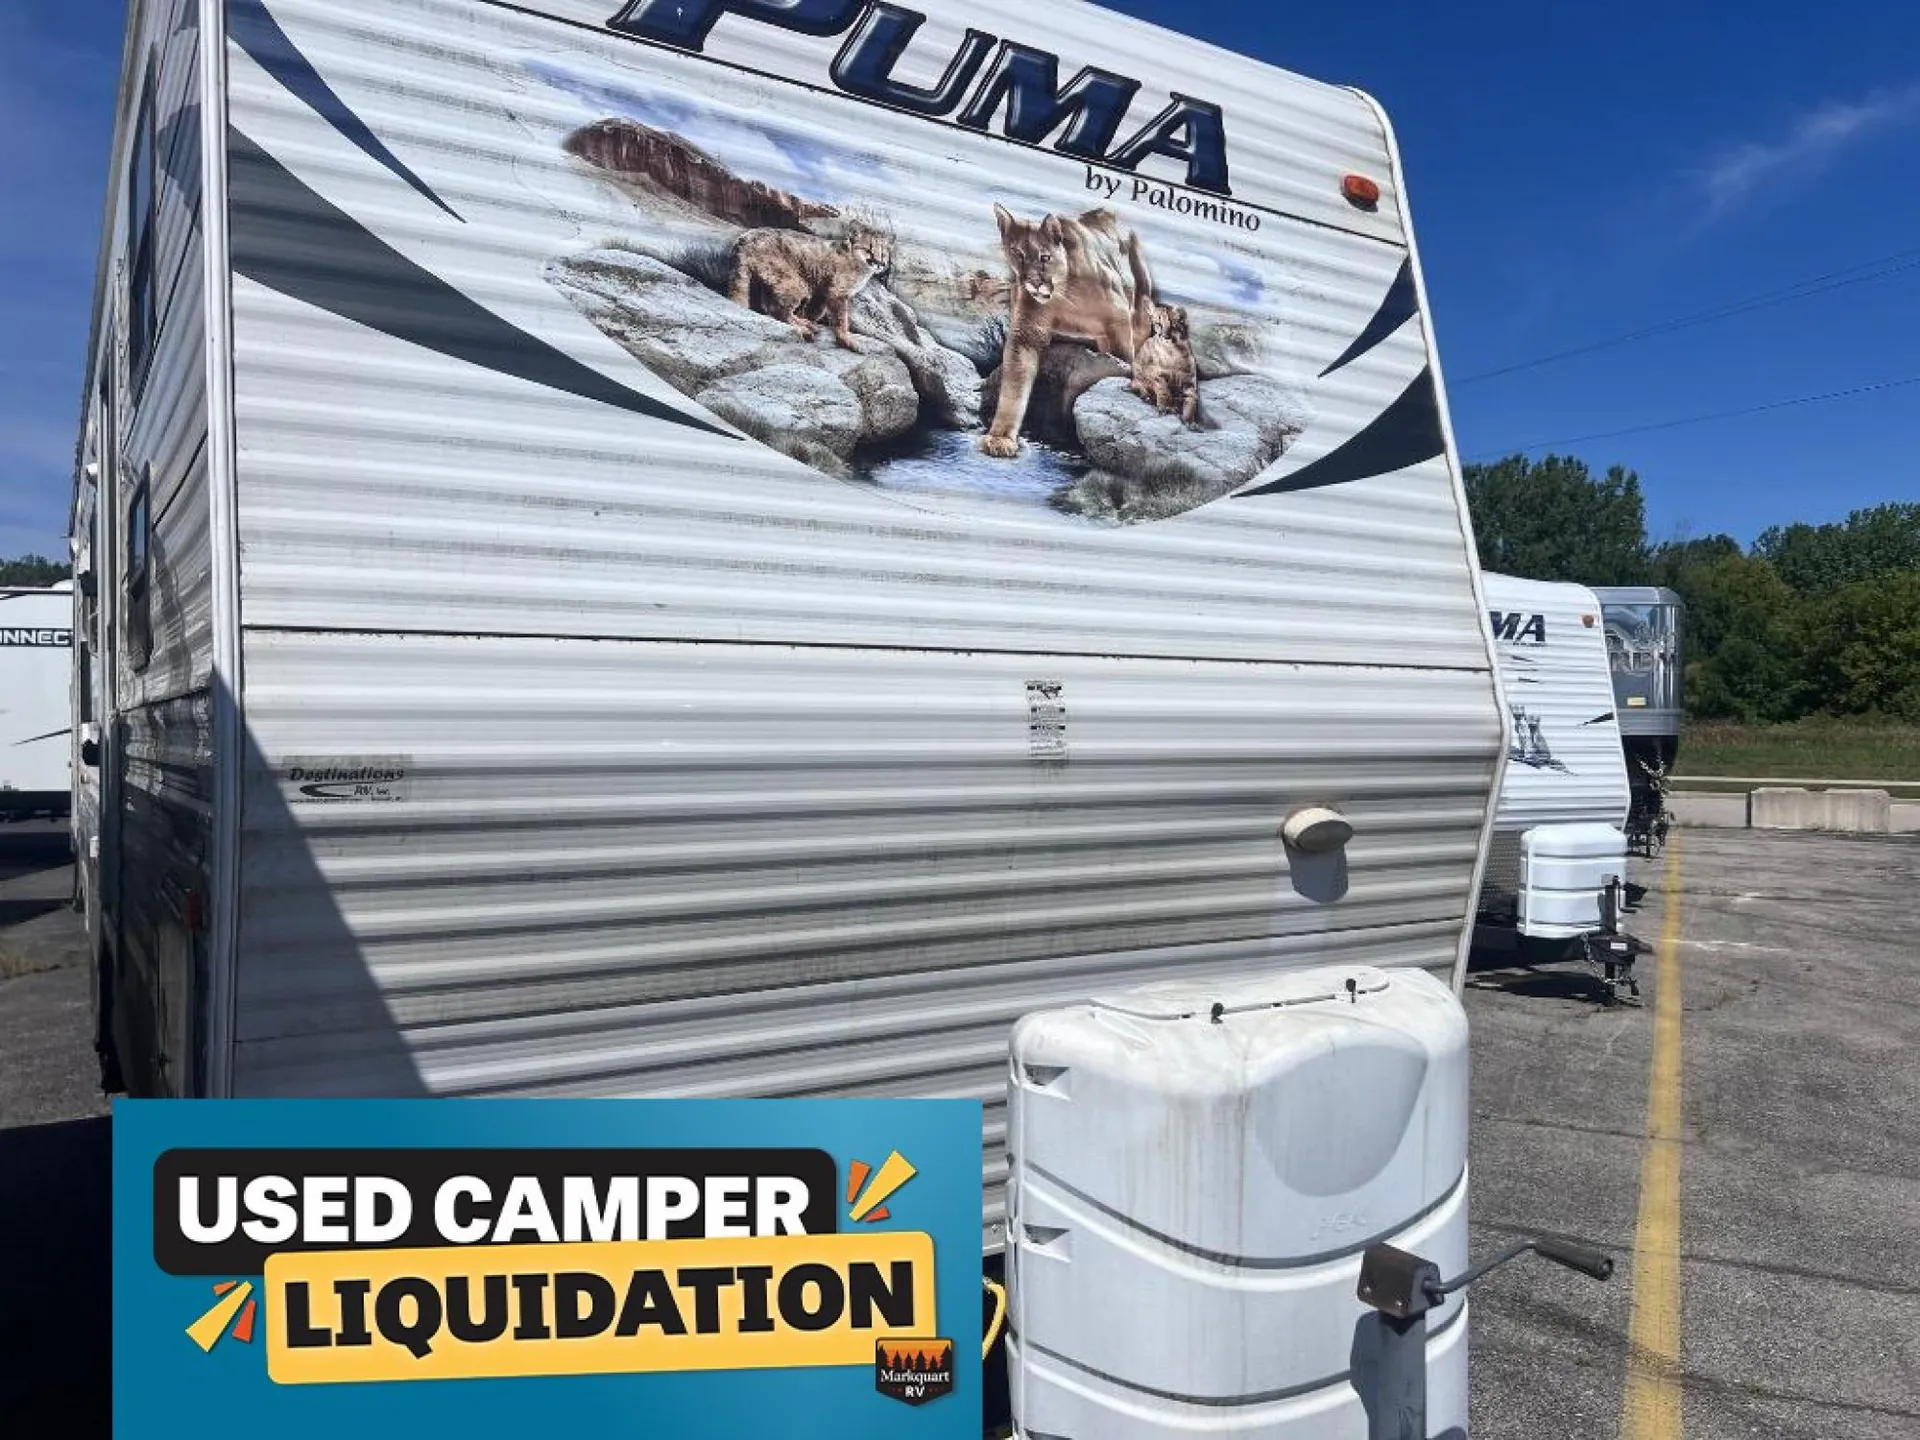
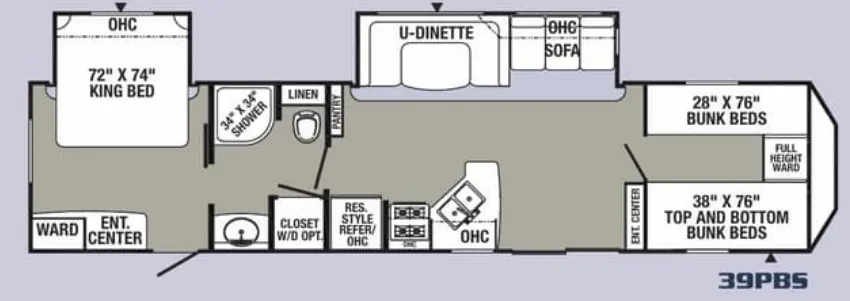
Lots of bedroom options are available for the Palomino Puma 39-PBS destination trailer with two slide outs and bedrooms in the front and rear.
The front bedroom is a private bunk house with bunk beds, a computer station, a sitting area and a center hamper, entertainment center and wardrobe. There are also shirt closets at the end of each set of bunks. You may choose an optional bunk house with bunk beds and a shirt closet on one side, a center hamper, entertainment center and wardrobe as well as a dinette and storage on the other side. Another front bedroom option is a queen bed with shirt closets over nightstands at each side of the bed.
In the living area, as you enter through the patio doors, a TV cabinet is to your right. Across the living area, a slide out has a sofa with overhead cabinets and a u-shaped dinette. A pantry is on the wall just inside from the slide out.
Along the opposite side you will find a residential style refrigerator, three burner range, overhead microwave, double sink, L-shaped counter and L-shaped overhead cabinets. A skylight above the sink lets in lots of natural light.
A walk through bath includes a toilet, linen closet, garden tub, vanity sink, medicine cabinet and standard closet with optional washer/dryer prep.
The rear bedroom includes a king size bed slide with an overhead bed shelf. The wall opposite the bed has a wardrobe, an entertainment center and private entry/exit door.
If you enjoy fixing your meals outside then you may want to add the optional kitchen which includes a microwave, sink, overhead cabinet, refrigerator, and bumper mount grill.
Lots of bedroom options are available for the Palomino Puma 39-PBS destination trailer with two slide outs and bedrooms in the front and rear.
The front bedroom is a private bunk house with bunk beds, a computer station, a sitting area and a center hamper, entertainment center and wardrobe. There are also shirt closets at the end of each set of bunks. You may choose an optional bunk house with bunk beds and a shirt closet on one side, a center hamper, entertainment center and wardrobe as well as a dinette and storage on the other side. Another front bedroom option is a queen bed with shirt closets over nightstands at each side of the bed.
In the living area, as you enter through the patio doors, a TV cabinet is to your right. Across the living area, a slide out has a sofa with overhead cabinets and a u-shaped dinette. A pantry is on the wall just inside from the slide out.
Along the opposite side you will find a residential style refrigerator, three burner range, overhead microwave, double sink, L-shaped counter and L-shaped overhead cabinets. A skylight above the sink lets in lots of natural light.
A walk through bath includes a toilet, linen closet, garden tub, vanity sink, medicine cabinet and standard closet with optional washer/dryer prep.
The rear bedroom includes a king size bed slide with an overhead bed shelf. The wall opposite the bed has a wardrobe, an entertainment center and private entry/exit door.
If you enjoy fixing your meals outside then you may want to add the optional kitchen which includes a microwave, sink, overhead cabinet, refrigerator, and bumper mount grill.
Length
40 ft 2 in
Dry weight
9,239 lbs
Sleeps
9 people
Slideouts
2
Length
40 ft 2 in
Dry weight
9,239 lbs
Sleeps
9 people
Slideouts
2
As provided in the original listing
As provided in the original listing